
13250 27 Side Road
Halton Hills (Rural Halton Hills)13250 27 Side Road
Halton Hills (Rural Halton Hills)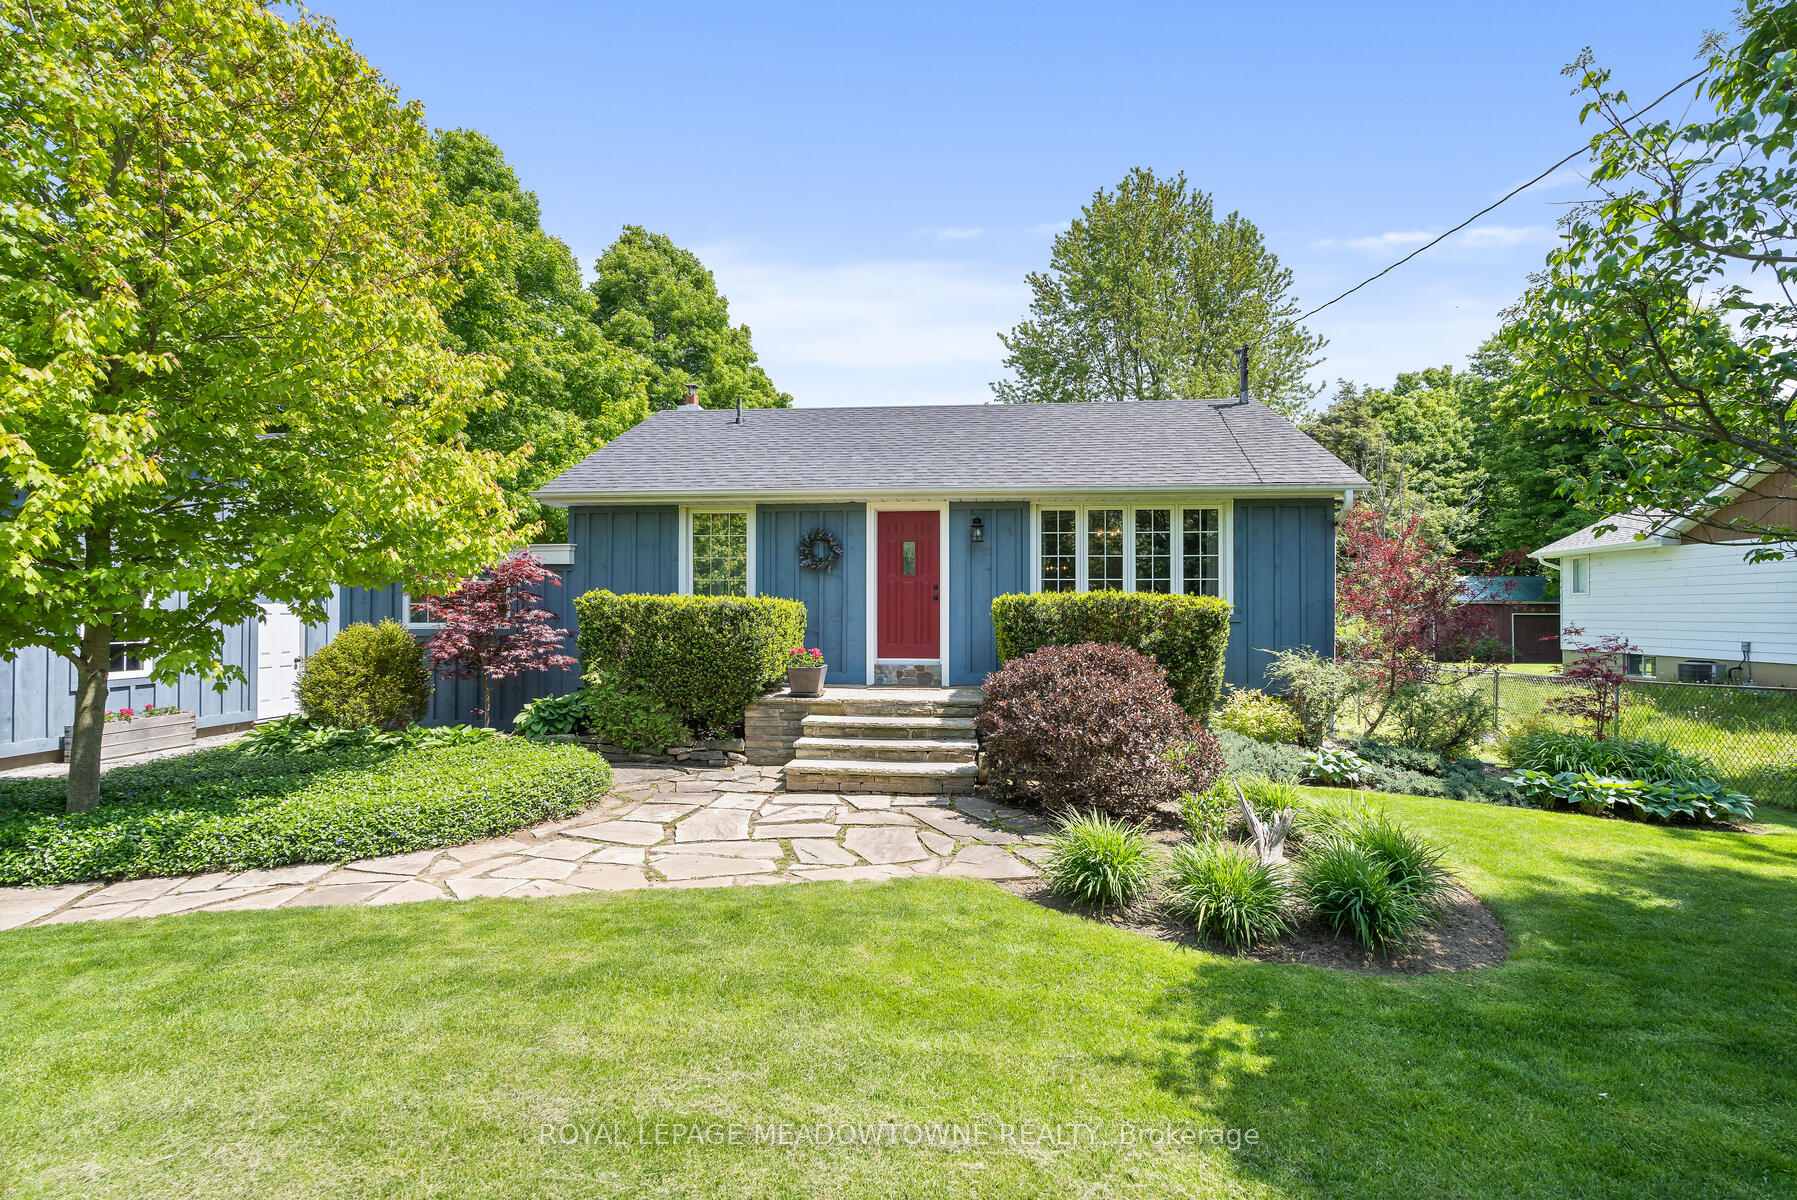
 See all 45 photos
Property history

This listing has ended. It is no longer available.
Property not available for sale or for rent.
About this home
13250 27 Side Road, Halton Hills
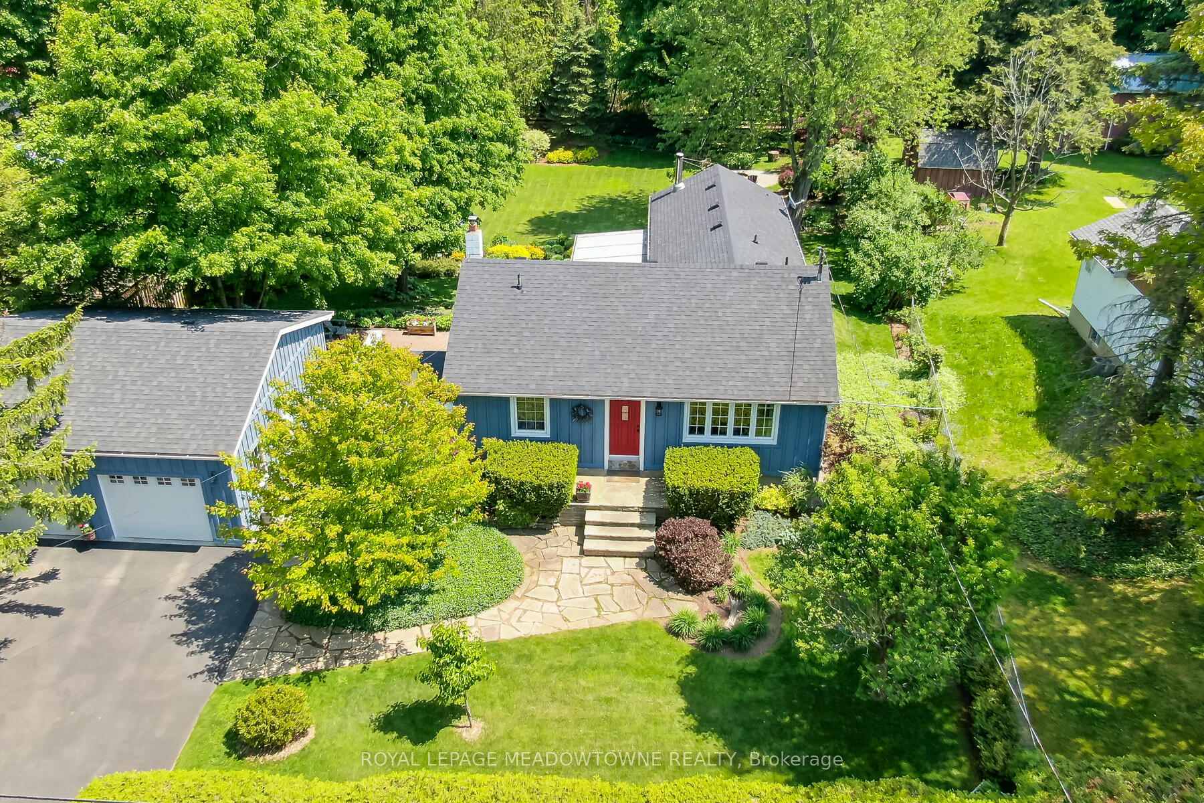
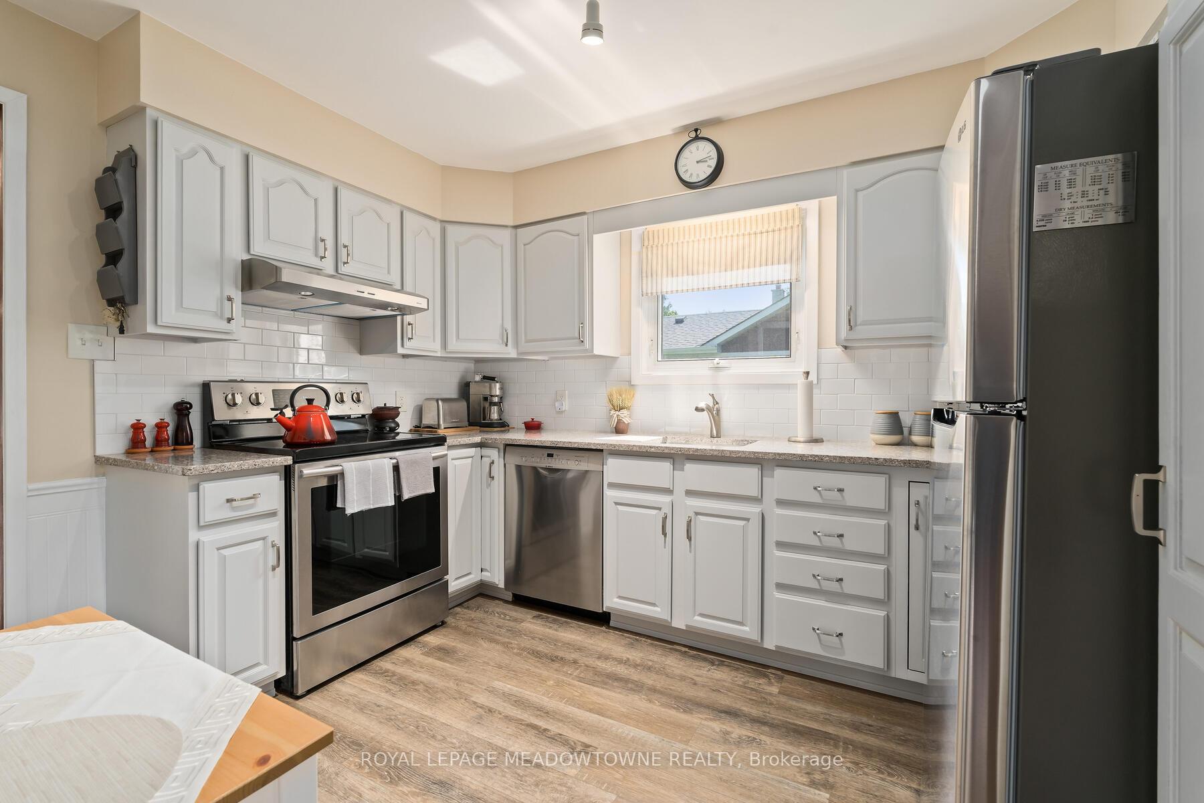
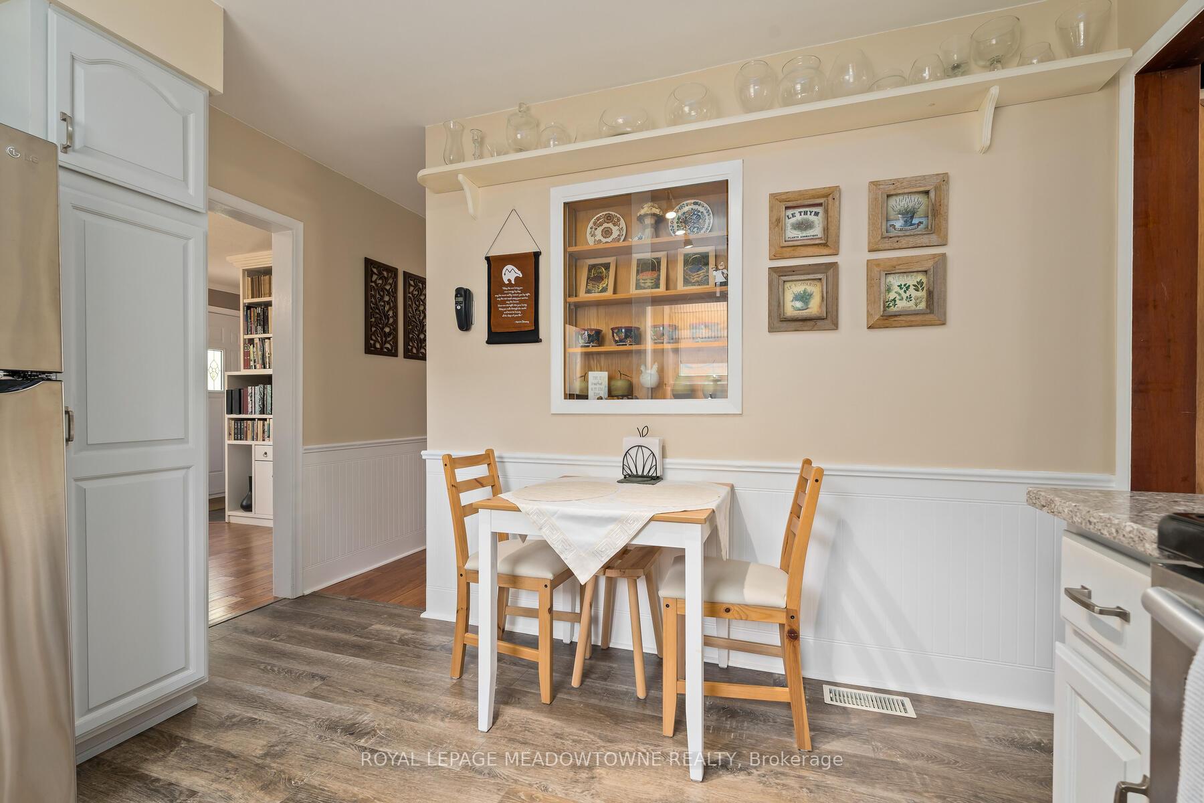
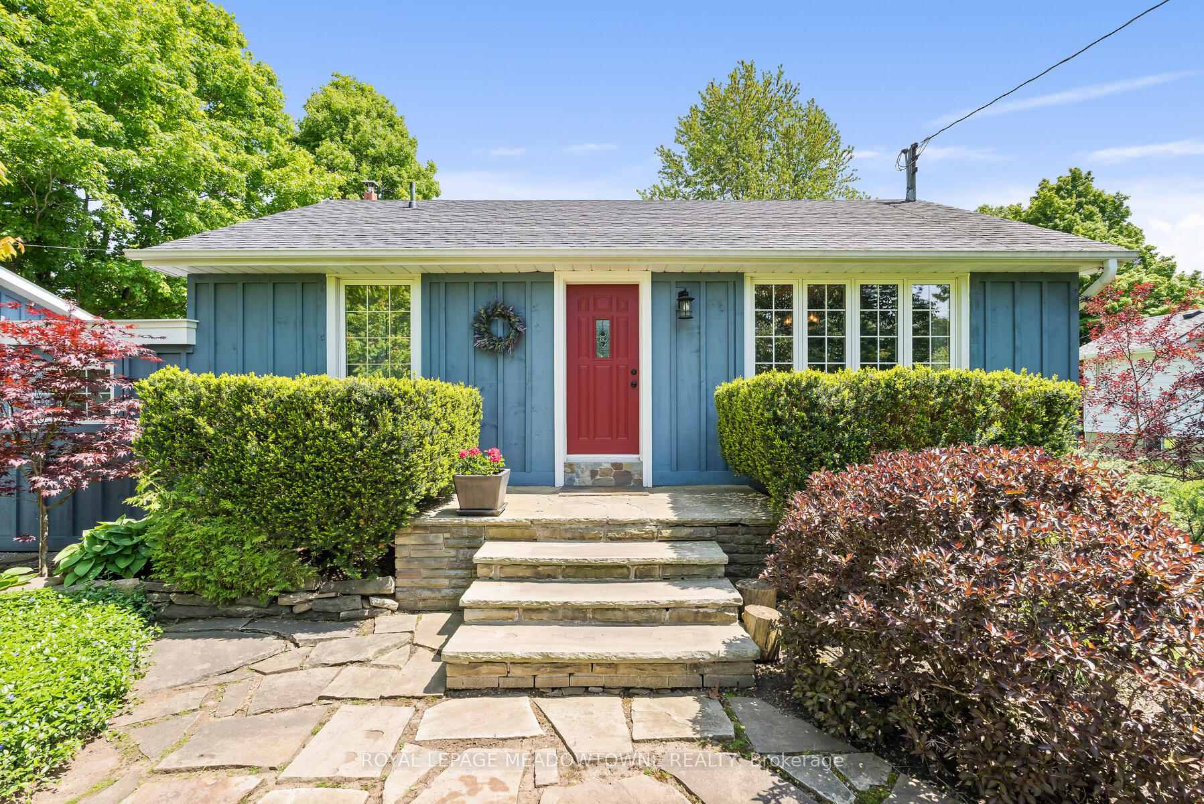
Parklike backyard situated on.46 acre lot close to town and all amenities. This charming bungalow has been updated and is in absolute turn key condition. An oversized 25'x25' sq ft 2 car garage was added in 2016. The large double drive was newly paved at this time as well. Enjoy peaceful country living on this quiet road with privacy trees behind and heritage designated property across the street (Scotsdale farm).The 23'x14' family room boasts 10' ceilings and a woodstove for year round views of the manicured backyard. The sunroom (1990) affords 3 season enjoyment to escape bad weather yet feel part of the outdoors and connects to the patio area. The engineered hardwood flooring is featured in the dining and bedrooms. Brand new 4 pc bath on main floor in 2024 and updated 2 pc bath are tasteful upgrades to this home. The kitchen has new appliances and bosch dishwasher along with newer quartz countertops as a maintenance free upgrade. The mudroom is accessible from a sidedoor and connects directly to the basement. The rec room in basement is nicely finished and there is loads of storage. Below the 23x14 addition there is storage for winterizing your patio equipment. A custom shed was added that mirrors the wood finish of the house and garage. The quaint perfection & curb appeal draws you in from the street. If the country is calling you; this turn-key gem is ready for you to start living the life you've dreamed of. High speed fiber optic internet and satellite cable services the home. Garbage pick up at the curb. It is minutes to the Bruce Trail,2 GO stations, grocery stores, shopping & Premium Outlet Mall
Facts & features
Ask about this home
A HOMEH agent will answer your questions about this home.
Rooms
11 rooms · 2 bathrooms
- Dining room16′3″ × 11′5″185 sq.ft.
- Kitchen11′1″ × 11′9″131 sq.ft.
- Recreation13′6″ × 24′6″331 sq.ft.
- Sunroom10′2″ × 13′5″137 sq.ft.
- Primary bedroom12′7″ × 8′8″110 sq.ft.
- Bedroom 29′1″ × 9′1″83 sq.ft.
- Bedroom 38′8″ × 8′7″74 sq.ft.
- Mud room10′10″ × 13′3″144 sq.ft.
- Recreation18′6″ × 13′6″250 sq.ft.
- Laundry18′10″ × 7′9″146 sq.ft.
- Utility room21′8″ × 11′6″249 sq.ft.
Around this home
Listing details
Helpful tools
Your HOMEH agent
"Priced 22% over our estimate. I would see it this week."
Ask HOMEH about this home
Price, neighbourhood, monthly cost. Ask anything.
HOMEH Intelligent Agent is an AI, not a licensed representative. Check anything important with your agent.