
13250 Tenth Side Road
Halton Hills (Rural Halton Hills)13250 Tenth Side Road
Halton Hills (Rural Halton Hills)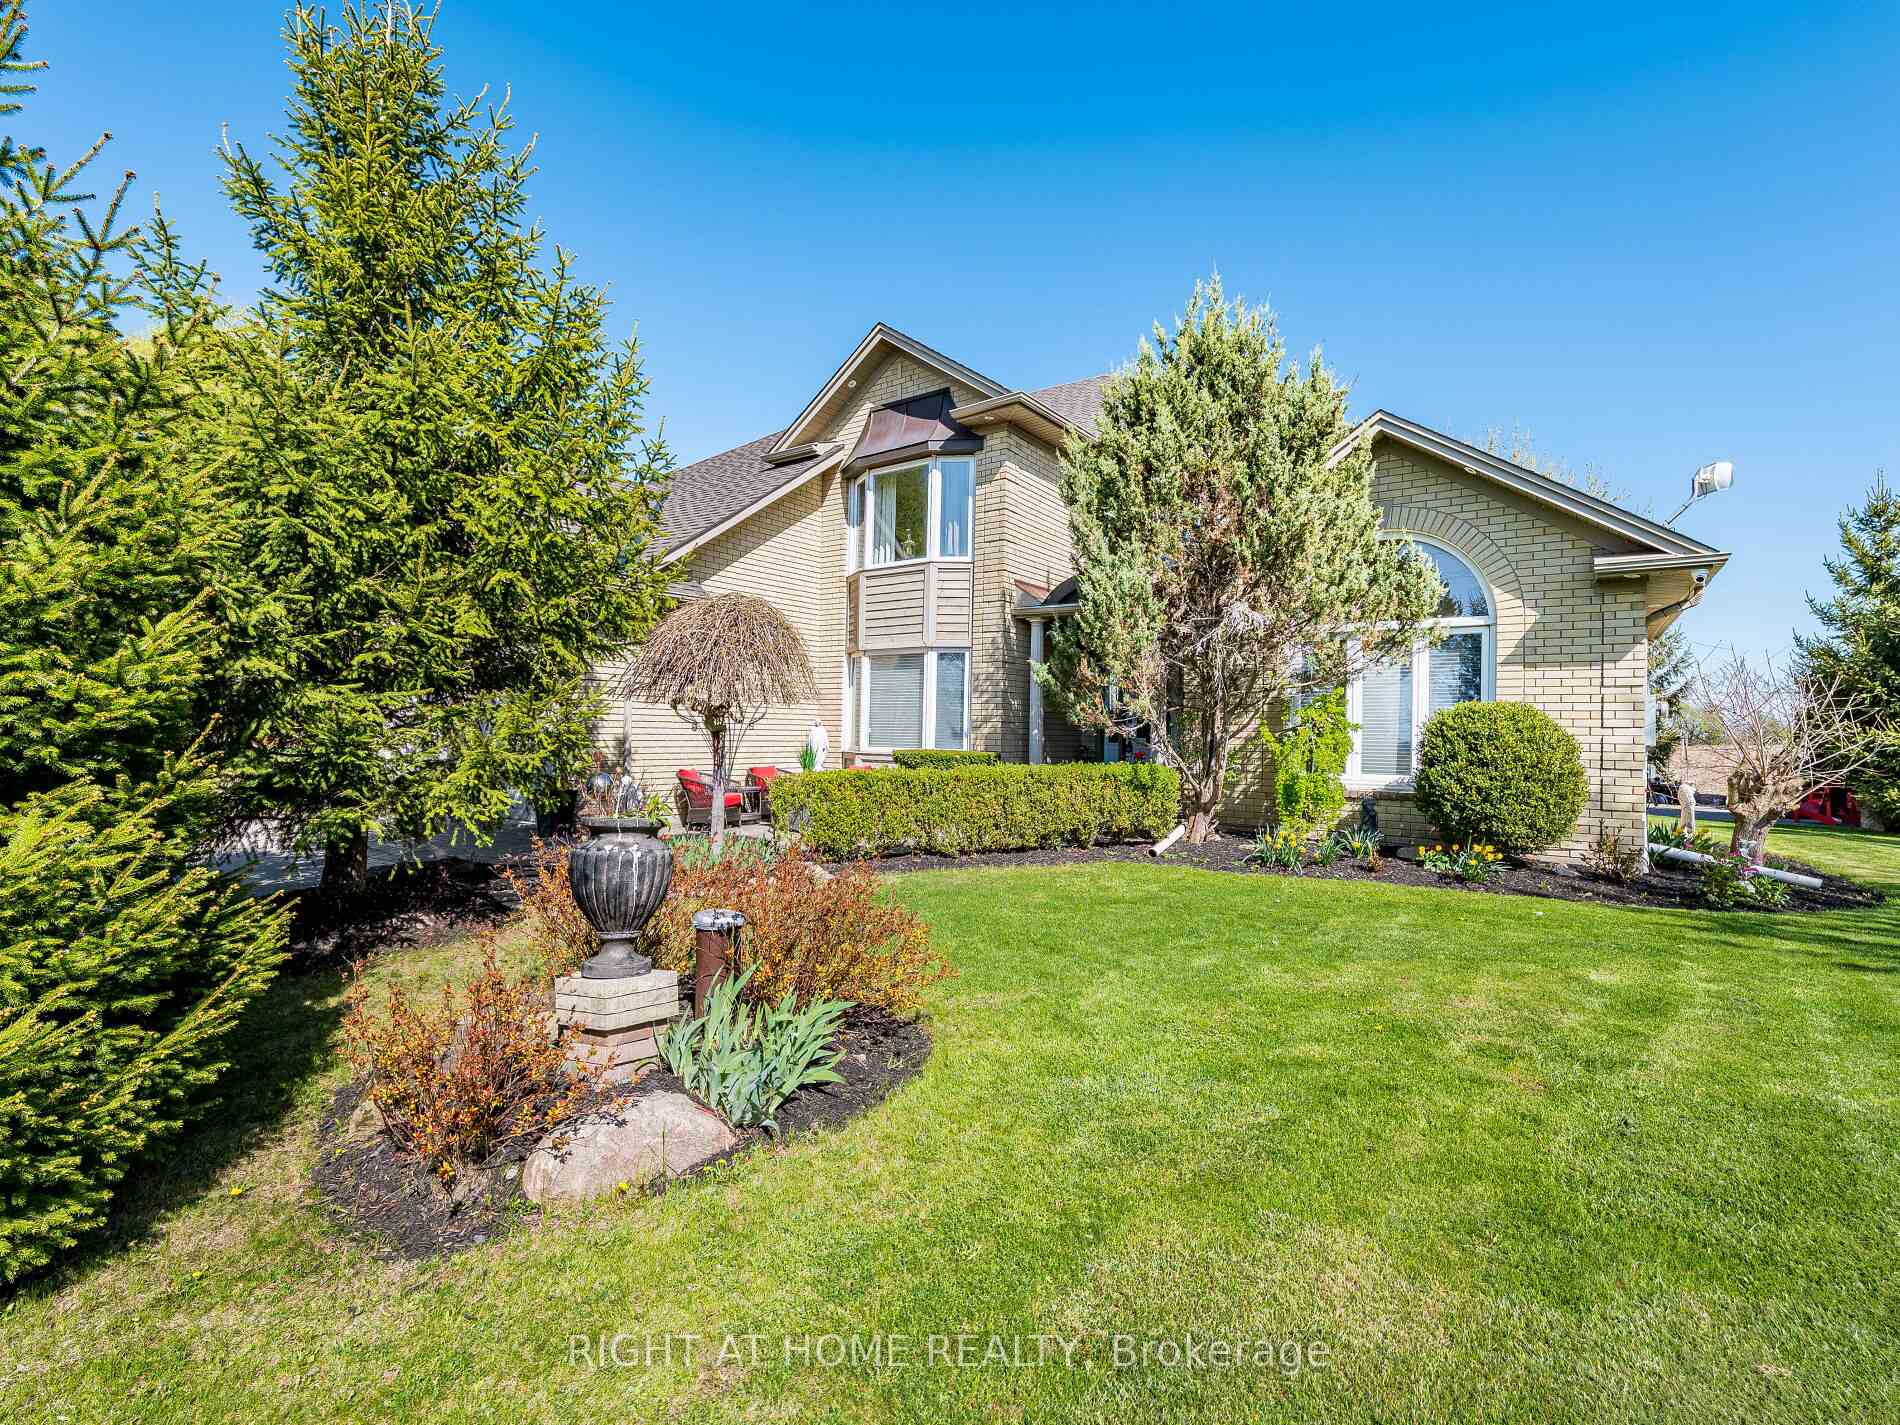

 See all 44 photos
Property history

This listing has ended. It is no longer available.
Property not available for sale or for rent.
Ask about this home
A HOMEH agent will answer your questions about this home.Ask HOMEH
About this home
13250 Tenth Side Road, Halton Hills
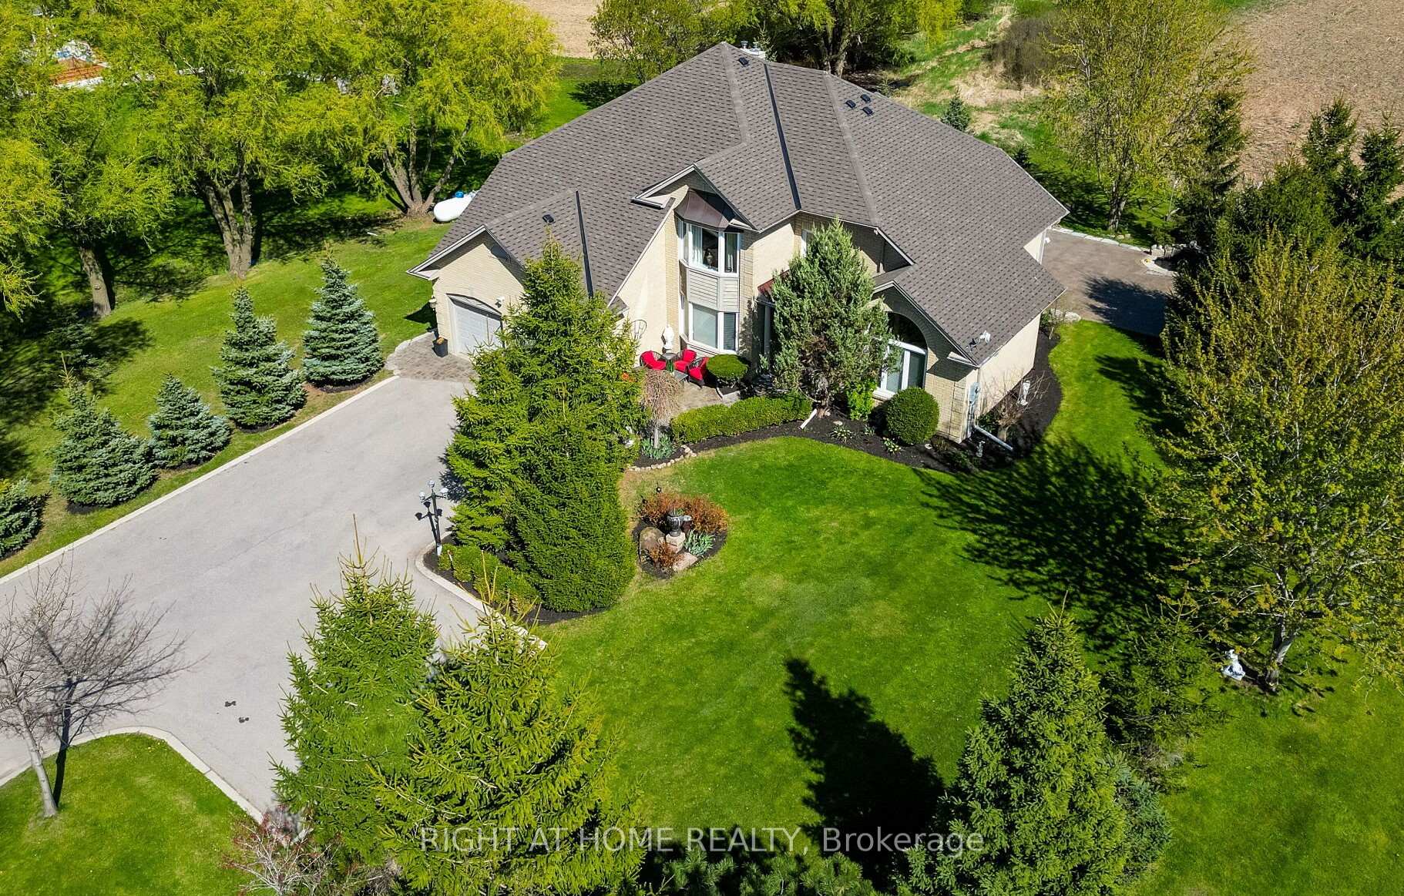
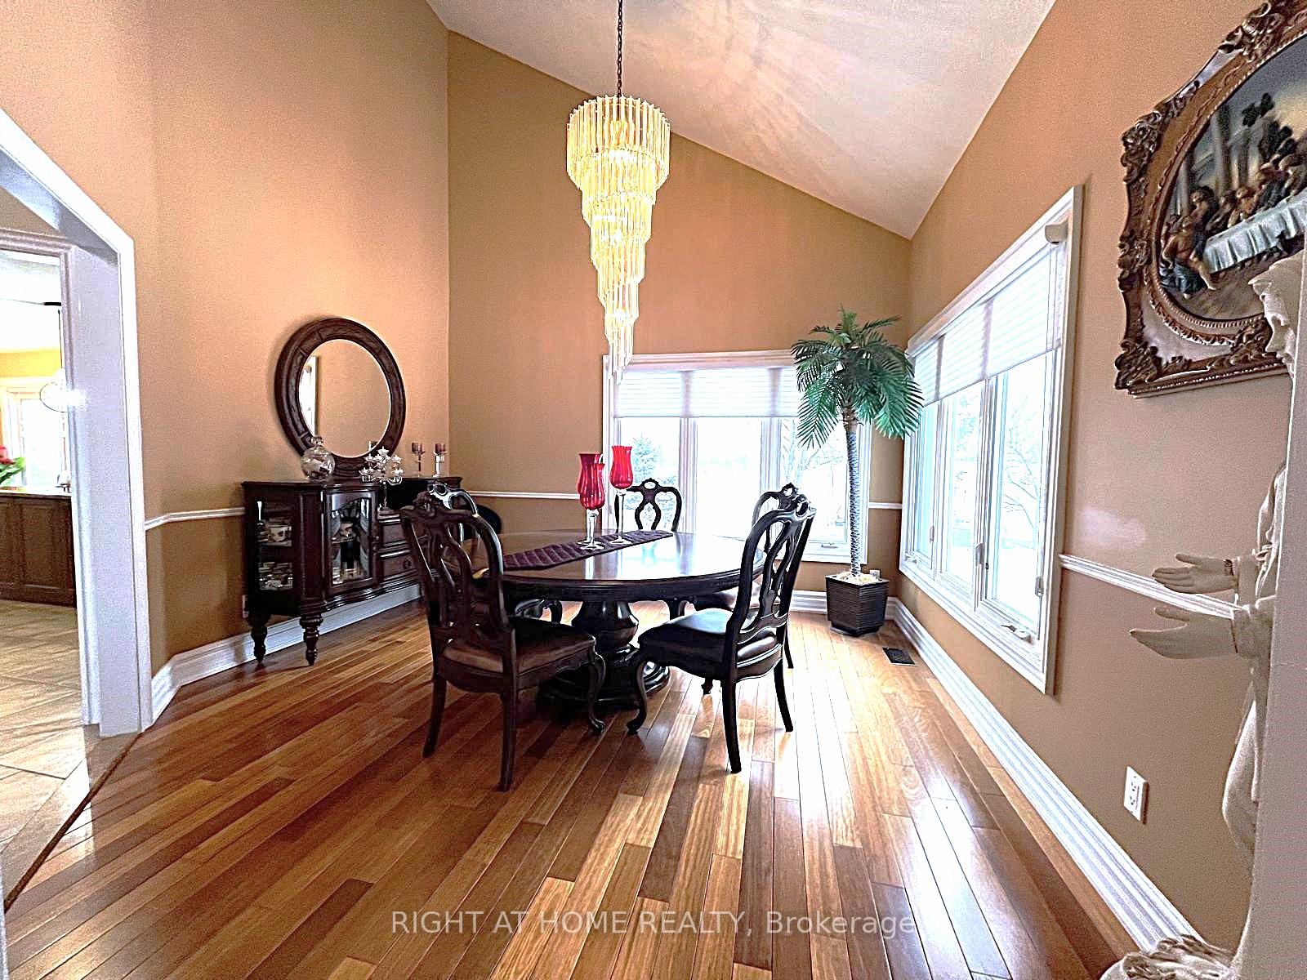
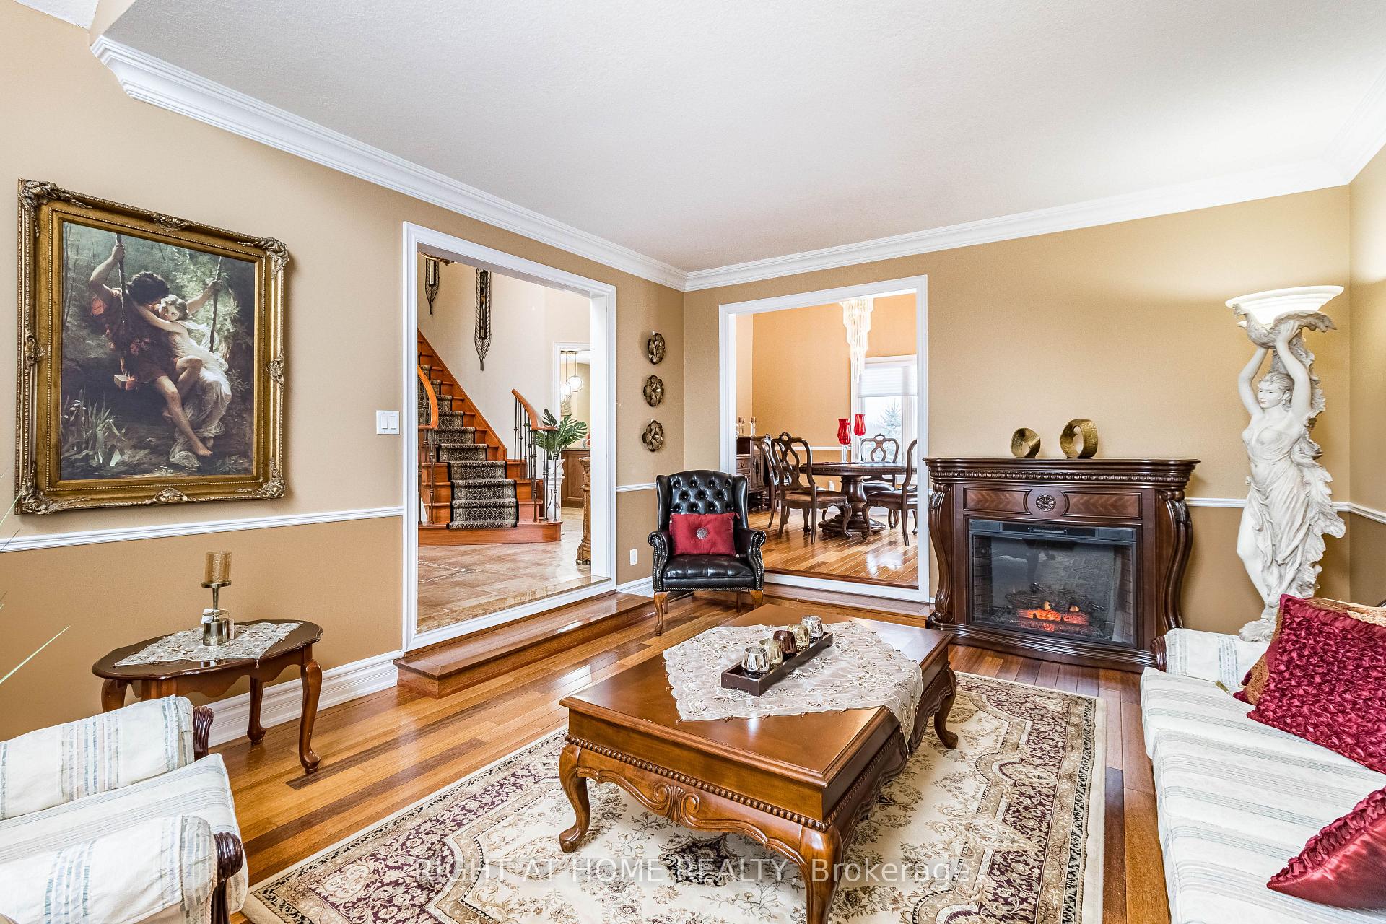
Stunningly Upgraded and in a Mint Move-in Condition => An Open Concept 2,921 Square Feet (MPAC) with A Picture-Perfect Show-Stopping Curb Appeal => Meticulous Attention To Luxury Detail => Home Sits on a Private.41 Acre Lot offering a Perfect Blend of Space & Seclusion for Outdoor Enjoyment and Everyday Living => Combining Elegance, Functionality & Comfort in Every Room => A Welcoming Grand 2 Storey Foyer Featuring a Graceful Flow into the Main Living Areas => Family Size Gourmet Kitchen with Granite Counters, Stainless Steel Appliances & Tumbled Marble Backsplash => Centre Island with a Sink & Wine Rack => Walkout from Breakfast Area to an Oversized Deck with a Hot Tub (in an "As is" Condition) => Formal Dining with Cathedral Ceiling Creating an Open, Elegant Atmosphere that's perfect for Hosting Special Gatherings => Sunken Living Room Offering an Intimate Cozy Setting => Master Bdrm with an Upgraded Ensuite, Complete with a Jacuzzi Tub for Ultimate Relaxation => Hardwood Floors with Upgraded Baseboards => Extensive Crown Moulding => Interior & Exterior Pot Lights => Main Floor Office with French Doors offering a Perfect Blend of Privacy & Elegance for your Workspace => Main Floor Family Room with Fireplace Creating a Warm and Inviting space => Professionally Fully Finished Basement with a Rec Room, Custom Built Wet Bar/Kitchen, 5th BDRM & 3 Piece Bathroom Perfect as an IN - LAW SUITE for a growing Family => Laundry Room with Garage Access & Side Door entry from the side yard => A Serene Private Backyard featuring an Oversized Deck that Flows into an Elegant Interlock Seating Area, Complete with an Inviting Firepit and a Tranquil Pond - Perfect for Entertaining & Relaxation => Extended Double Driveway with Ample Space for 10 Cars - Designed for Multi-Vehicle Family & Guest Parking => Perfectly situated Just Minutes Away from the Premium Outlet Mall Offering Convenient Access to a wide Array of Retail Shops => Truly A 10+ Home; Showcasing a pride of Ownership!!!
Facts & features
Ask about this home
A HOMEH agent will answer your questions about this home.
Rooms
15 rooms · 5 bathrooms
- Living room13′7″ × 16′10″228 sq.ft.
- Dining room12′6″ × 13′2″165 sq.ft.
- Kitchen13′9″ × 11′4″156 sq.ft.
- Breakfast10′2″ × 9′5″95 sq.ft.
- Family room19′2″ × 13′7″260 sq.ft.
- Office12′11″ × 8′9″113 sq.ft.
- Laundry5′11″ × 17′8″104 sq.ft.
- Foyer8′2″ × 8′4″68 sq.ft.
- Primary bedroom13′10″ × 18′2″252 sq.ft.
- Bedroom 210′11″ × 10′6″114 sq.ft.
- Bedroom 310′10″ × 13′11″150 sq.ft.
- Bedroom 410′3″ × 10′4″106 sq.ft.
- Recreation24′2″ × 11′10″286 sq.ft.
- Kitchen9′9″ × 7′7″74 sq.ft.
- Bedroom 520′11″ × 10′10″226 sq.ft.
Around this home
Listing details
Helpful tools
Your HOMEH agent
"I would see it this week."
Ask HOMEH about this home
Price, neighbourhood, monthly cost. Ask anything.
HOMEH Intelligent Agent is an AI, not a licensed representative. Check anything important with your agent.