
13394 Tenth Line
Halton Hills (Rural Halton Hills)13394 Tenth Line
Halton Hills (Rural Halton Hills)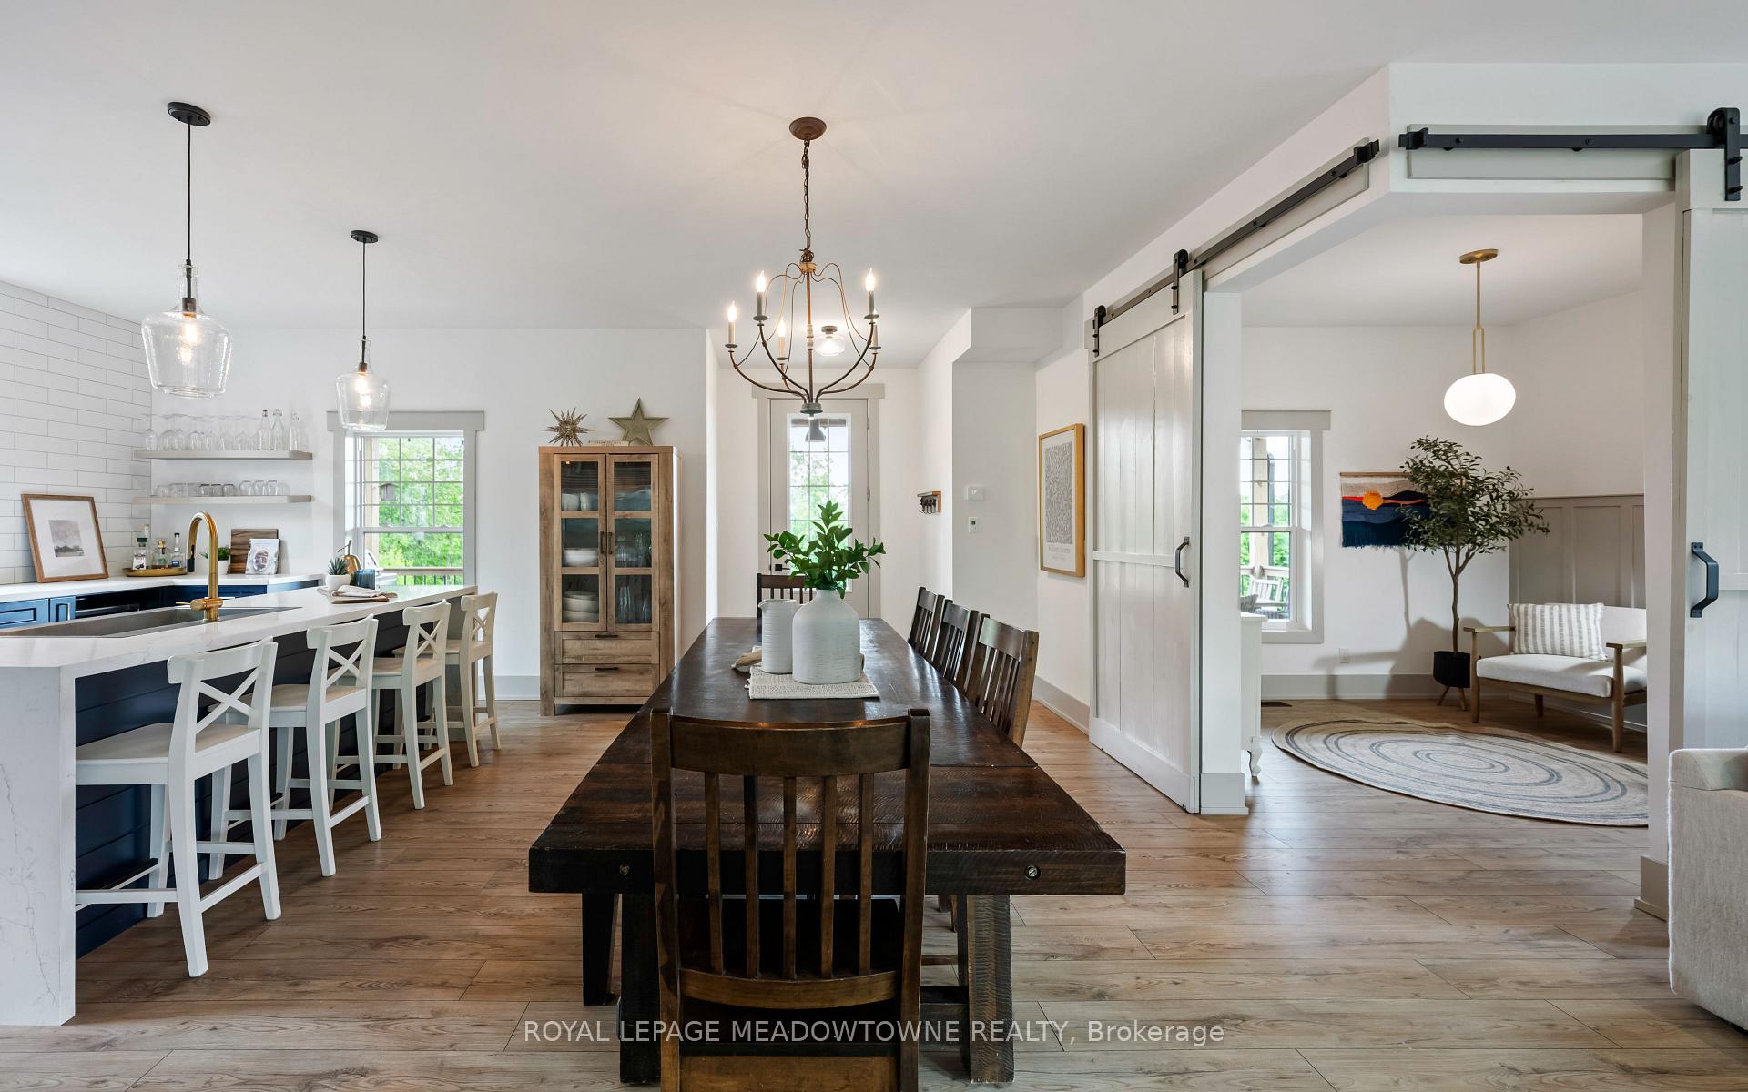
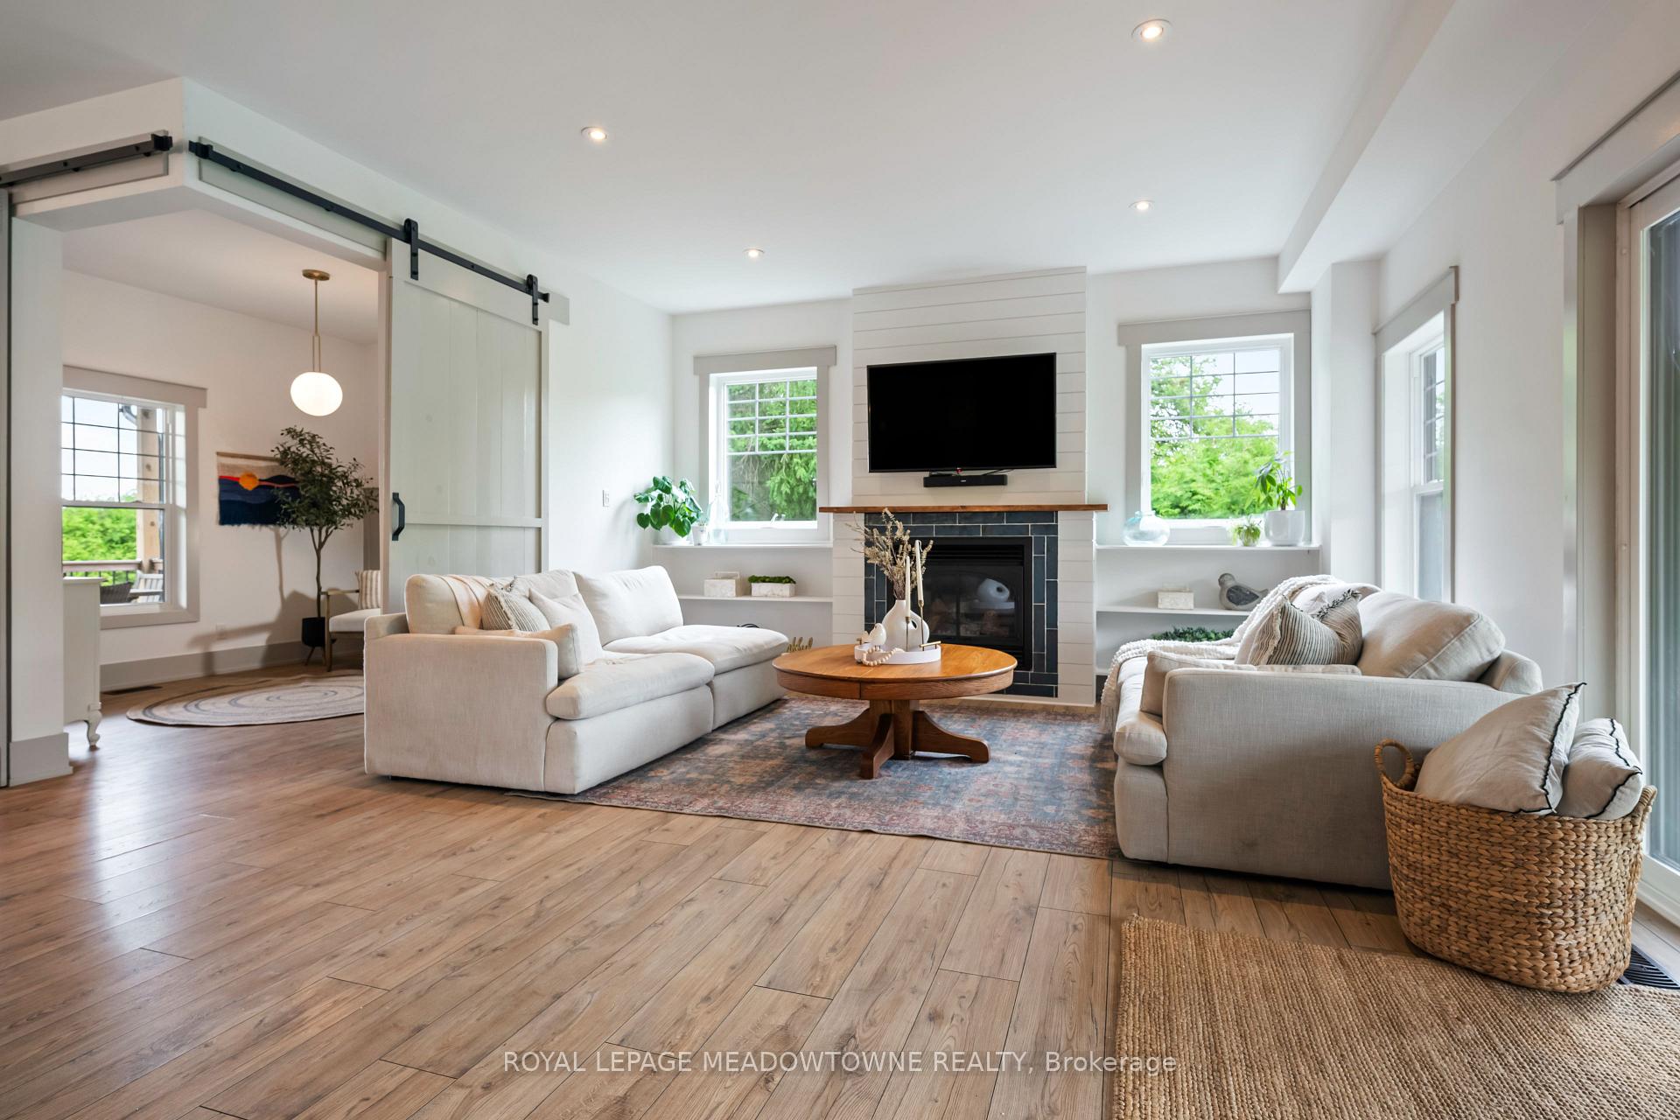 See all 45 photos
Property history

This listing has ended. It is no longer available.
Property not available for sale or for rent.
Ask about this home
A HOMEH agent will answer your questions about this home.Ask HOMEH
About this home
13394 Tenth Line, Halton Hills
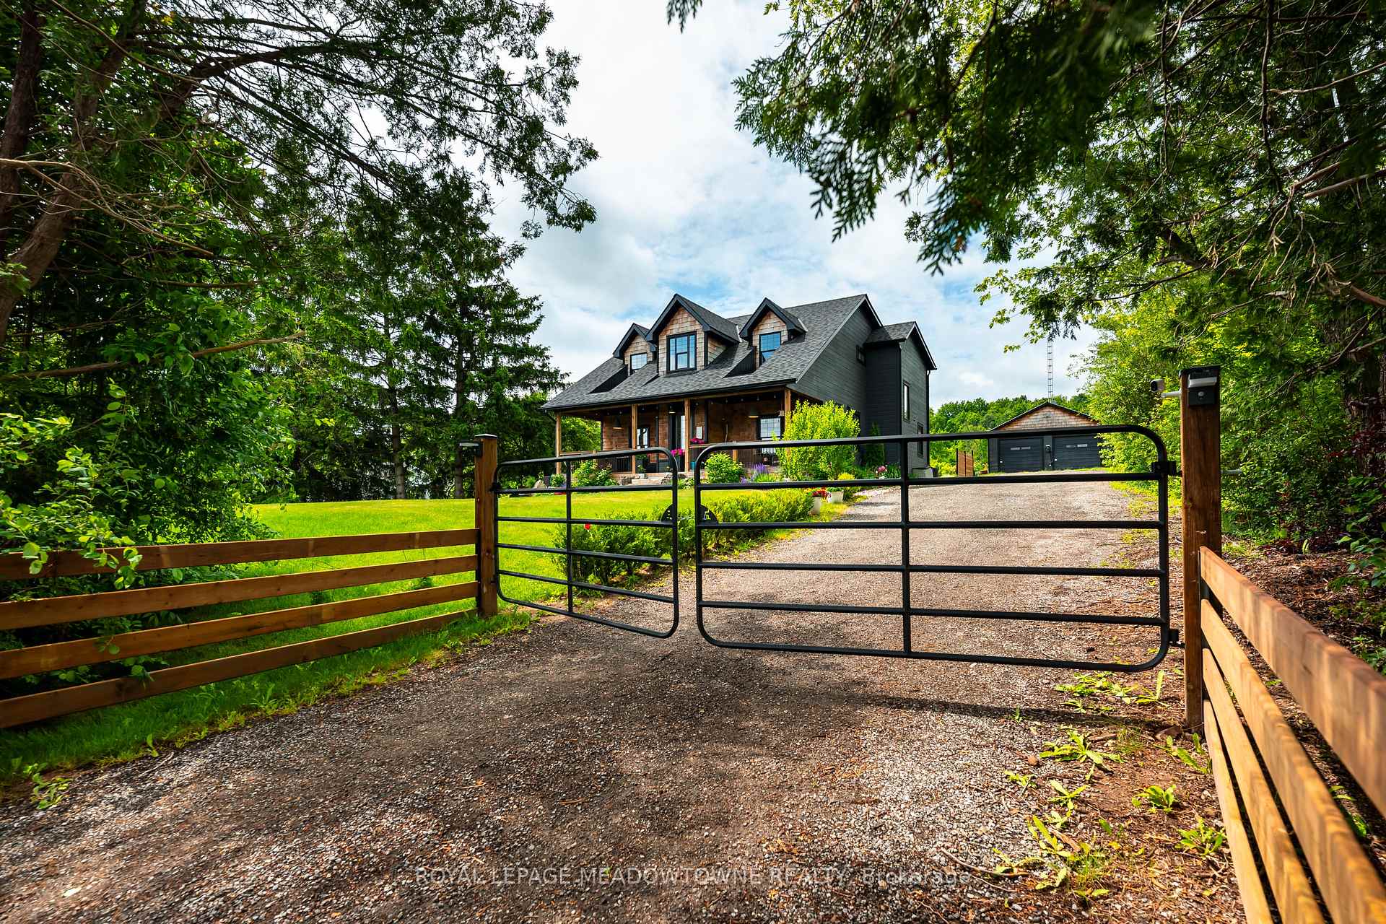
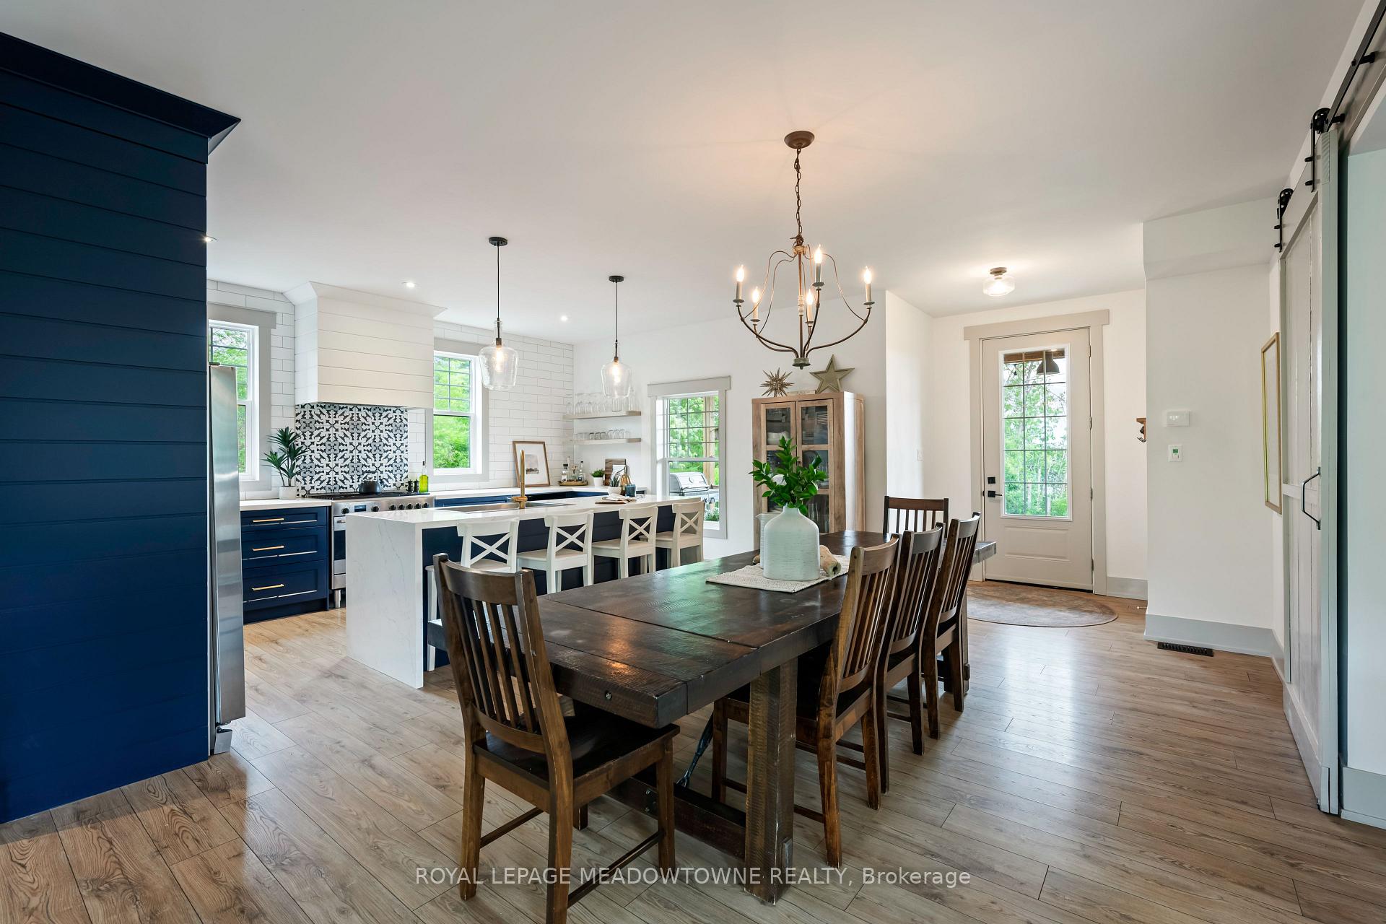
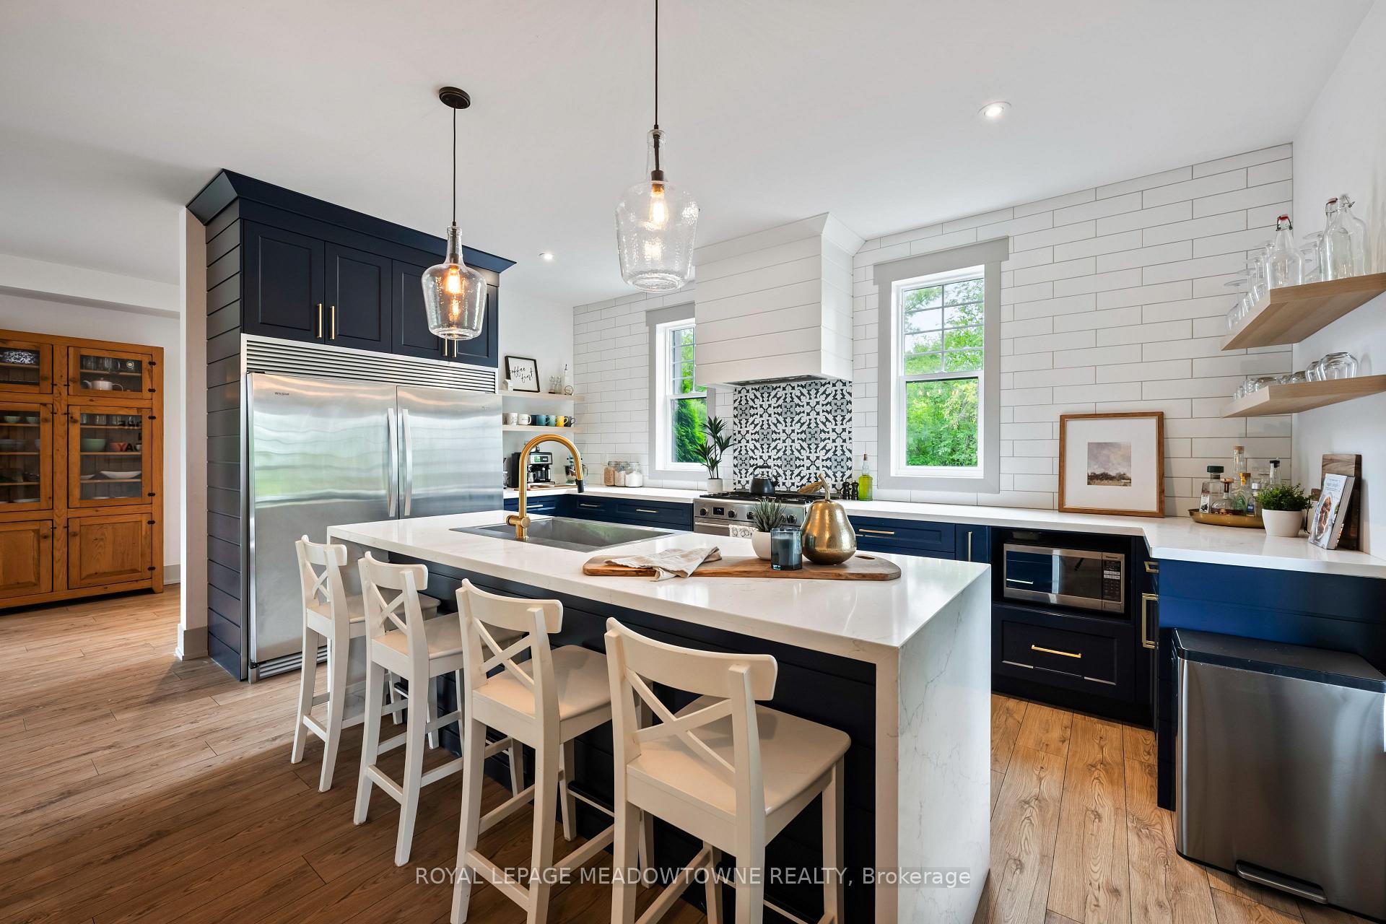
Nestled between the Silver Creek and Terra Cotta Conservation Areas, this custom-built (2019) modern farmhouse offers the perfect country retreat just 10 minutes to Georgetown, Erin, and Brampton with easy highway access. Rare to find a home of this caliber and location offered under $2M. Set on just under 2 acres of beautifully landscaped land backing onto 100's of acres of conservation, and minutes to the Credit River and Glen Williams Arts District.Designed for entertaining, this home features wide open living spaces and a stunning chefs kitchen with a full-size side-by-side fridge/freezer, dual fuel 5-burner gas stove, and custom cabinetry. The finished lower level includes a private 1-bedroom suite with separate entrance ideal for guests, in-laws, or multigenerational living plus a separate home gym.Enjoy a long private driveway with parking for 12+, oversized 2-car garage with rear yard access and EV charging, a covered front porch, and a serene back porch overlooking mature trees. Primary retreat includes a dressing room (4th bdrm ) with a balcony overlooking the escarpment and has a spa-like ensuite features a standalone soaker tub.Additional features include a Generlink transfer switch for complete home power in a power outage, all major systems new in 2019 (except for well. Well report attached to listing. Flow rate 5 gallons/minute), and exceptional access to nature, trails, and local shops and restaurants.
Facts & features
Ask about this home
A HOMEH agent will answer your questions about this home.
Rooms
14 rooms · 4 bathrooms
- Great room23′6″ × 25′6″599 sq.ft.
- Kitchen18′1″ × 12′6″225 sq.ft.
- Dining room23′6″ × 25′6″599 sq.ft.
- Living room11′ × 10′110 sq.ft.
- Laundry7′ × 7′49 sq.ft.
- Primary bedroom14′9″ × 12′177 sq.ft.
- Bedroom 211′ × 10′110 sq.ft.
- Bedroom 312′ × 11′132 sq.ft.
- Bedroom 413′1″ × 9′118 sq.ft.
- Office8′ × 6′48 sq.ft.
- Exercise room11′ × 8′88 sq.ft.
- Kitchen17′ × 22′374 sq.ft.
- Recreation17′ × 22′374 sq.ft.
- Bedroom 517′ × 11′187 sq.ft.
Around this home
Listing details
Helpful tools
Your HOMEH agent
"I would see it this week."
Ask HOMEH about this home
Price, neighbourhood, monthly cost. Ask anything.
HOMEH Intelligent Agent is an AI, not a licensed representative. Check anything important with your agent.