
 See all 50 photos
Property history

This home has sold. It is no longer available.
Property not available for sale or for rent.
Book a viewing
Ask HOMEH
About this home
14010 Danby Road, Halton Hills
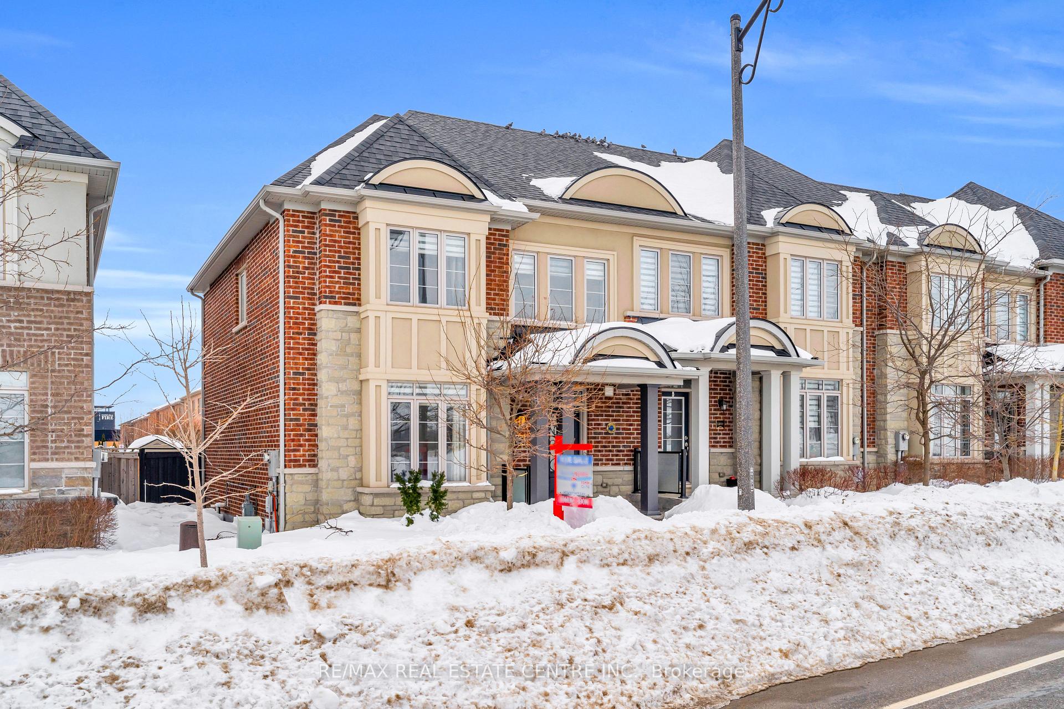
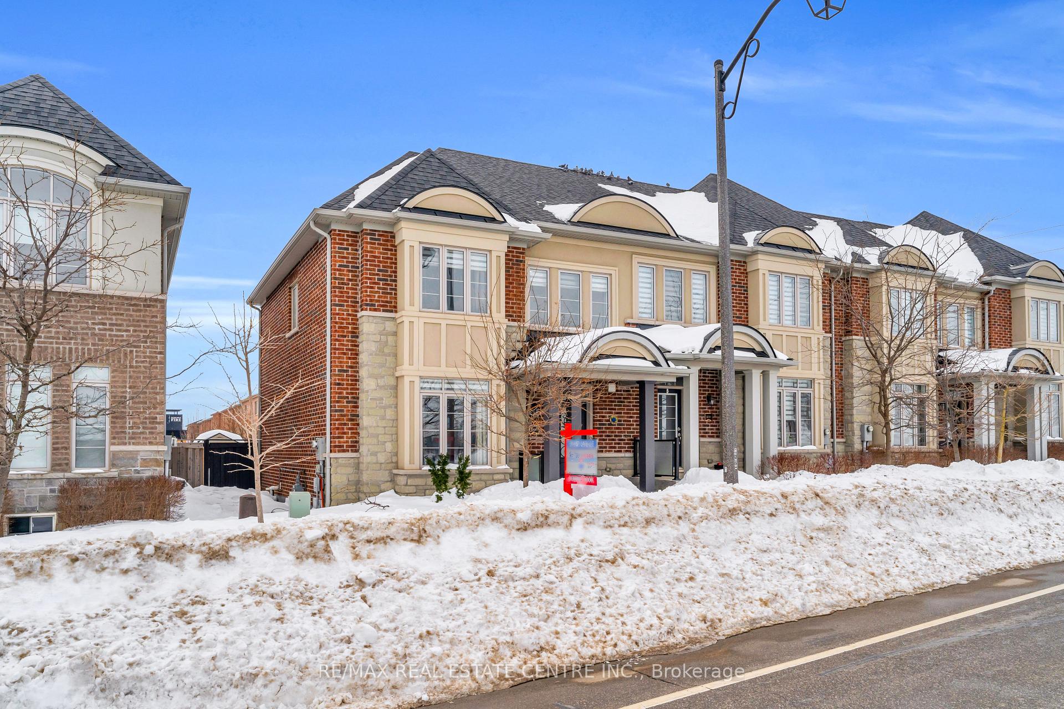
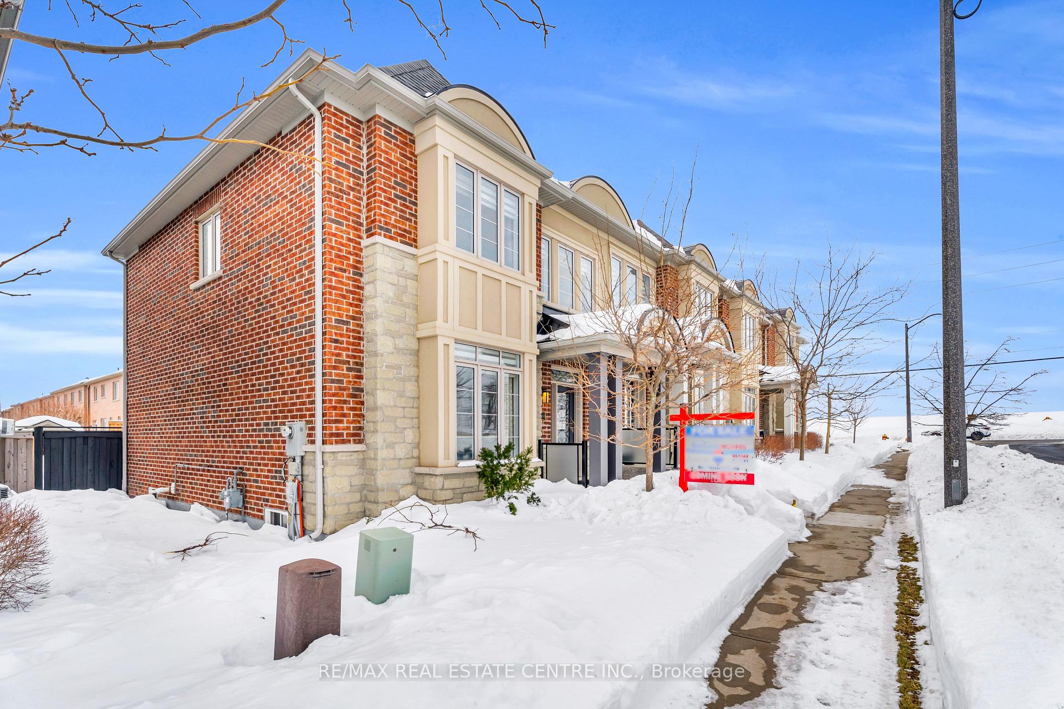
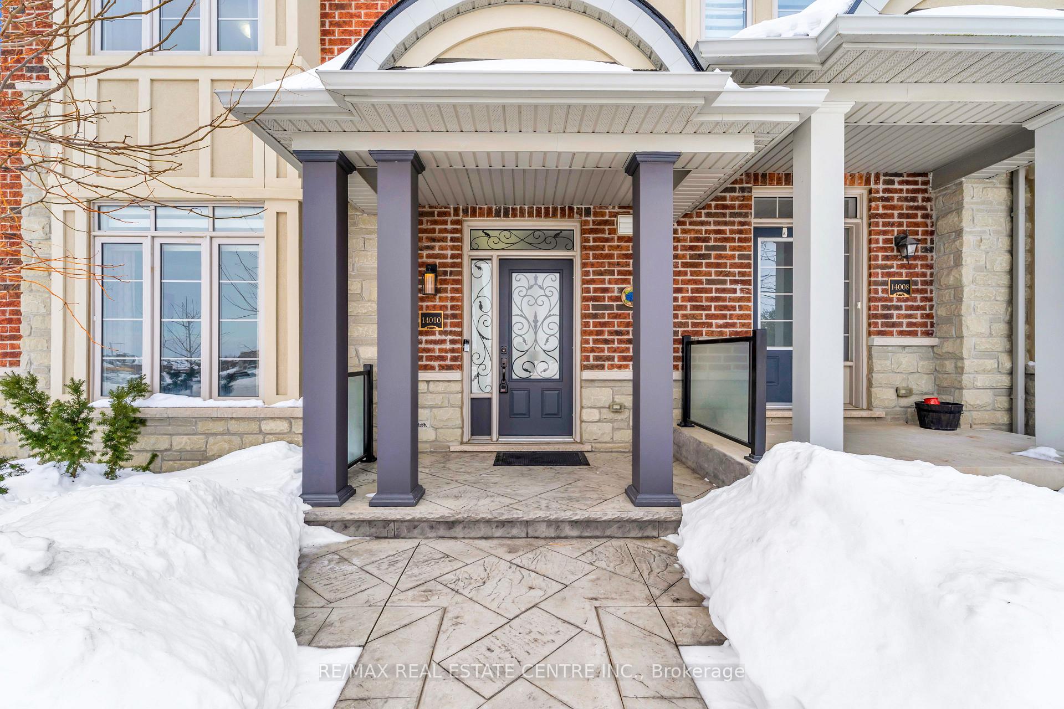
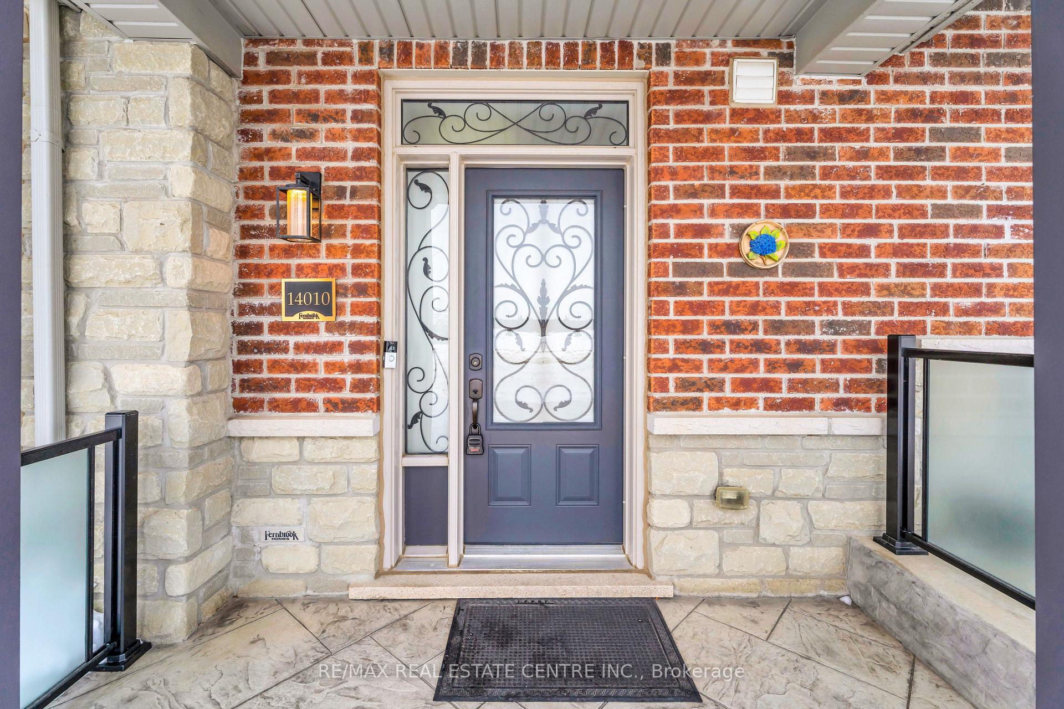
Discover the perfect blend of comfort and convenience in this immaculate end-unit townhouse, newly listed and ready to welcome you home. With 1,829 square feet of tastefully appointed space, this home features three bedrooms, three bathrooms, exquisite window coverings throughout and a patterned concrete front porch and walkway to the backyard that adds a touch of elegance to your entry. With neighbors only on one side, enjoy an added layer of tranquility that's hard to find in townhouse living. The attached single car garage and additional parking space ensure ample room for vehicles and storage. An open concept family room flows seamlessly into the kitchen and eat-in area, perfect for entertaining or quiet evenings in. And for those who despise yard work, rejoice! The backyard requires no maintenance and includes a poured concrete pad! The spacious primary bedroom suite is a true retreat, complete with a large walk-in closet and a grand ensuite that promises relaxation at the end of a long day. The unfinished basement offers a blank canvas, ready for you to transform it to suit your needs, whether it's a home gym, entertainment room, or extra storage area. Situated in a vibrant community, this townhouse is a stone's throw from essential amenities. Within walking distance, you'll find the local supermarket for your grocery needs, Hidden Lake Park for a touch of nature, the Gellert Community Centre for your recreational pursuits, and the Norval United Church for community gatherings should you wish! Step into a life of ease and proximity, where every convenience is just around the corner, and every day brings a new opportunity to enjoy the community you call home.
Facts & features
Book a viewing
Rooms
9 rooms · 3 bathrooms
- Foyer7′3″ × 8′9″63 sq.ft.
- Dining room12′ × 11′7″139 sq.ft.
- Kitchen8′ × 15′1″120 sq.ft.
- Breakfast9′3″ × 17′2″158 sq.ft.
- Family room13′11″ × 13′181 sq.ft.
- Laundry6′6″ × 8′52 sq.ft.
- Primary bedroom16′2″ × 13′210 sq.ft.
- Bedroom 212′6″ × 11′7″144 sq.ft.
- Bedroom 39′1″ × 11′100 sq.ft.
Around this home
Schools nearby
School rating, out of 10.
Listing details
Helpful tools
Your HOMEH agent
"I would see it this week."
Ask HOMEH about this home
Price, neighbourhood, monthly cost. Ask anything.
HOMEH Intelligent Agent is an AI, not a licensed representative. Check anything important with your agent.