
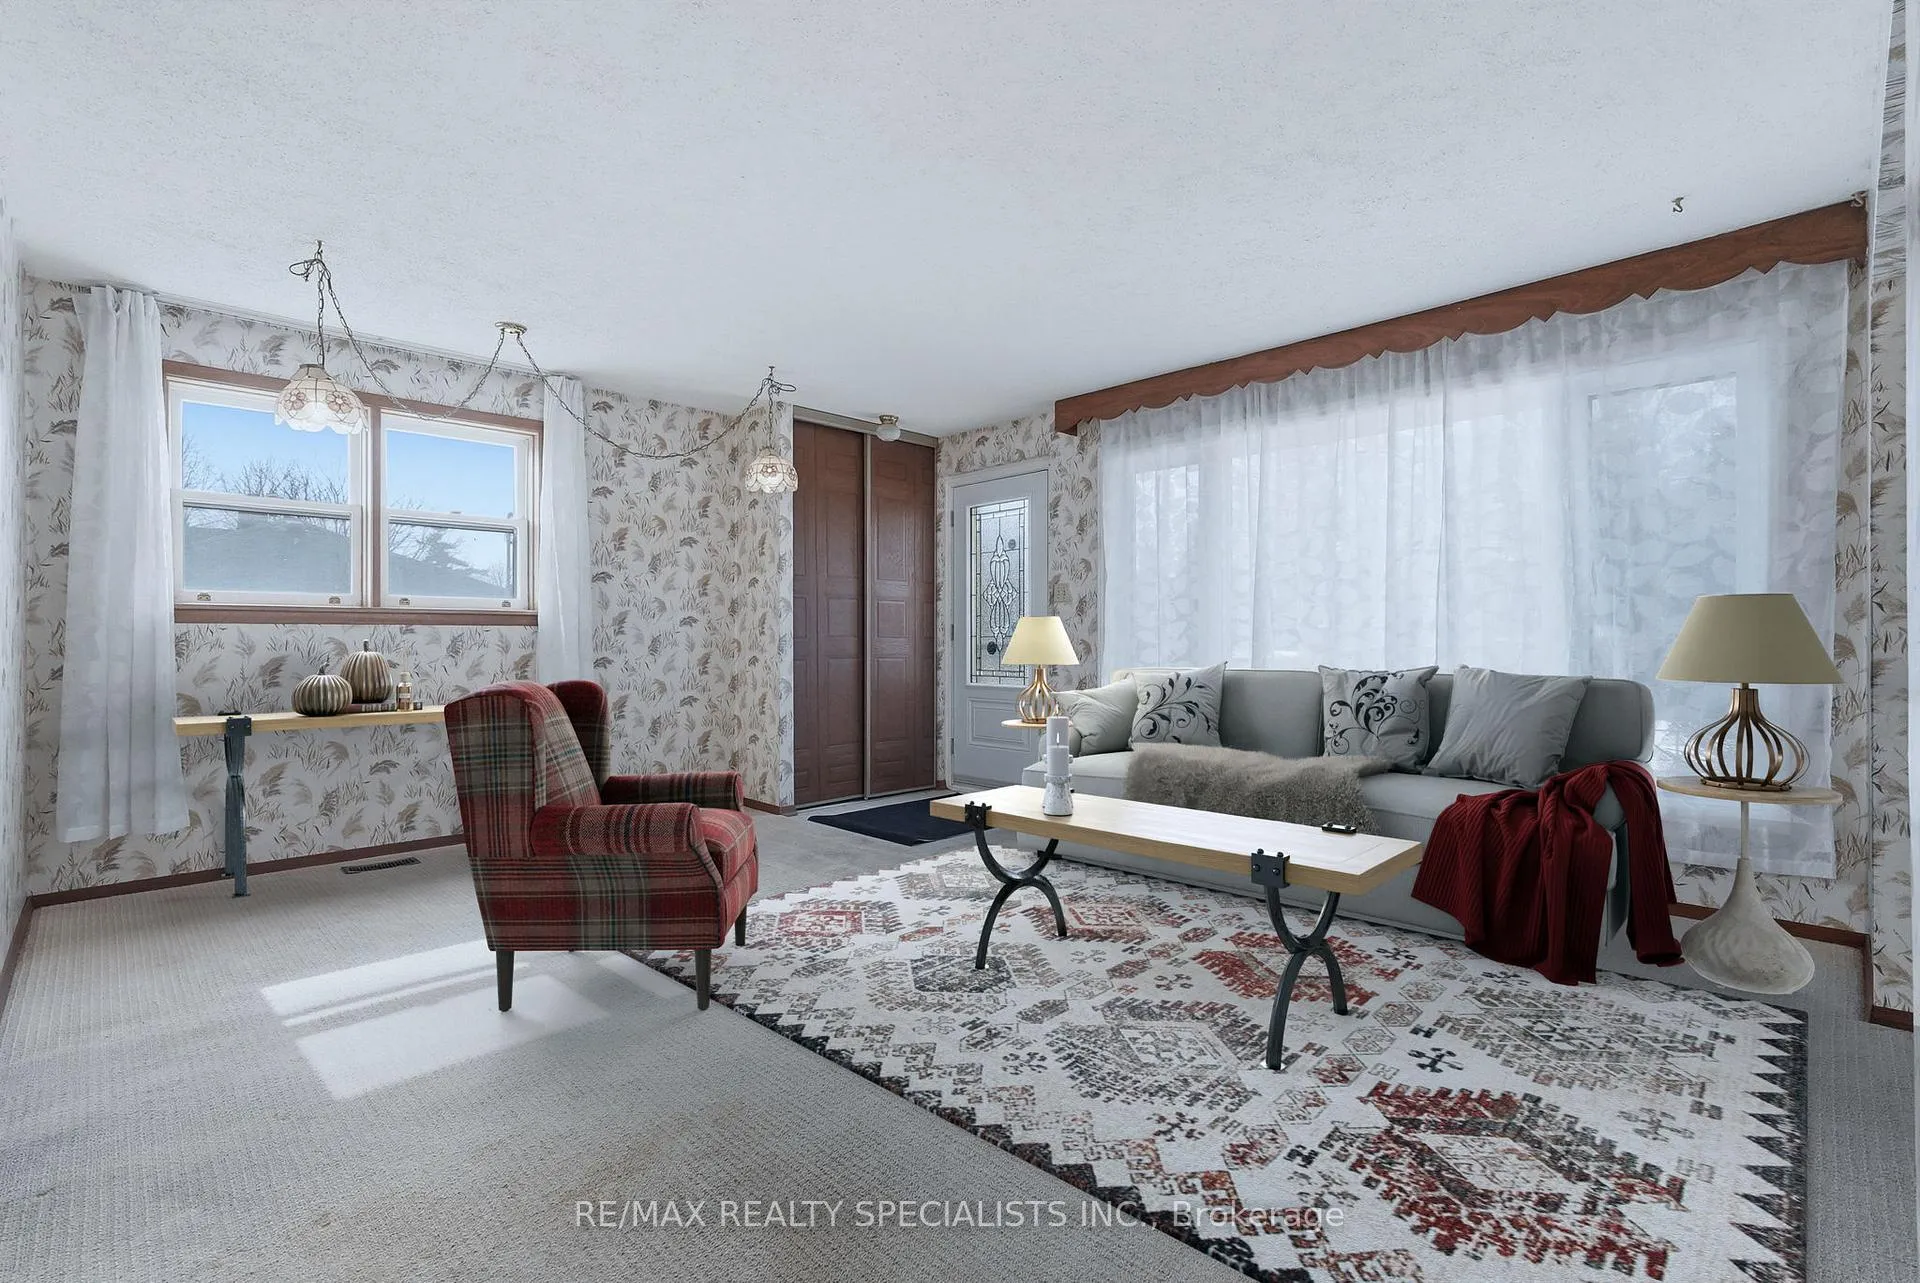
 See all 41 photos
Property history

This home has sold. It is no longer available.
Property not available for sale or for rent.
Book a viewing
Ask HOMEH
About this home
143 Confederation Street, Halton Hills
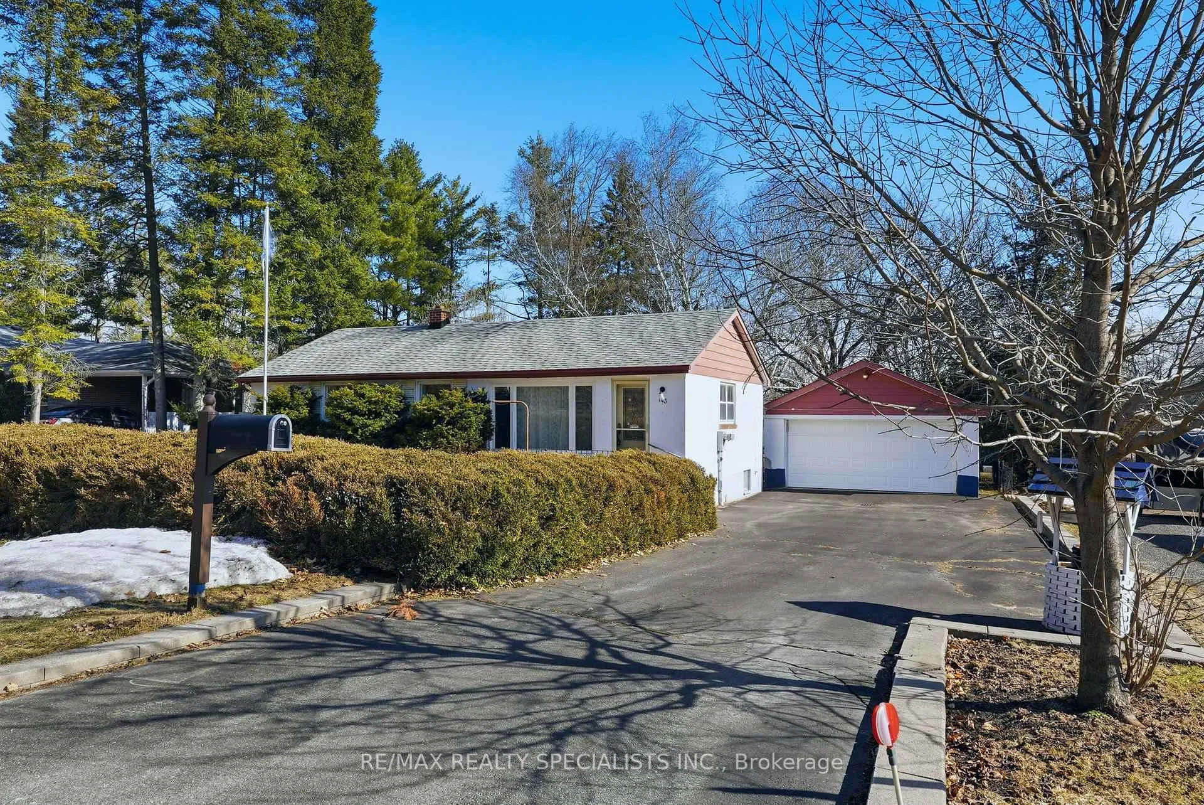
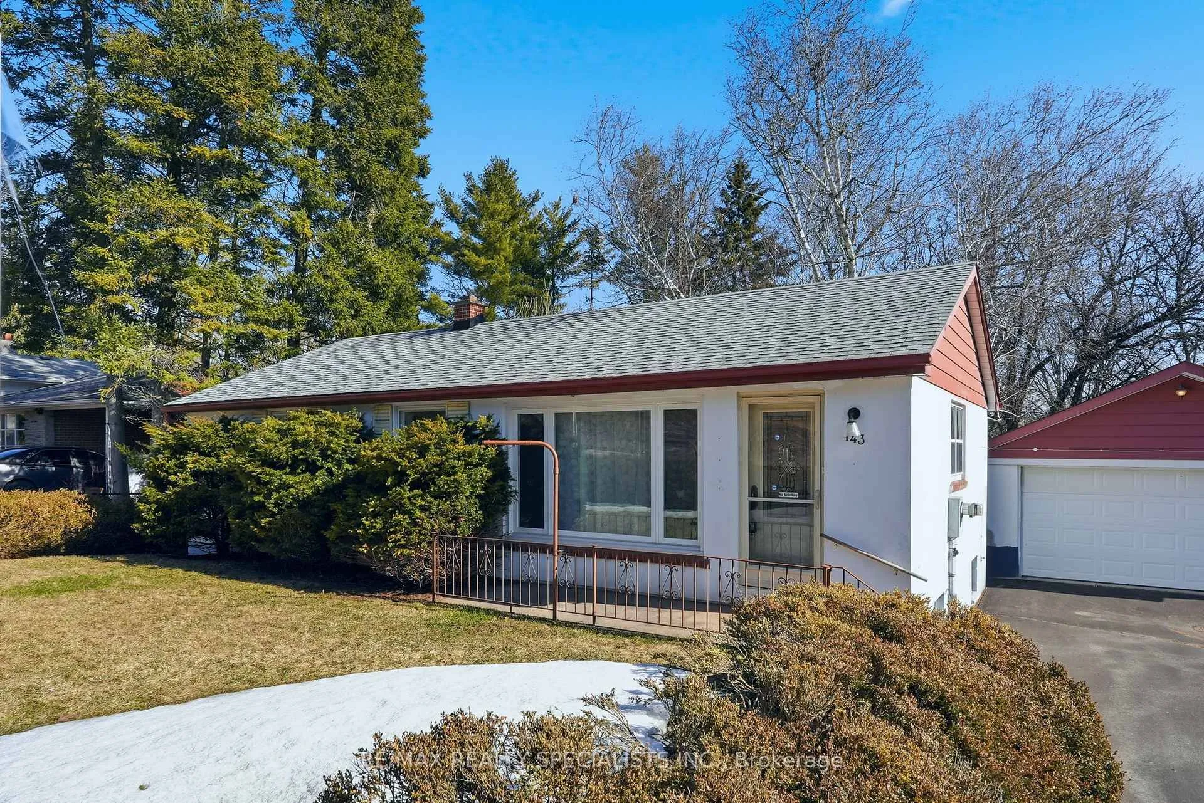
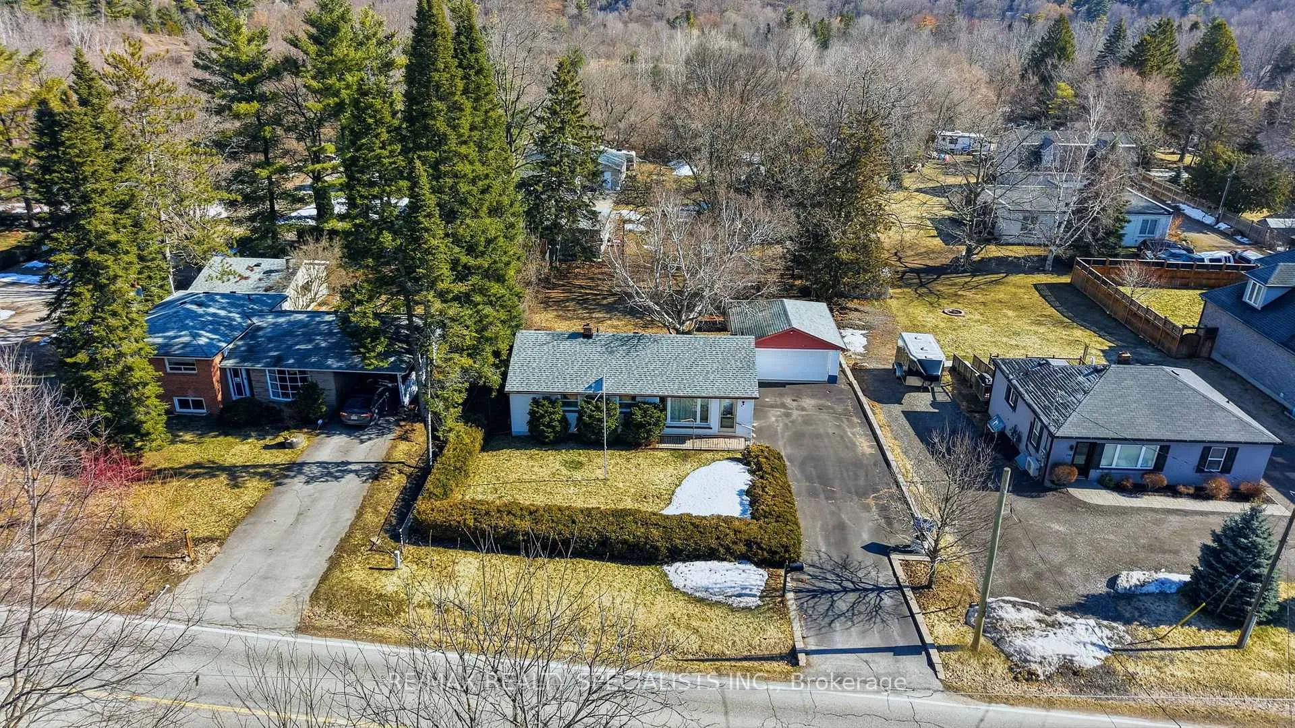
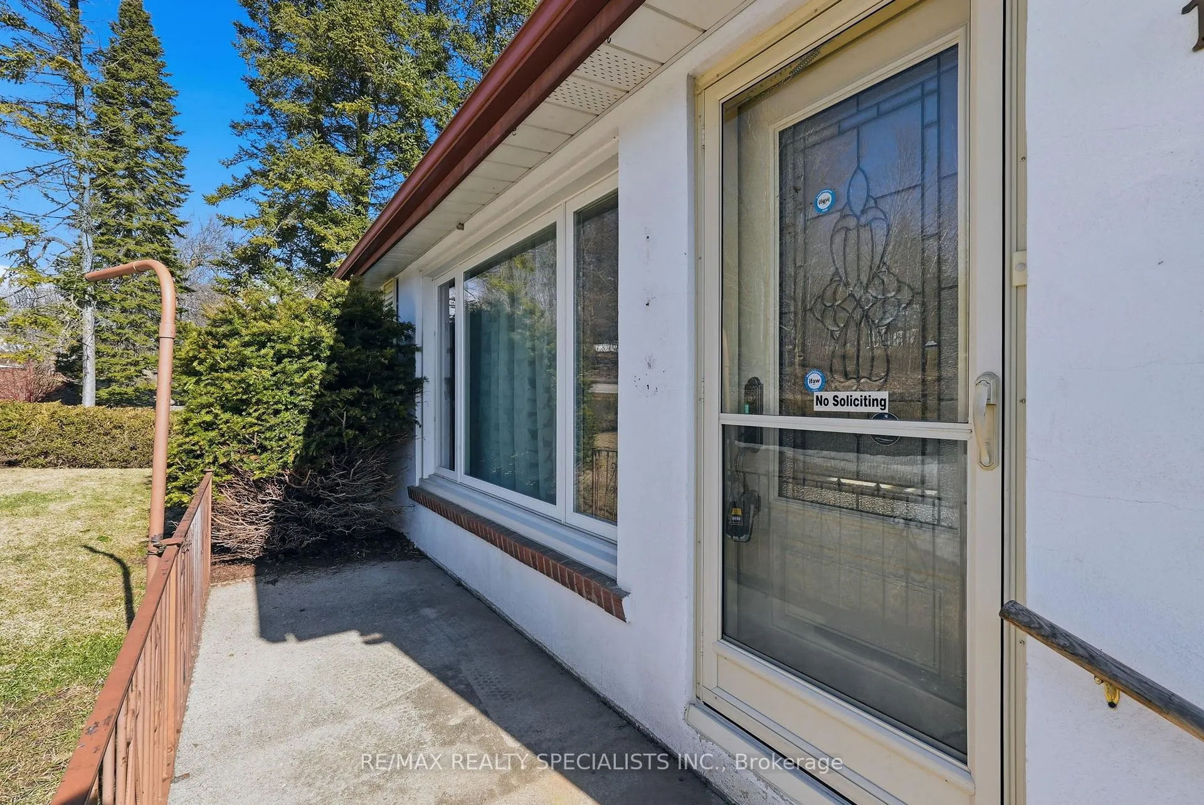
Location, lifestyle, & limitless potential, this is the one you've been waiting for. Nestled on a generous lot in one of the most charming pockets of Glen Williams, this lovingly maintained bungalow with detached 2-car garage (18x24 ft) is ready for its next chapter. From the moment you step inside, you're greeted by a bright, expansive living space filled with natural light, an inviting setting for everyday living. The separate dining room offers the perfect backdrop for hosting, with the flexibility to create the open-concept layout today's buyers crave. The spacious eat-in kitchen overlooks the private backyard features a walkout, seamlessly blending indoor comfort with outdoor enjoyment. The main floor also offers a generous king sized primary bedroom with floor-ceiling double closet paired with a bright & functional 2nd bedroom offering flexibility for family living, guests, or dedicated office space and a full 4 Pce bath. Lower level expands your living space with a warm and welcoming recreation/lounge area anchored by a stunning fireplace perfect for cozy nights in. A third bedroom and full 3 Pce bathroom provide excellent options for guests, teens, or in-laws, while the separate laundry area and expansive unfinished space offer incredible potential to create exactly what you envision. Step outside and discover a lifestyle that's hard to match. Just moments from the picturesque Credit River parkette and the heart of Glen Williams, you'll find boutique shops, cafés, artisan studios, a beloved local pub with a beautiful picturesque patio, a fine dining restaurant, and the community's public school, all within walking distance. Homes like this don't come around often. Cherished by the same family since 1955, this is your chance to own a piece of a truly special community and make it your own. Roof (2016), Furnace (2012), Kitchen Window (1978), Back door (2015), Front door (2016), Living room window (2016), All other windows original, Water Softener (2025)
Facts & features
Book a viewing
Rooms
13 rooms · 2 bathrooms
- Living room16′3″ × 14′9″239 sq.ft.
- Dining room7′8″ × 10′6″81 sq.ft.
- Kitchen19′5″ × 7′6″145 sq.ft.
- Primary bedroom15′9″ × 9′7″152 sq.ft.
- Bedroom 212′8″ × 10′6″133 sq.ft.
- Bathroom6′4″ × 6′11″44 sq.ft.
- Recreation16′ × 11′2″179 sq.ft.
- Bedroom 313′6″ × 6′5″87 sq.ft.
- Bathroom5′10″ × 6′11″41 sq.ft.
- Laundry11′2″ × 11′2″124 sq.ft.
- Utility room26′7″ × 11′1″296 sq.ft.
- Other13′6″ × 4′4″59 sq.ft.
- Cold room/cantina—
Around this home
Schools nearby
School rating, out of 10.
Listing details
Helpful tools
Your HOMEH agent
"I would see it this week."
Ask HOMEH about this home
Price, neighbourhood, monthly cost. Ask anything.
HOMEH Intelligent Agent is an AI, not a licensed representative. Check anything important with your agent.