
 See all 50 photos
Book a viewing
Ask HOMEH
About this home
14367 Trafalgar Road N, Halton Hills
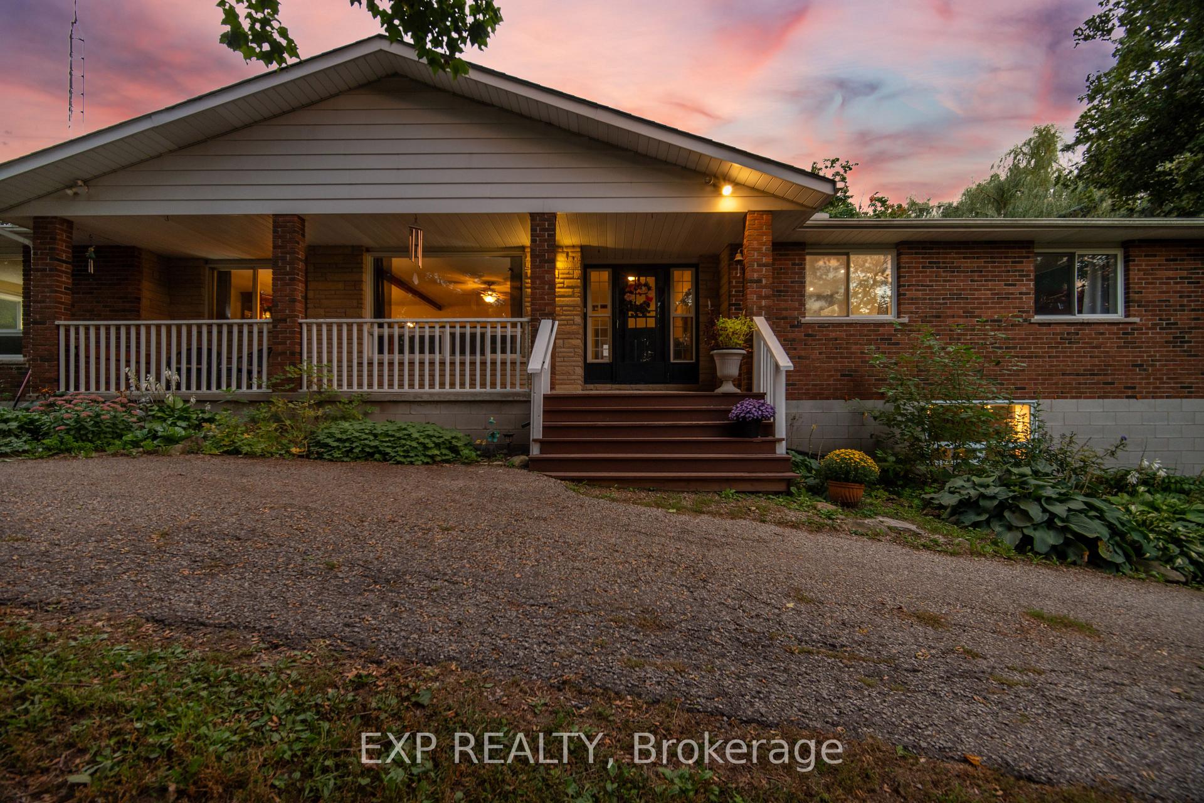
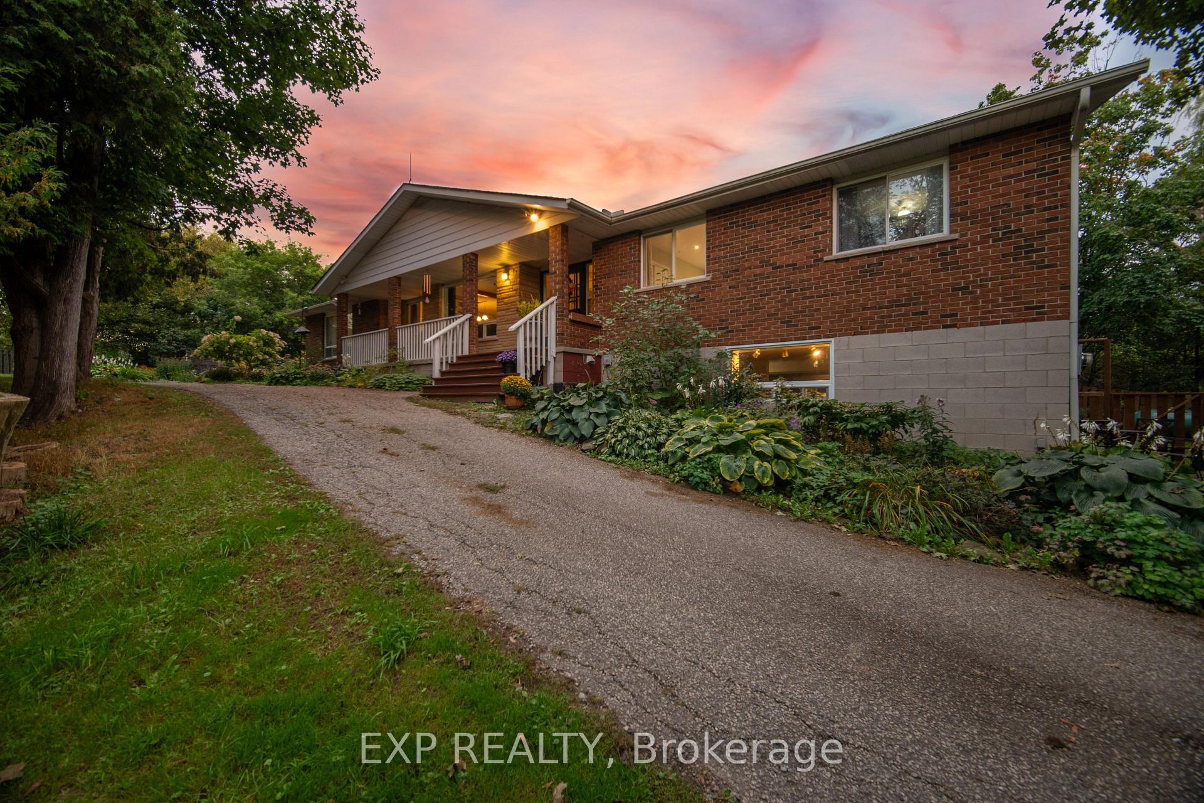
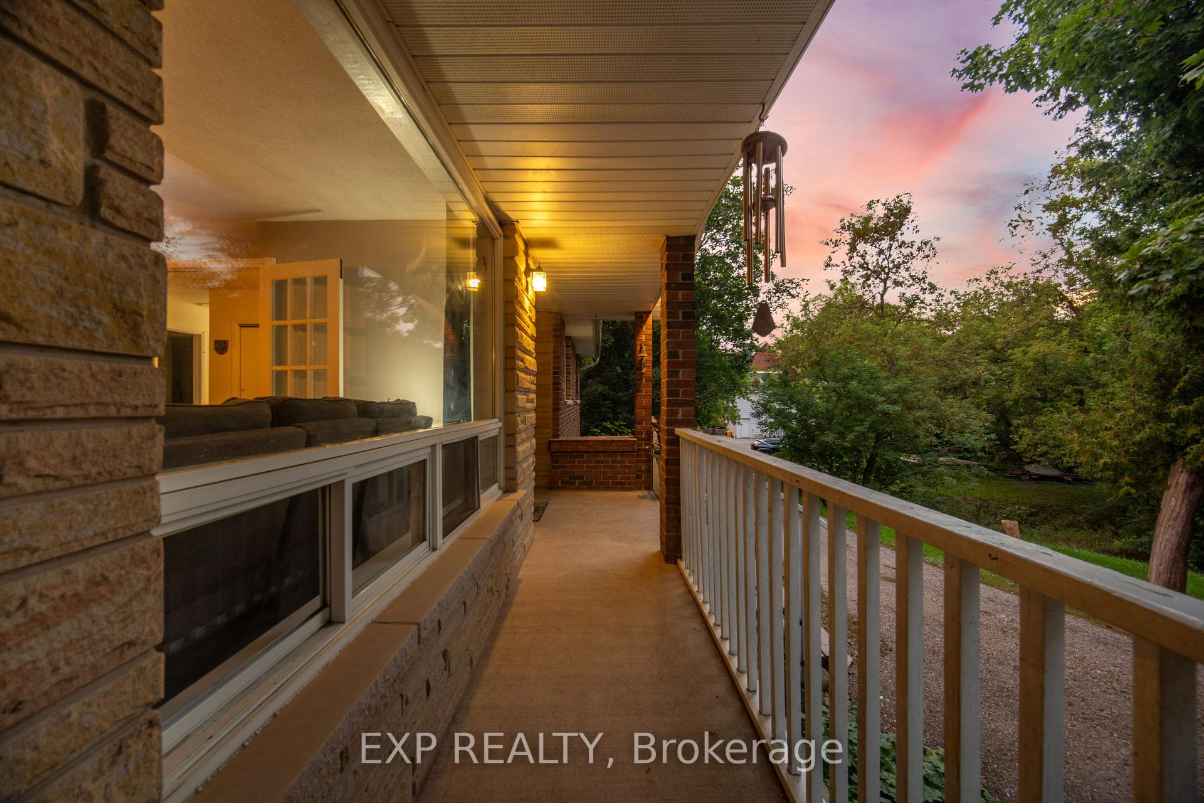
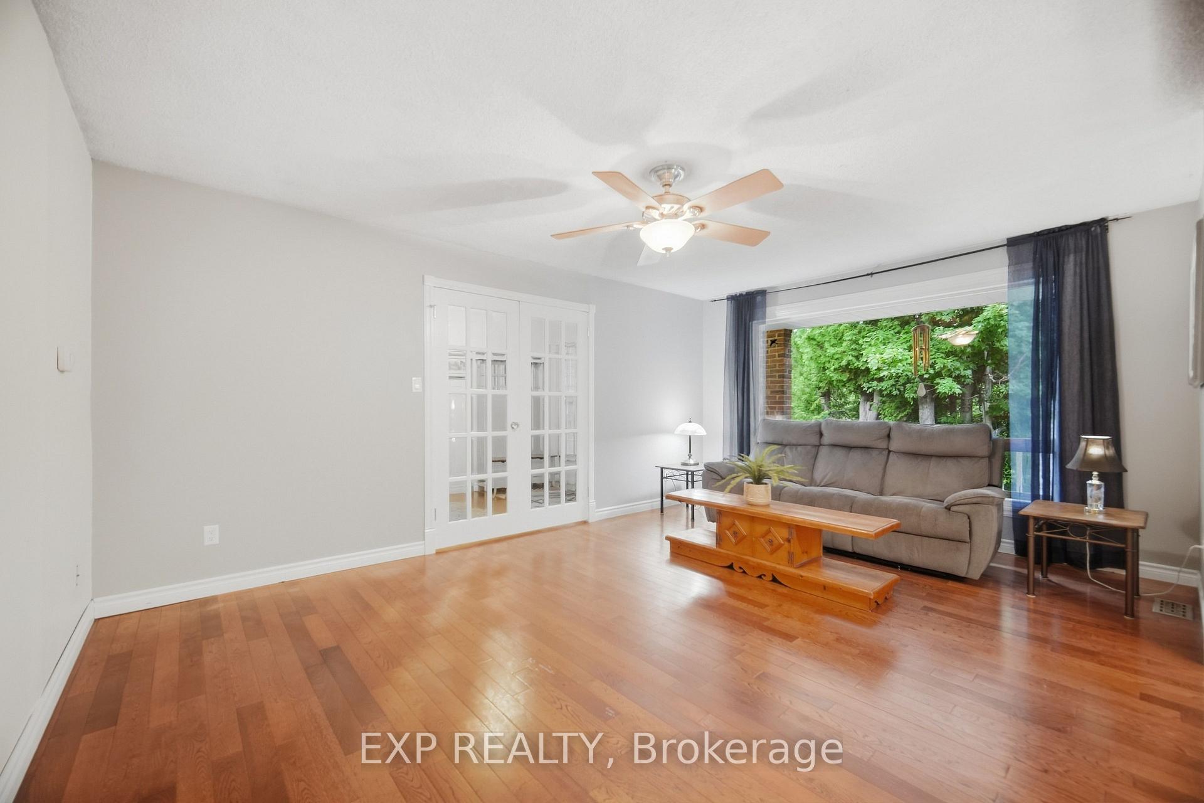
Welcome to a truly special bungalow tucked away on an impressive 149 x 162 ft lot in the charming community of Ballinafad. Set well back from Trafalgar Road, this spacious home offers the peaceful feeling of rural living while keeping Georgetown and Erin just minutes away - giving you the best of both worlds. With almost 5,000 sq. ft. of finished living space, there is room here for everyone and every occasion. The main level features 3 bedrooms, 3 bathrooms, a generous eat-in kitchen and a beautiful deck overlooking the property. The primary suite is a wonderful retreat, complete with a large, beautifully updated ensuite. Two wood-burning fireplaces throughout the home add warmth and character. Downstairs, the possibilities are exciting. A separate entrance leads to a full second kitchen, 3 additional bedrooms and a bathroom, creating an ideal setup for an in-law suite, extended family, multi-generational living or potential rental income. Step outside and enjoy the privacy of this expansive property, complete with an above-ground pool, a chicken coop, plenty of green space, a creek at the rear and parking for up to 10 vehicles. Whether you're hosting summer gatherings, relaxing on the deck or simply enjoying the space and serenity around you, this home offers a lifestyle that is hard to replicate. Come discover why this Ballinafad property is more than just a house - it's a place to settle in, spread out and truly enjoy home.
Facts & features
Book a viewing
Rooms
36 rooms · 4 bathrooms
- Living room17′5″ × 12′7″218 sq.ft.
- Primary bedroom14′5″ × 13′5″194 sq.ft.
- Bedroom 213′6″ × 11′3″152 sq.ft.
- Kitchen12′6″ × 14′4″179 sq.ft.
- Great room16′6″ × 12′8″209 sq.ft.
- Dining room15′1″ × 10′4″156 sq.ft.
- Family room22′2″ × 18′6″410 sq.ft.
- Bedroom 313′6″ × 10′3″138 sq.ft.
- Primary bedroom14′7″ × 13′4″195 sq.ft.
- Dining room14′10″ × 10′7″157 sq.ft.
- Living room16′10″ × 12′202 sq.ft.
- Bathroom9′5″ × 4′11″46 sq.ft.
- Laundry7′11″ × 7′7″60 sq.ft.
- Family room21′10″ × 18′1″395 sq.ft.
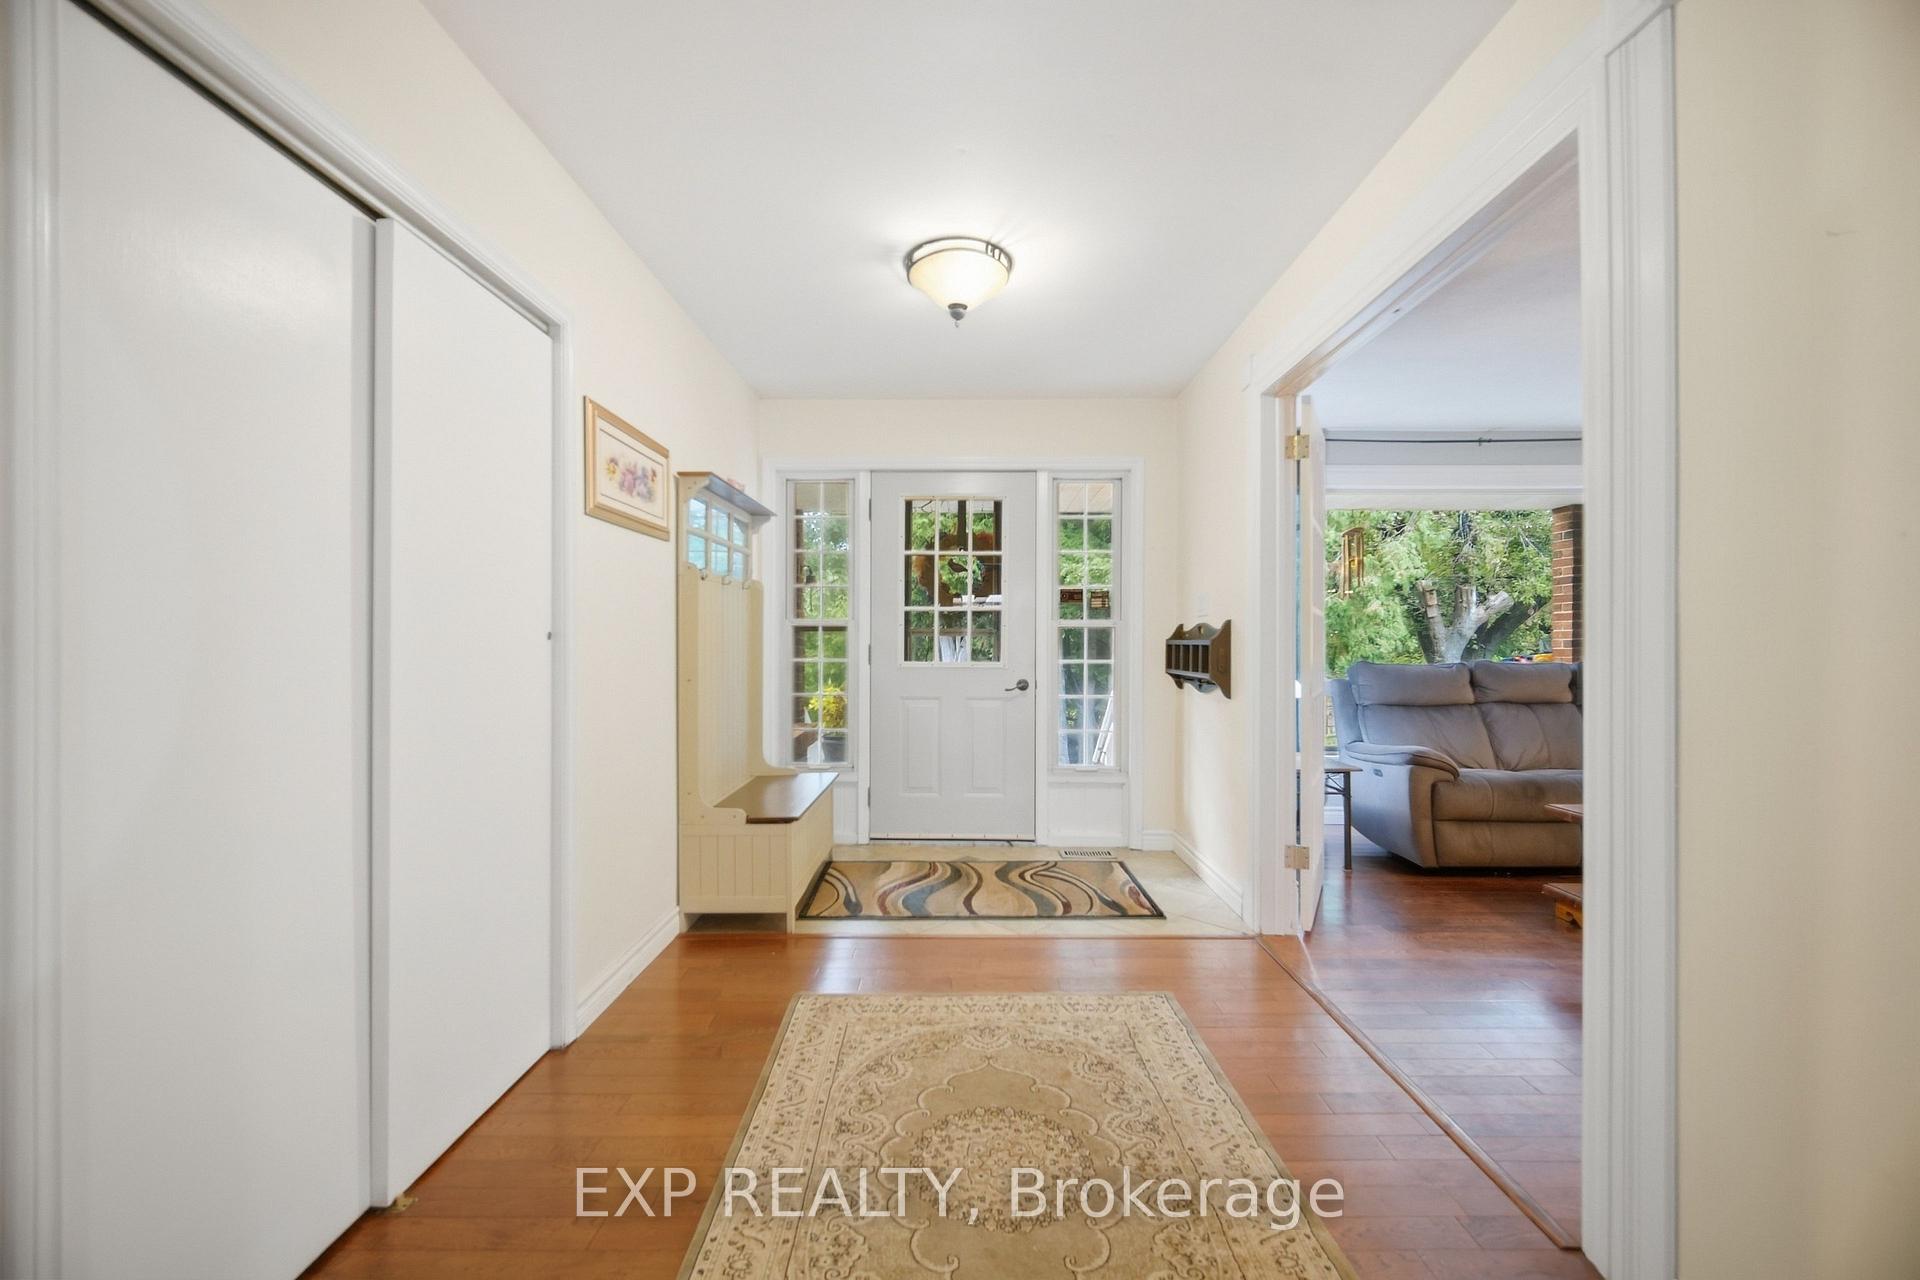
- Foyer14′10″ × 7′9″116 sq.ft.
- Great room16′2″ × 12′7″203 sq.ft.
- Bedroom 213′5″ × 10′7″142 sq.ft.
- Bathroom4′2″ × 3′9″16 sq.ft.
- Kitchen15′2″ × 12′7″190 sq.ft.
- Bathroom9′5″ × 9′4″87 sq.ft.
- Bedroom 313′5″ × 10′4″139 sq.ft.
- Laundry14′8″ × 12′177 sq.ft.
- Foyer7′1″ × 3′3″23 sq.ft.
- Pantry8′10″ × 8′5″74 sq.ft.
- Bedroom20′10″ × 14′1″293 sq.ft.
- Dining room21′ × 8′9″183 sq.ft.
- Recreation19′9″ × 12′3″241 sq.ft.
- Bathroom9′4″ × 7′5″69 sq.ft.
- Bedroom 514′4″ × 9′3″132 sq.ft.
- Bedroom 415′5″ × 14′7″224 sq.ft.
- Kitchen14′8″ × 13′190 sq.ft.
- Living room17′7″ × 17′299 sq.ft.
- Living room27′10″ × 16′2″450 sq.ft.
- Bedroom 511′6″ × 14′6″167 sq.ft.
- Exercise room12′4″ × 8′10″109 sq.ft.
- Bedroom 416′2″ × 13′11″226 sq.ft.
Around this home
Listing details
Helpful tools
Your HOMEH agent

"Priced 15% under our estimate. I would see it this week."
Ask HOMEH about this home
Price, neighbourhood, monthly cost. Ask anything.
HOMEH Intelligent Agent is an AI, not a licensed representative. Check anything important with your agent.