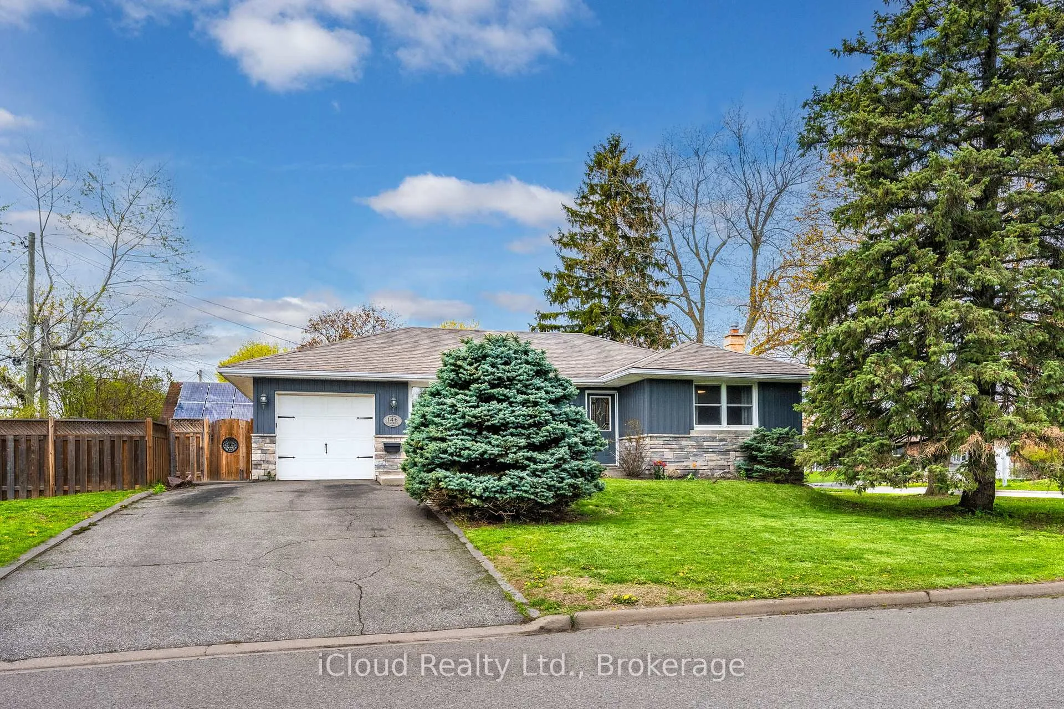
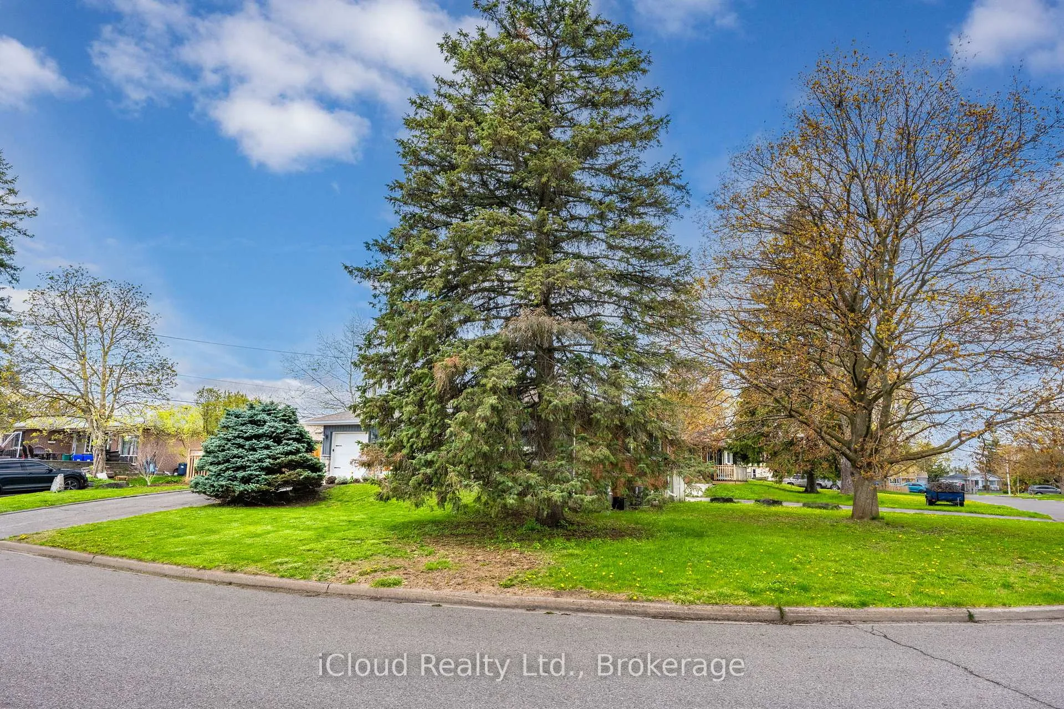
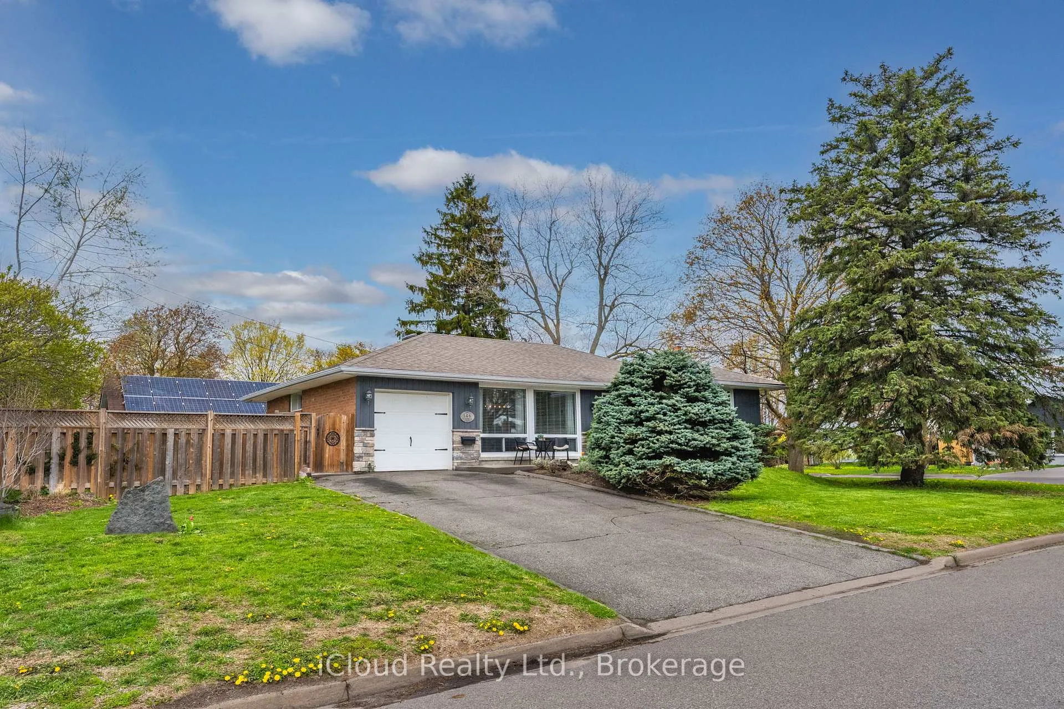
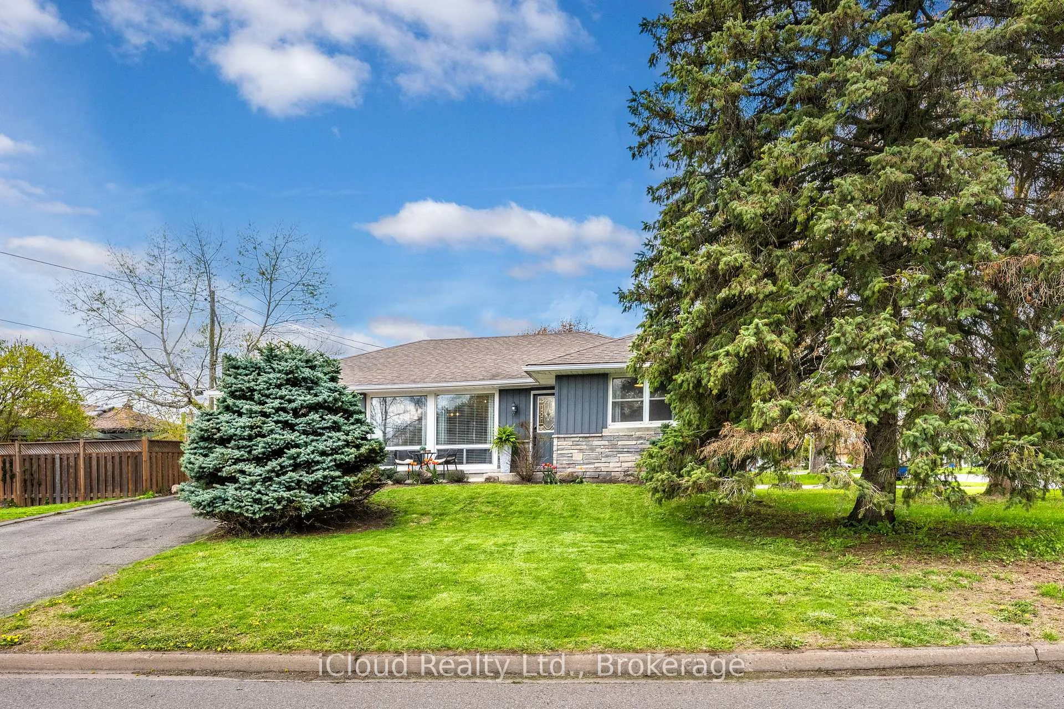
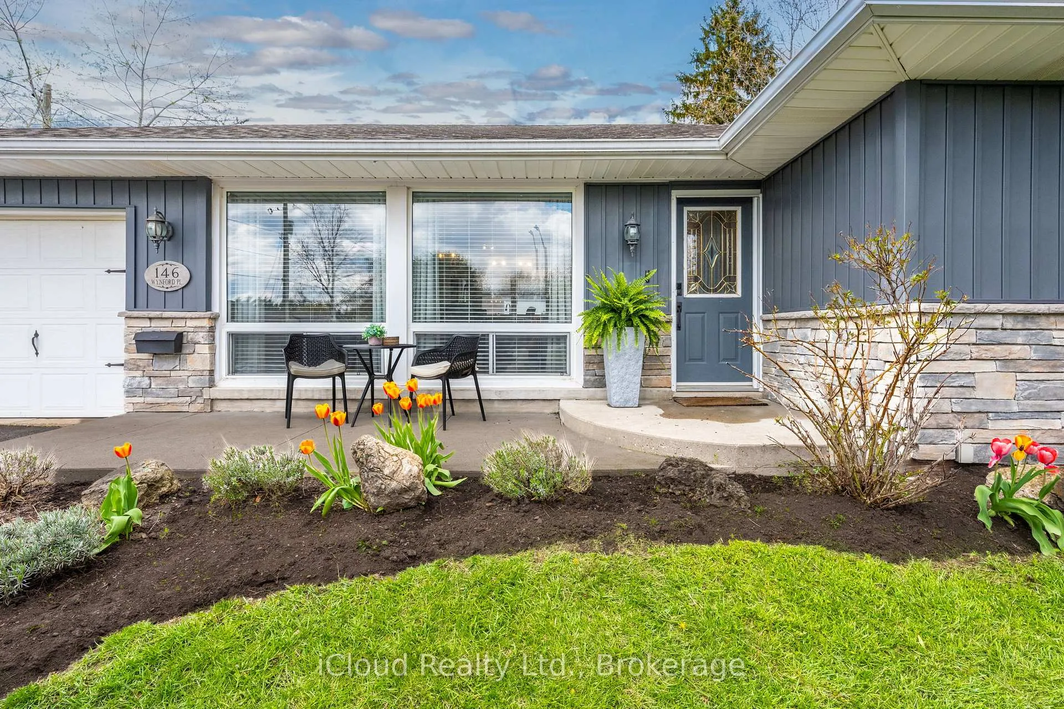
Welcome to 146 Wynford Place in Acton, a quiet, mature neighbourhood in the Town of Halton Hills known for generous lots, trees, and small-town charm with commuter convenience.This detached bungalow offers 1,005 sq ft above grade plus a finished lower level that greatly expands the living space. Set on a premium corner lot (approx. 60' deep x 100' across the rear), the home stands out for privacy and curb appeal. Modern hardwood floors and large south-facing windows brighten the main level. The flexible great room easily accommodates living and dining. The updated kitchen features stainless steel appliances, ceramic backsplash, high-end vent hood, and pantry. All three bedrooms are on the main floor along with a renovated 4-piece bath. A rear door leads to the deck with gas BBQ hookup for easy indoor-outdoor living. The finished basement offers a spacious rec room that feels like an above-ground family room with normal ceiling height, pot lights, laminate flooring, gas fireplace, and large windows. A finished laundry area adds convenience, while the unfinished section with built-in shelving and workbench provides excellent storage. The fully fenced yard is framed by mature trees and gardens, and includes a large 12' x 8' shed. The deep single garage features a new smart garage door system (2024), and the driveway fits at least four vehicles. Located on a low-traffic street with great neighbours, you're a short walk to a park and schools, minutes to shopping and the community centre, and about a 15-minute walk to the Acton GO Station for an easy commute. A bright, well-cared-for home offering space, comfort, and small-town living with quick city access.
Read more
Auto Garage Door RemoteCarpet FreeCentral VacuumPrimary Bedroom - Main FloorWater HeaterWater Softener
Facts & features
TypeDetached
StyleBungalow
Size700~1.1K Sq.Ft.
Lot60.08 x 100.13 ft
Tax$4,173 (2026)
HeatingForced air, gas
CoolingCentral air
BasementFull, finished
Parking4 drive
WaterMunicipal
FireplaceYes, natural gas, rec room
Book a viewing
Wed28Oct
Thu29Oct
Fri30Oct
Sat31Oct
Sun1Nov
Pick a time
Rooms
8 rooms · 2 bathrooms
Main floor5 rooms
Great room14′11″ × 10′10″161 sq.ft.
Kitchen12′8″ × 10′127 sq.ft.
Primary bedroom12′ × 10′5″125 sq.ft.
Bedroom 28′10″ × 7′62 sq.ft.
Bedroom 38′10″ × 8′8″76 sq.ft.
Basement3 rooms
Recreation23′10″ × 19′1″455 sq.ft.
Laundry15′8″ × 11′5″179 sq.ft.
Utility room14′7″ × 12′2″178 sq.ft.
Bathrooms2
4-pcMain3-pcBasement
Thinking of selling your home?See what your home is worth today.

 See all 45 photos
