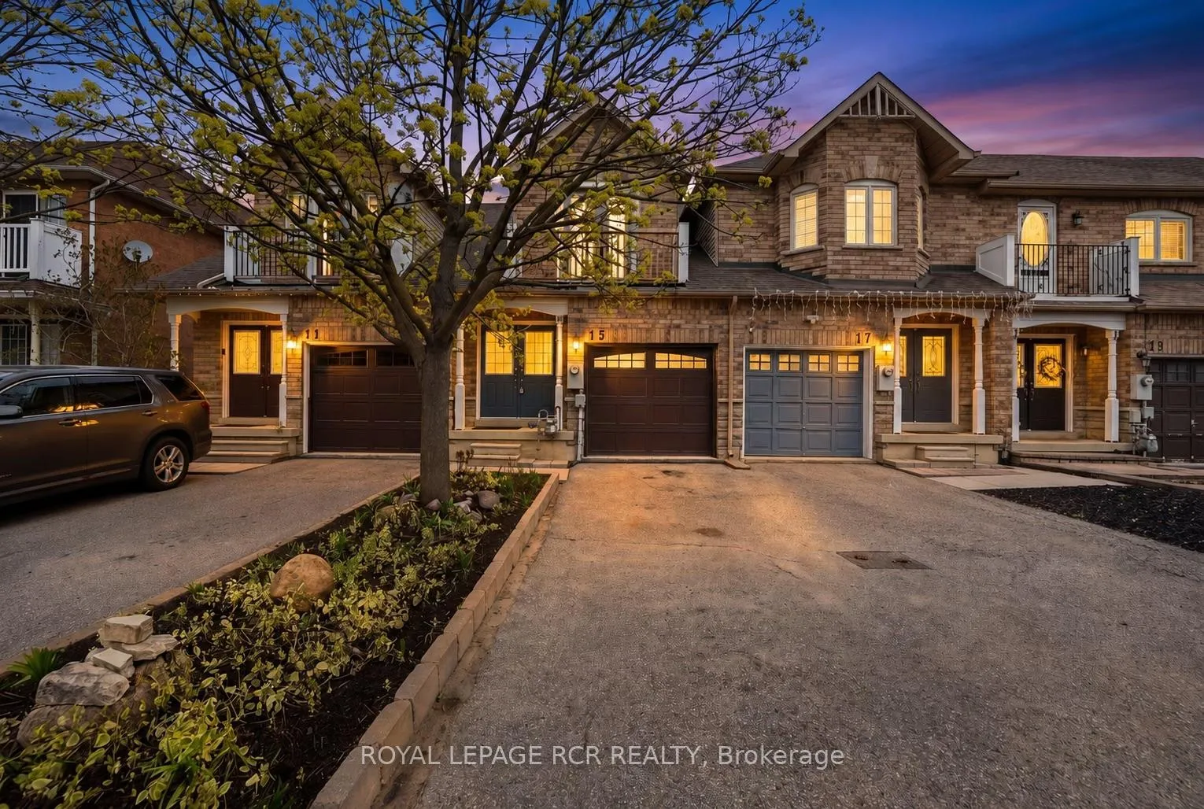
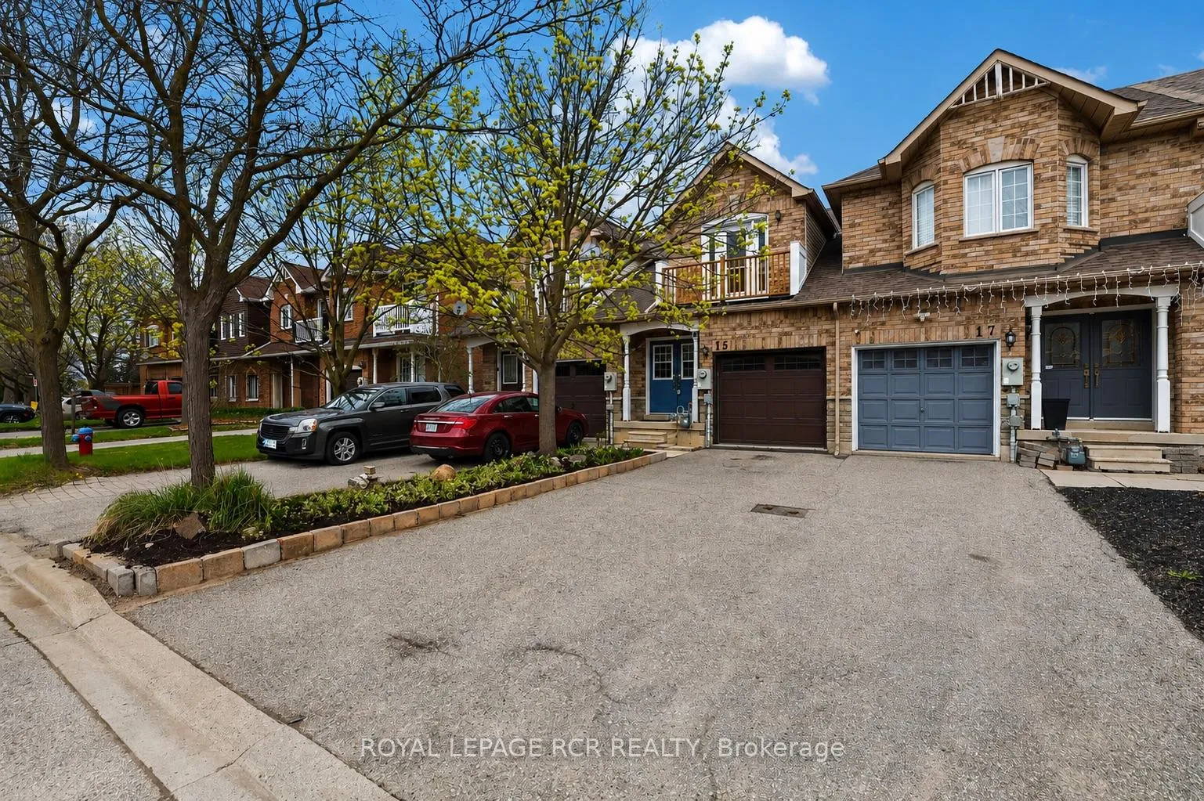
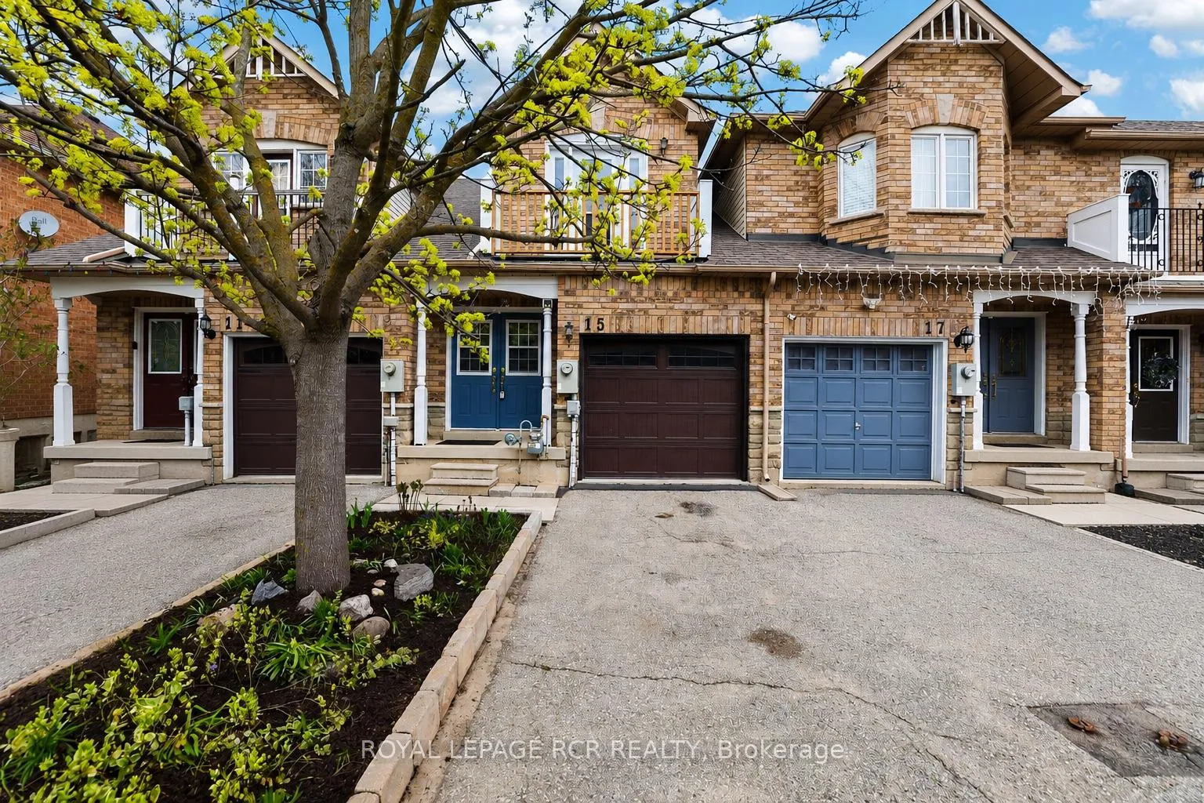
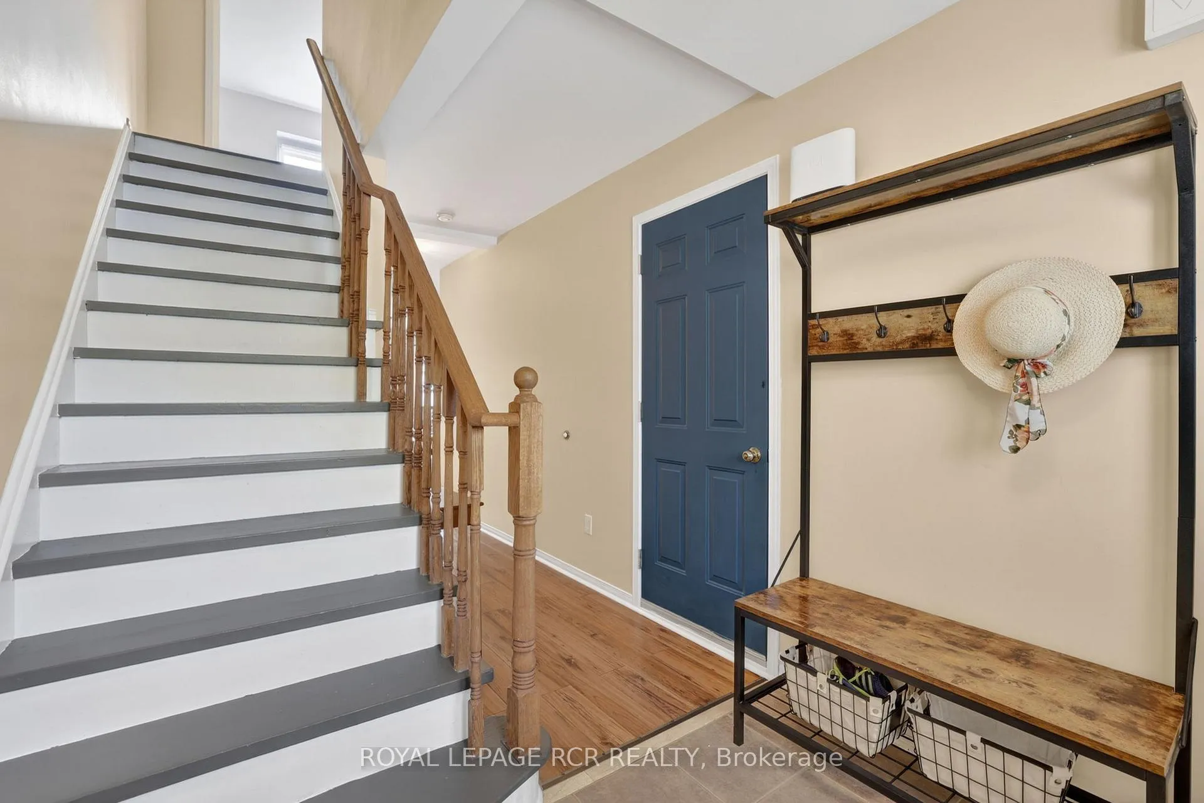
Nestled in the heart of Georgetown and set within the highly sought-after Dominion Gardens community, this beautifully maintained 2+1 bedroom freehold townhome blends comfort and small-town charm. Surrounded by tree-lined streets, scenic trails, and a welcoming atmosphere, this is a neighbourhood where community roots run deep and pride of ownership is evident throughout. The bright, open-concept main floor is filled with natural light, creating an inviting space for both everyday living and entertaining. Enjoy carpet-free living with laminate flooring throughout. Upstairs, the primary bedroom boasts large windows overlooking the backyard and a convenient 4pc semi-ensuite. Across the hall, the second bedroom features a lovely balcony. The partially finished basement offers flexibility with a bonus bedroom, laundry, and space to further customize to your needs. Step outside to your private backyard retreat, featuring beautifully landscaped gardens and an interlocking patio-ideal for entertaining or relaxing summer evenings. A one-car garage provides secure parking or additional storage, complemented by a private driveway. Ideally located within walking distance to schools, shopping, restaurants, parks, splash pads, and nature trails- everything you need right at your doorstep. Commuters will appreciate easy access to the GO Train and quick connections to Highways 401 & 407, and Toronto Premium Outlets and Pearson International Airport just a short drive away.A great opportunity in Dominion Gardens-this is the lifestyle you've been waiting for. Updates: Recently Painted Throughout, Balcony (2025), Water Softener (2023), Gas Stove (2023), Washer/Dryer (2018), Garage Door (2018), Roof (2010).
Read more
Water Softener
Facts & features
TypeFreehold Townhouse
Style2-storey
Size700~1.1K Sq.Ft.
Lot18.04 x 100.07 ft
Tax$3,870 (2025)
HeatingForced air, gas
CoolingCentral air
BasementPartially finished
Parking2 drive
WaterMunicipal
Book a viewing
Wed28Oct
Thu29Oct
Fri30Oct
Sat31Oct
Sun1Nov
Pick a time
Rooms
9 rooms · 2 bathrooms
Main floor4 rooms
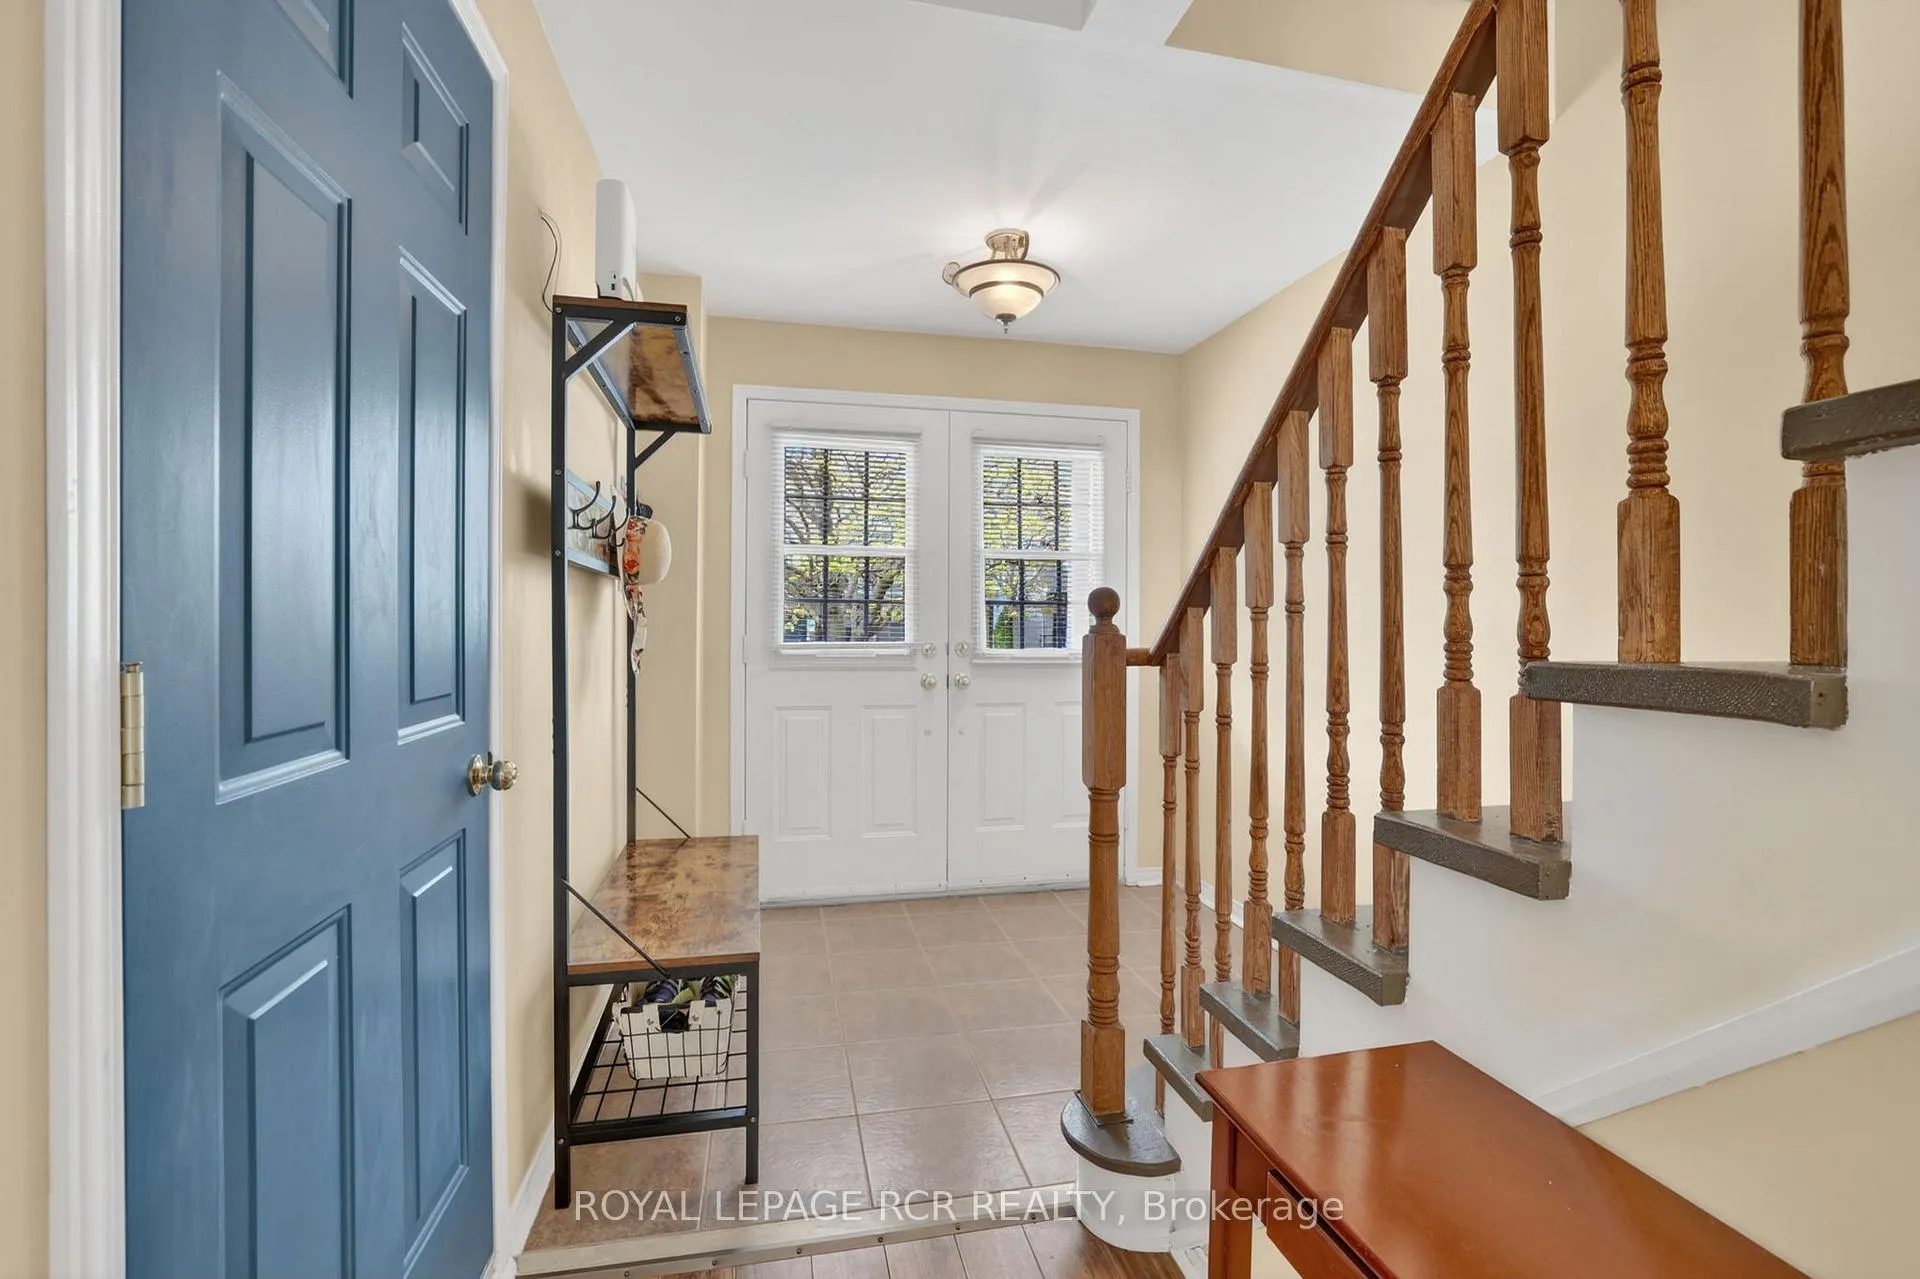
Foyer16′6″ × 7′115 sq.ft.
Kitchen9′11″ × 14′6″143 sq.ft.
Dining room10′8″ × 7′3″77 sq.ft.
Living room10′8″ × 9′5″101 sq.ft.
Second floor2 rooms
Primary bedroom11′3″ × 13′11″157 sq.ft.
Bedroom 212′7″ × 10′6″132 sq.ft.
Basement3 rooms
Bedroom 311′7″ × 9′1″105 sq.ft.
Laundry8′7″ × 16′9″143 sq.ft.
Utility room11′11″ × 7′4″88 sq.ft.
Bathrooms2
4-pcSecond2-pcMain
Thinking of selling your home?See what your home is worth today.

 See all 40 photos
