
 See all 50 photos
Property history

This listing has ended. It is no longer available.
Property not available for sale or for rent.
Ask about this home
A HOMEH agent will answer your questions about this home.Ask HOMEH
About this home
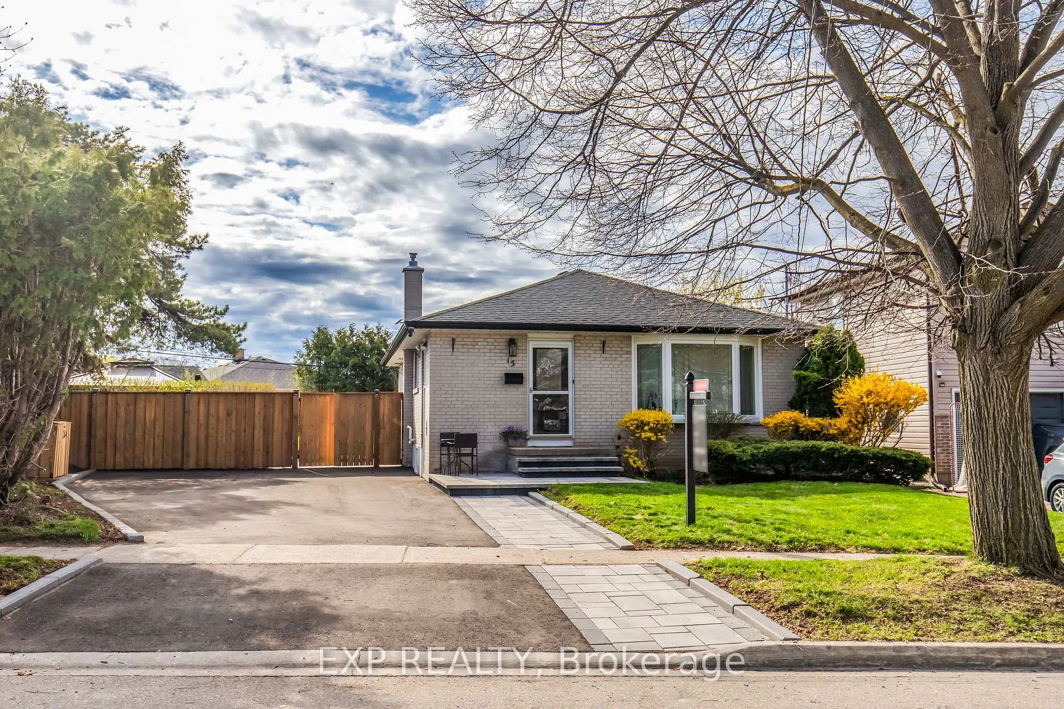
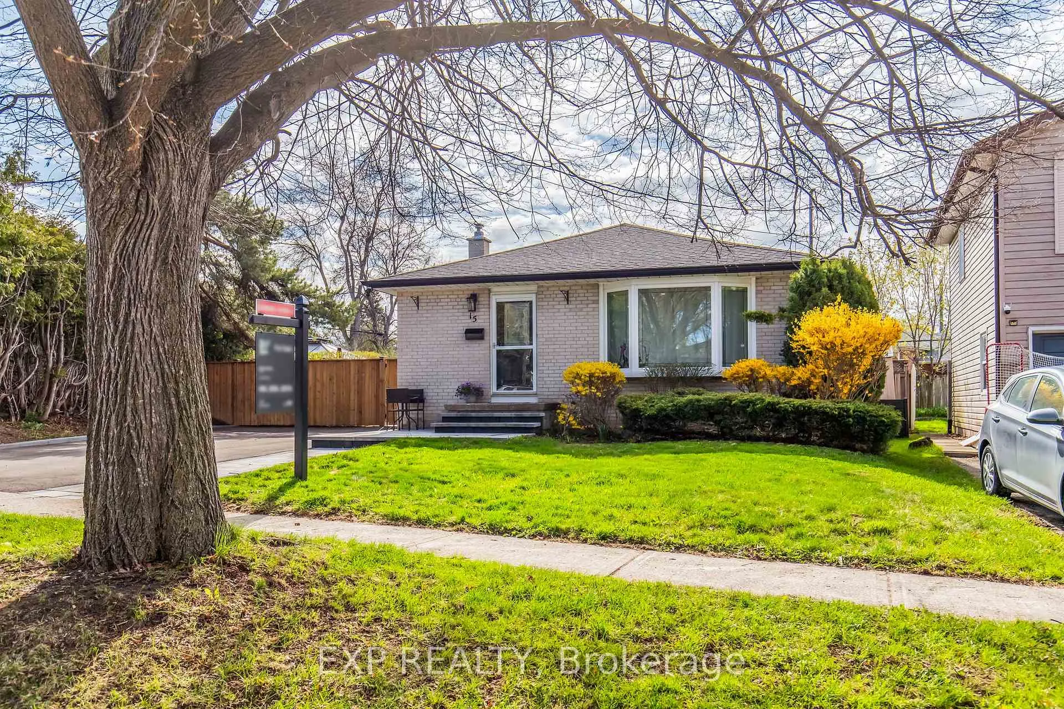
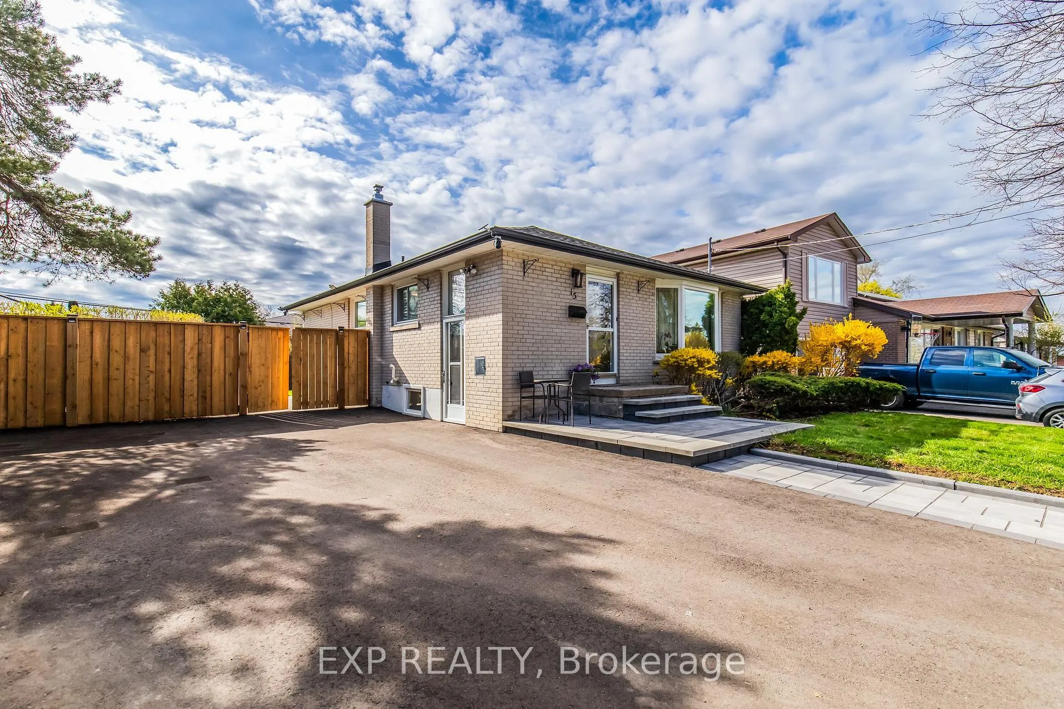
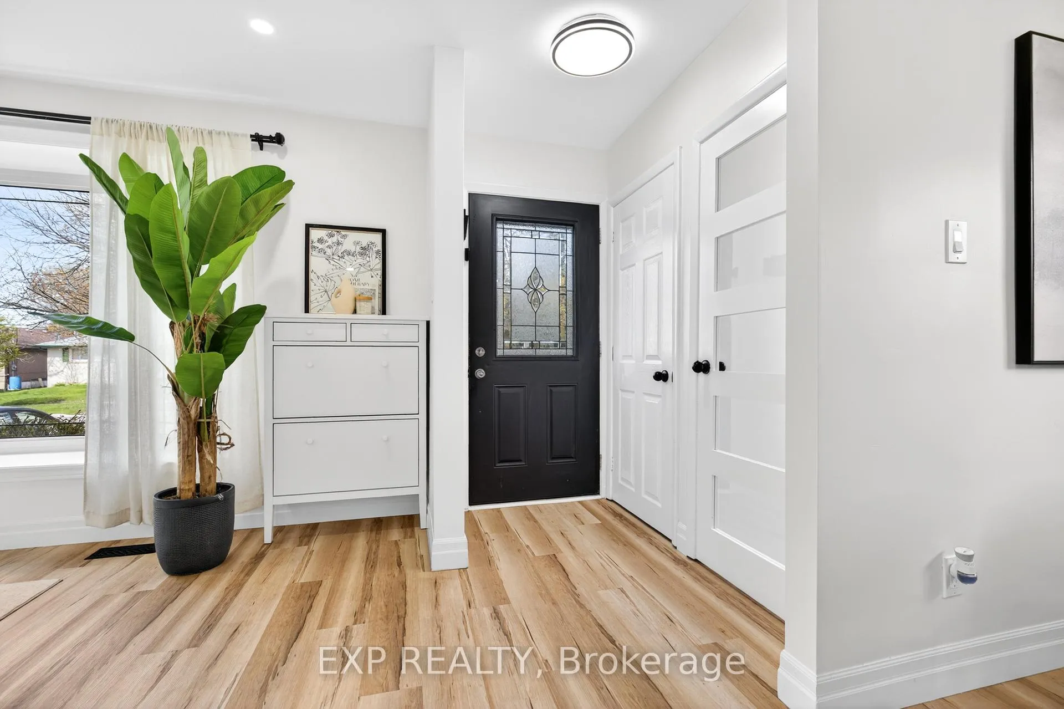
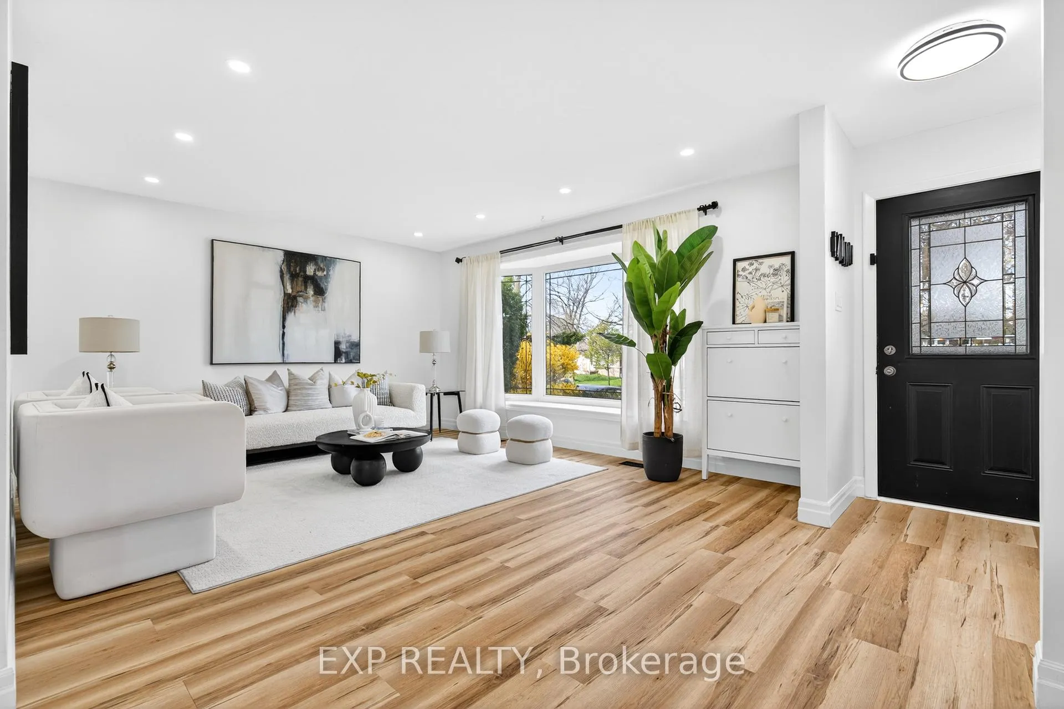
Welcome to 15 Rexway Drive - where thoughtful design, quality craftsmanship, and true versatility come together in one exceptional bungalow. Set on a generous lot in a family-friendly Georgetown neighbourhood, this fully renovated home has been transformed from top to bottom with over $150,000 in upgrades, offering a turnkey lifestyle with nothing left to do but move in and enjoy. Step inside to a bright, open-concept main level featuring new vinyl flooring, smooth ceilings, and modern pot lights that create a clean, elevated feel throughout. The heart of the home is the stunning eat-in kitchen, complete with custom cabinetry, premium stainless steel appliances, and a layout designed for both everyday living and entertaining.The main floor offers three well-sized bedrooms and a beautifully renovated bathroom, blending comfort with contemporary finishes. Downstairs, the fully finished basement expands your living space with two additional bedrooms, a dedicated office, and another fully renovated bathroom-perfect for extended family, guests, or creating a flexible work-from-home setup. Large new basement windows bring in natural light, making the lower level feel bright and inviting. Outside, the upgrades continue with new interlocking in both the driveway and backyard, a new fence for added privacy, and ample parking for up to four vehicles. The wide backyard offers plenty of space to relax, entertain, or create your own outdoor oasis.This is more than just a home-it's a move-in-ready opportunity to enjoy modern living in a well-established community, close to parks, schools, and everyday amenities.Homes like this don't come up often. Don't miss your chance to make it yours.
Facts & features
Ask about this home
A HOMEH agent will answer your questions about this home.
Rooms
13 rooms · 2 bathrooms
- Living room15′7″ × 15′1″235 sq.ft.
- Dining room9′10″ × 9′2″90 sq.ft.
- Kitchen10′1″ × 9′9″98 sq.ft.
- Primary bedroom11′ × 10′111 sq.ft.
- Bedroom 211′ × 10′110 sq.ft.
- Bedroom 310′ × 11′110 sq.ft.
- Bathroom5′1″ × 7′2″37 sq.ft.
- Recreation19′10″ × 24′5″484 sq.ft.
- Bedroom 411′11″ × 11′8″139 sq.ft.
- Bedroom 59′2″ × 12′1″111 sq.ft.
- Office11′ × 8′8″96 sq.ft.
- Utility room11′2″ × 11′10″132 sq.ft.
- Bathroom6′ × 7′42 sq.ft.
Around this home
Schools nearby
School rating, out of 10.
Listing details
Helpful tools
Your HOMEH agent
"I would see it this week."
Ask HOMEH about this home
Price, neighbourhood, monthly cost. Ask anything.
HOMEH Intelligent Agent is an AI, not a licensed representative. Check anything important with your agent.