
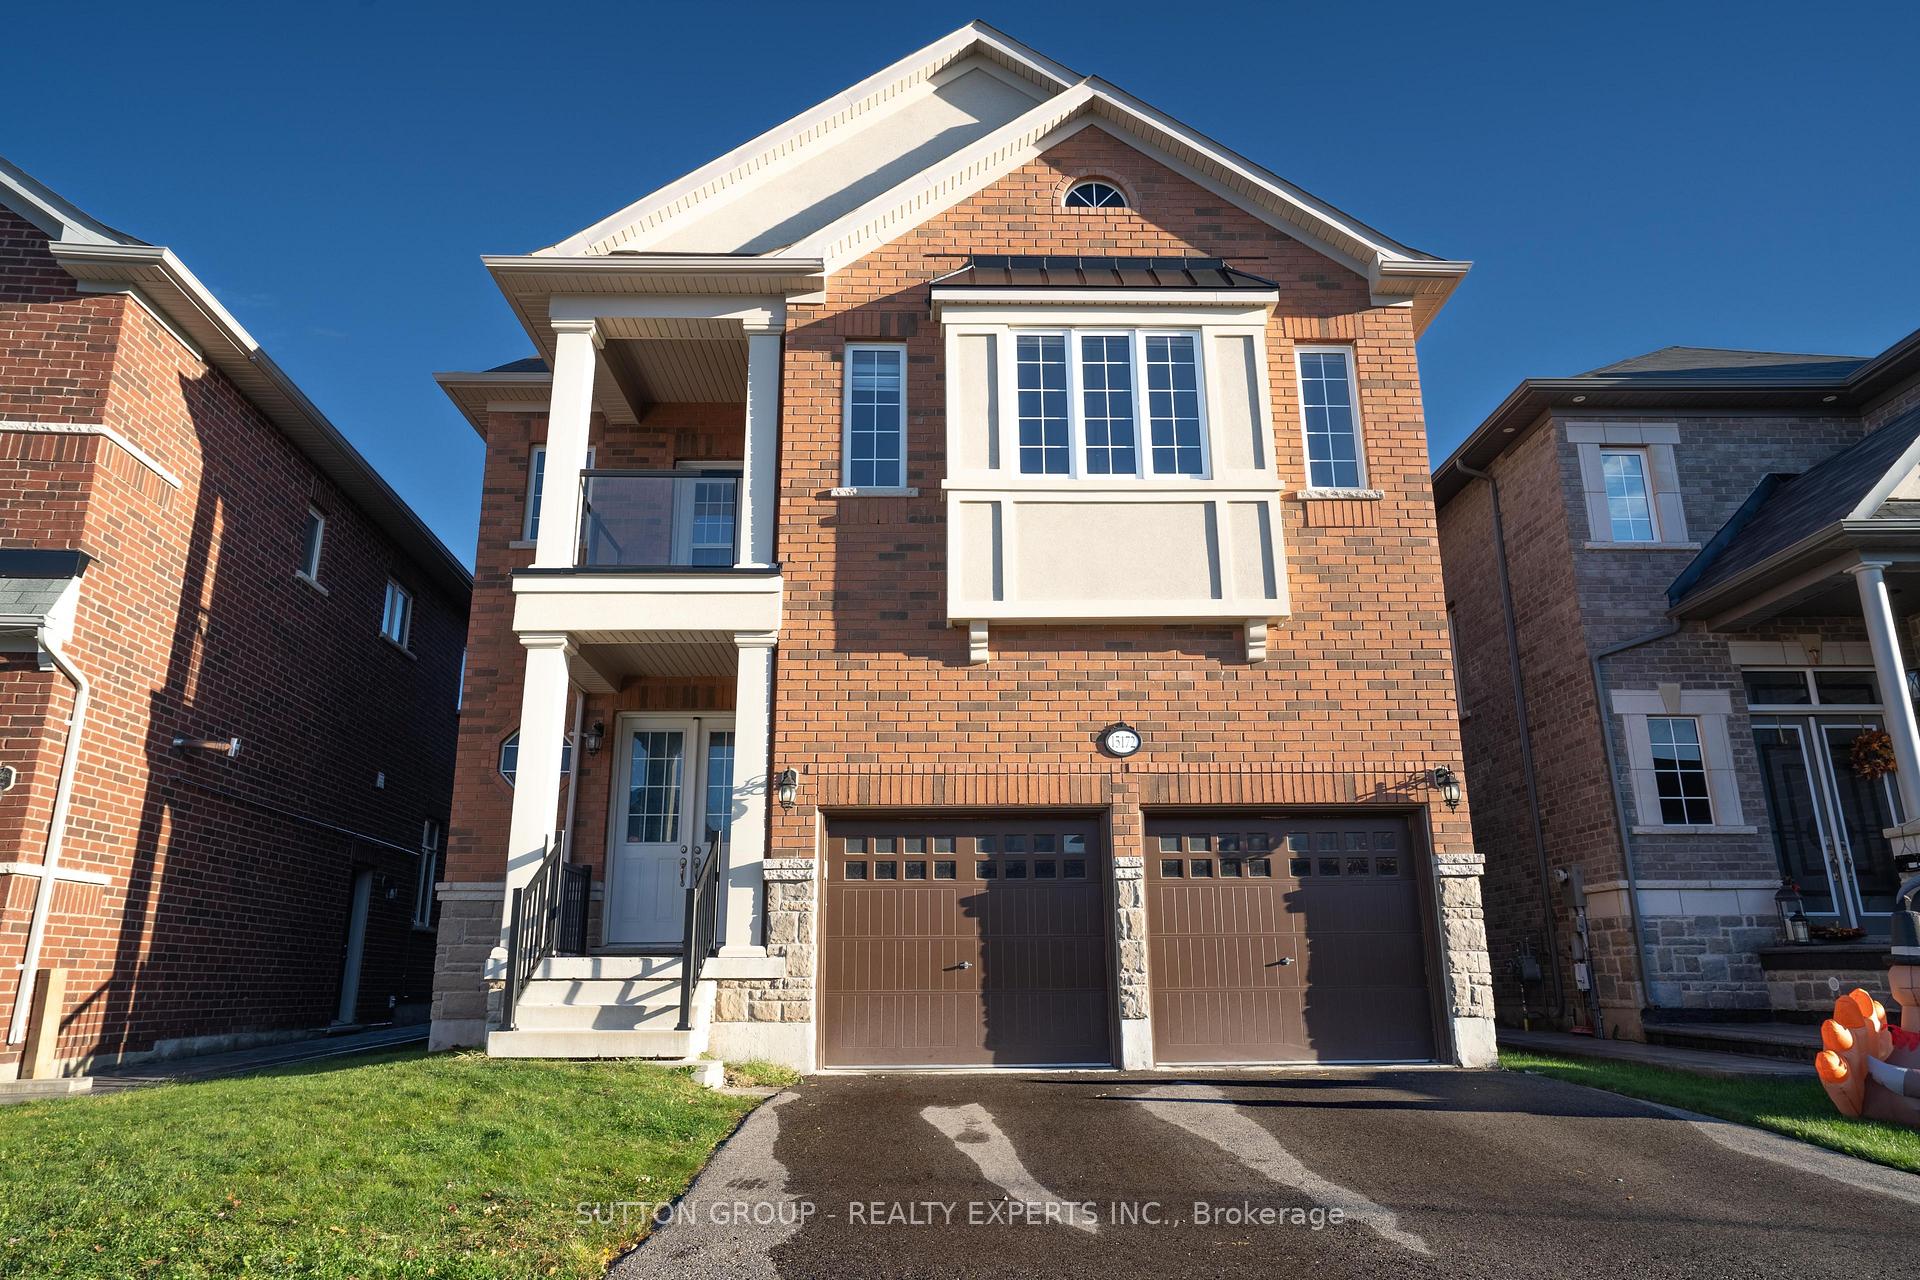
15172 Danby Road
Halton Hills (Georgetown)15172 Danby Road
Halton Hills (Georgetown)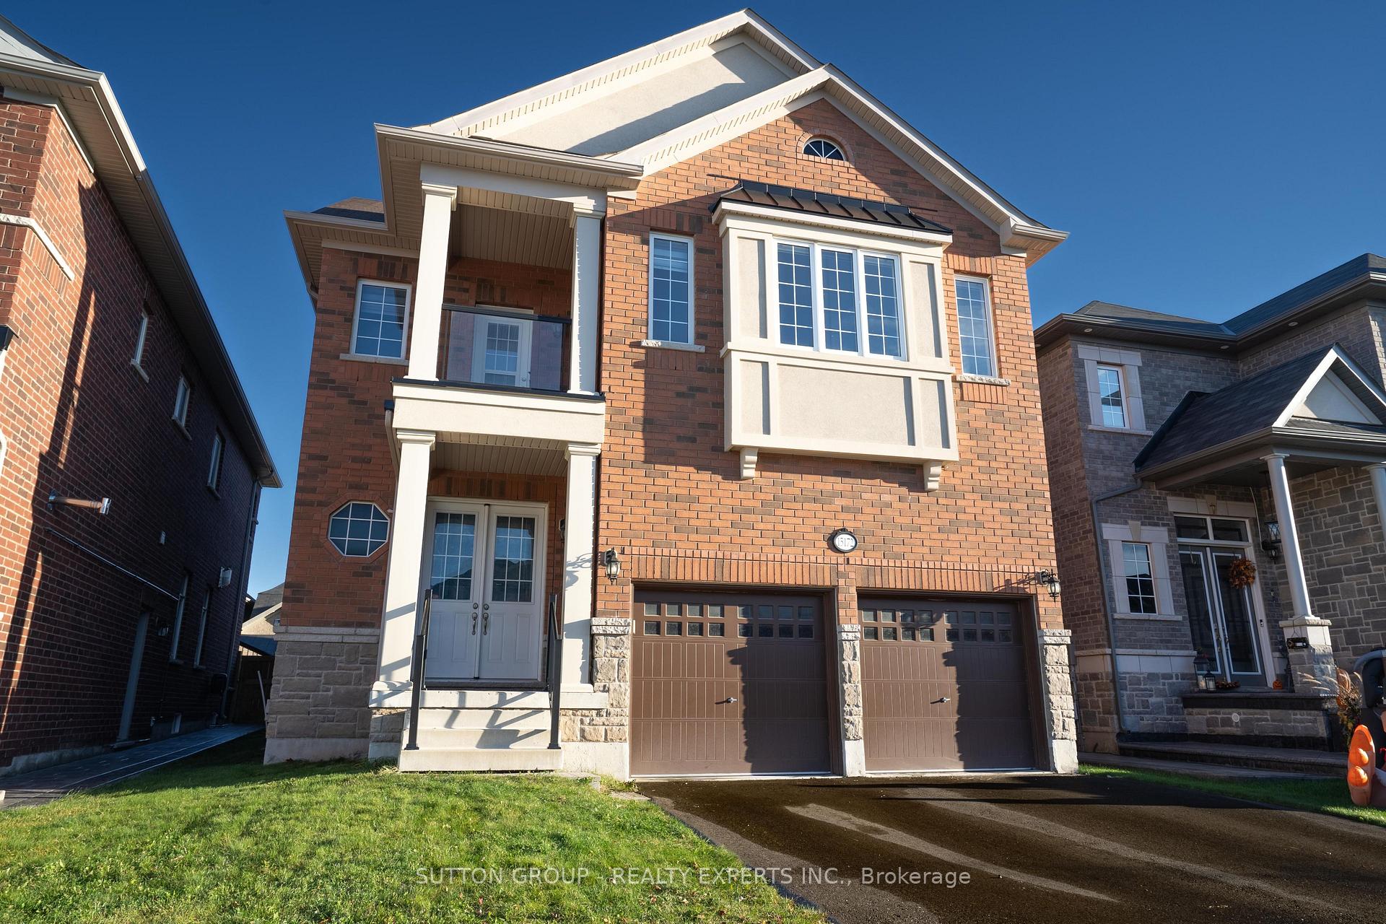
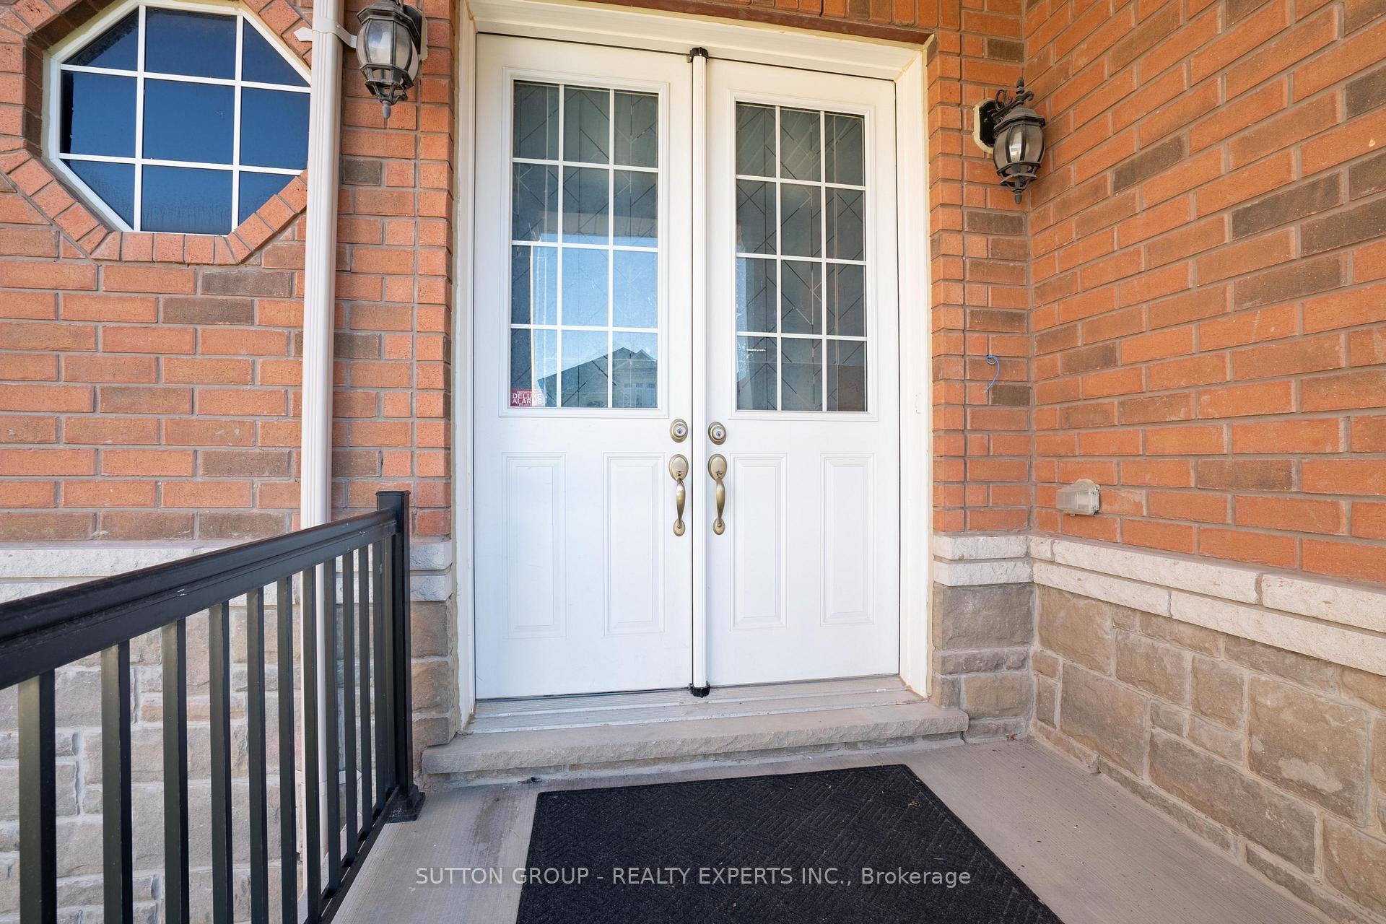
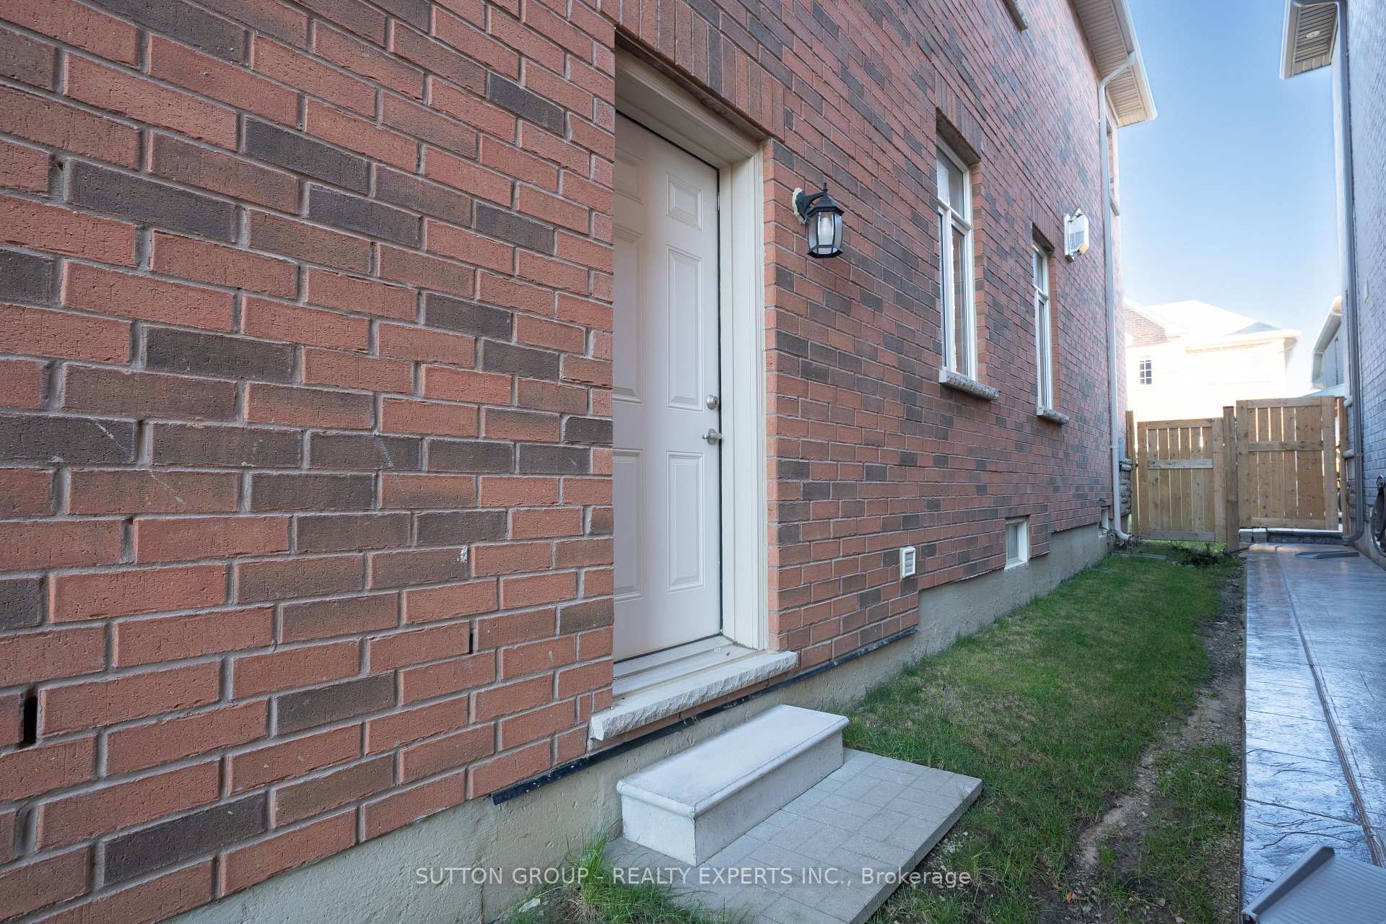
 See all 20 photos
Property history

This listing has ended. It is no longer available.
Property not available for sale or for rent.
Ask about this home
A HOMEH agent will answer your questions about this home.Ask HOMEH
About this home
15172 Danby Road, Halton Hills
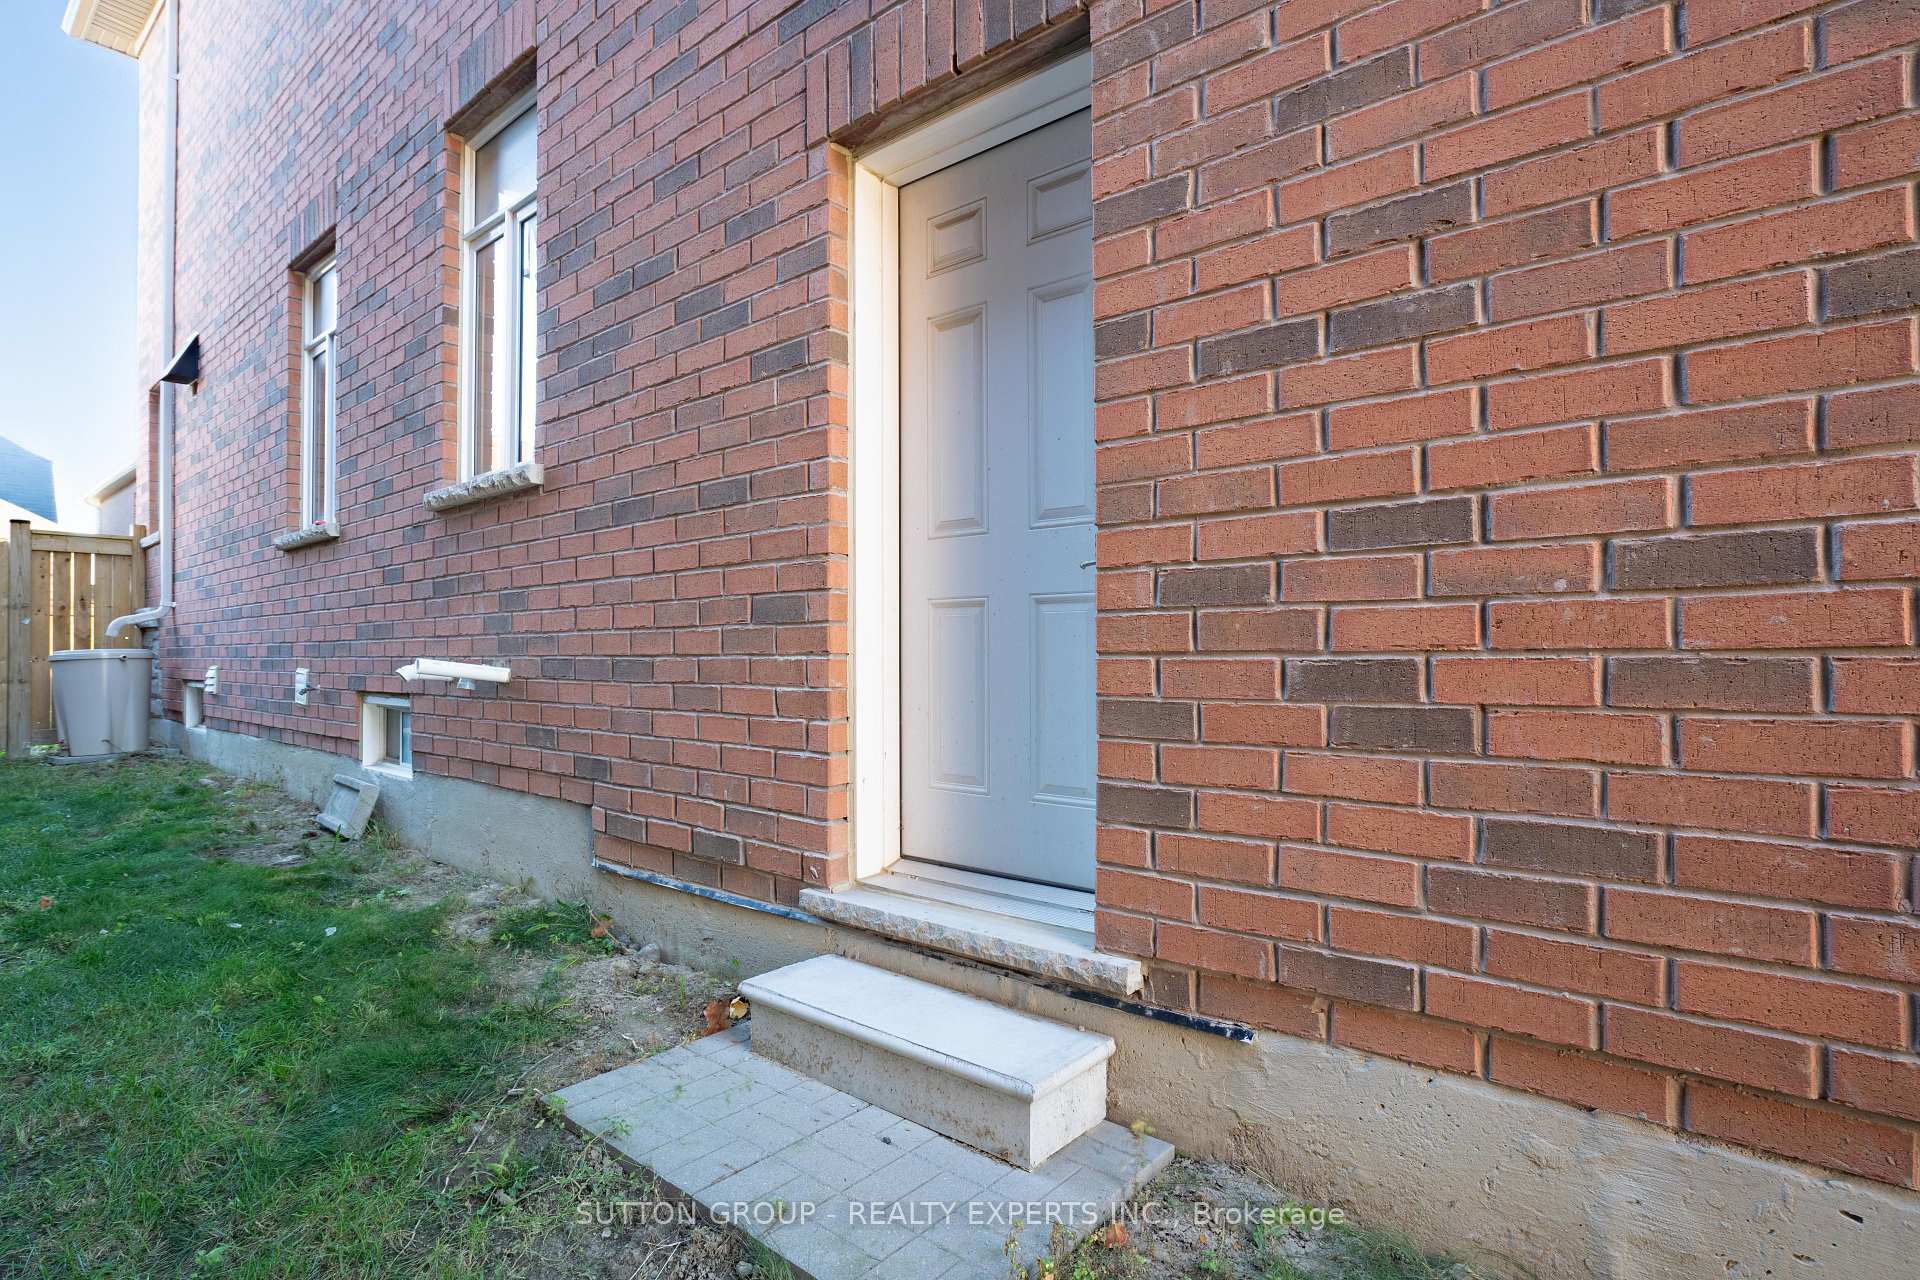
This fully upgraded dream home in South Georgetown, built in 2018, combines modern luxury with comfortable living. With over 3,100 sq. ft., this detached home features 10 ft ceilings on the main level, 9 ft ceilings upstairs, five spacious bedrooms, and 4.5 bathrooms. Premium hardwood flooring enhances the main floor, stairway, and hallway, while a custom chef's kitchen boasts upgraded appliances and a cozy eat-in area. The open-concept main floor includes a dedicated dining room and bright living space, perfect for families. The primary suite offers a private retreat with an ensuite and walk-in closet, and each additional bedroom provides plenty of space. Unique features include two side entrances and a double staircase to an unspoiled basement with potential for a home gym, extra living area, or a basement apartment. Conveniently located near top-rated schools, parks, and trails, this home captures the best of Georgetown South living.
Facts & features
Ask about this home
A HOMEH agent will answer your questions about this home.
Rooms
10 rooms · 5 bathrooms
- Living room13′3″ × 13′172 sq.ft.
- Dining room11′5″ × 13′148 sq.ft.
- Family room13′2″ × 13′11″183 sq.ft.
- Kitchen11′7″ × 13′11″161 sq.ft.
- Breakfast9′10″ × 17′7″173 sq.ft.
- Primary bedroom9′10″ × 17′7″173 sq.ft.
- Bedroom 210′11″ × 10′8″116 sq.ft.
- Bedroom 317′10″ × 11′7″206 sq.ft.
- Bedroom 413′5″ × 11′8″156 sq.ft.
- Bedroom 513′5″ × 11′6″154 sq.ft.
Around this home
Listing details
Helpful tools
Your HOMEH agent
"I would see it this week."
Ask HOMEH about this home
Price, neighbourhood, monthly cost. Ask anything.
HOMEH Intelligent Agent is an AI, not a licensed representative. Check anything important with your agent.