
15172 Danby Road
Halton Hills (Georgetown)15172 Danby Road
Halton Hills (Georgetown)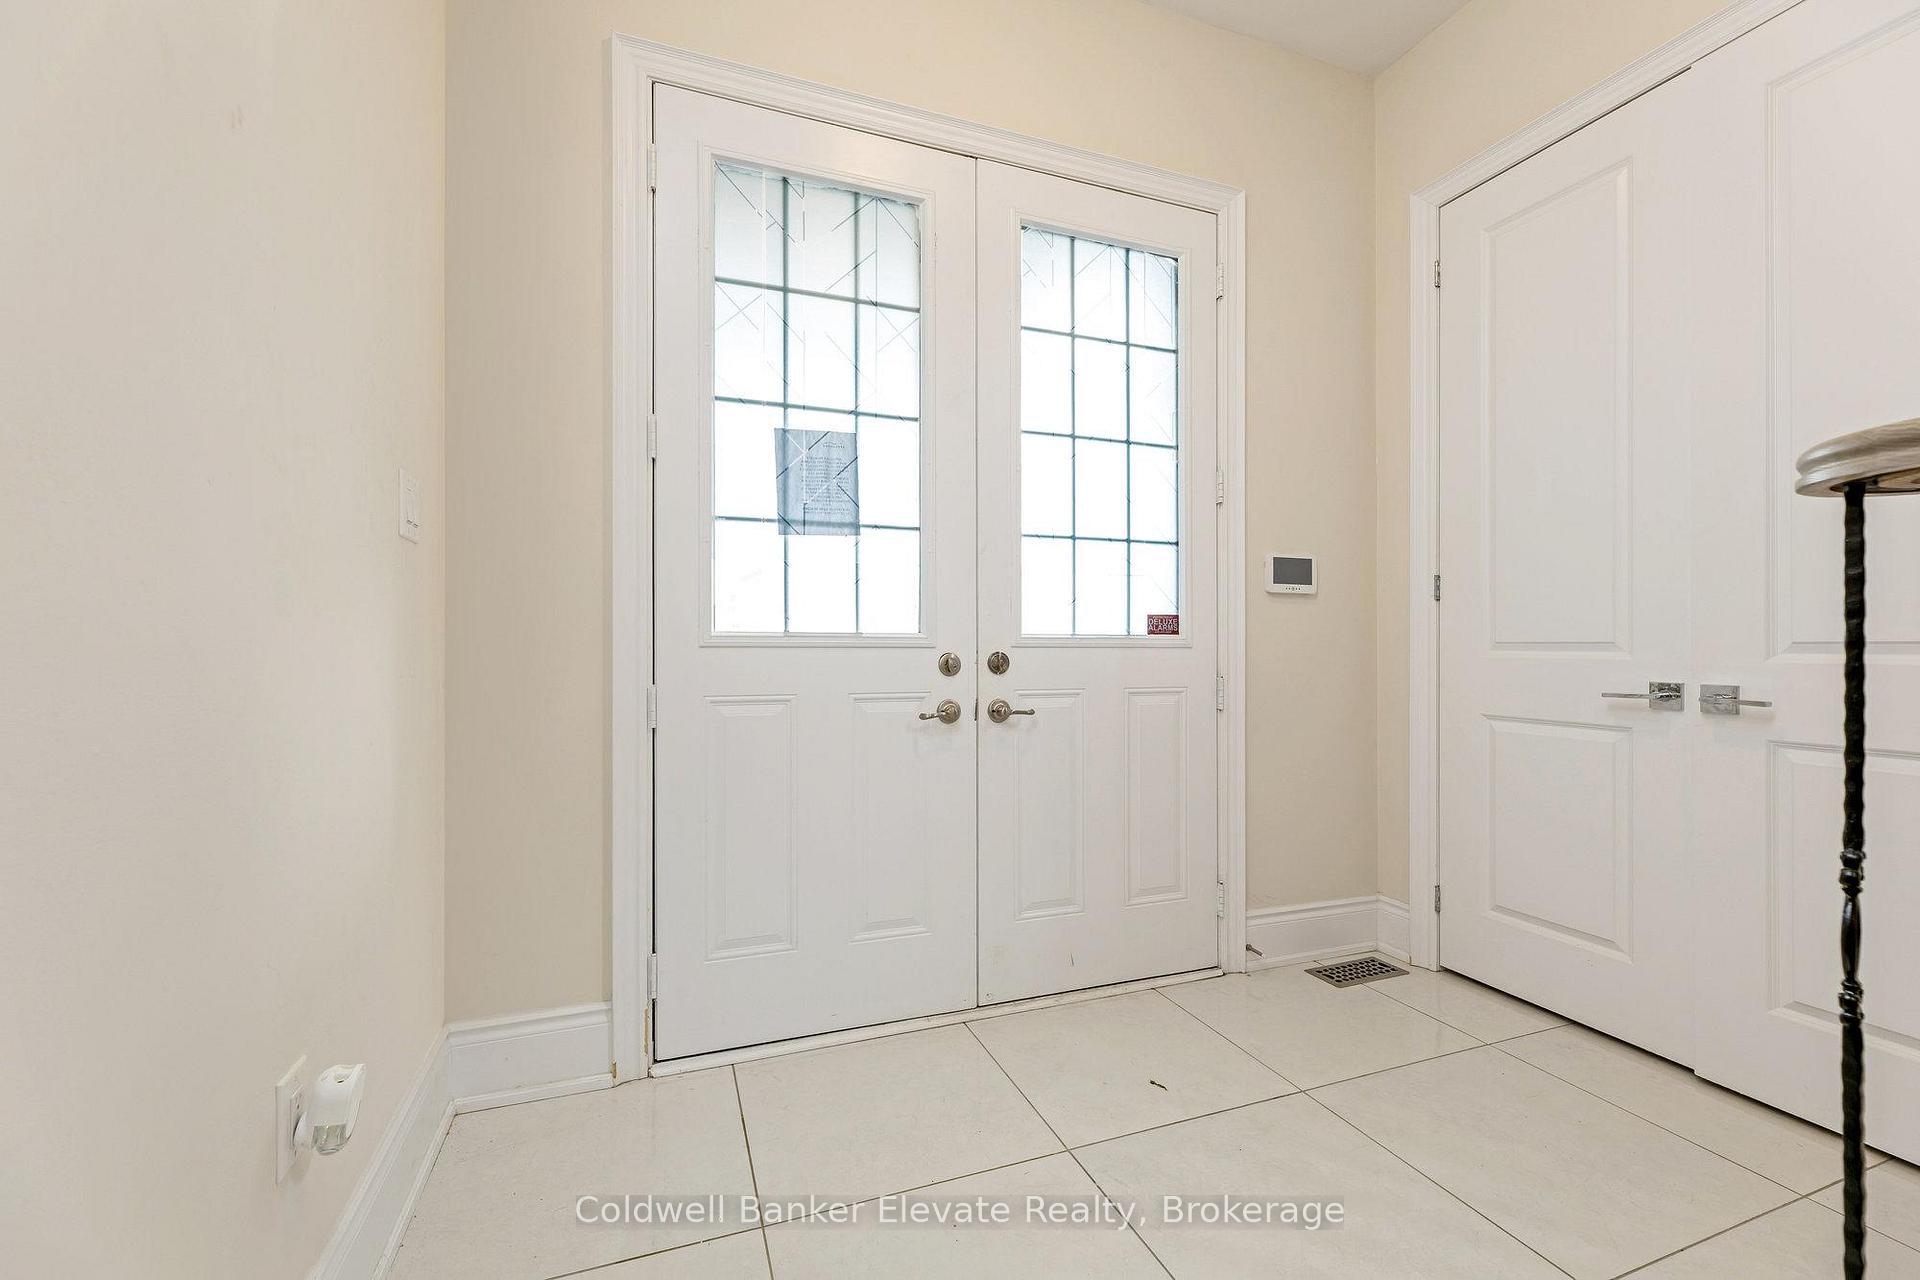
 See all 47 photos
Property history

This home has sold. It is no longer available.
Property not available for sale or for rent.
Ask about this home
A HOMEH agent will answer your questions about this home.Ask HOMEH
About this home
15172 Danby Road, Halton Hills
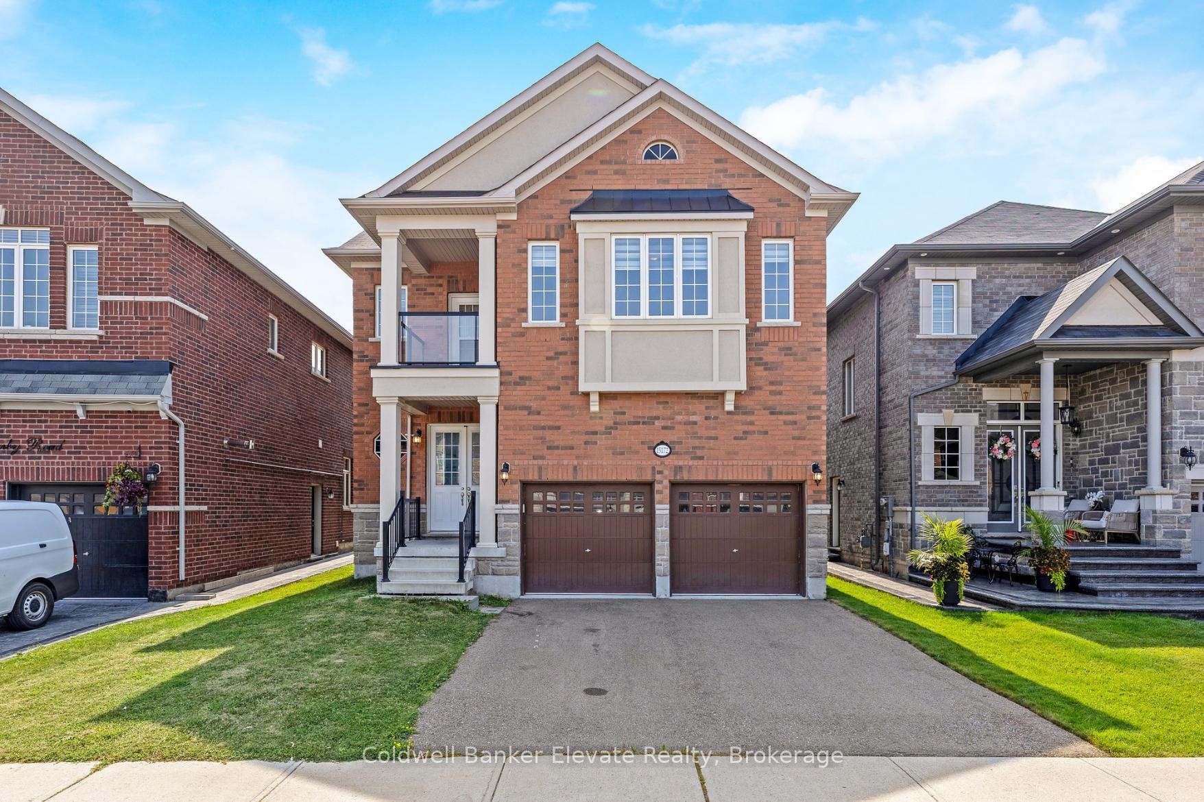
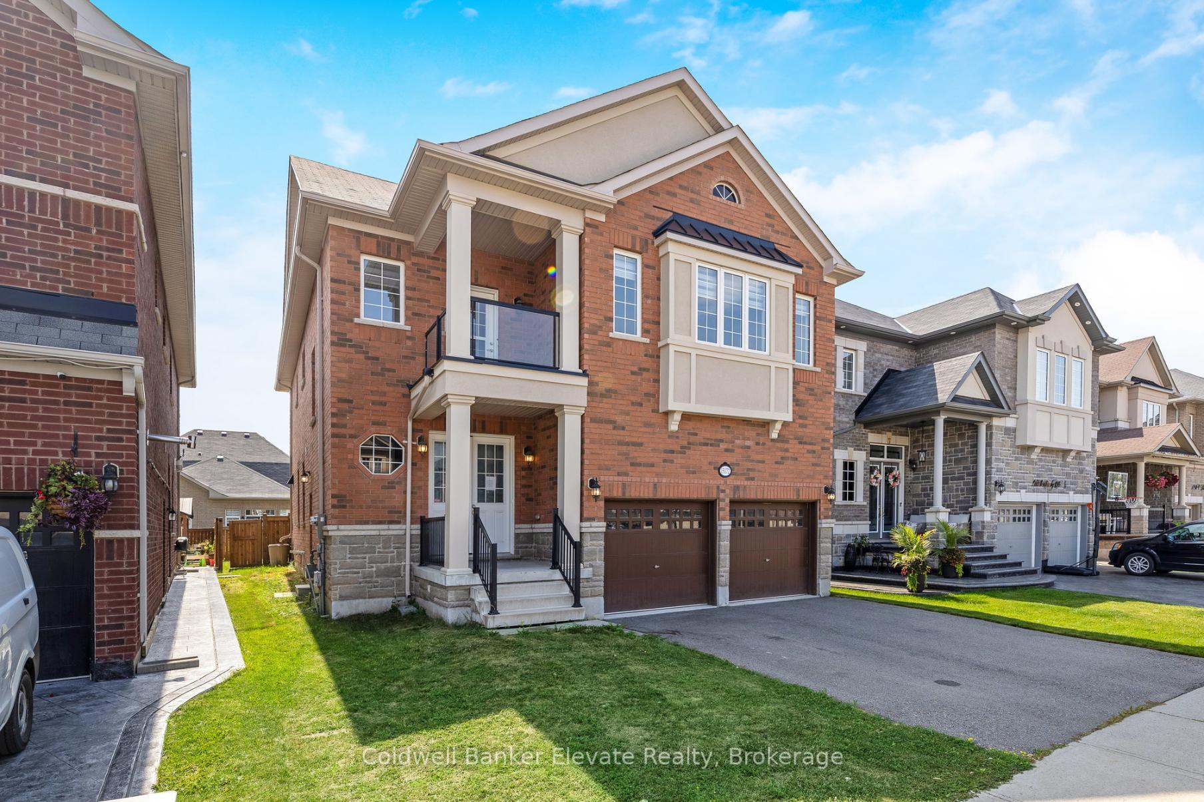
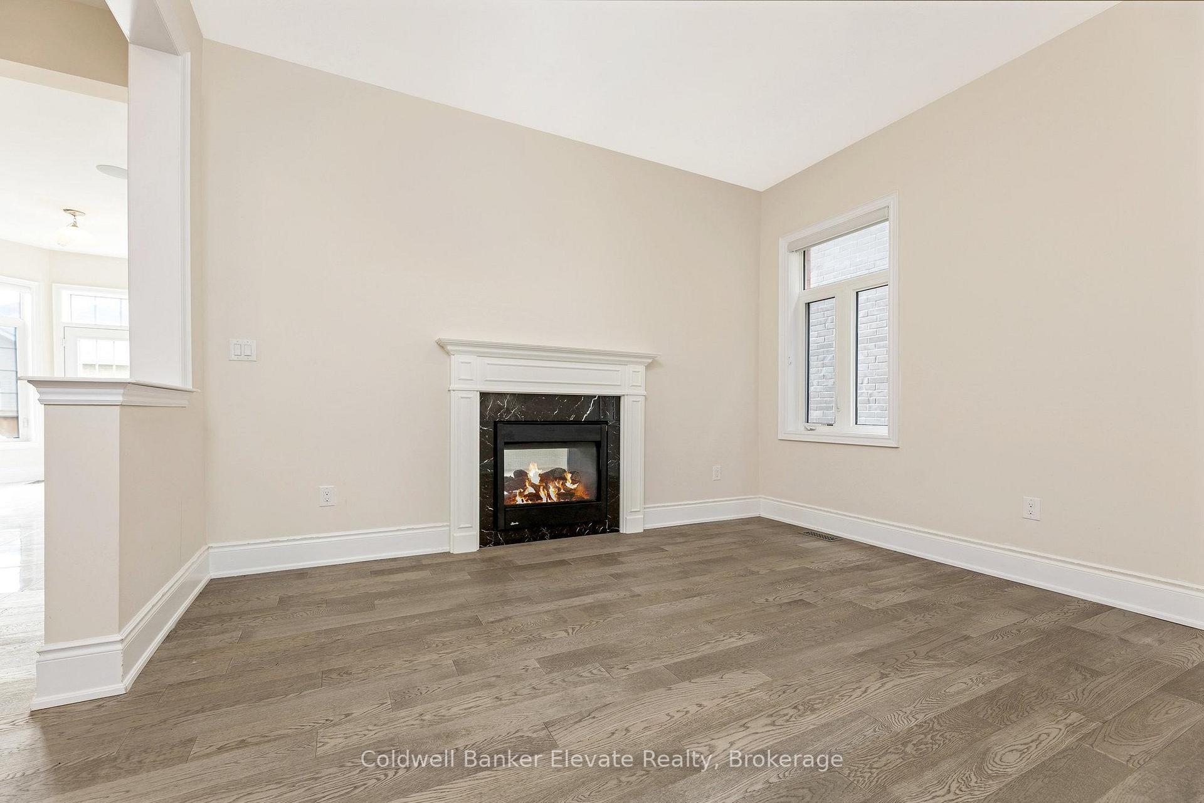
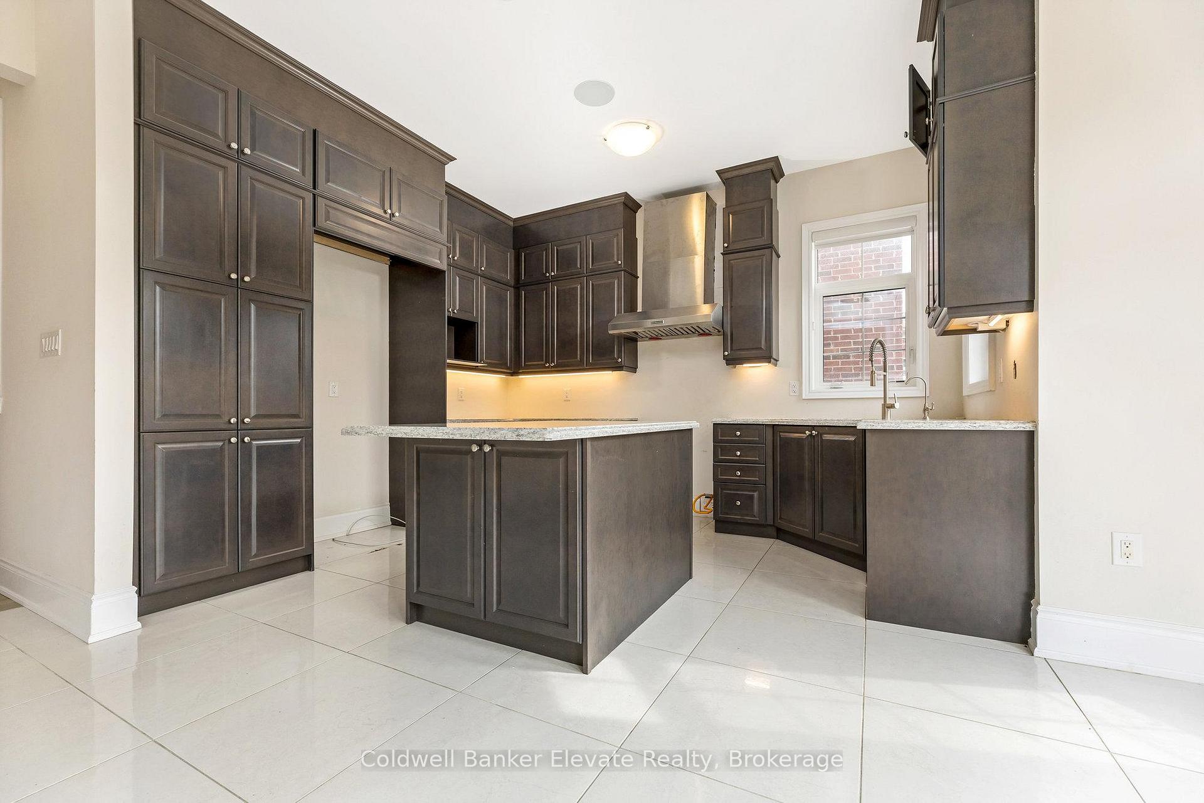
Perfectly positioned in one of South Georgetowns most sought-after areas, this 2018-built detached home offers more than 3,100 sq. ft. of elevated living space. Steps from top-rated schools, scenic trails, and family-friendly parks, its a location that balances everyday convenience with a strong sense of community. Inside, the main floor welcomes you with soaring 10-foot coffered ceilings, tall baseboards, large windows with built-in blinds, built-in Bose speakers, and rich hardwood floors. The layout flows from the front to the back with formal living and dining rooms leading to a chef-inspired kitchen featuring full-height cabinetry and granite countertops, and a sunlit breakfast area with a walkout. The open family room boasts a 2-way fireplace shared with the living room. Upstairs, 9 ft ceilings enhance five generously sized bedrooms, including 3 with ensuites and 1 with semi-ensuite privilege. The primary suite is a private retreat with its own walk-in closet and spa-like 5-piece ensuite with soaker tub and separate shower. Practical touches make this home stand out, including two separate side entrances, a convenient main floor mud room and laundry with access to the garage, and a second staircase leading to an unspoiled basementready to become your home gym, rec room, or an income-generating suite. This move-in-ready family home is waiting for you!
Facts & features
Ask about this home
A HOMEH agent will answer your questions about this home.
Rooms
11 rooms · 5 bathrooms
- Living room12′8″ × 13′9″174 sq.ft.
- Dining room12′7″ × 11′3″141 sq.ft.
- Kitchen13′3″ × 11′3″150 sq.ft.
- Breakfast8′ × 9′7″77 sq.ft.
- Family room13′7″ × 13′9″186 sq.ft.
- Mud room8′4″ × 8′9″73 sq.ft.
- Primary bedroom13′11″ × 16′1″225 sq.ft.
- Bedroom 211′7″ × 18′7″216 sq.ft.
- Bedroom 310′6″ × 11′1″116 sq.ft.
- Bedroom 412′2″ × 13′11″169 sq.ft.
- Bedroom 511′7″ × 13′11″161 sq.ft.
Around this home
Listing details
Helpful tools
Your HOMEH agent
"I would see it this week."
Ask HOMEH about this home
Price, neighbourhood, monthly cost. Ask anything.
HOMEH Intelligent Agent is an AI, not a licensed representative. Check anything important with your agent.