
152 Confederation Street
Halton Hills (Glen Williams)152 Confederation Street
Halton Hills (Glen Williams)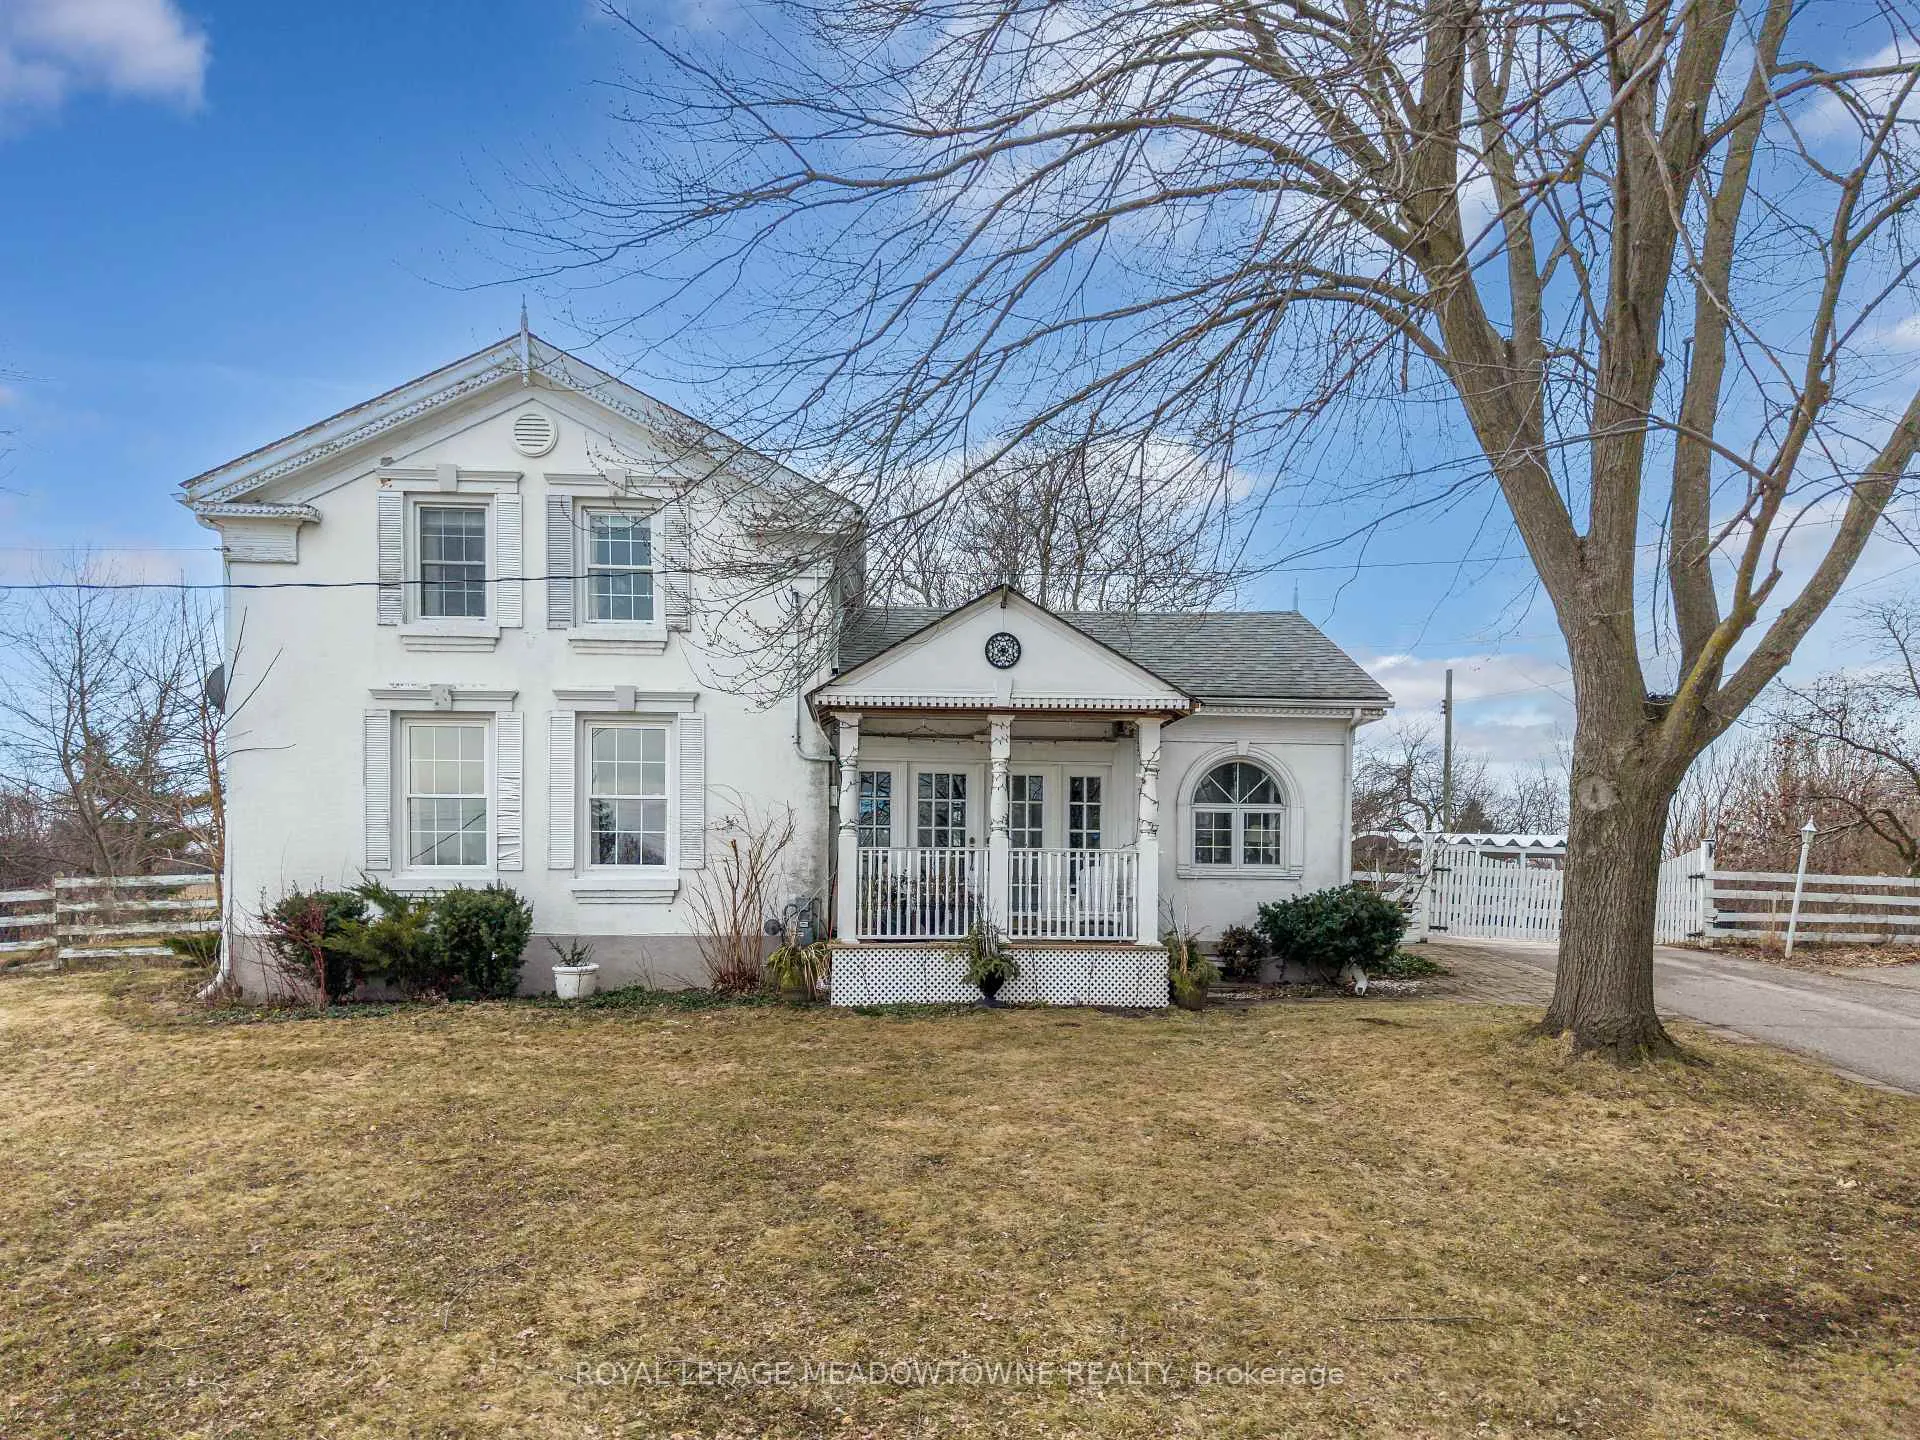
 See all 48 photos
Property history

This listing has ended. It is no longer available.
Property not available for sale or for rent.
Ask about this home
A HOMEH agent will answer your questions about this home.Ask HOMEH
About this home
152 Confederation Street, Halton Hills
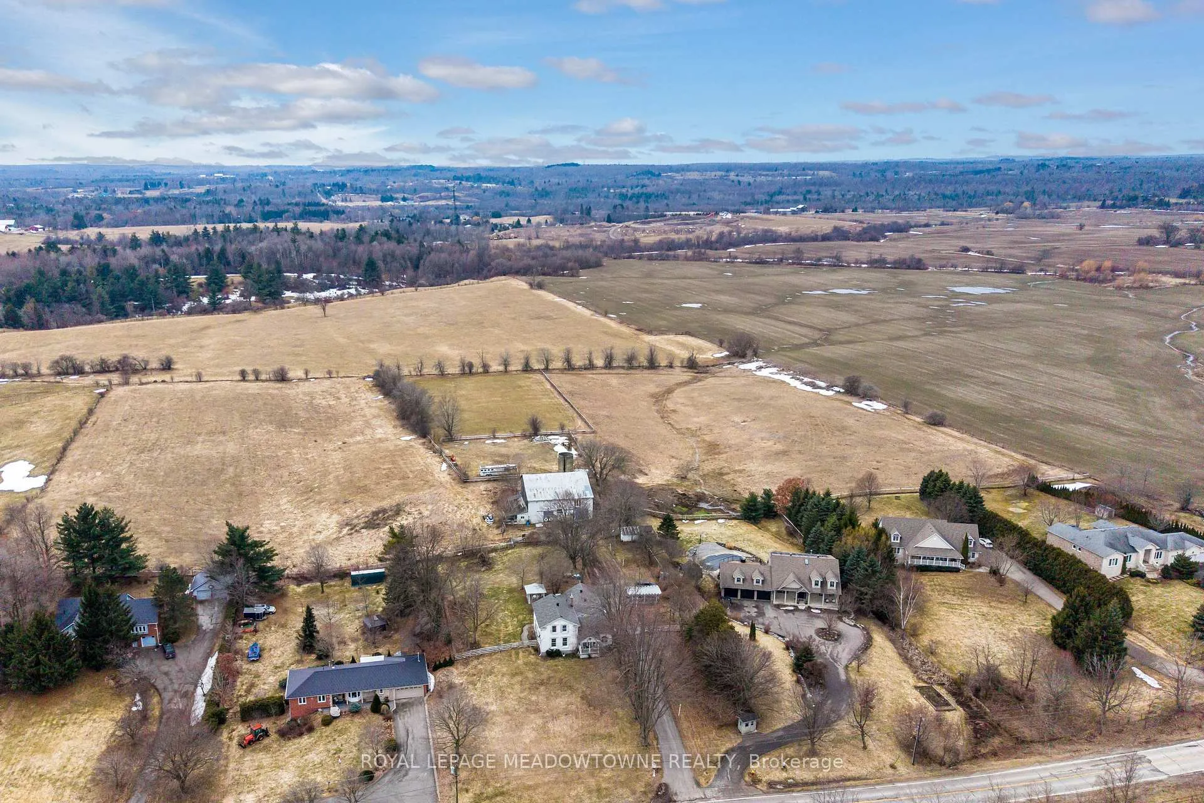
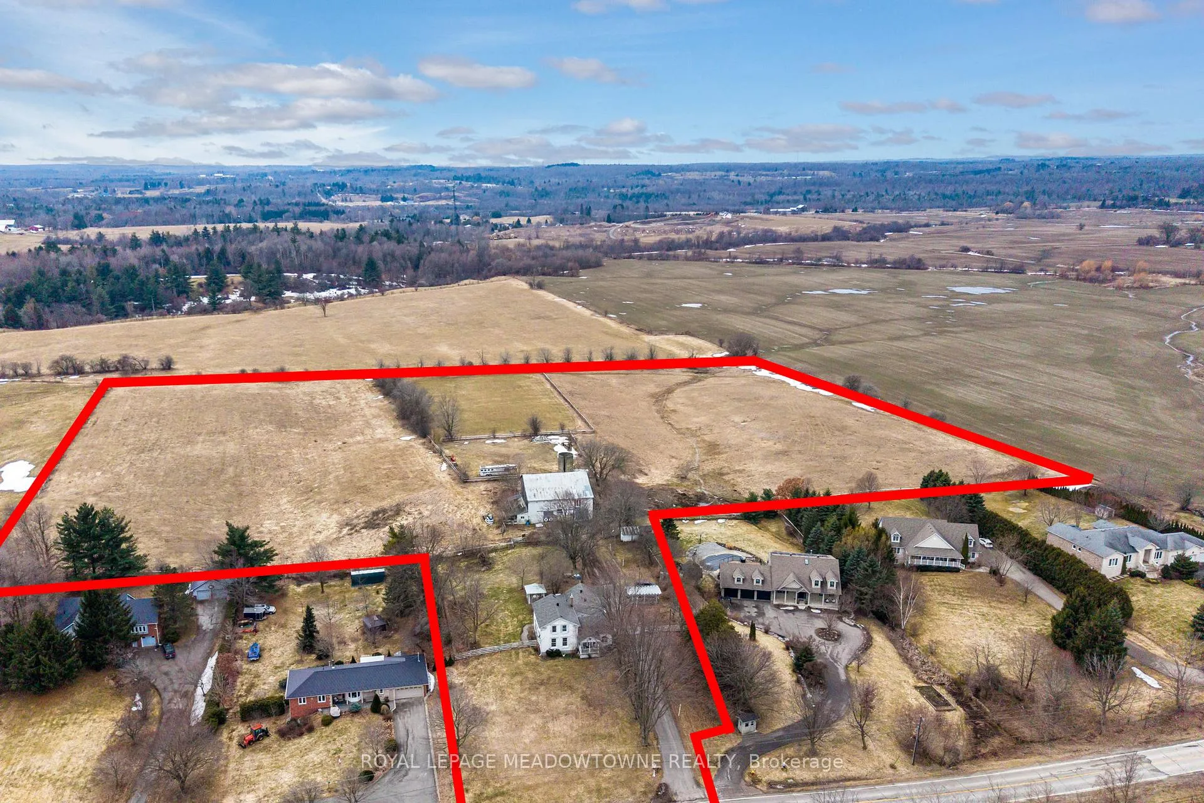
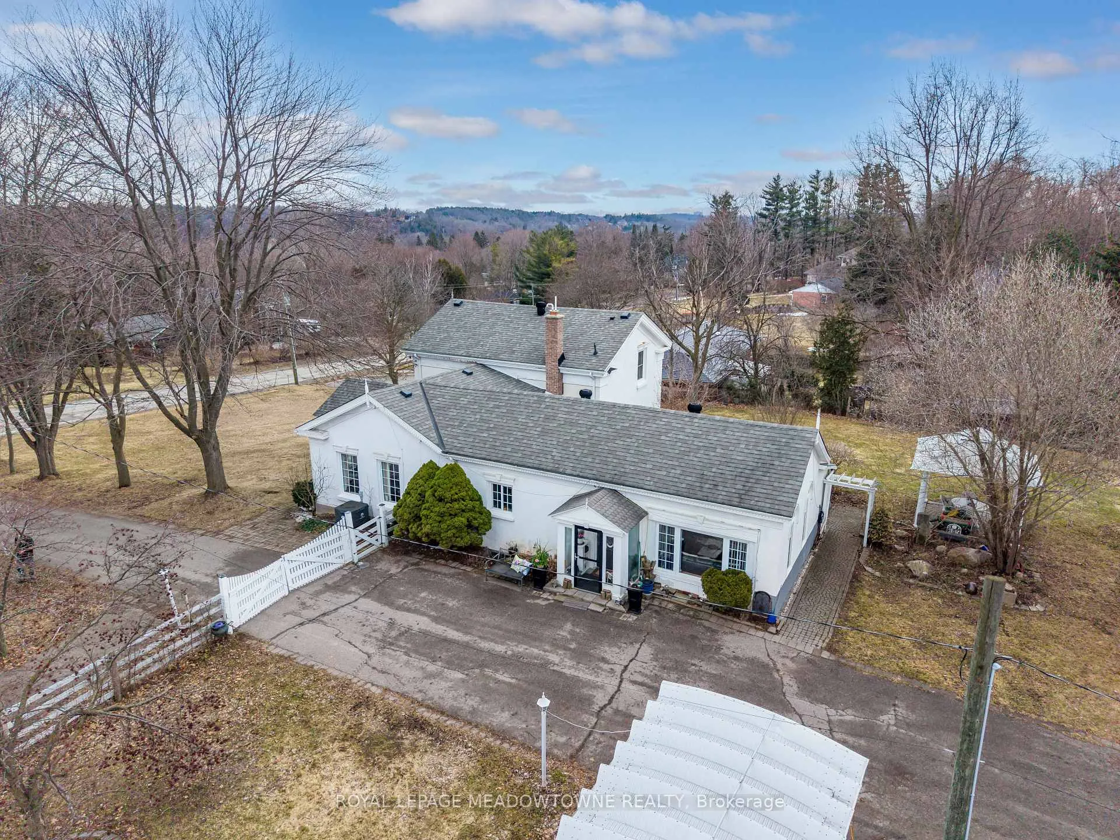
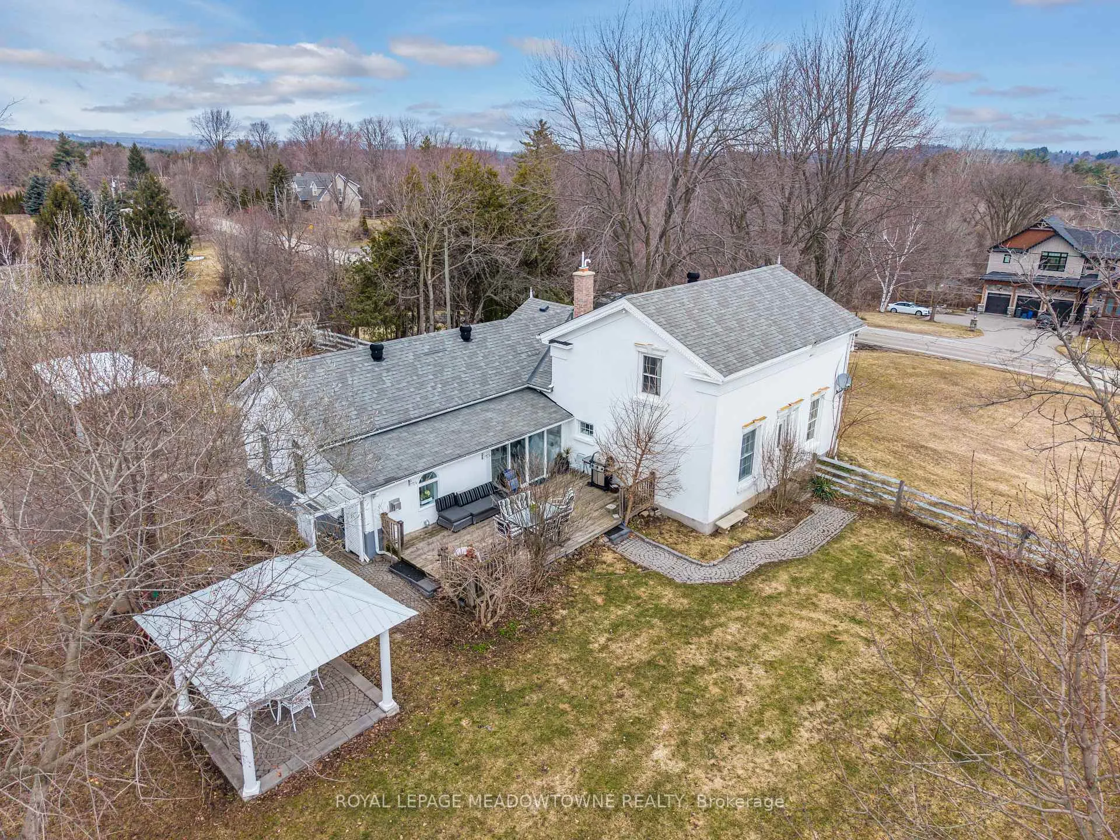
Stunning century home situated in the charming hamlet of Glen Williams on 12.63 acres. A quaint covered porch offers the perfect space to relax overlooking the front yard, ideal for morning coffee or evening cocktails. A convenient entrance off the driveway leads into a bright and open family room with hardwood flooring and crown moulding, overlooked by the eat-in kitchen featuring a beamed ceiling, tile flooring, wood cabinetry, updated appliances, gas range cooktop, tile backsplash and walk-out to the backyard and deck. On the opposite side, formal living and dining rooms provide great space for entertaining. Also on the main level is a versatile office, ideal for working from home or use as a playroom or creative space, along with a bedroom and 3-piece bathroom with a deep soaker tub and pedestal sink. Upstairs, the primary suite offers two separate entrances, hardwood flooring, double closets and bright picture windows. A second bedroom features broadloom flooring, crown moulding and closet space. The 3-piece bathroom includes modern finishes with a walk-in glass shower, bench seating and multiple shower heads. Outdoors, enjoy an entertainer's deck, covered gazebo, patio under mature trees and beautiful gardens. Equestrian-ready with a six-stall barn and ample land to garden, ride or create your own retreat. Walking distance to local restaurants and parks, and a short drive to shopping, groceries and GO Transit. Quiet rural living with city amenities nearby.
Facts & features
Ask about this home
A HOMEH agent will answer your questions about this home.
Rooms
10 rooms · 2 bathrooms
- Kitchen16′3″ × 7′7″123 sq.ft.
- Dining room16′4″ × 15′7″255 sq.ft.
- Living room17′ × 15′3″259 sq.ft.
- Family room21′8″ × 12′9″277 sq.ft.
- Bedroom11′8″ × 11′7″136 sq.ft.
- Office13′9″ × 7′2″99 sq.ft.
- Laundry7′1″ × 6′6″46 sq.ft.
- Sunroom13′1″ × 6′5″84 sq.ft.
- Primary bedroom20′6″ × 13′3″271 sq.ft.
- Bedroom12′6″ × 9′1″114 sq.ft.
Around this home
Schools nearby
School rating, out of 10.
Listing details
Helpful tools
Your HOMEH agent
"Priced 47% over our estimate. I would see it this week."
Ask HOMEH about this home
Price, neighbourhood, monthly cost. Ask anything.
HOMEH Intelligent Agent is an AI, not a licensed representative. Check anything important with your agent.