
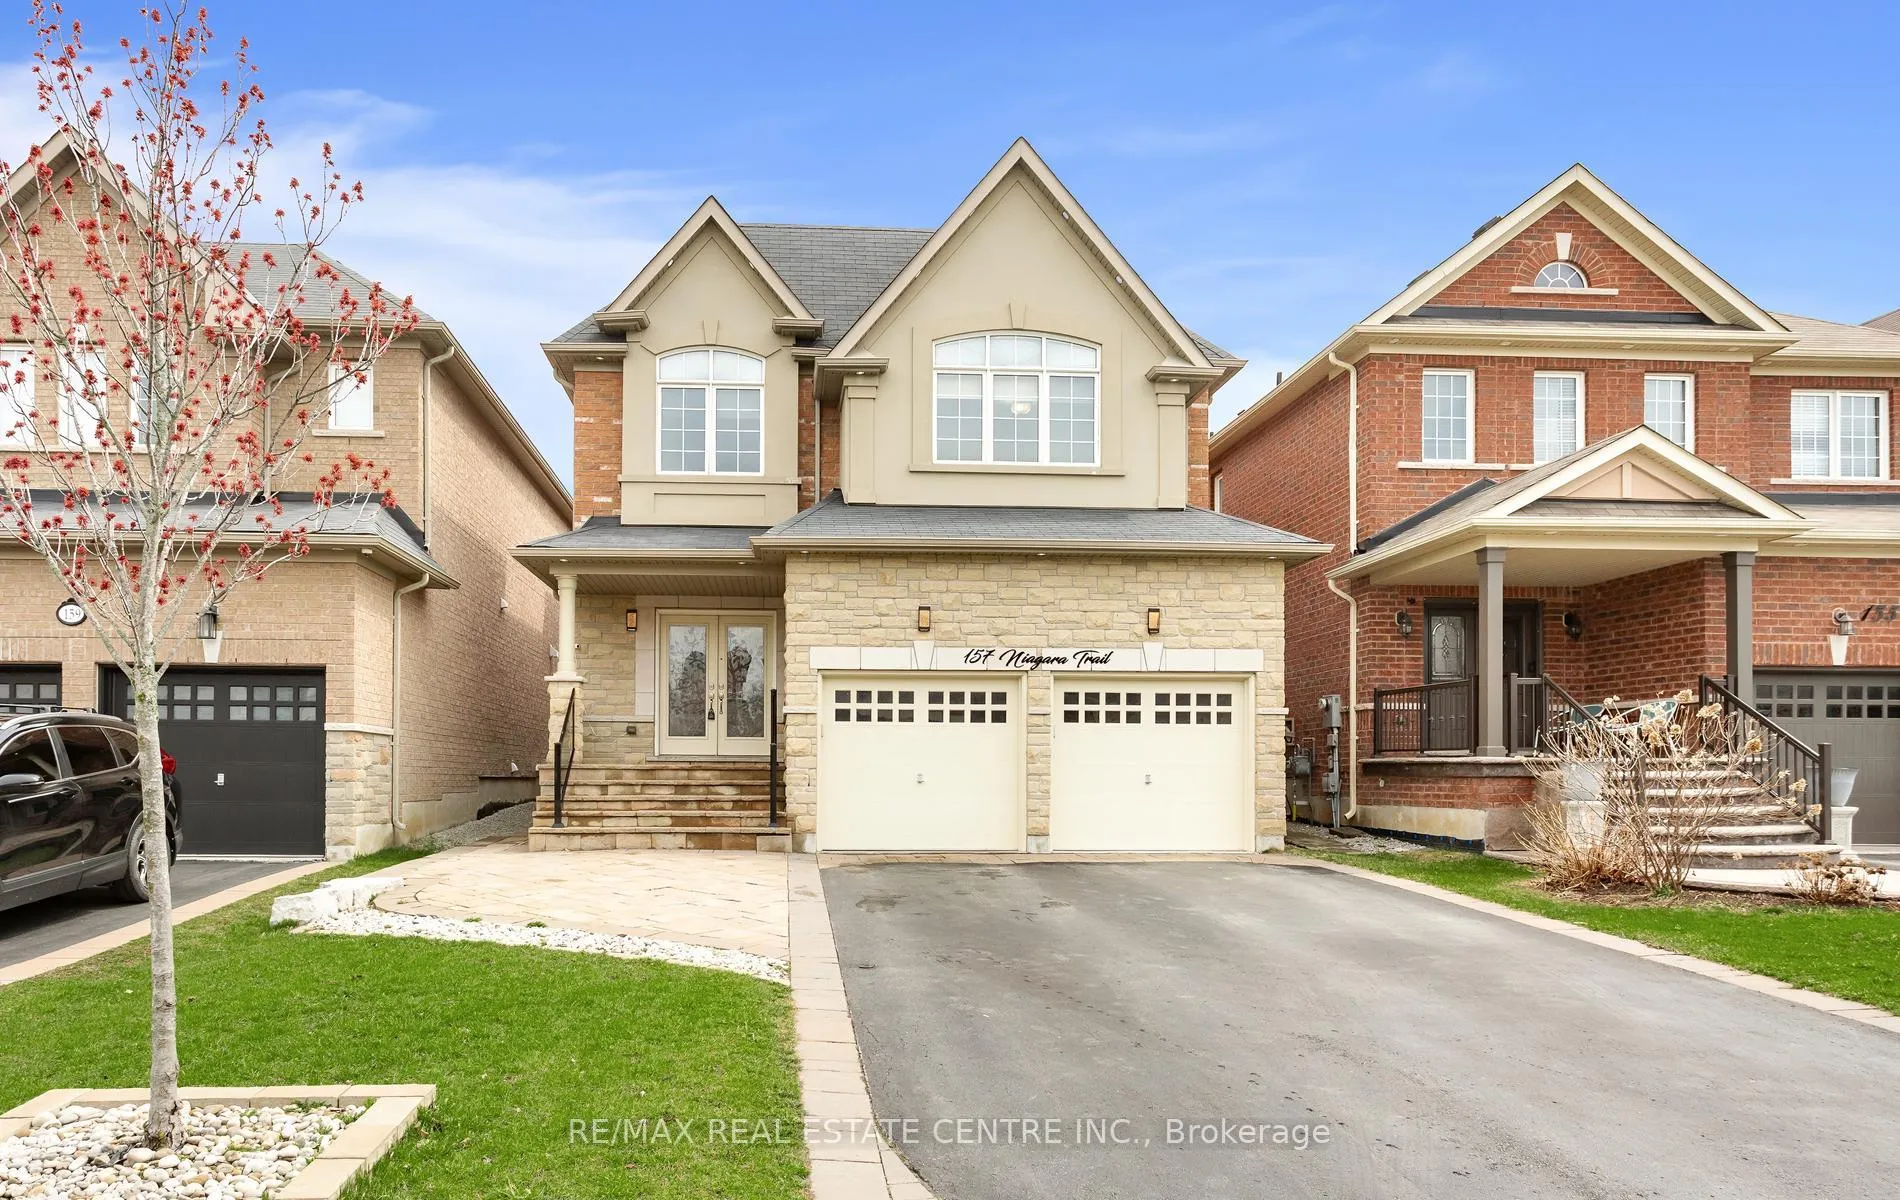
157 Niagara Trail
Halton Hills (Georgetown)157 Niagara Trail
Halton Hills (Georgetown)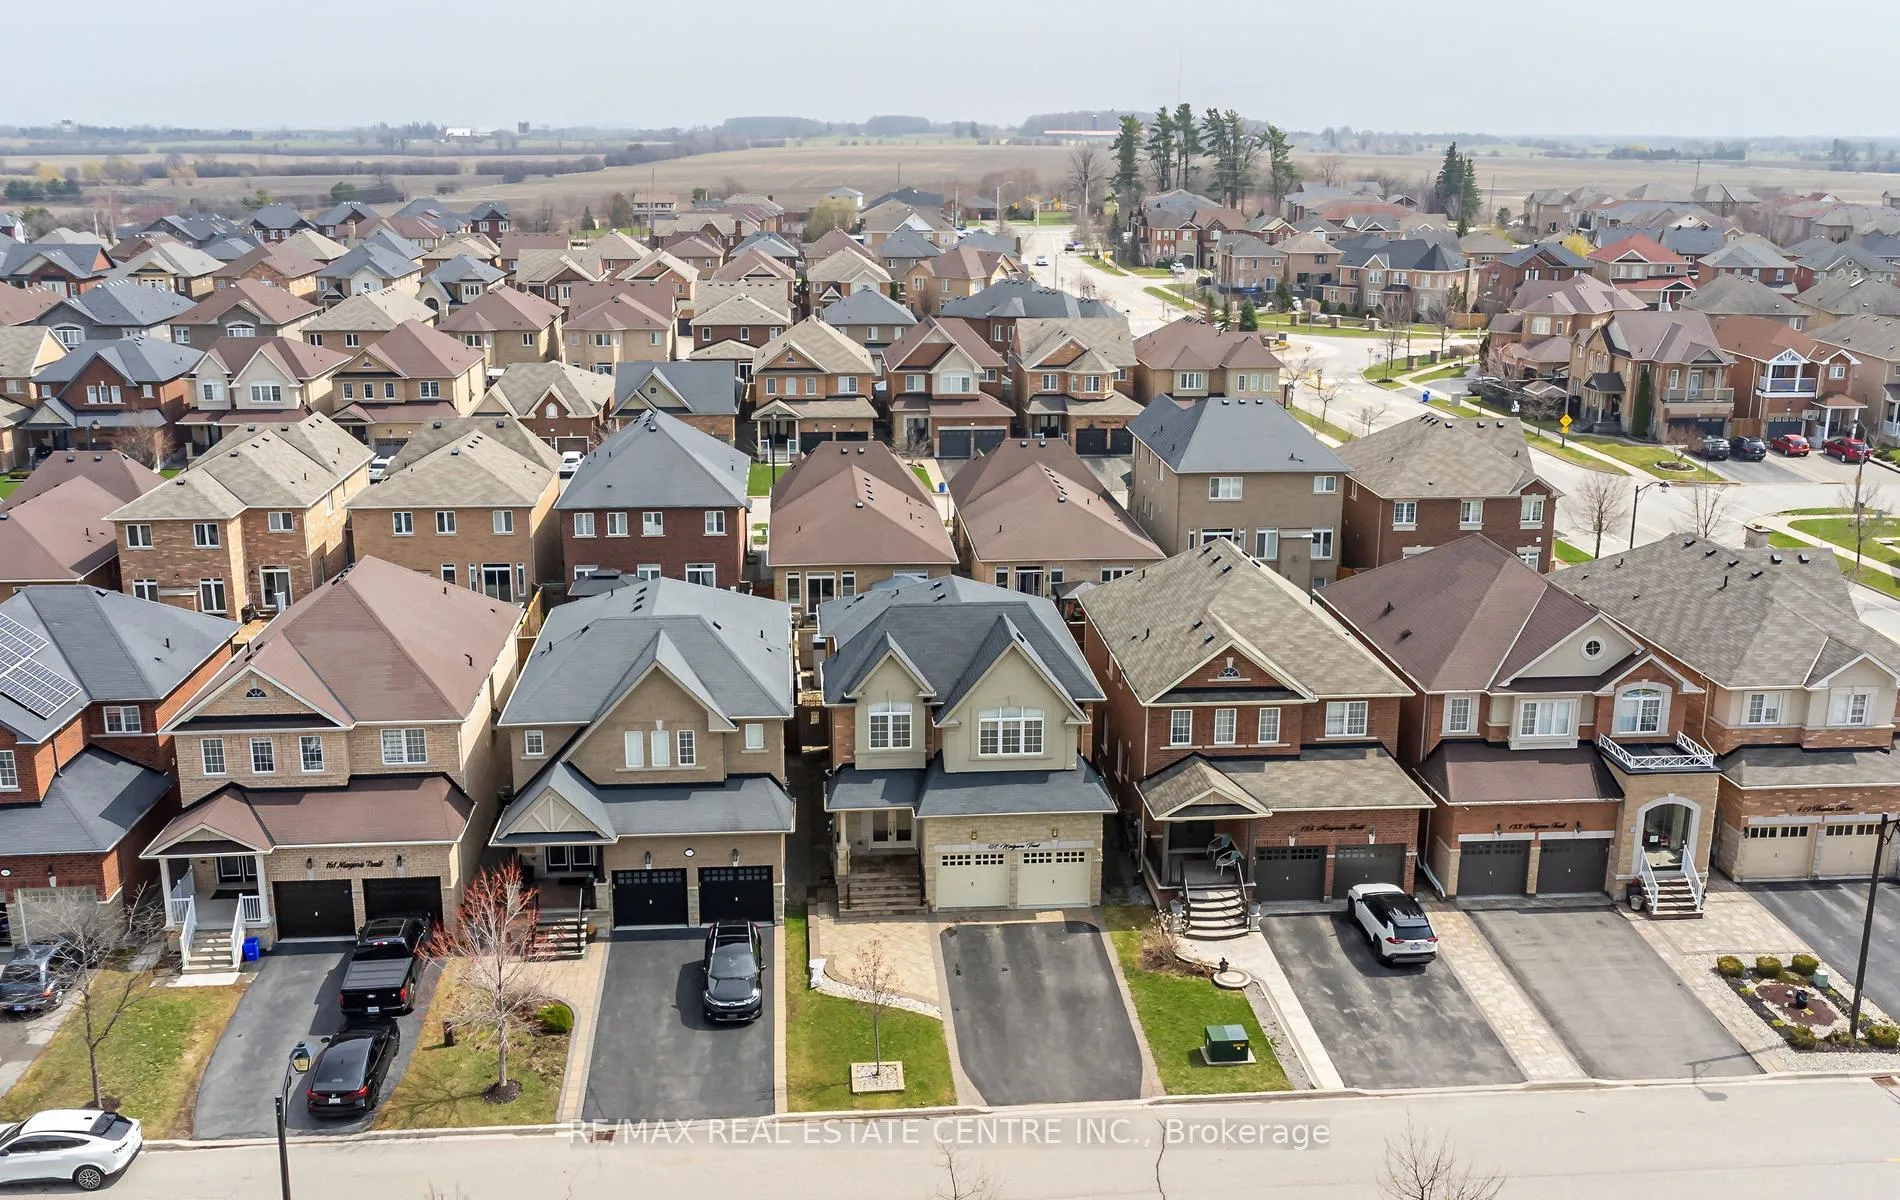
 See all 50 photos
Property history

This listing has ended. It is no longer available.
Property not available for sale or for rent.
About this home
157 Niagara Trail, Halton Hills
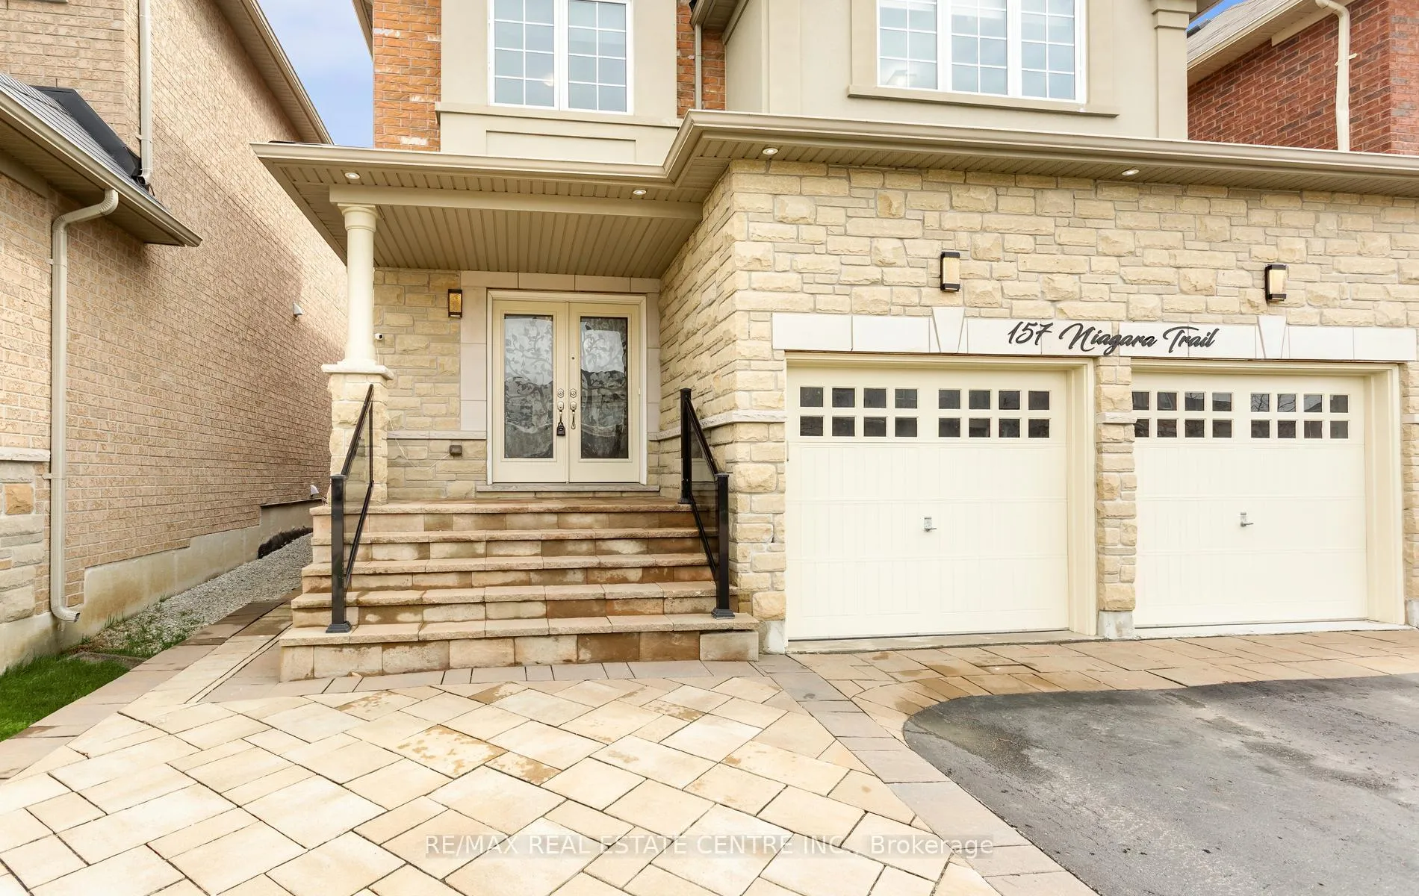
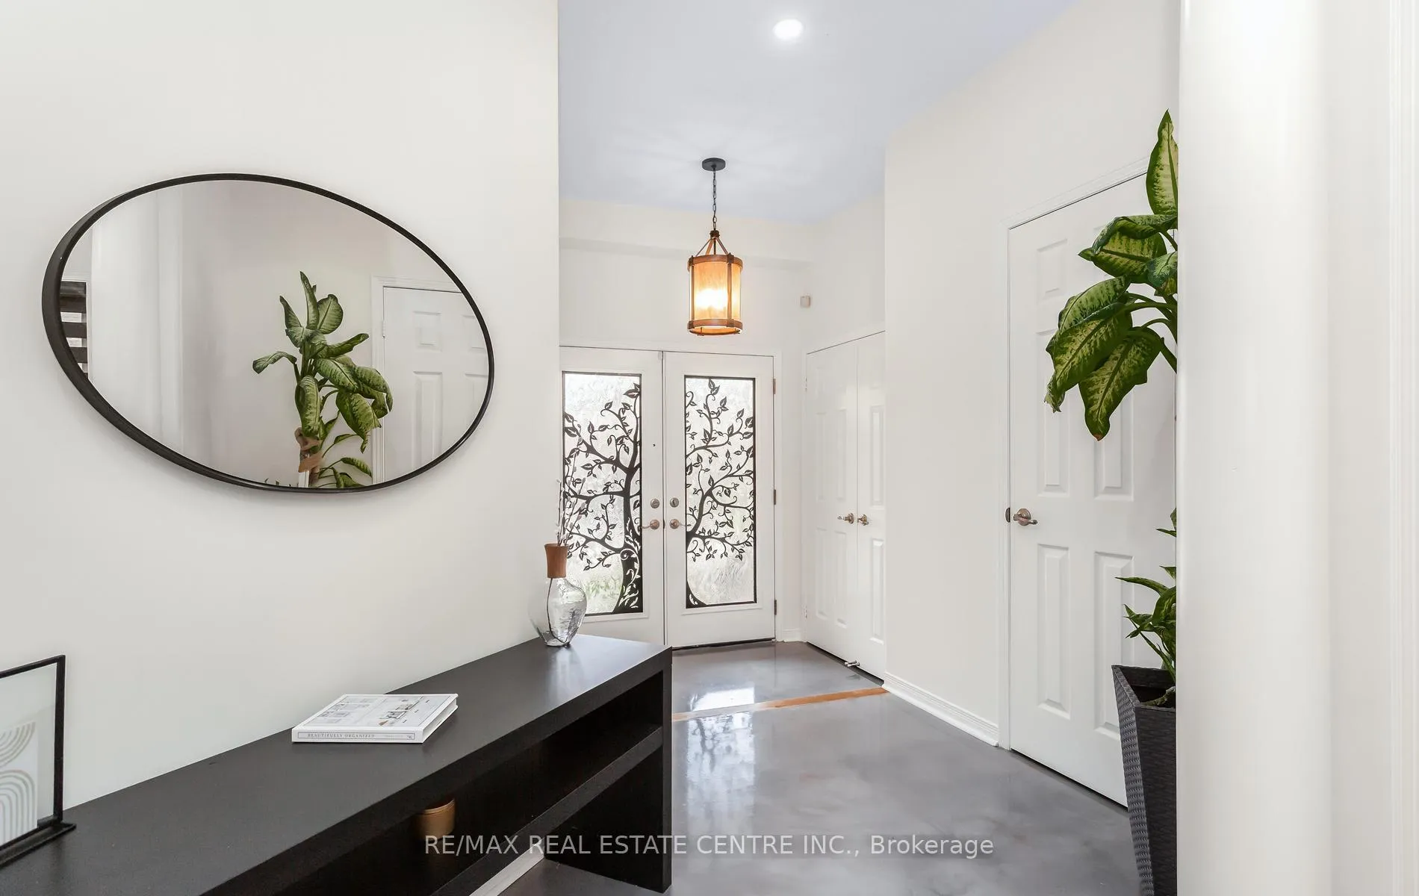
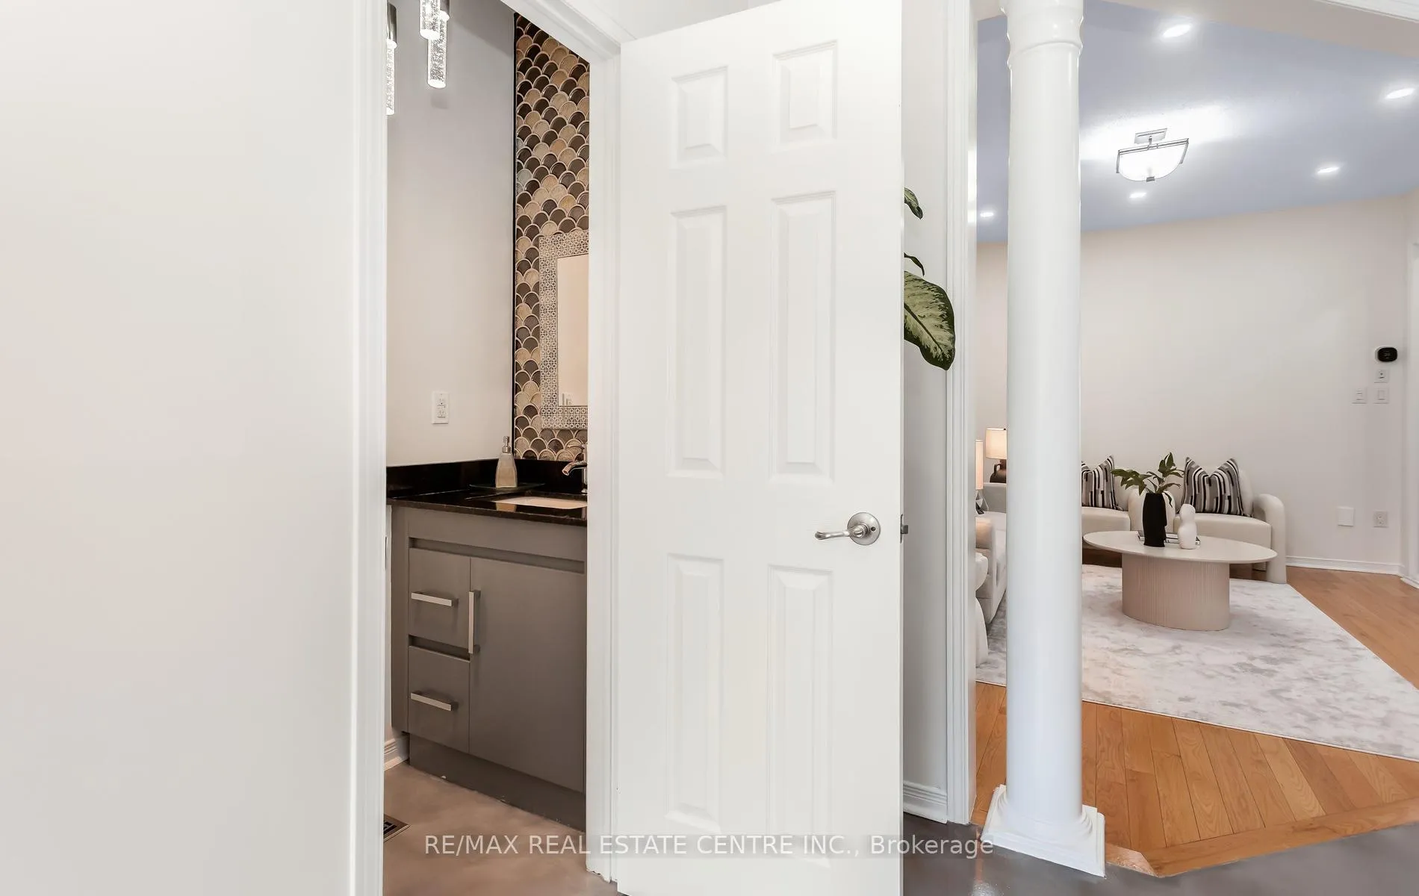
Welcome to 157 Niagara Trail in the highly sought-after community of Georgetown, stunning move-in ready home loaded w/premium upgrades, luxury finishes and exceptional curb appeal-perfect for families, professionals and savvy buyers looking for a turnkey property. This beautiful home features the desirable Crestwood Elevation C with all brick, stone and stucco exterior and 9 ft ceilings on the main flr, creating an elegant and spacious feel throughout. Professionally landscaped front yard impresses with custom stonework porch, oversized 10 ft landing, extra-wide steps, sleek glass railing and a stone-bordered driveway, while the fully finished backyard is an entertainer's dream w/complete stonework, gazebo, mature shrubs, painted fencing and storage shed. Step inside to a designer 2024 renovated kitchen showcasing white oak and glass cabinetry, quartz countertops, mosaic backsplash, integrated farmhouse stainless steel sink and premium built-in appliances including a gas cooktop with chimney hood, built-in oven, microwave and dishwasher-perfect for modern living and hosting. The main floor also features additional pot lights, California shutters, a custom double door entry with one-of-a-kind metal inlay, upgraded powder rm w/quartz vanity and a thoughtfully converted mudroom pantry for added functionality. The second floor offers new wood flooring (2024), hardwood stairs with modern railings & fully renovated spa-inspired bathrooms (2024), including a luxurious primary ensuite w/double vanity, cultured marble countertop, frameless glass shower, large format tiles and designer wall panels, plus an upgraded main bath w/double vanity & built-in linen closet. Professionally finished basement (2017) adds incredible living space w/designer laminate flooring, stylish bar with quartz countertop, cozy gas fireplace, upgraded bathroom, cold cellar, high-end laundry with cabinetry and a large storage rm. Located close to top-rated schools, parks, shopping and all amenities.
Facts & features
Ask about this home
A HOMEH agent will answer your questions about this home.
Rooms
11 rooms · 4 bathrooms
- Dining room11′4″ × 21′2″240 sq.ft.
- Living room11′1″ × 15′3″169 sq.ft.
- Family room16′9″ × 11′10″199 sq.ft.
- Kitchen11′4″ × 21′2″240 sq.ft.
- Primary bedroom16′6″ × 12′10″212 sq.ft.
- Bedroom 216′3″ × 14′11″242 sq.ft.
- Bedroom 310′11″ × 13′2″144 sq.ft.
- Bedroom 49′10″ × 11′3″111 sq.ft.
- Recreation26′8″ × 19′11″531 sq.ft.
- Den10′2″ × 6′5″65 sq.ft.
- Dining room26′8″ × 19′11″531 sq.ft.
Around this home
Schools nearby
School rating, out of 10.
Listing details
Helpful tools
Your HOMEH agent
"I would see it this week."
Ask HOMEH about this home
Price, neighbourhood, monthly cost. Ask anything.
HOMEH Intelligent Agent is an AI, not a licensed representative. Check anything important with your agent.