
16 Ewing Street
Halton Hills (Georgetown)16 Ewing Street
Halton Hills (Georgetown)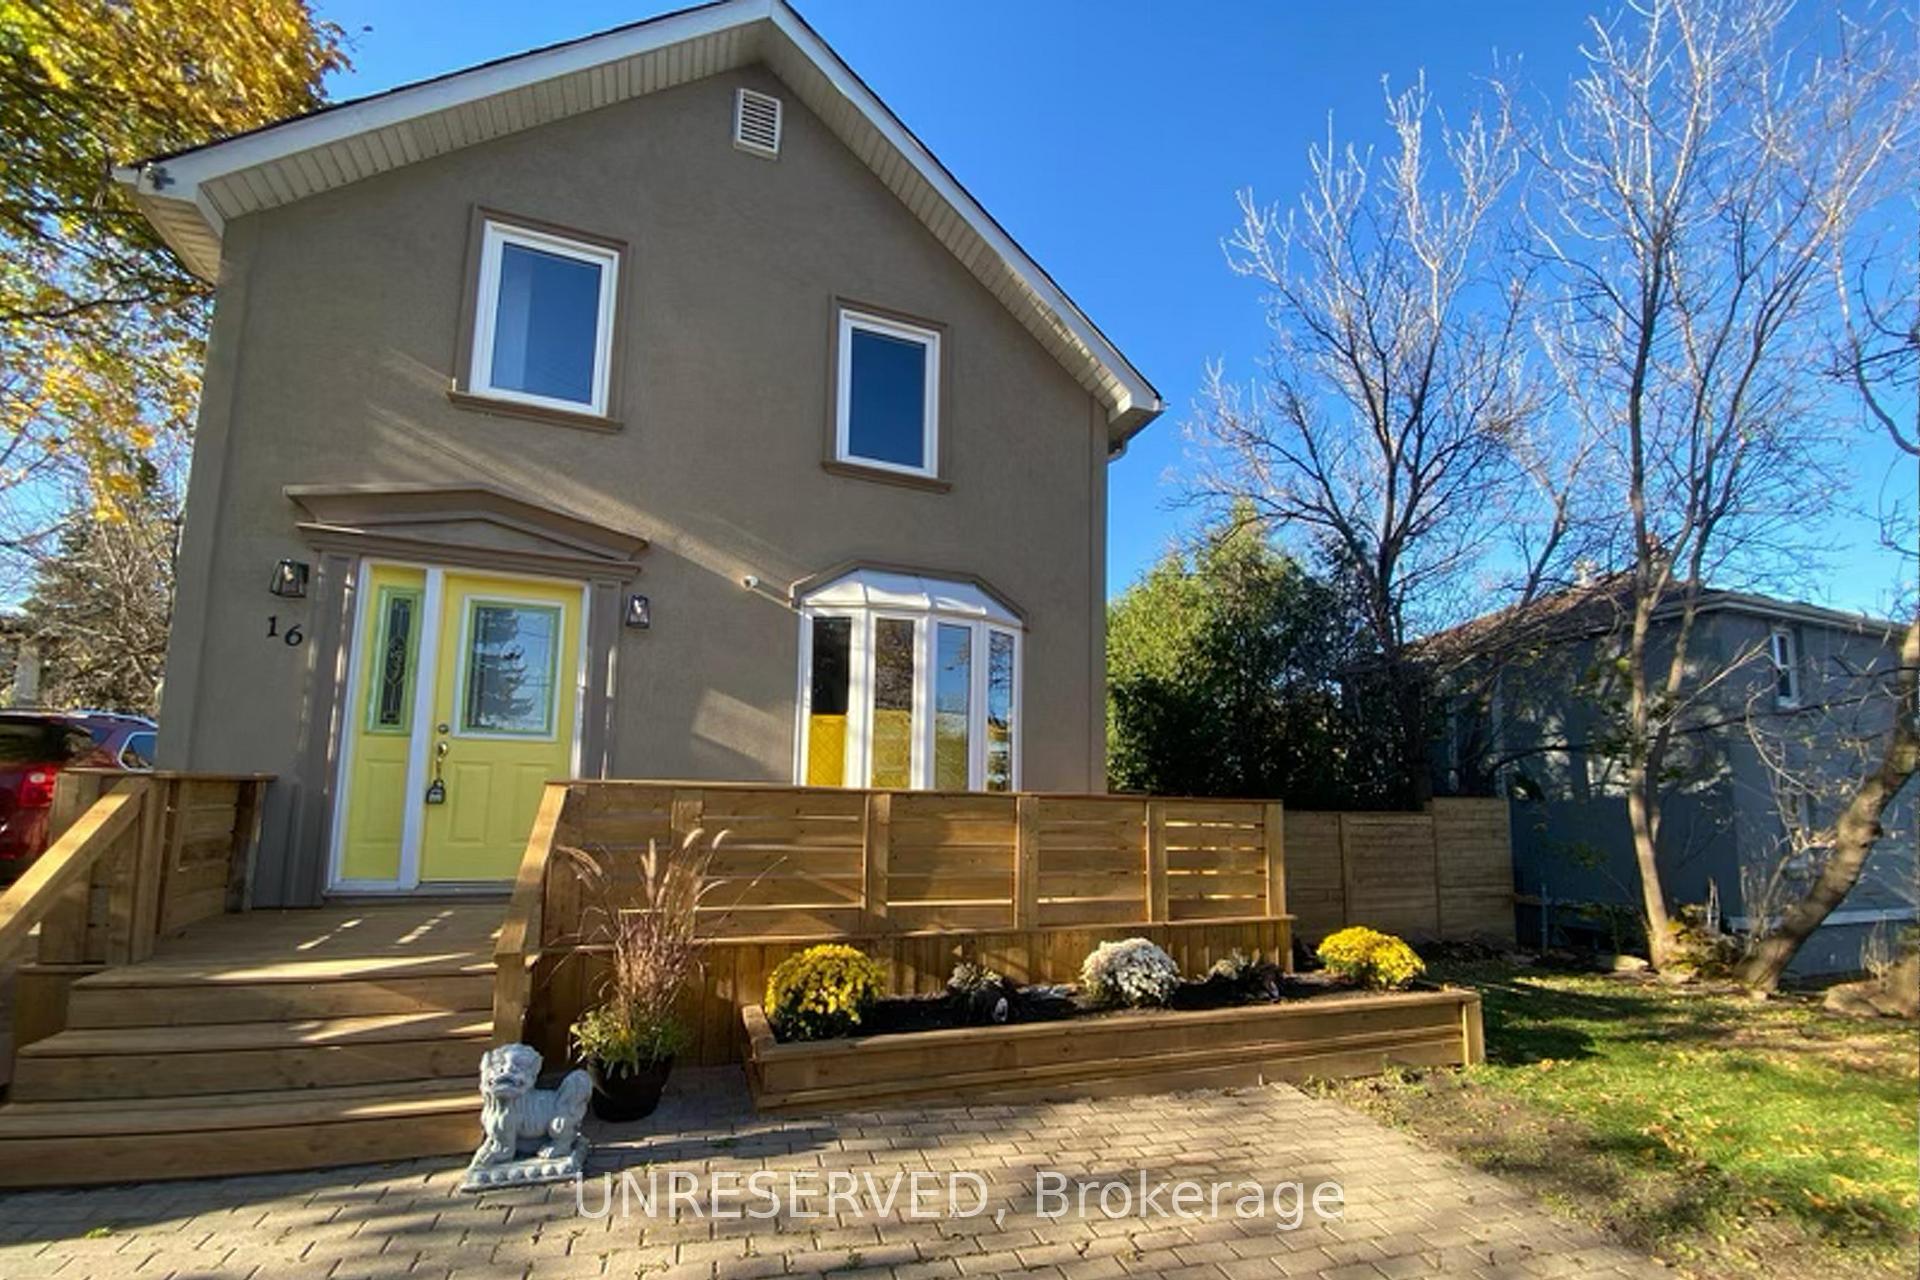
 See all 38 photos
Property history

This listing has ended. It is no longer available.
Property not available for sale or for rent.
About this home
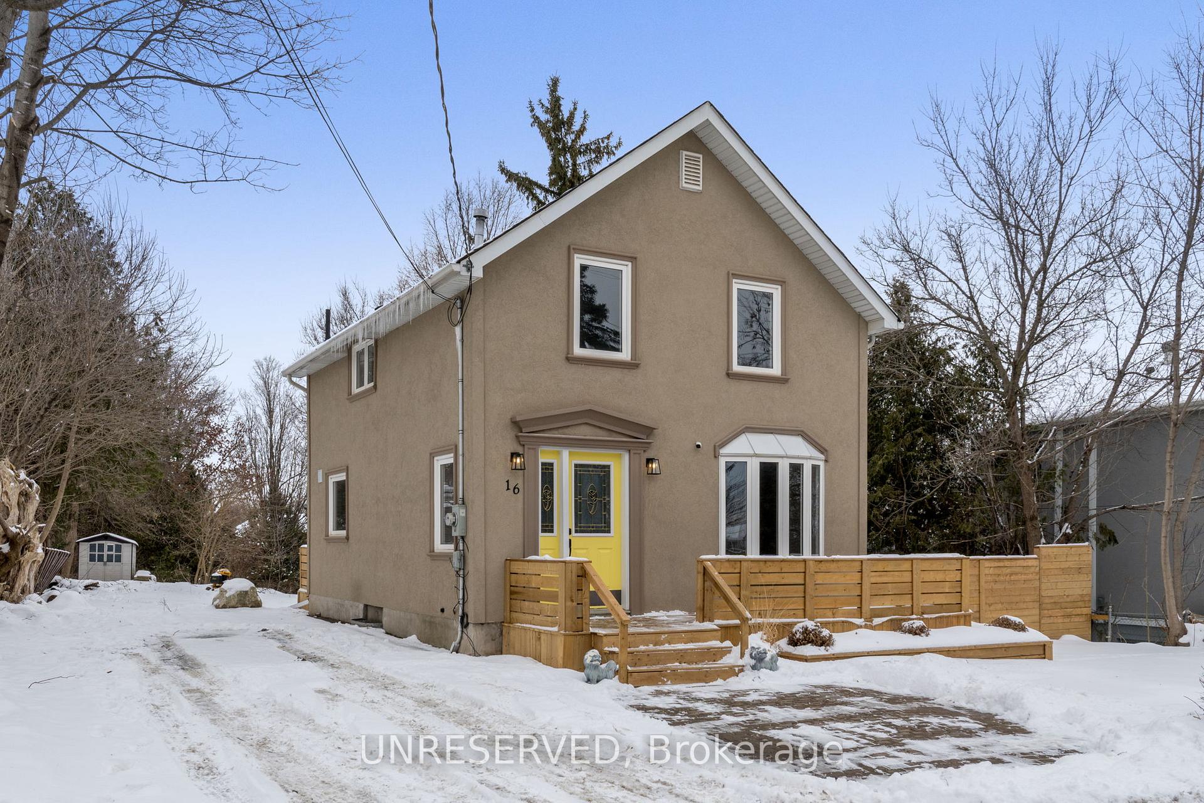
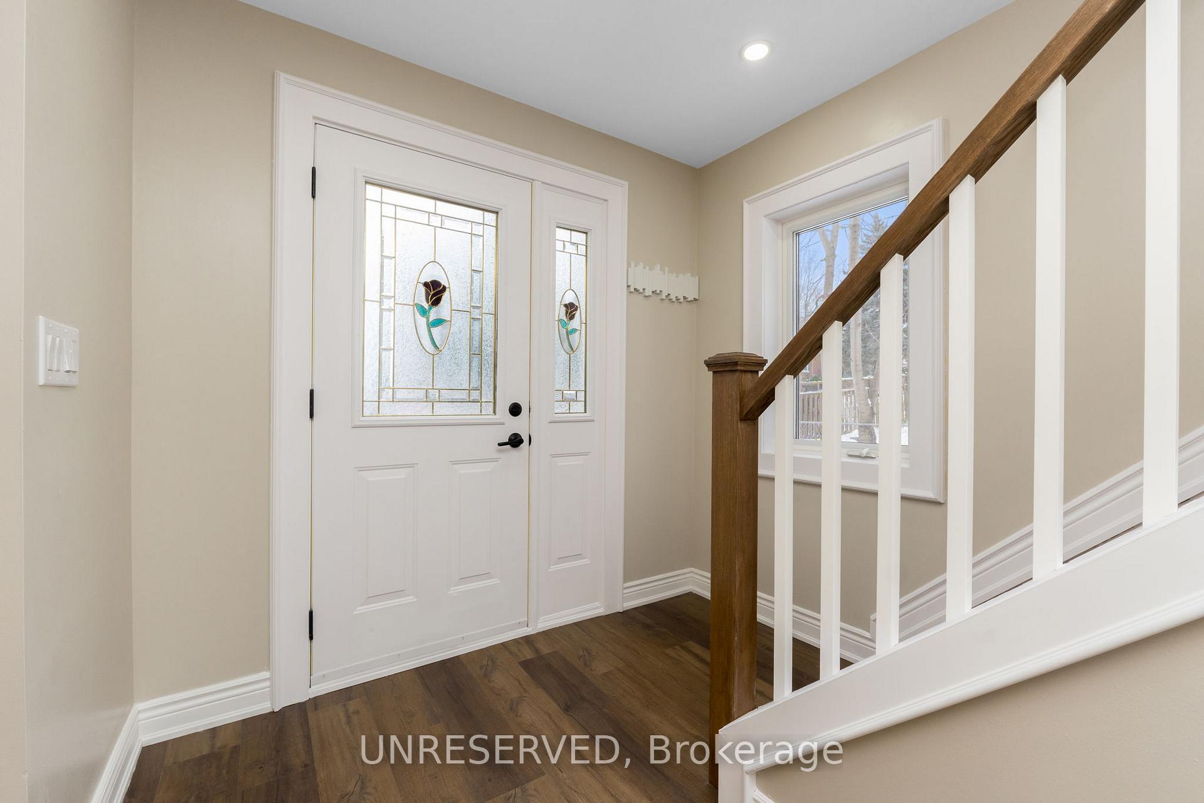
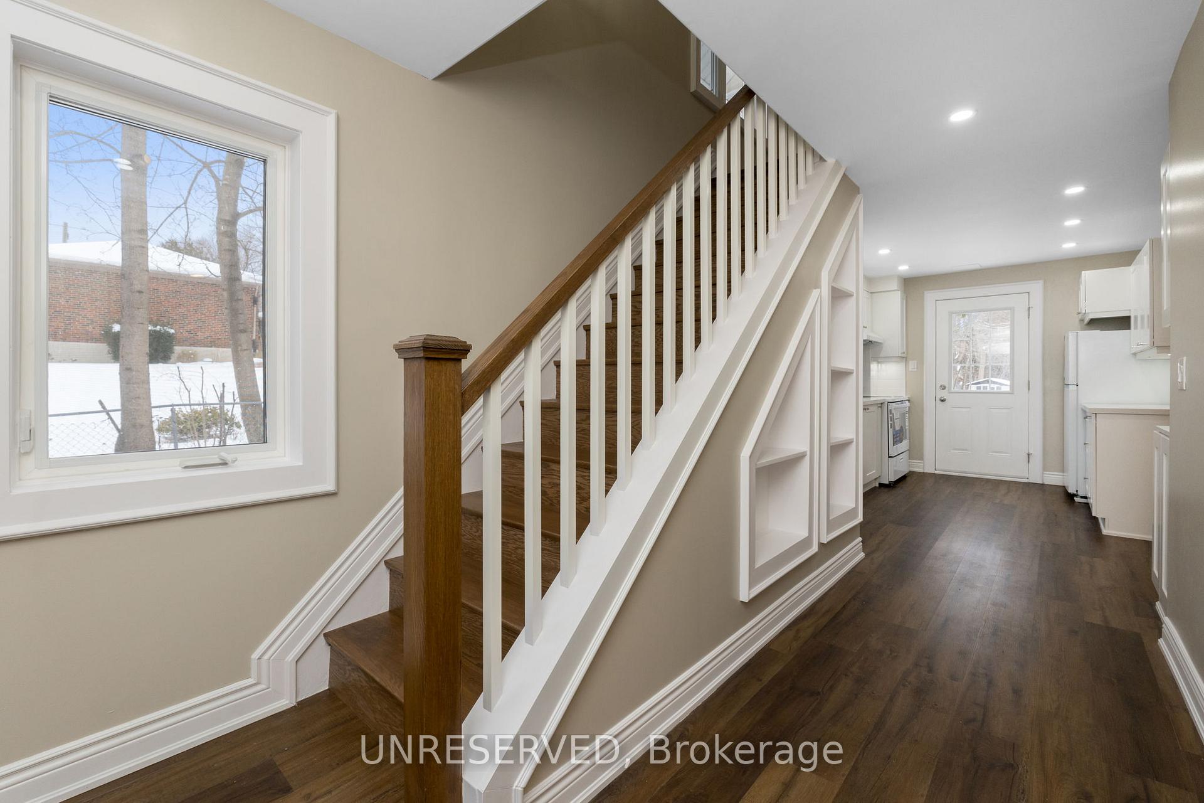
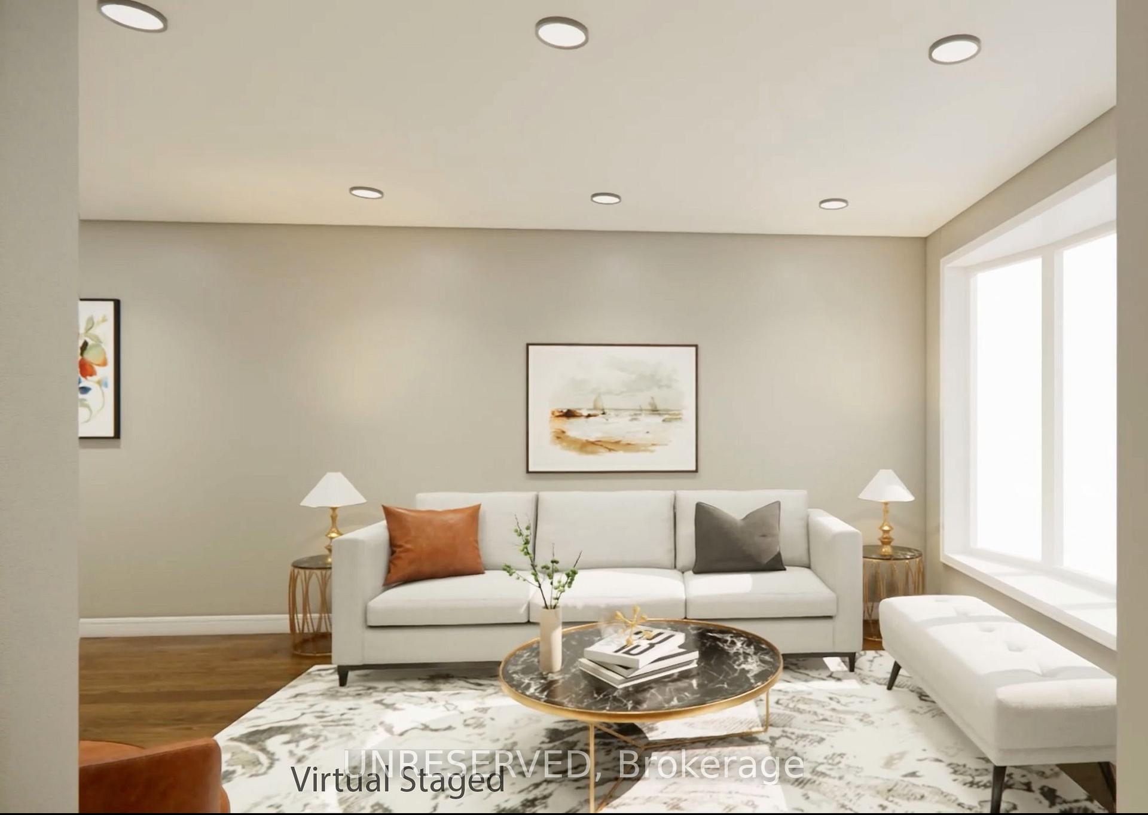
This beautifully renovated, broadloom-free 2-bedroom, 1-bathroom century home features an open-concept design and ample parking for 4+. Ideally located just steps from downtown Georgetowns vibrant amenities, it offers both convenience and charm.Start your day on the inviting private porch before stepping into a bright, modern space. The family-sized kitchen boasts quartz countertops, brand-new (2025) appliances, pot lights, and stylish vinyl flooring throughout. The main floor also showcases custom built-in cabinetry and a coffee bar in the dining room, which overlooks the living room with a large bay window.Upstairs, the spacious primary bedroom easily accommodates a California king bed and features pot lights and a generous double closet. A queen-sized second bedroom and a beautifully renovated bathroom complete the level, featuring a spa-like retreat with a freestanding tub, a glass-enclosed shower, and a sleek new vanity.The finished basement offers additional space, perfect for a small rec room or play area, along with a utility room for extra storage.The mature backyard extends over a stunning 198' deep lot, providing endless possibilities for outdoor enjoyment. Situated in Georgetowns desirable Park District, this home is just moments from top-rated schools, churches, upscale restaurants, boutique shops, pubs, a theatre, a farmers market, and convenient GO Transit access. **EXTRAS** Brand-new (2025) appliances.
Facts & features
Ask about this home
A HOMEH agent will answer your questions about this home.
Rooms
10 rooms · 1 bathroom
- Kitchen11′1″ × 9′3″103 sq.ft.
- Living room11′5″ × 10′8″122 sq.ft.
- Dining room13′7″ × 9′3″126 sq.ft.
- Primary bedroom15′2″ × 11′10″179 sq.ft.
- Bedroom 215′3″ × 9′5″144 sq.ft.
- Bathroom9′3″ × 7′8″71 sq.ft.
- Laundry7′4″ × 6′9″49 sq.ft.
- Recreation17′10″ × 17′3″307 sq.ft.
- Play17′10″ × 17′3″307 sq.ft.
- Utility room18′2″ × 10′2″184 sq.ft.
Around this home
Schools nearby
School rating, out of 10.
Listing details
Helpful tools
Your HOMEH agent
"I would see it this week."
Ask HOMEH about this home
Price, neighbourhood, monthly cost. Ask anything.
HOMEH Intelligent Agent is an AI, not a licensed representative. Check anything important with your agent.