

17 James Young Drive
Halton Hills (Georgetown)17 James Young Drive
Halton Hills (Georgetown)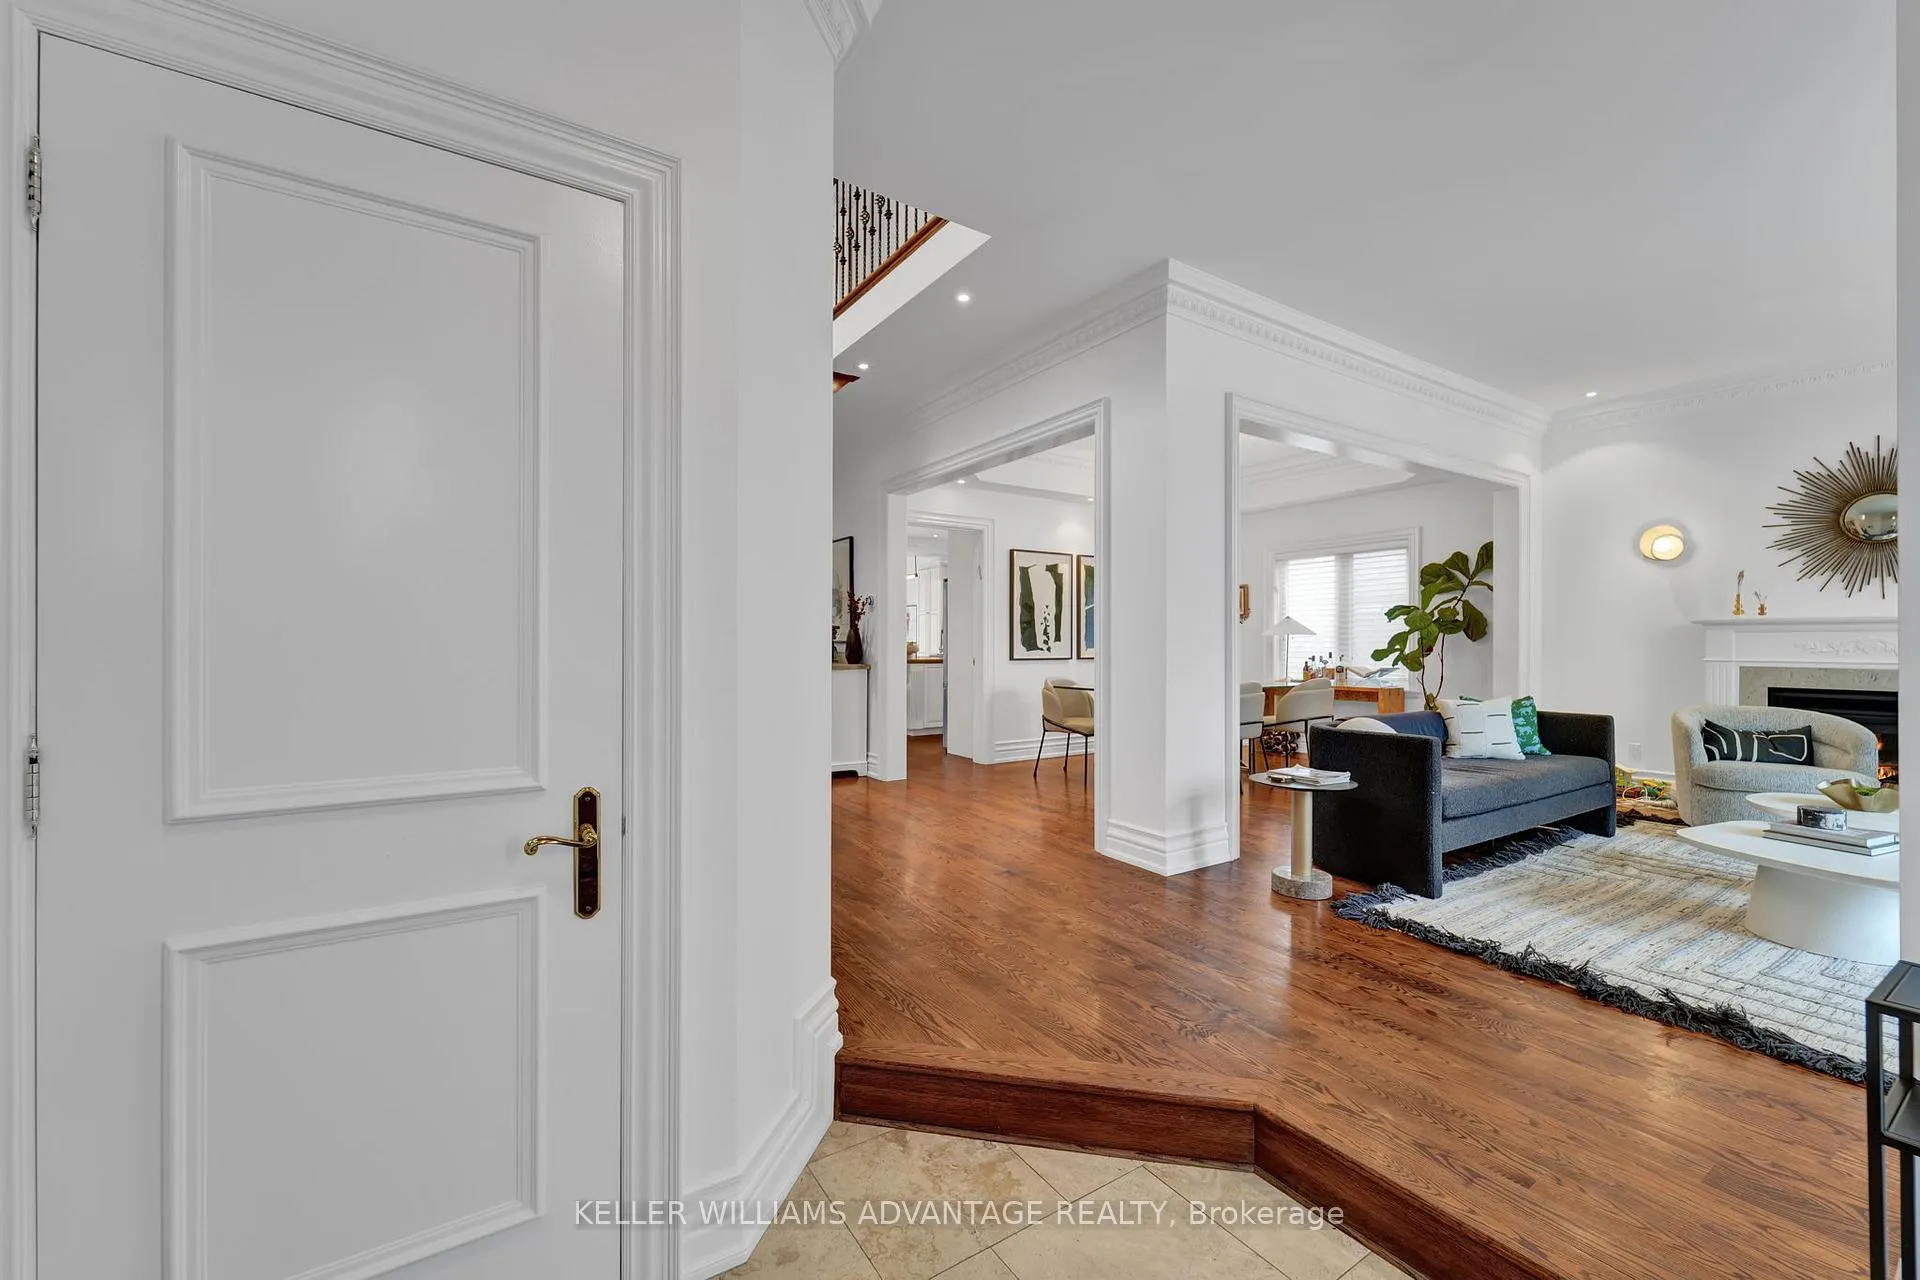

 See all 32 photos
Property history

This listing has ended. It is no longer available.
Property not available for sale or for rent.
Ask about this home
A HOMEH agent will answer your questions about this home.Ask HOMEH
About this home
17 James Young Drive, Halton Hills
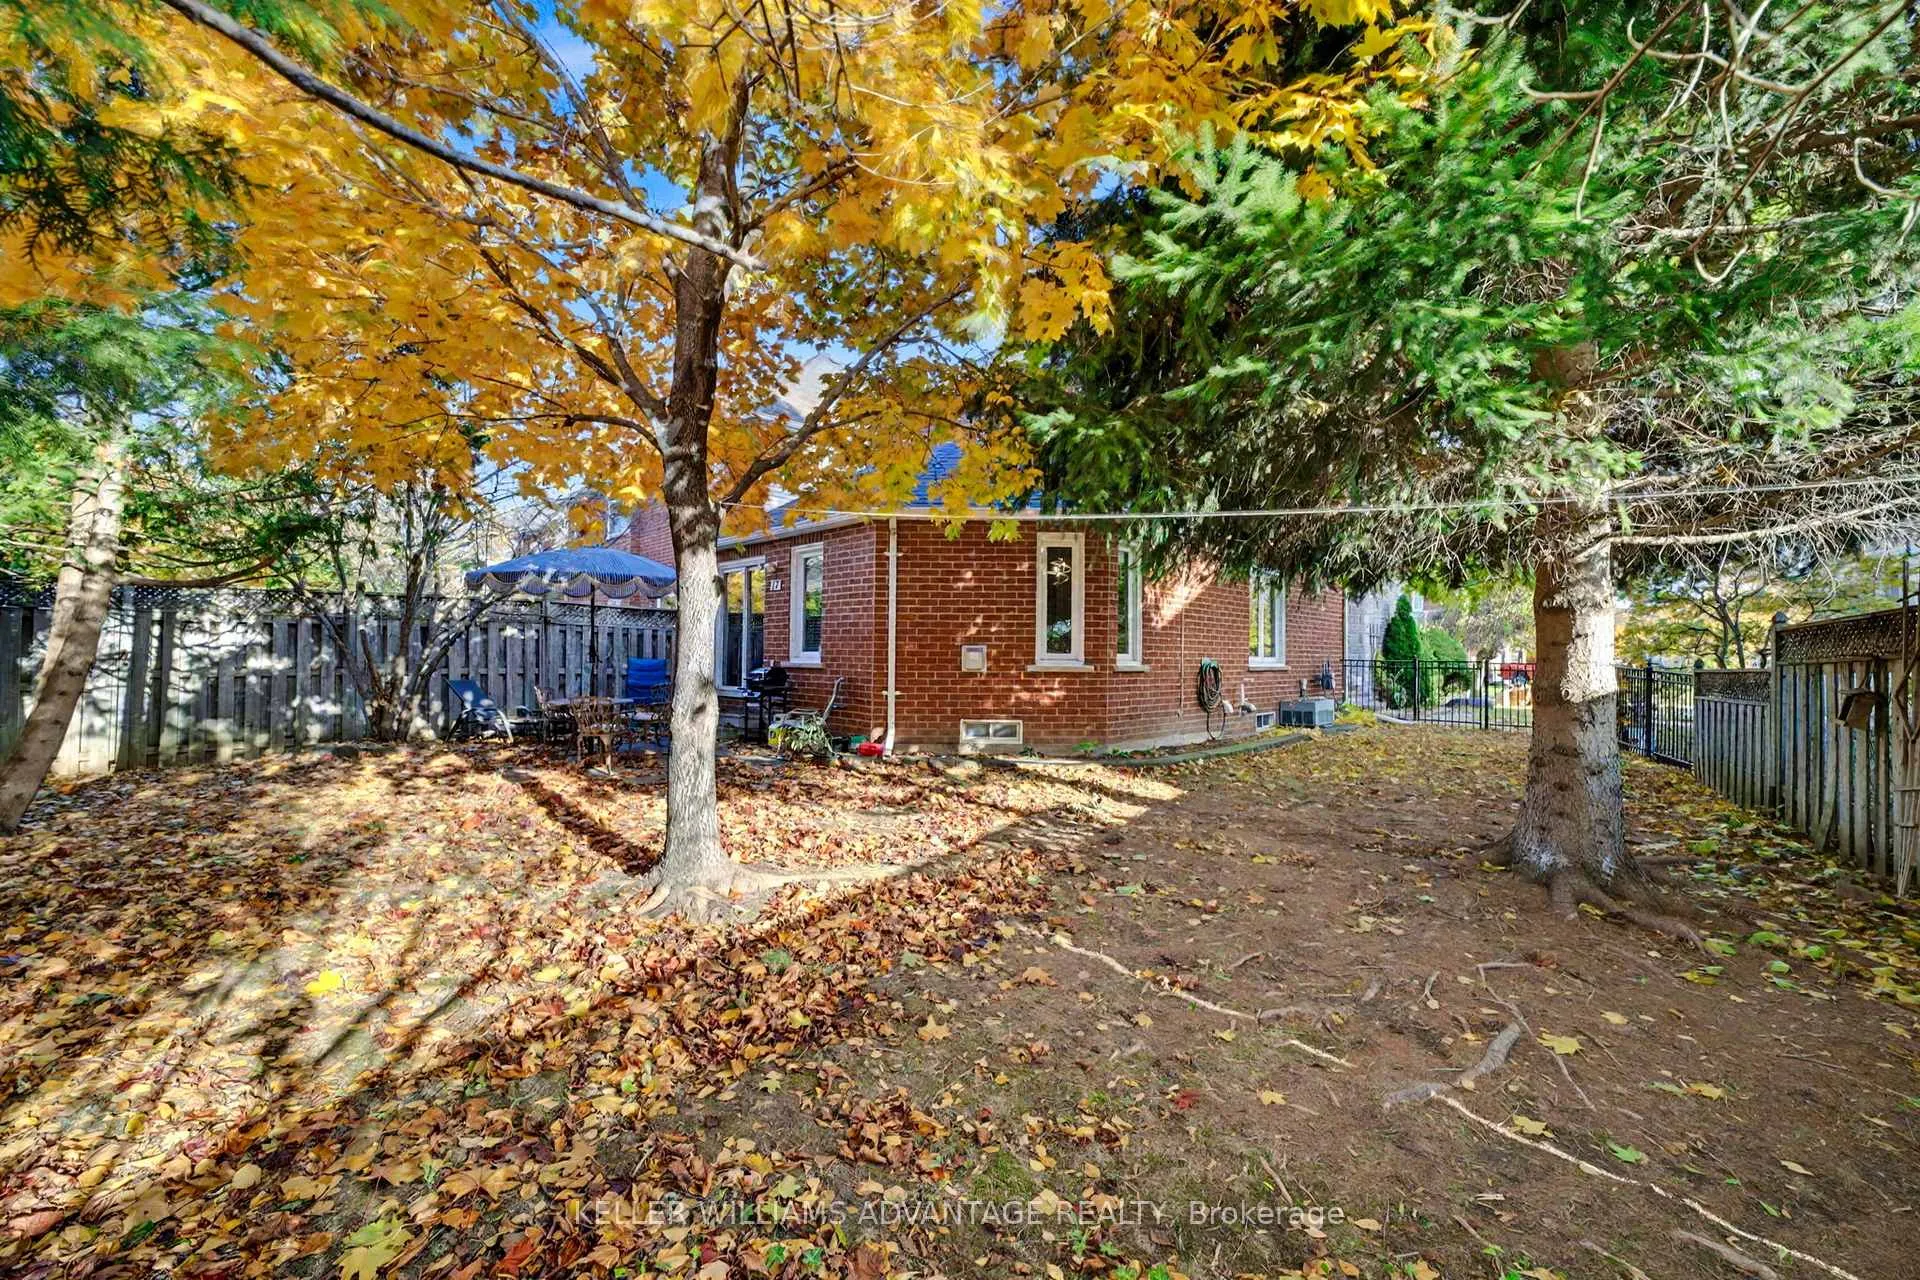
Welcome to 17 James Young Drive, a beautifully maintained two-storey freehold townhome in the heart of Georgetown. This spacious home offers just under 2,000 square feet of living space plus a finished basement with an additional bedroom, kitchen, and bathroom, making it ideal for extended family, guests, or as an in-law suite. The main level features an open-concept layout with an updated kitchen, cathedral-ceiling family room with a cozy gas fireplace, and beautiful hand-scraped hardwood flooring throughout. The primary suite offers a walk-in closet and a luxurious ensuite with a separate shower and soaker tub, providing the perfect space to relax and unwind. The finished basement adds valuable living space with a recreation area, a fourth bedroom, and a second kitchen and bathroom, offering flexibility for large families or guests. The home also features a fenced backyard with a patio and gardens, a private double driveway, and an attached garage.Located in one of Georgetown's most sought-after and family-friendly neighbourhoods, this home is surrounded by parks, top-rated schools, shopping plazas, and recreation facilities. The community is safe, welcoming, and perfect for families looking to settle in a convenient and charming area. Recent updates include windows, shingles, roof, driveway, floors, plumbing, electrical ensuring comfort and peace of mind for years to come. This is a wonderful family home in a prime location that perfectly blends comfort, convenience, and community living. As of October 2025, Georgetown remains one of Halton's most desirable communities.
Facts & features
Ask about this home
A HOMEH agent will answer your questions about this home.
Rooms
12 rooms · 4 bathrooms
- Foyer8′ × 6′5″51 sq.ft.
- Living room16′6″ × 9′7″159 sq.ft.
- Dining room15′ × 9′9″146 sq.ft.
- Kitchen9′4″ × 6′5″60 sq.ft.
- Breakfast7′9″ × 7′3″56 sq.ft.
- Family room15′5″ × 11′170 sq.ft.
- Primary bedroom18′10″ × 10′11″205 sq.ft.
- Bedroom 211′ × 9′7″105 sq.ft.
- Bedroom 39′7″ × 8′10″85 sq.ft.
- Laundry8′1″ × 5′5″44 sq.ft.
- Recreation23′ × 14′322 sq.ft.
- Workshop14′8″ × 8′8″127 sq.ft.
Around this home
Schools nearby
School rating, out of 10.
Listing details
Helpful tools
Your HOMEH agent
"I would see it this week."
Ask HOMEH about this home
Price, neighbourhood, monthly cost. Ask anything.
HOMEH Intelligent Agent is an AI, not a licensed representative. Check anything important with your agent.