
17 Park Avenue
Halton Hills (Acton)17 Park Avenue
Halton Hills (Acton)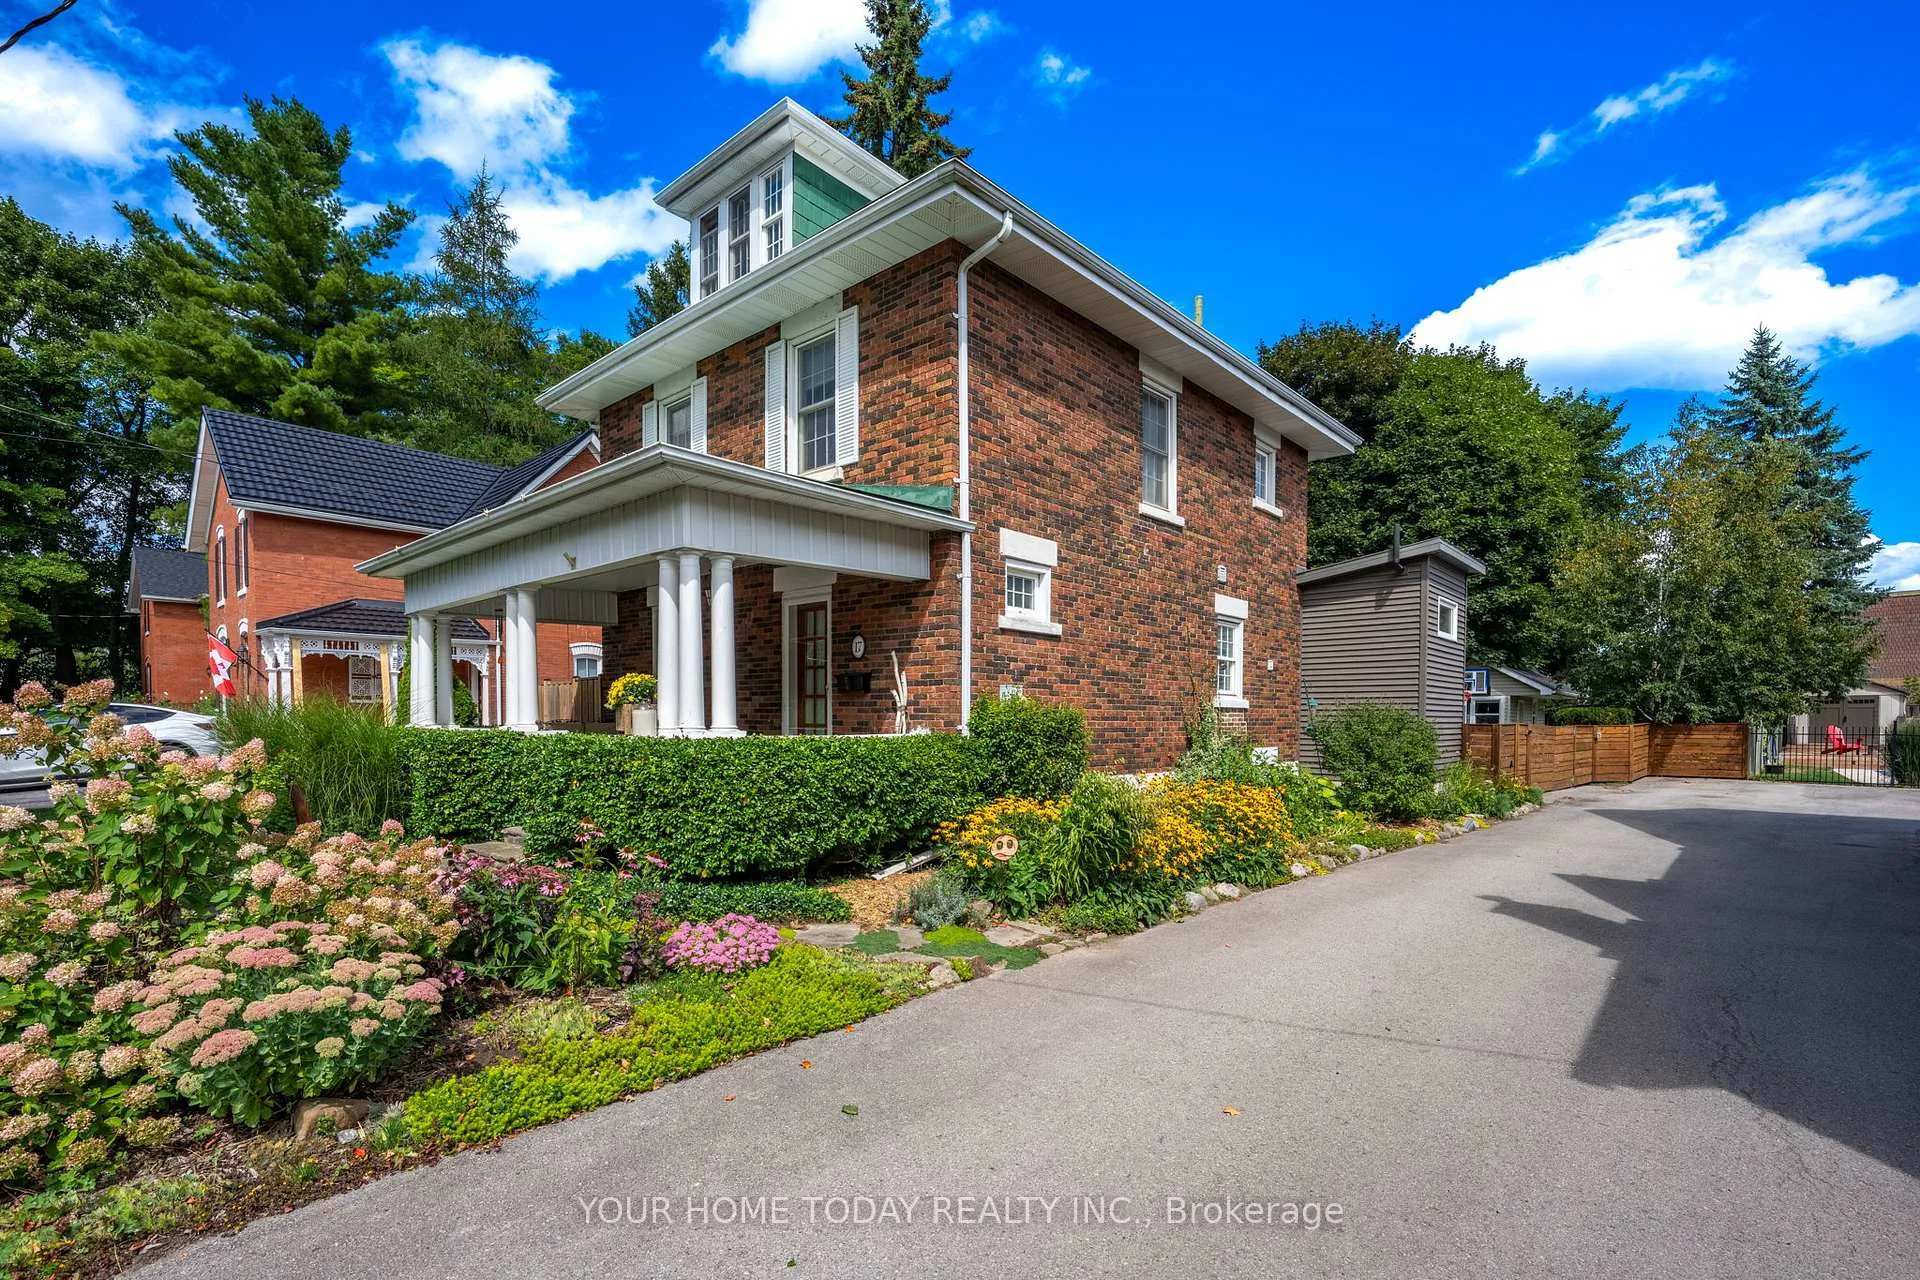
 See all 49 photos
Property history

This listing has ended. It is no longer available.
Property not available for sale or for rent.
About this home
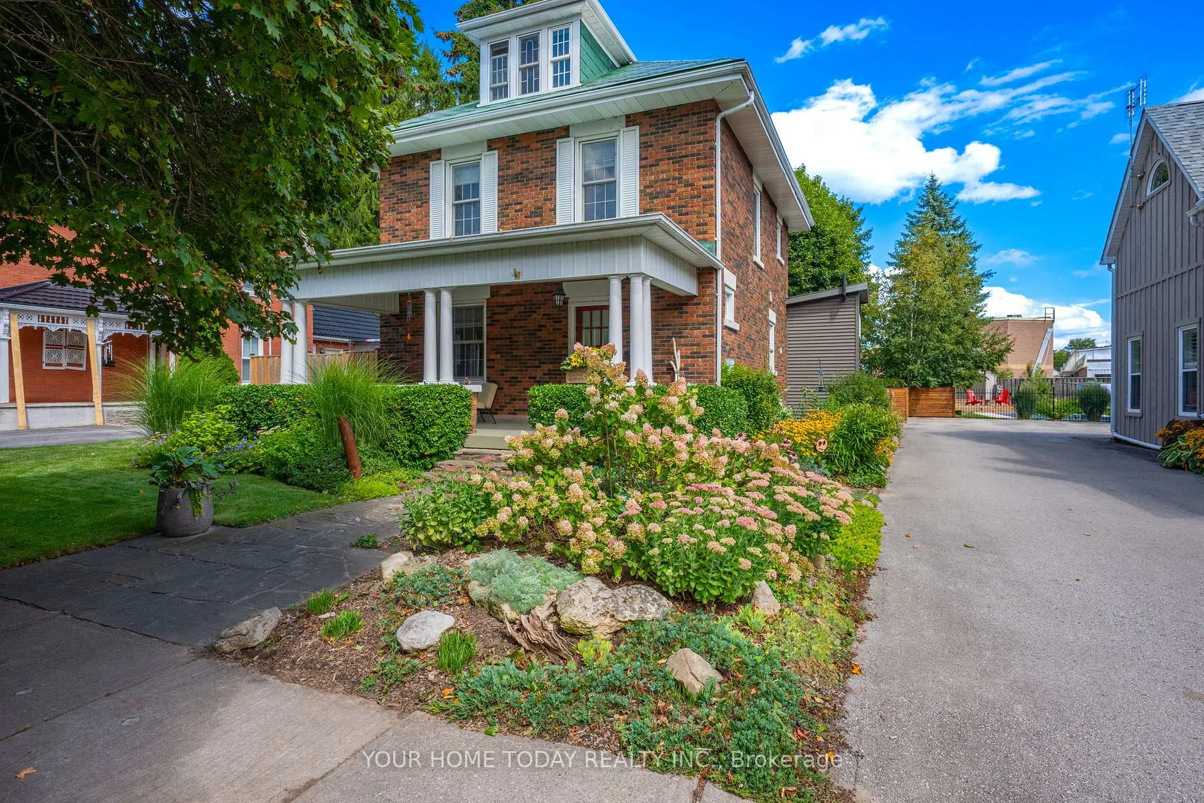
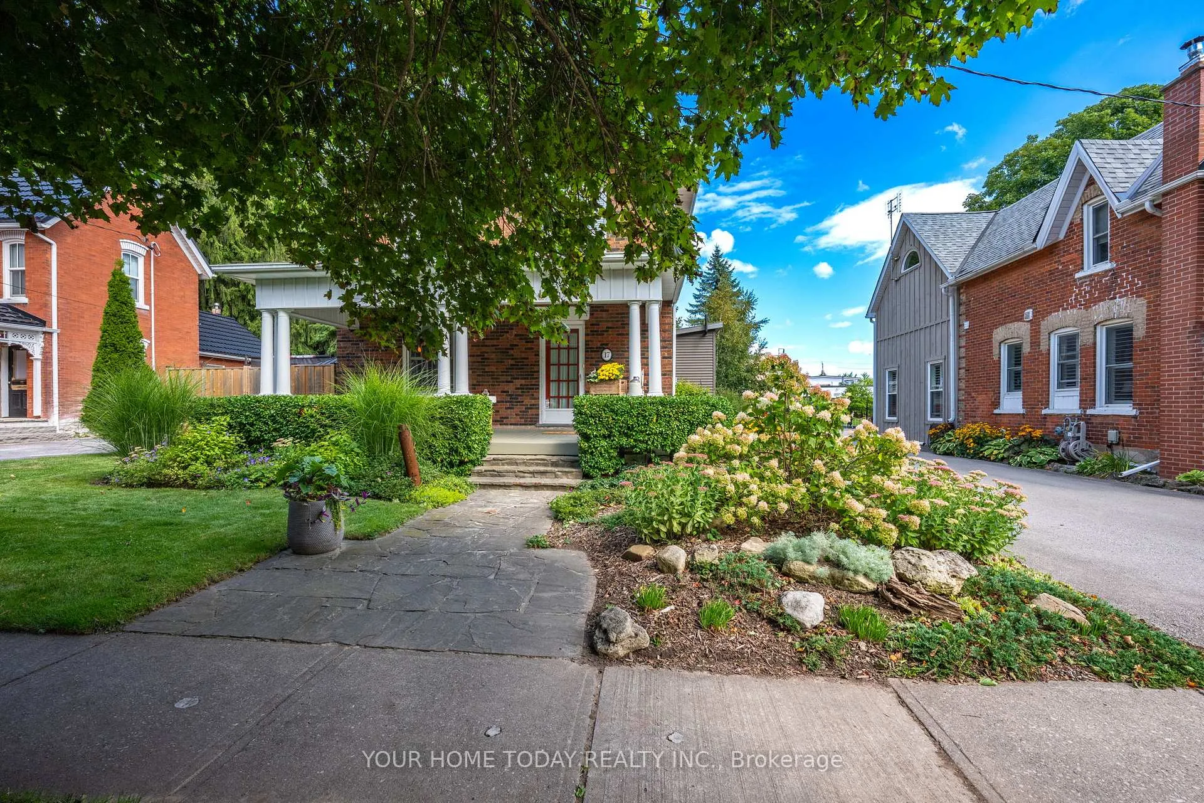
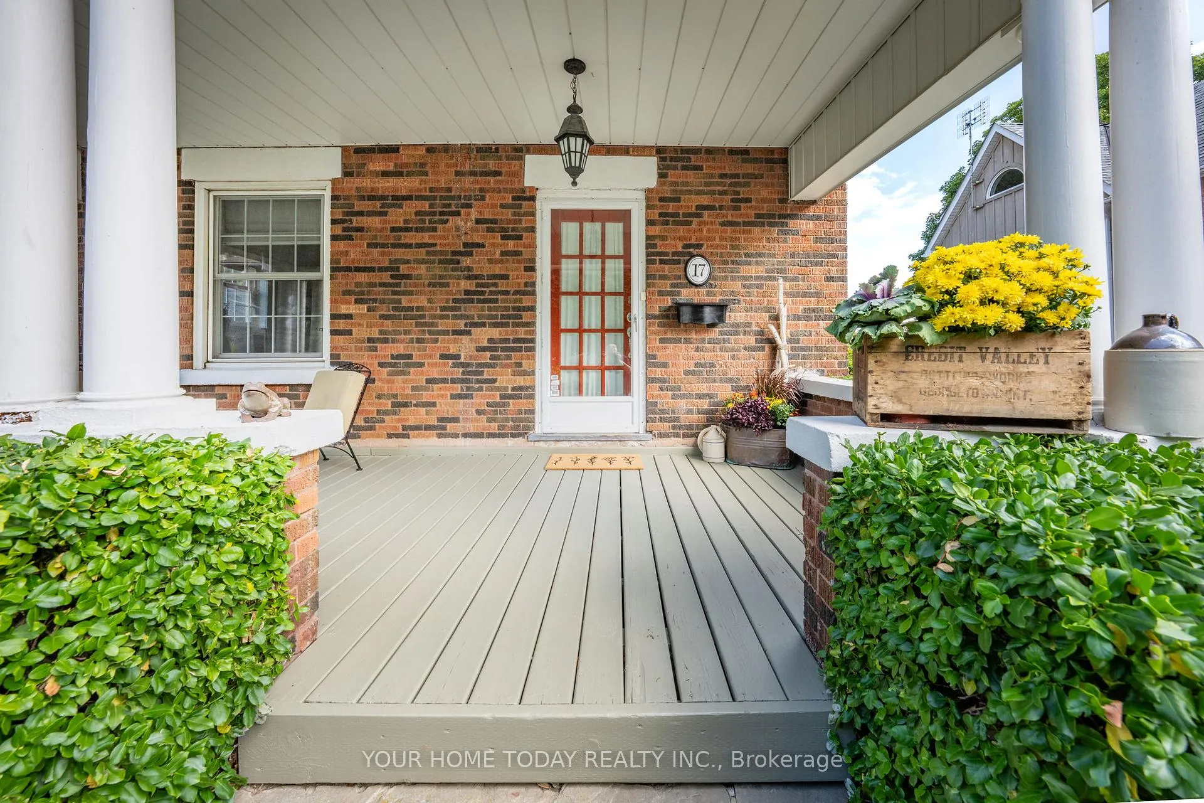
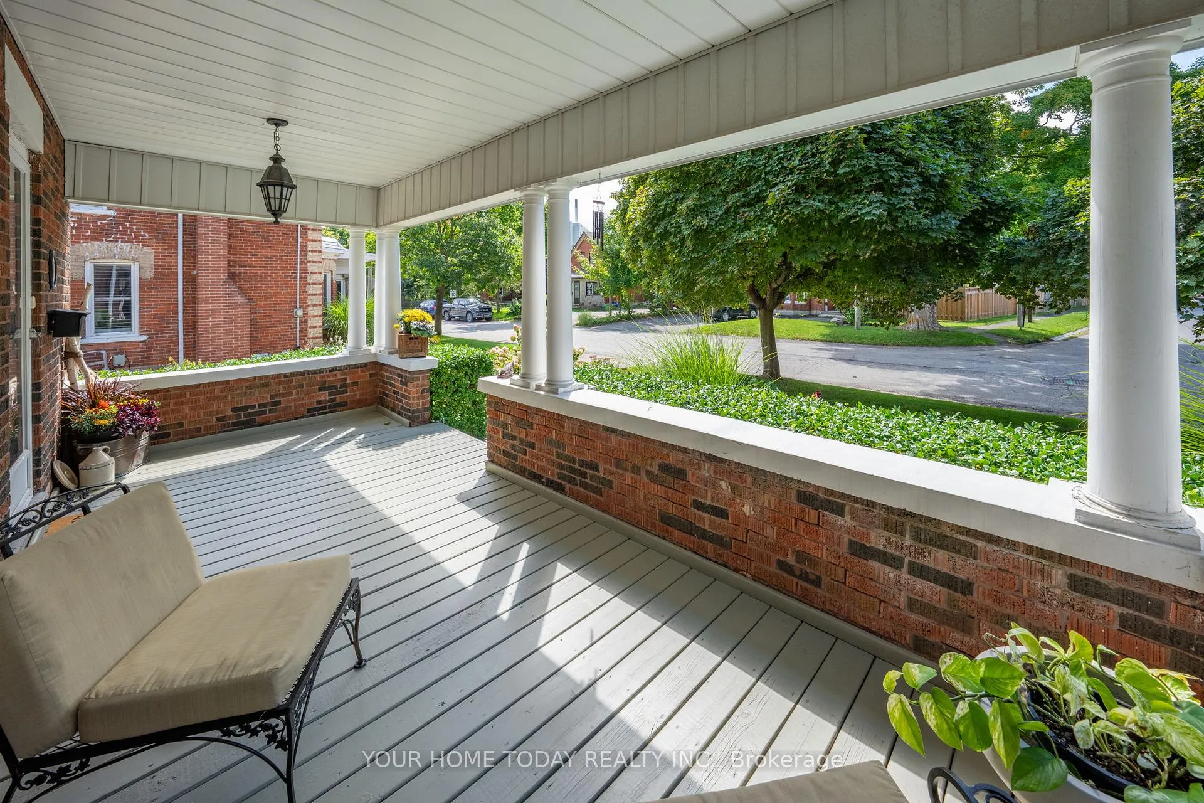
A rare offering, this charming century home is set on an expansive, mature, and beautifully landscaped lot along a quiet, tree-lined street in one of the area's most sought-after locations. A timeless flagstone walkway leads to the impressive covered front porch - an inviting space to unwind while overlooking the lovely gardens. Inside, the bright and elegant main level showcases 9 ft. ceilings, rich hardwood flooring, ceramic tile, classic French doors, and beautifully proportioned living and dining rooms filled with natural light. The designer-inspired European-style kitchen is both sophisticated and functional, featuring Caesarstone countertops, a marble tile backsplash, and a stunning oversized island with waterfall edge and seating. Thoughtful details include a pantry, pot drawers, pendant lighting, pot lights, premium stainless-steel appliances and a custom barn door leading to basement storage. A well-designed mudroom off the kitchen offers exceptional storage solutions, seamless access to the yard and entry to a stylish 3-piece bathroom. Upstairs, the second level features three beautifully appointed bedrooms with ample storage. A fully finished third-floor loft adds valuable living space - a perfect 4th bedroom, office, games room or whatever your heart desires. A well-appointed 4-piece bathroom completes this level. The lower level remains unfinished, providing excellent utility space, laundry and abundant storage. Outdoors, the setting is truly exceptional. The detached garage has been thoughtfully converted into finished living space, offering endless possibilities as a private home office, fitness studio, or creative workspace. A garden shed and play structure with integrated storage enhance both function and lifestyle. Set on a remarkable private lot and just steps to Prospect Park and Fairy Lake, as well as local shops and dining, this is a rare opportunity to own a property that seamlessly blends timeless character with modern conveniences.
Facts & features
Ask about this home
A HOMEH agent will answer your questions about this home.
Rooms
7 rooms · 2 bathrooms
- Living room12′5″ × 12′1″151 sq.ft.
- Dining room15′7″ × 10′11″170 sq.ft.
- Kitchen16′6″ × 11′3″185 sq.ft.
- Primary bedroom11′7″ × 13′3″154 sq.ft.
- Bedroom 212′2″ × 9′6″115 sq.ft.
- Bedroom 312′2″ × 8′2″100 sq.ft.
- Loft23′ × 14′5″332 sq.ft.
Around this home
Schools nearby
School rating, out of 10.
Listing details
Helpful tools
Your HOMEH agent
"I would see it this week."
Ask HOMEH about this home
Price, neighbourhood, monthly cost. Ask anything.
HOMEH Intelligent Agent is an AI, not a licensed representative. Check anything important with your agent.