

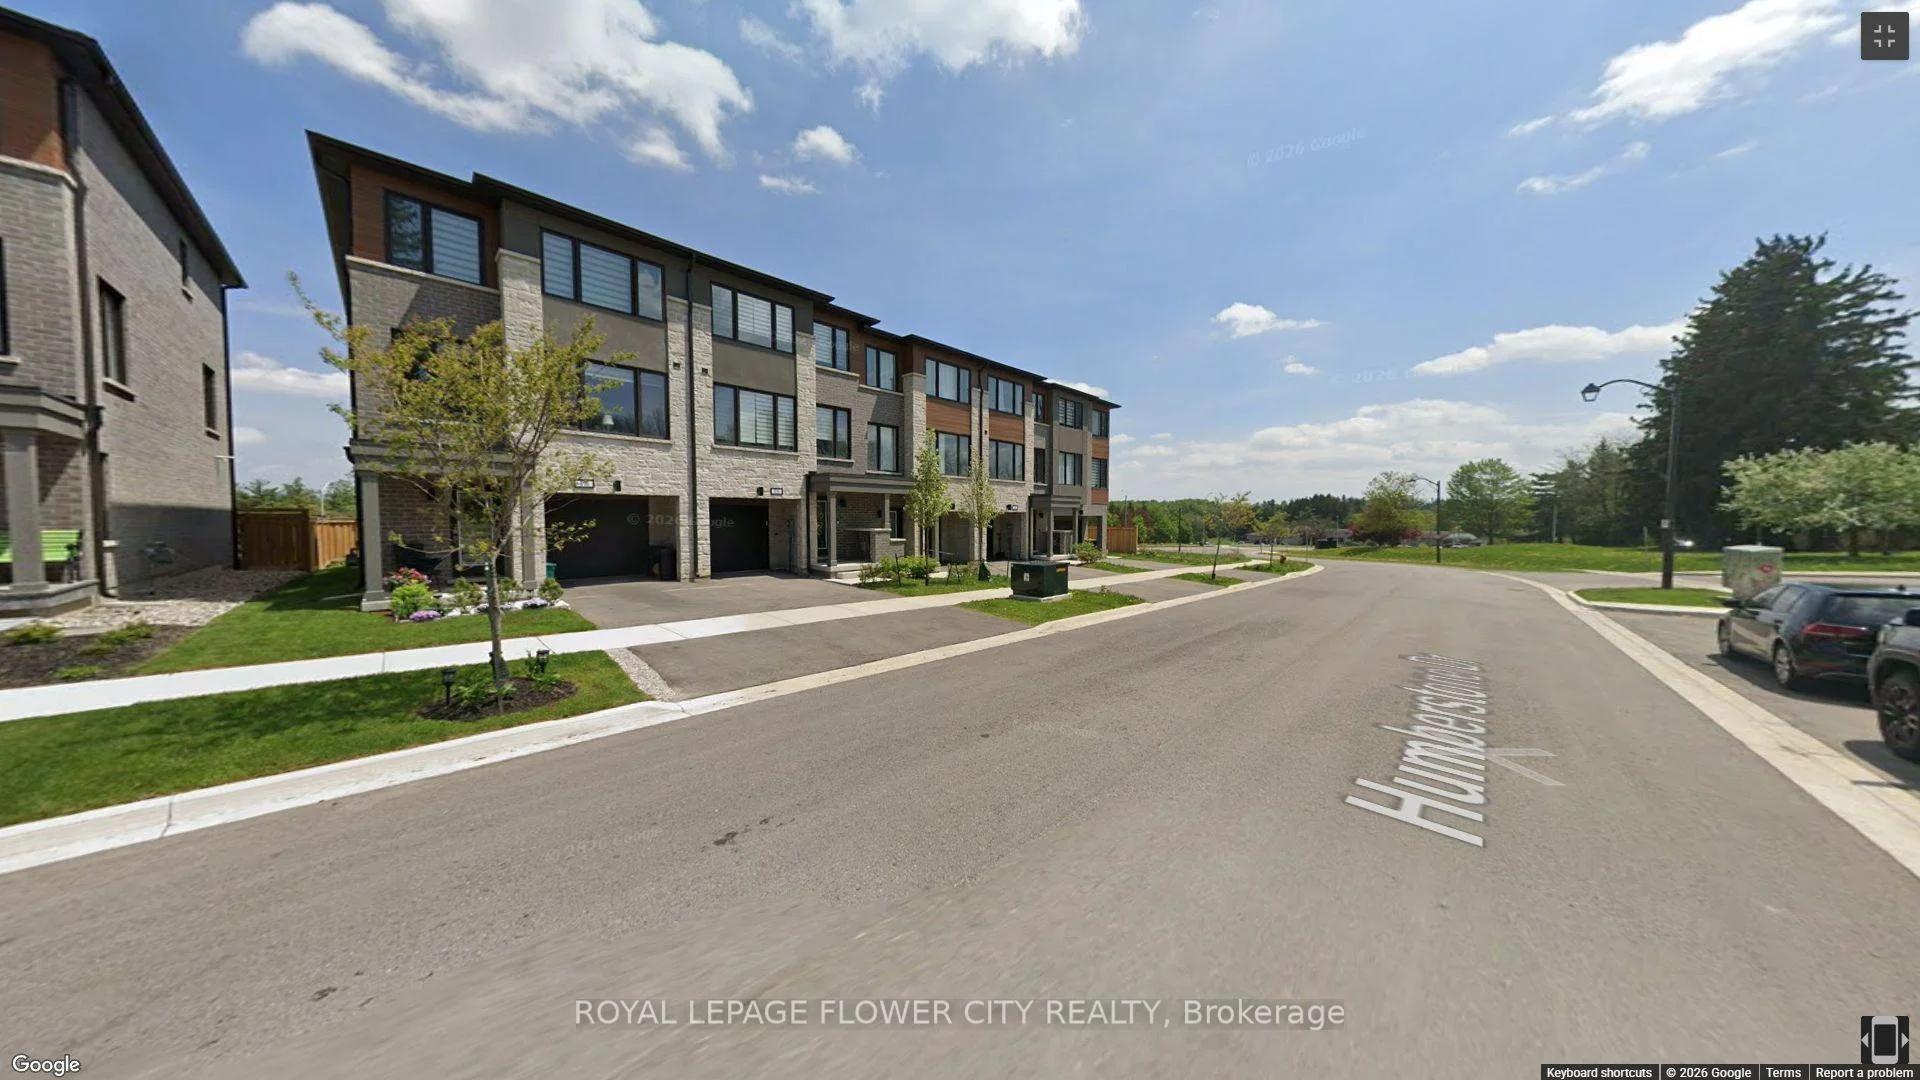
18 Humberstone Drive
18 Humberstone Drive
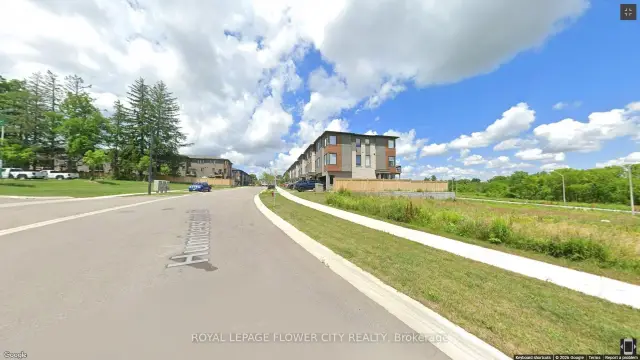 See all 37 photos
Facts and features
- BasementNone
- Age of home0–5 years
- Price per sq ft~$400
- Water, sewerMunicipal
- Hardwood floors
- Central air
The homeFreehold Townhouse, 3-storey, Age 0–5 years
- TypeFreehold Townhouse
- Style3-storey
- Age0–5 years
- Living space2,000–2,500 sq ft
- BasementNone
InsideCeramic, Hardwood, Rooms above ground 5, Rooms in the basement 1
- FlooringCeramic, Hardwood
- Rooms above ground5
- Rooms in the basement1
- Bedrooms3 + 1 in the basement
- Bathrooms4
- Kitchens1
- Family roomYes
Outside and lotBrick, stone, Asphalt shingle, Brick
- ExteriorBrick, stone
- RoofAsphalt shingle
- FoundationBrick
- Size25.16 × 83.66 ft
Parking1 Garage, Attached, Private
- Spaces1 Garage
- GarageAttached
- DrivewayPrivate
Heating, water and powerForced air, gas, Central air, Municipal water
- HeatingForced air, gas
- CoolingCentral air
- WaterMunicipal water
- SewerMunicipal sewer
- Natural gasYes
- HydroYes
Costs and taxesTaxes $5,465 a year, HST included in the price, Hot water tank
- Taxes, 2026$5,465 a year
- HSTHST included in the price
- Rental itemsHot water tank
Included in the saleAll stainless-steel appliances, elf's and window coverings.
- IncludedAll stainless-steel appliances, elf's and window coverings.
Listing detailsW14182430, For Sale, Nov 15, 2026
- MLS® numberW14182430
- StatusFor Sale
- Listed onNov 15, 2026
- Days on market5
- UpdatedNov 17, 2026
- PossessionFlexible
- Occupied byTenant
- Listing brokerageROYAL LEPAGE FLOWER CITY REALTY
About this home
18 Humberstone Drive, Halton Hills (Georgetown), ON L7G 0P5
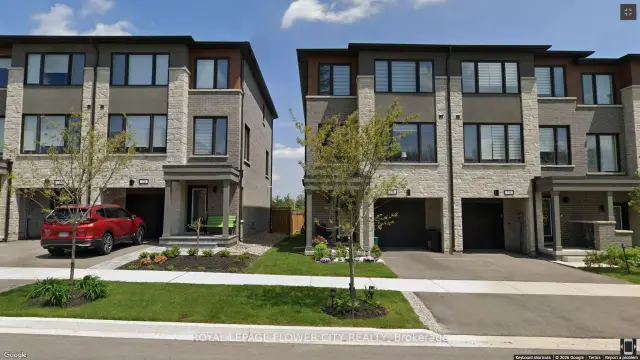
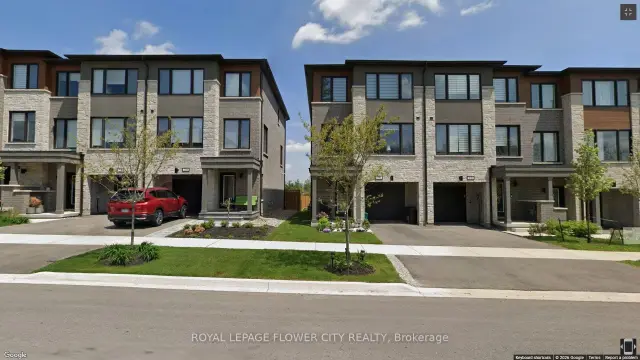
***Location Location Location***No Houses at Front and Back. Experience luxury living in this end-unit freehold townhome located in the Trafalgar Square community. Offering 2,062 sq. ft. of beautifully upgraded living space, features 3+1 bedrooms and 4 bathrooms. The oversized single-car garage also provides direct access to the home. Enjoy modern oak hardwood flooring in the large living room, stainless steel appliances. The main floor showcases an open-concept layout with a modern kitchen featuring quartz countertops, a center island, and a spacious dining area with a walk-out to the private deck. The bright and inviting living room is filled with natural light through large windows. The versatile lower level includes a spacious recreation room with a walk-out to the backyard patio-perfect as a home office, gym, or additional living space with extra powder room. Upstairs, the primary bedroom offers a offers a walk-in closet and a luxurious 4 pc ensuite with the convenience of same-floor laundry. Two additional generously sized bedrooms feature large windows and ample closet space. Ideally situated close to schools, parks, shopping, public transit, and major highways, this exceptional home combines modern design, comfort, and everyday convenience. Close to Highway 401, 10 Mins to GO Station and shopping Centre.
Book a viewing
Around this home
Daily convenience, out of 100, from the distances below
Schools nearby
School rating, out of 10.
Helpful calculators

Your HOMEH agent
"Priced 1% over the Hestimate. I would see it this week."