
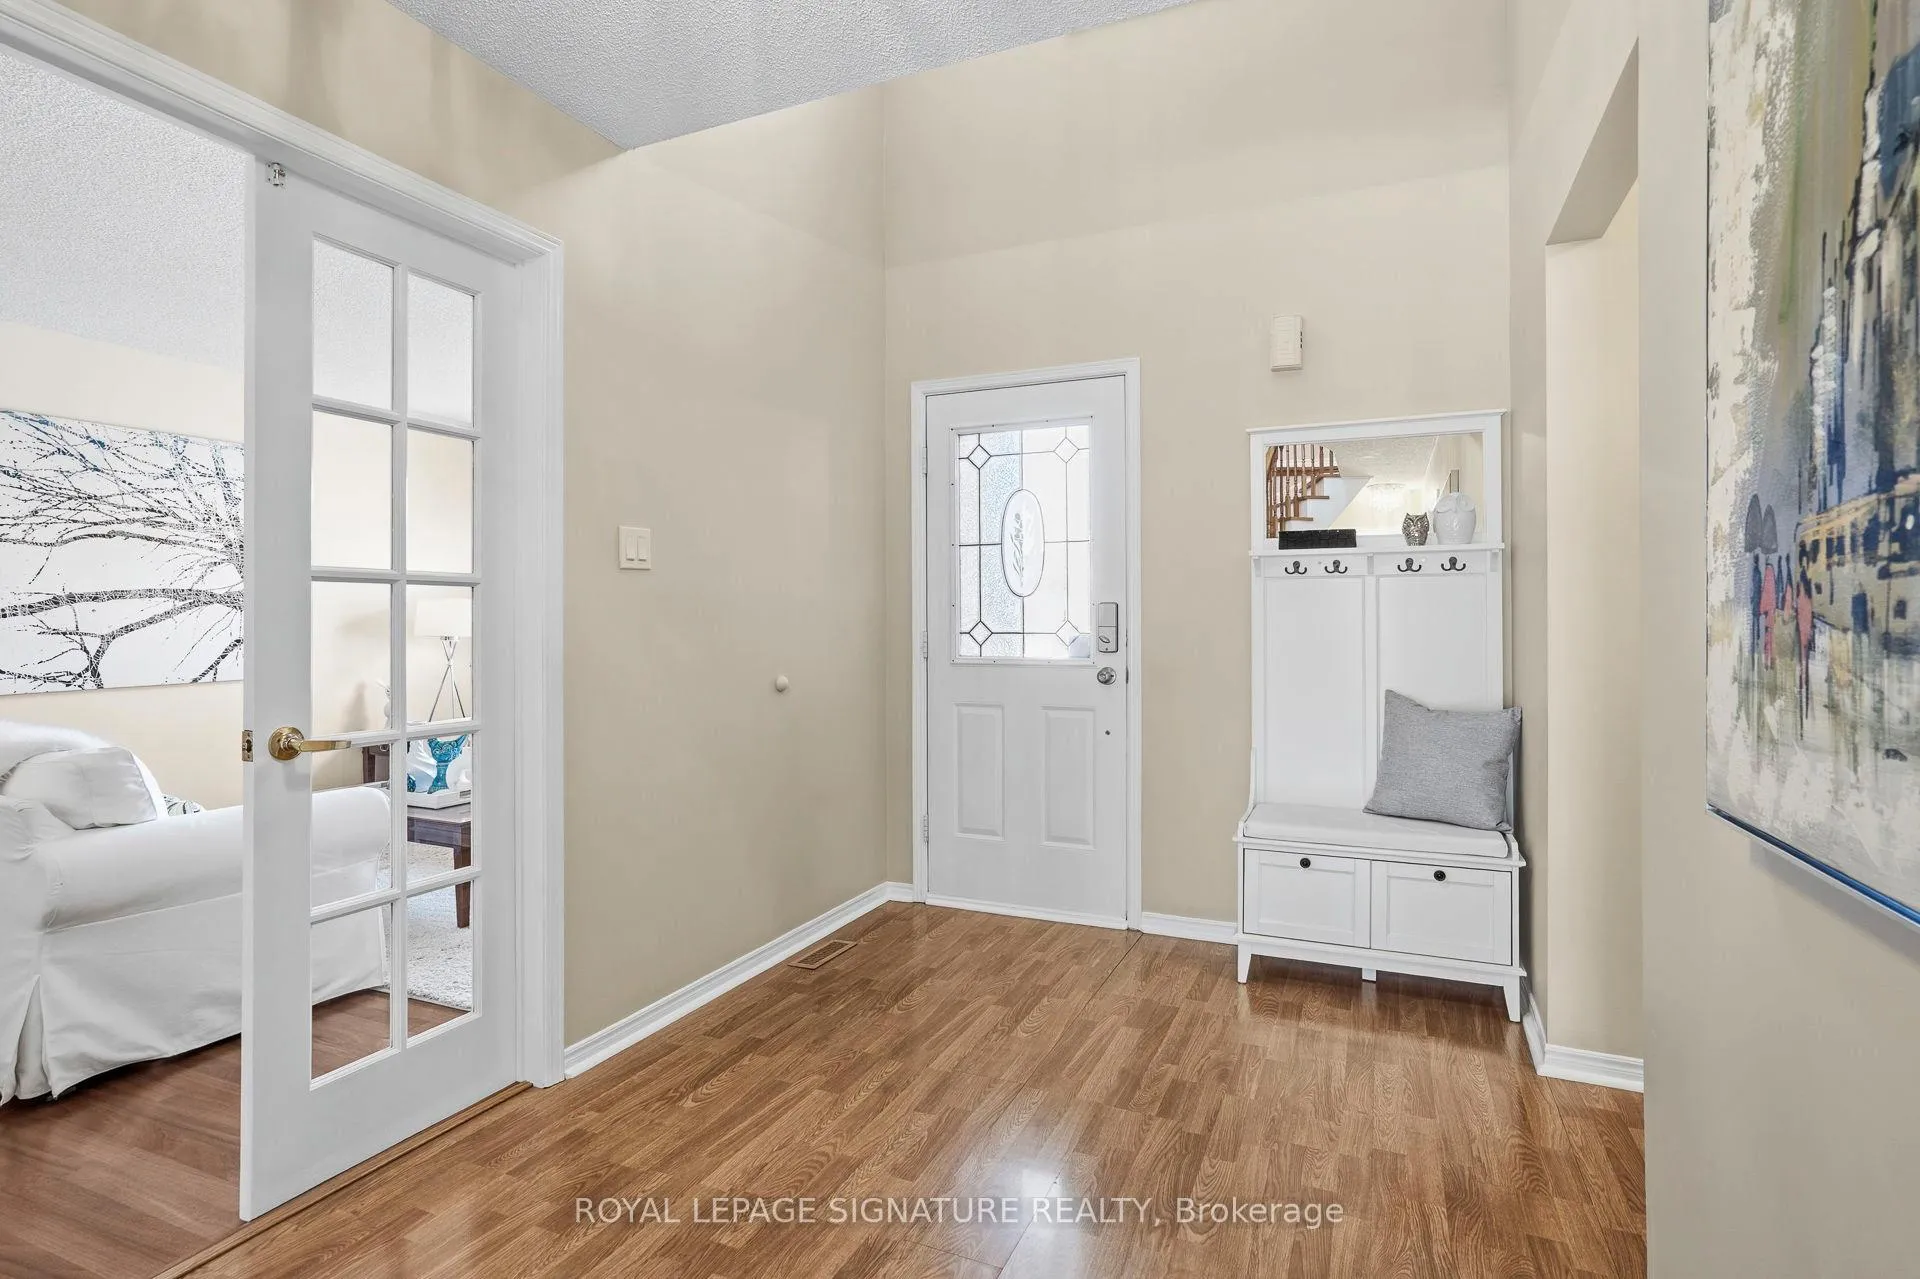
 See all 49 photos
Property history

This listing has ended. It is no longer available.
Property not available for sale or for rent.
Ask about this home
A HOMEH agent will answer your questions about this home.Ask HOMEH
About this home
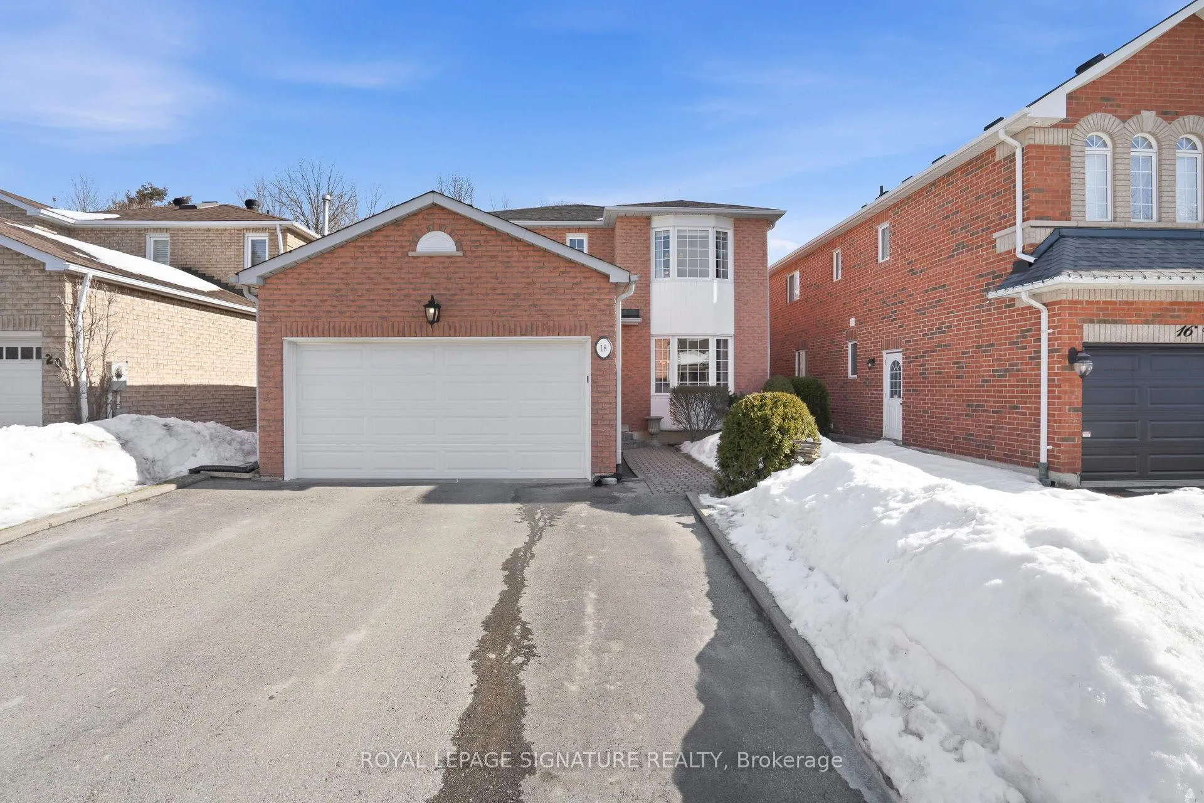
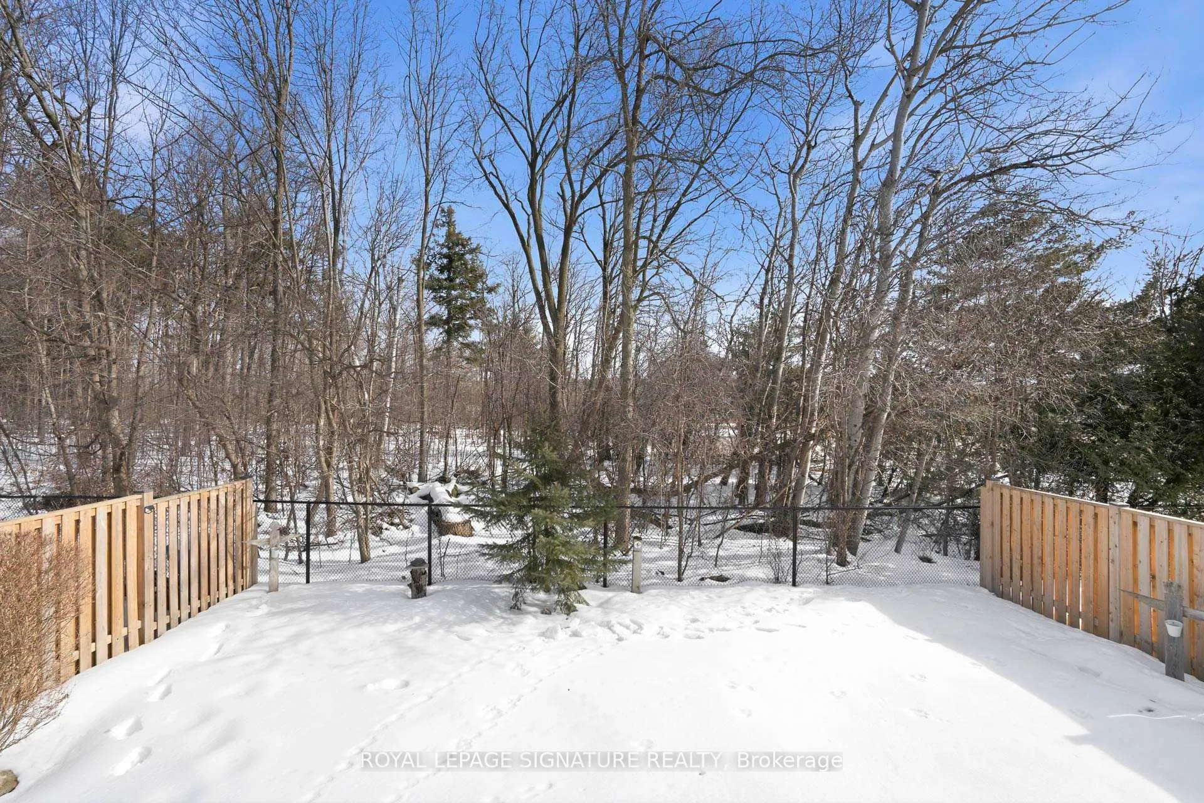
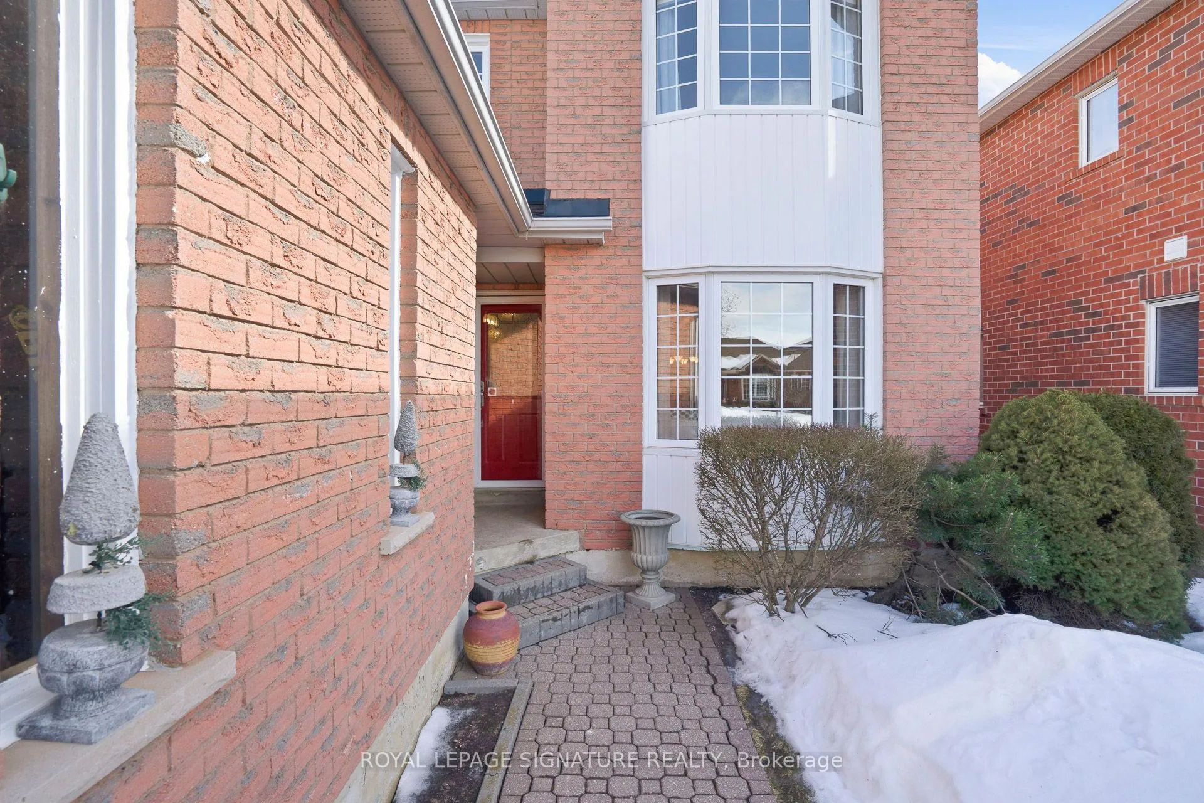
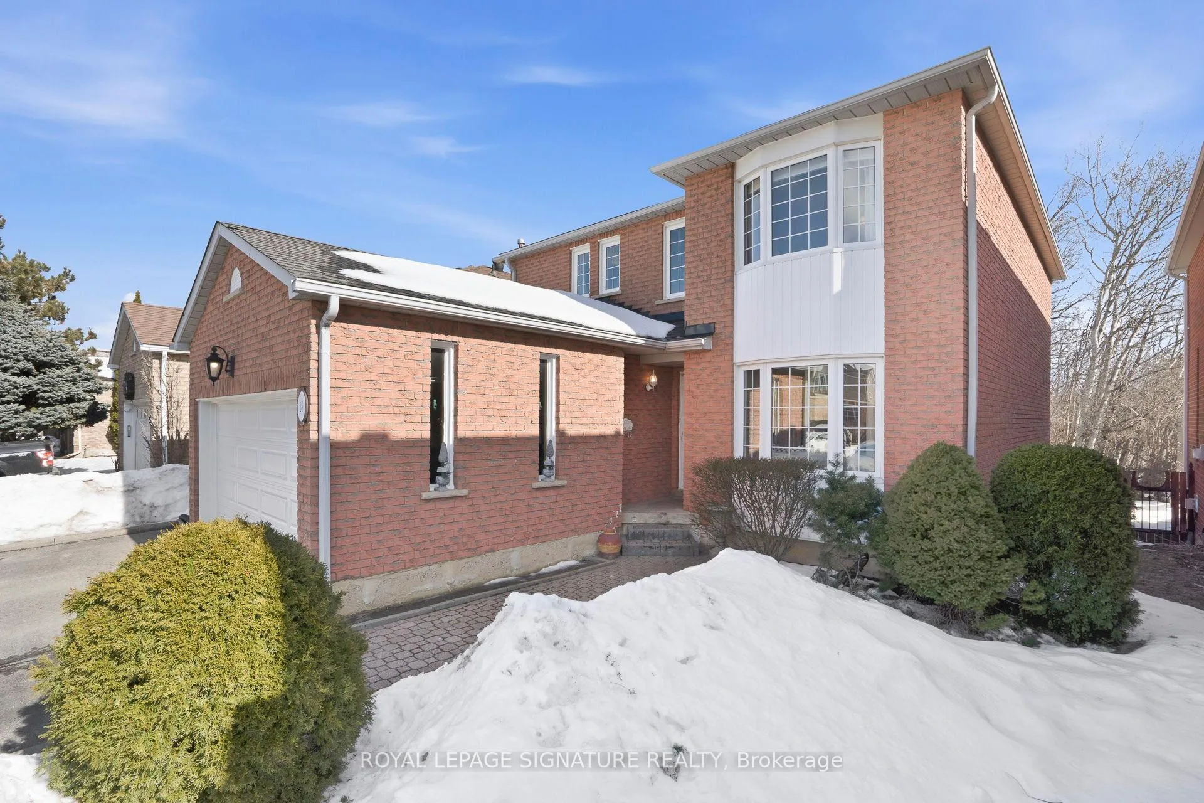
Welcome to 18 Webster Way - Where Space, Privacy & Possibility Meet. Nestled in a tranquil Halton community and backing onto serene wooded land, this exceptional four-bedroom, four-bathroom residence offers the perfect balance of family comfort and future opportunity. From the moment you arrive, you' ll appreciate the quiet setting and natural backdrop - no rear neighbours, just peaceful tree-lined views that provide year-round privacy and a beautiful extension of your living space. Lovingly maintained and meticulously cared for, this home reflects true pride of ownership at every turn. Inside, the home offers a spacious and functional layout designed for modern family living. Generously sized principal rooms, ample natural light, and thoughtful flow create an inviting atmosphere for both everyday life and entertaining. Step outside to enjoy your private outdoor retreat backing directly onto nature - perfect for morning coffee, evening gatherings, or simply unwinding in a tranquil setting. Upstairs, four well-appointed bedrooms provide flexibility for growing families, work-from-home professionals, or multi-generational living. The true standout feature is the separate entrance walkout basement, a fully finished space complete with a bathroom, expansive living area, and a built-in bar. Whether you envision an in-law suite, private studio, home business setup, or potentially income-generating rental, the groundwork is already in place. With direct access to the backyard and wooded setting, this lower level feels bright and connected - not secondary. Located close to top-rated schools, parks, shopping, and commuter routes, 18 Webster Way offers both convenience and long-term value. This is more than a home - it's a property with options, privacy, and room to grow.
Facts & features
Ask about this home
A HOMEH agent will answer your questions about this home.
Rooms
12 rooms · 4 bathrooms
- Living room10′4″ × 13′6″140 sq.ft.
- Dining room10′5″ × 11′4″118 sq.ft.
- Family room10′6″ × 21′6″226 sq.ft.
- Kitchen17′8″ × 10′2″180 sq.ft.
- Primary bedroom10′5″ × 21′5″223 sq.ft.
- Bedroom 213′5″ × 10′2″136 sq.ft.
- Bedroom 39′7″ × 13′9″132 sq.ft.
- Bedroom 410′6″ × 9′6″100 sq.ft.
- Recreation28′10″ × 20′576 sq.ft.
- Exercise room28′10″ × 20′576 sq.ft.
- Bathroom—
- Other—
Around this home
Schools nearby
School rating, out of 10.
Listing details
Helpful tools
Your HOMEH agent
"I would see it this week."
Ask HOMEH about this home
Price, neighbourhood, monthly cost. Ask anything.
HOMEH Intelligent Agent is an AI, not a licensed representative. Check anything important with your agent.