
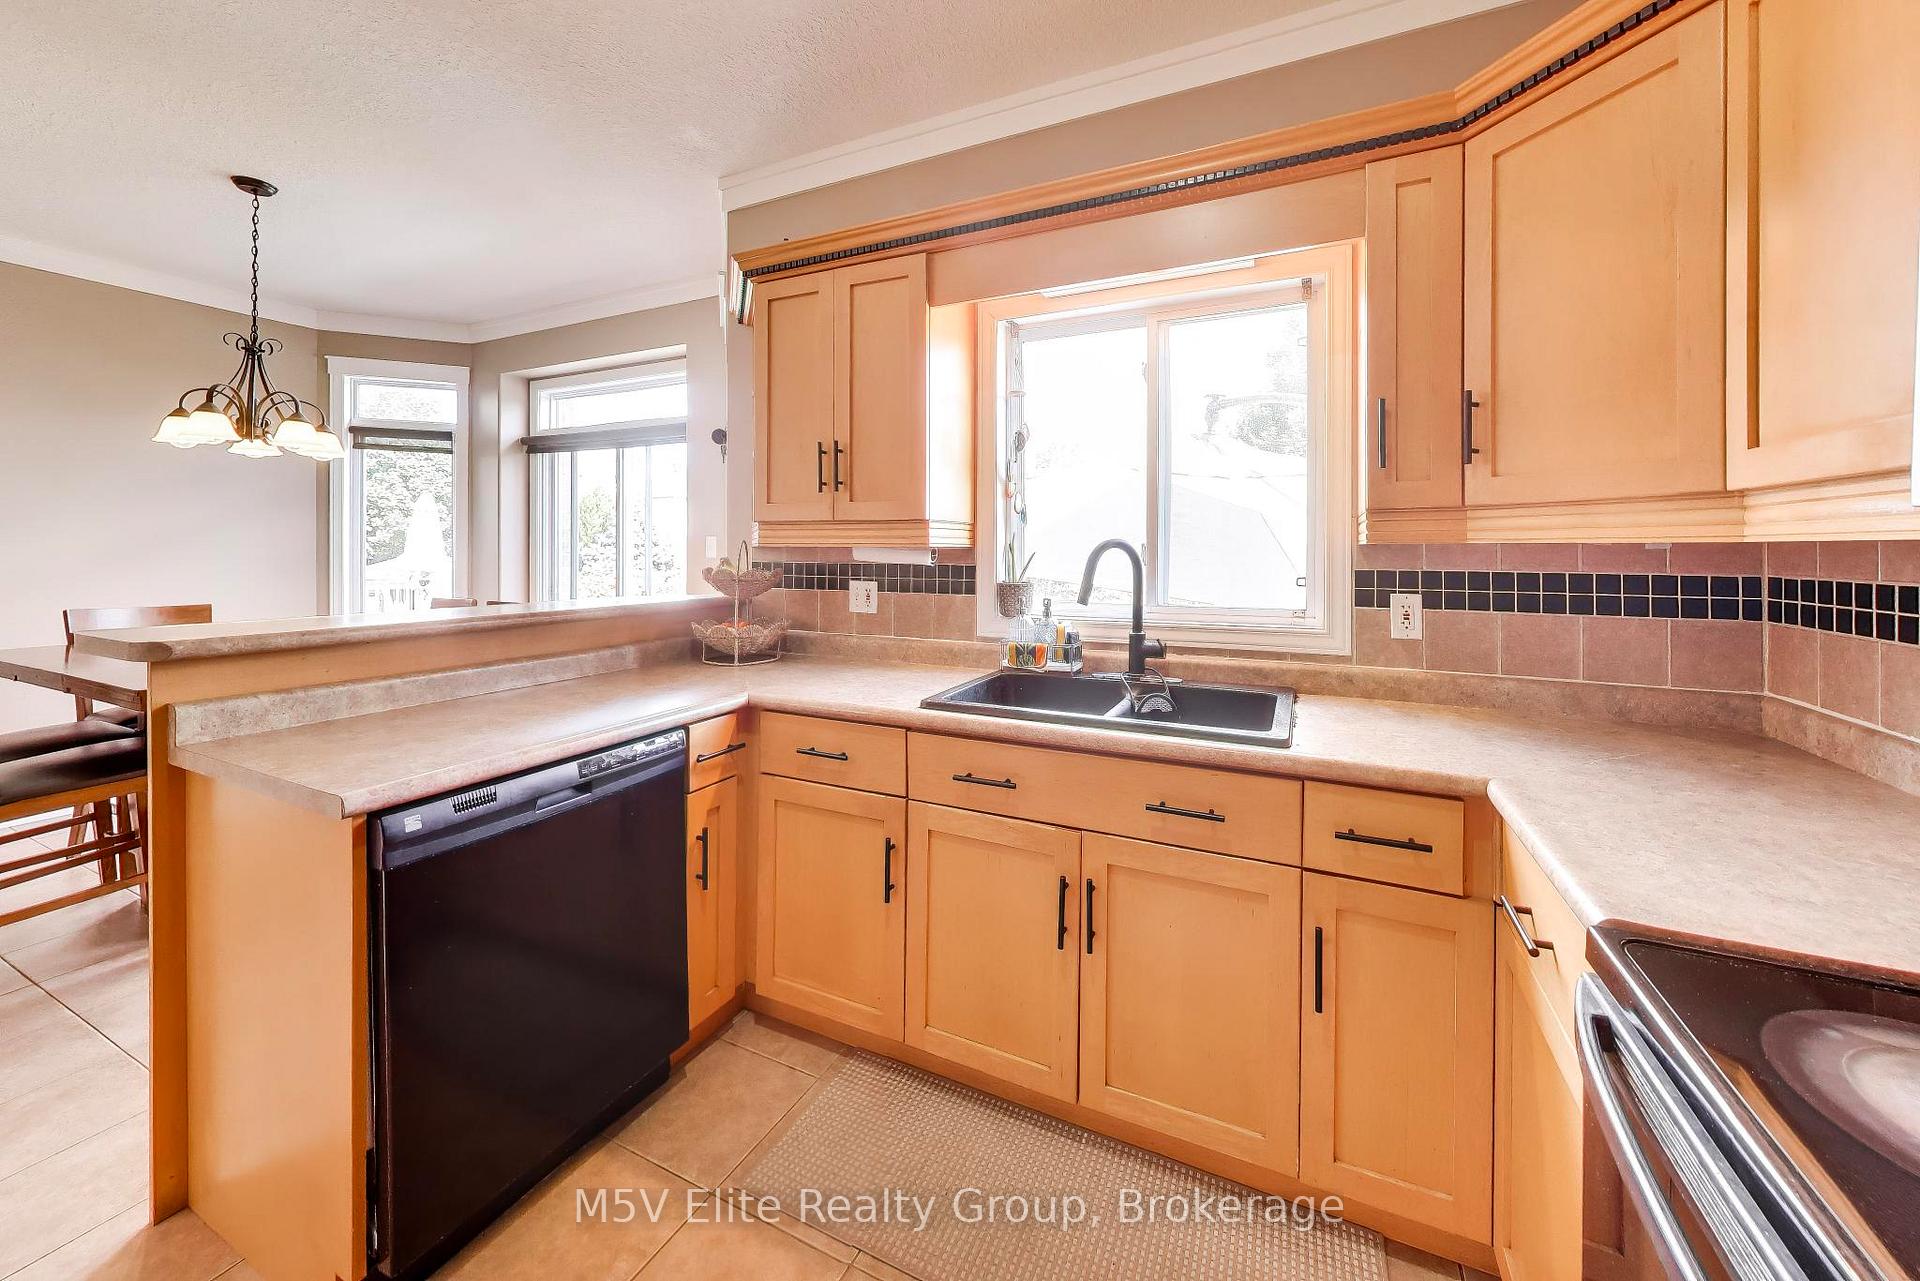
 See all 24 photos
Book a viewing
Ask HOMEH
About this home
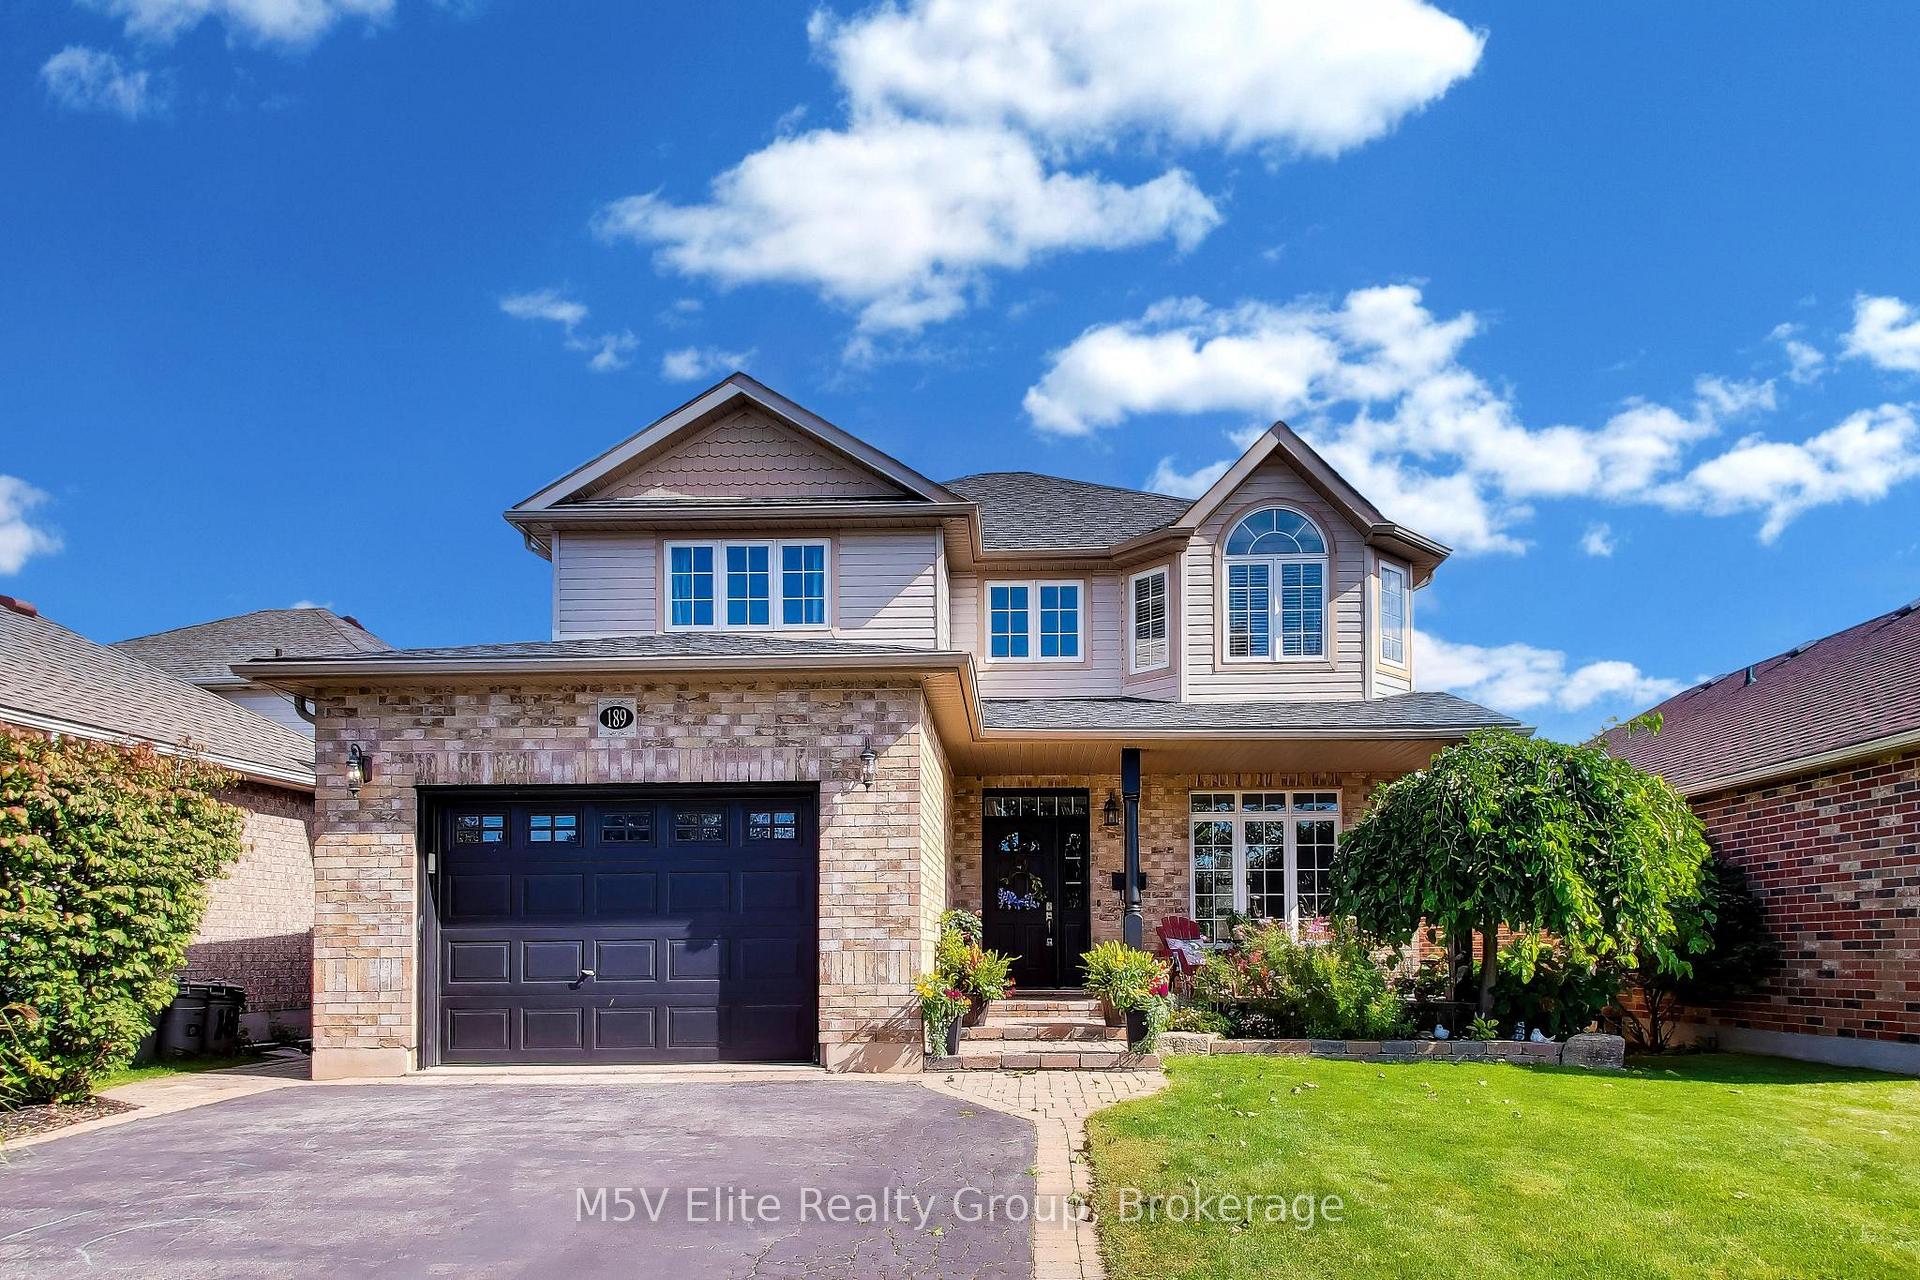
189 Churchill Road, Halton Hills
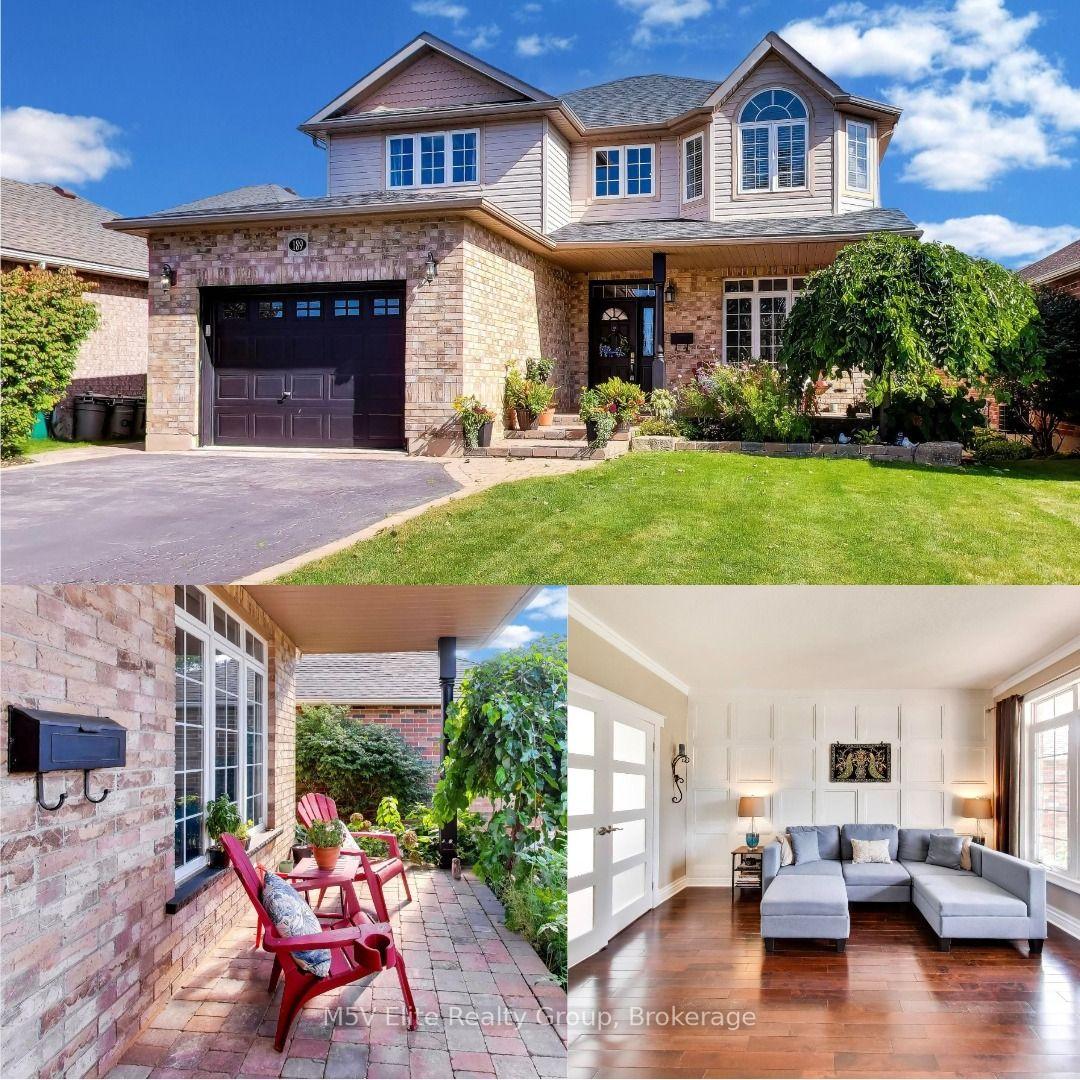
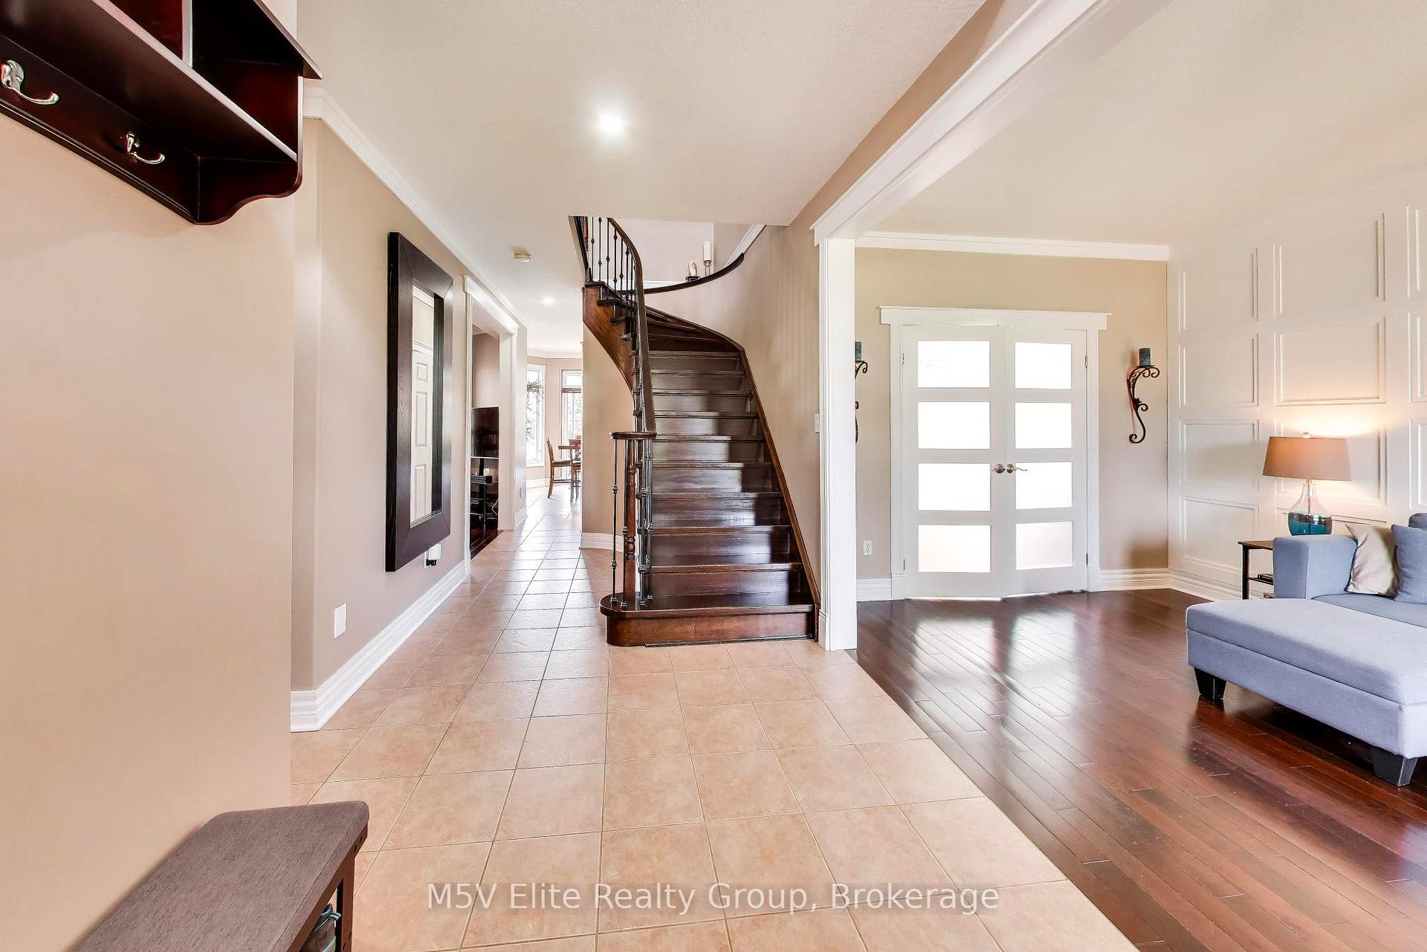
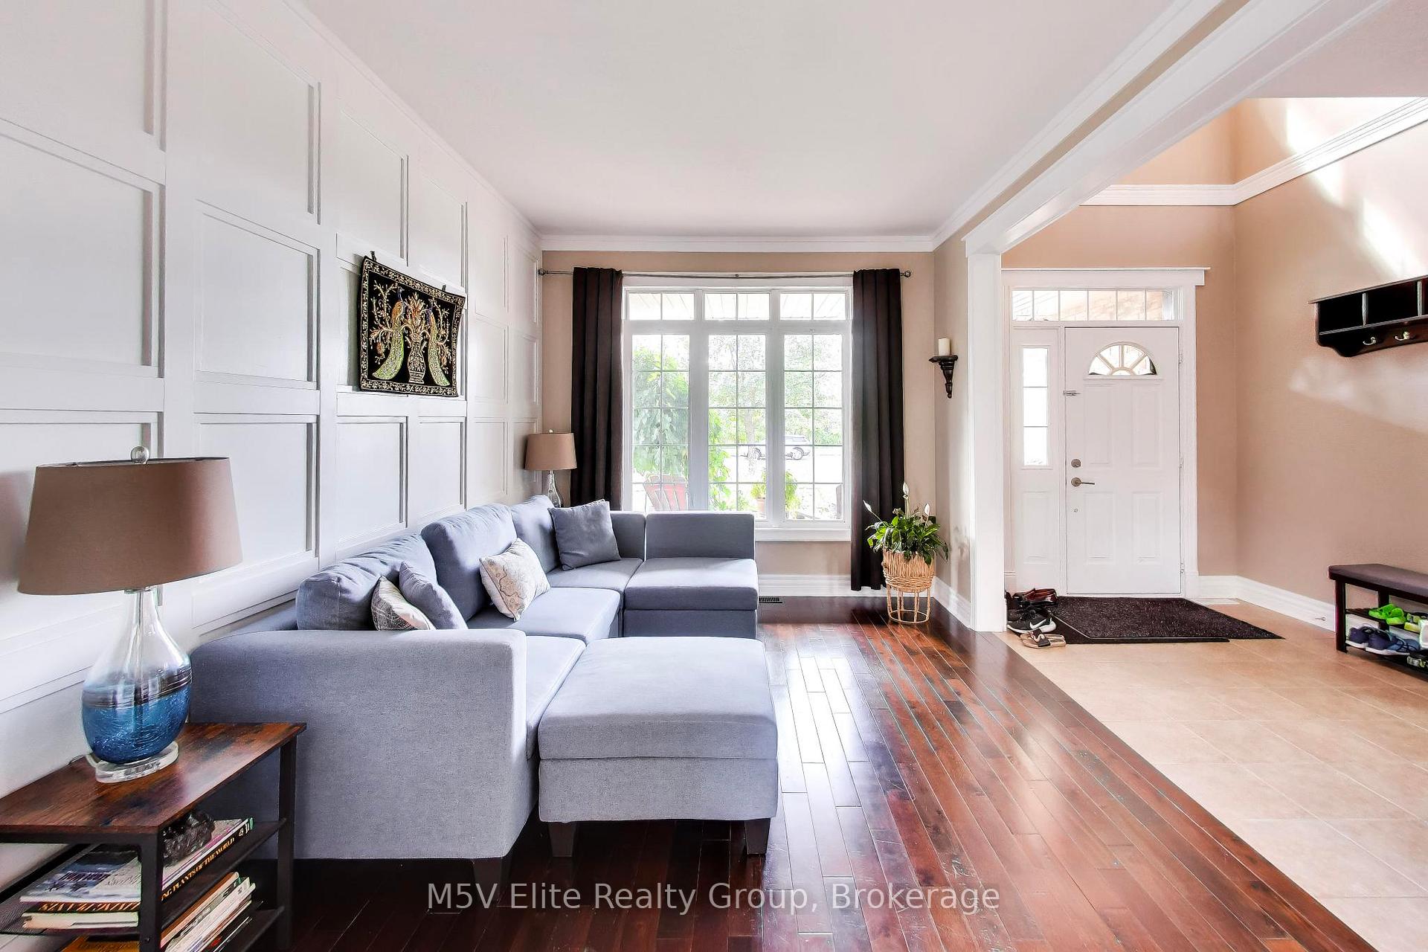
**Visit This Home's Custom Web Page For A Custom Video, 3D Tour, Floorplans & More!** Space to Grow. Room to Breathe. A Home Worth a Closer Look. Imagine warm summer evenings outside with the pool just steps away and plenty of room to dine, relax, and unwind. This 4 bedroom, 4 bathroom home offers over 3,400 sq ft of finished space designed around the way real families live. Soaring 9 ft ceilings set the tone the moment you walk in. Upstairs, the primary retreat features his and her walk in closets and a spa inspired ensuite with his and her sinks that makes busy mornings easier. Laundry sits right where you need it, on the bedroom level. And the finished lower level, complete with its own bedroom and full bath, opens up possibilities for guests, teens, or family who come to stay. Still, the features only tell part of the story. There's something about this home that has buyers asking questions, and the answers are best shared in person. Homes like this don't wait around.
Facts & features
Book a viewing
Rooms
11 rooms · 4 bathrooms
- Dining room10′6″ × 9′11″104 sq.ft.
- Breakfast11′5″ × 10′11″124 sq.ft.
- Kitchen10′2″ × 9′6″96 sq.ft.
- Living room13′11″ × 9′11″138 sq.ft.
- Family room16′1″ × 10′11″175 sq.ft.
- Primary bedroom16′8″ × 14′5″240 sq.ft.
- Bedroom 212′11″ × 12′2″157 sq.ft.
- Bedroom 311′10″ × 10′5″123 sq.ft.
- Media room10′10″ × 10′3″111 sq.ft.
- Bedroom 411′9″ × 9′2″108 sq.ft.
- Recreation34′4″ × 9′2″314 sq.ft.
Around this home
Schools nearby
School rating, out of 10.
Listing details
Helpful tools
Your HOMEH agent

"Priced 38% over our estimate. I would see it this week."
Ask HOMEH about this home
Price, neighbourhood, monthly cost. Ask anything.
HOMEH Intelligent Agent is an AI, not a licensed representative. Check anything important with your agent.