

19 Diamond Leaf Lane
19 Diamond Leaf Lane
 See all 38 photos
Property history
Facts and features
- BasementUnfinished
- Age of home6–15 years
- Water, sewerMunicipal
- HeatingForced air
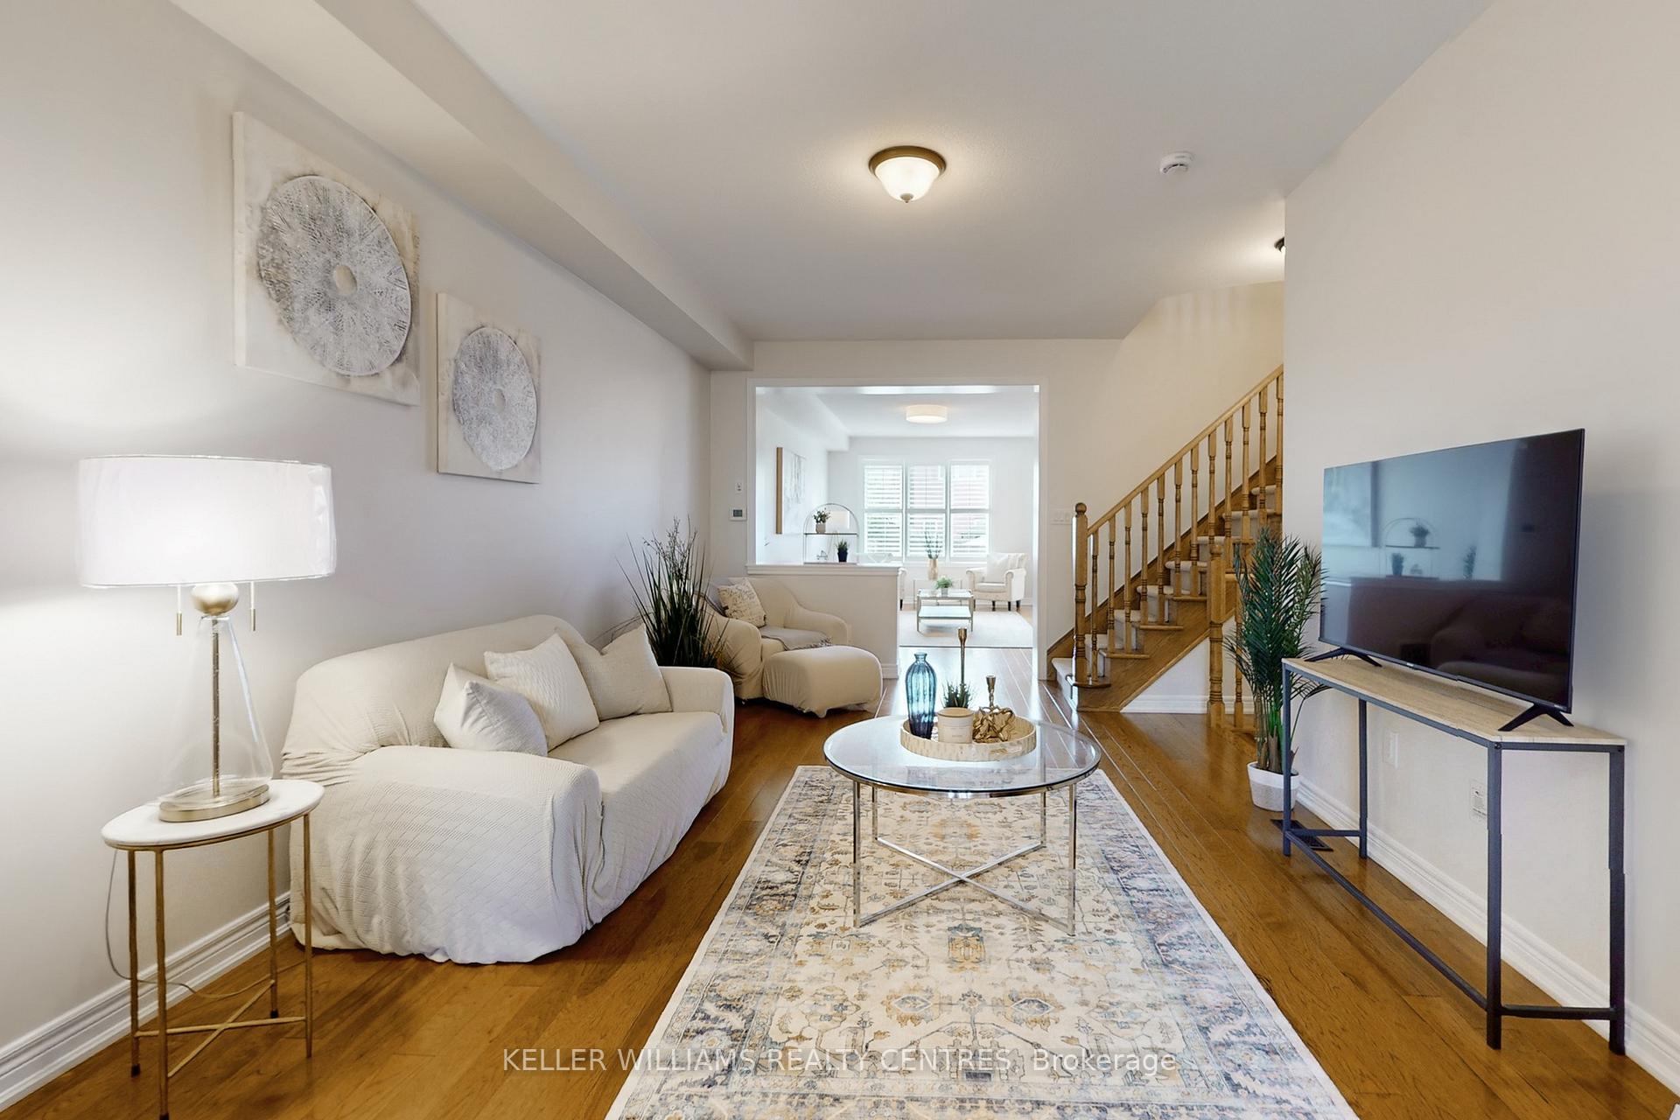
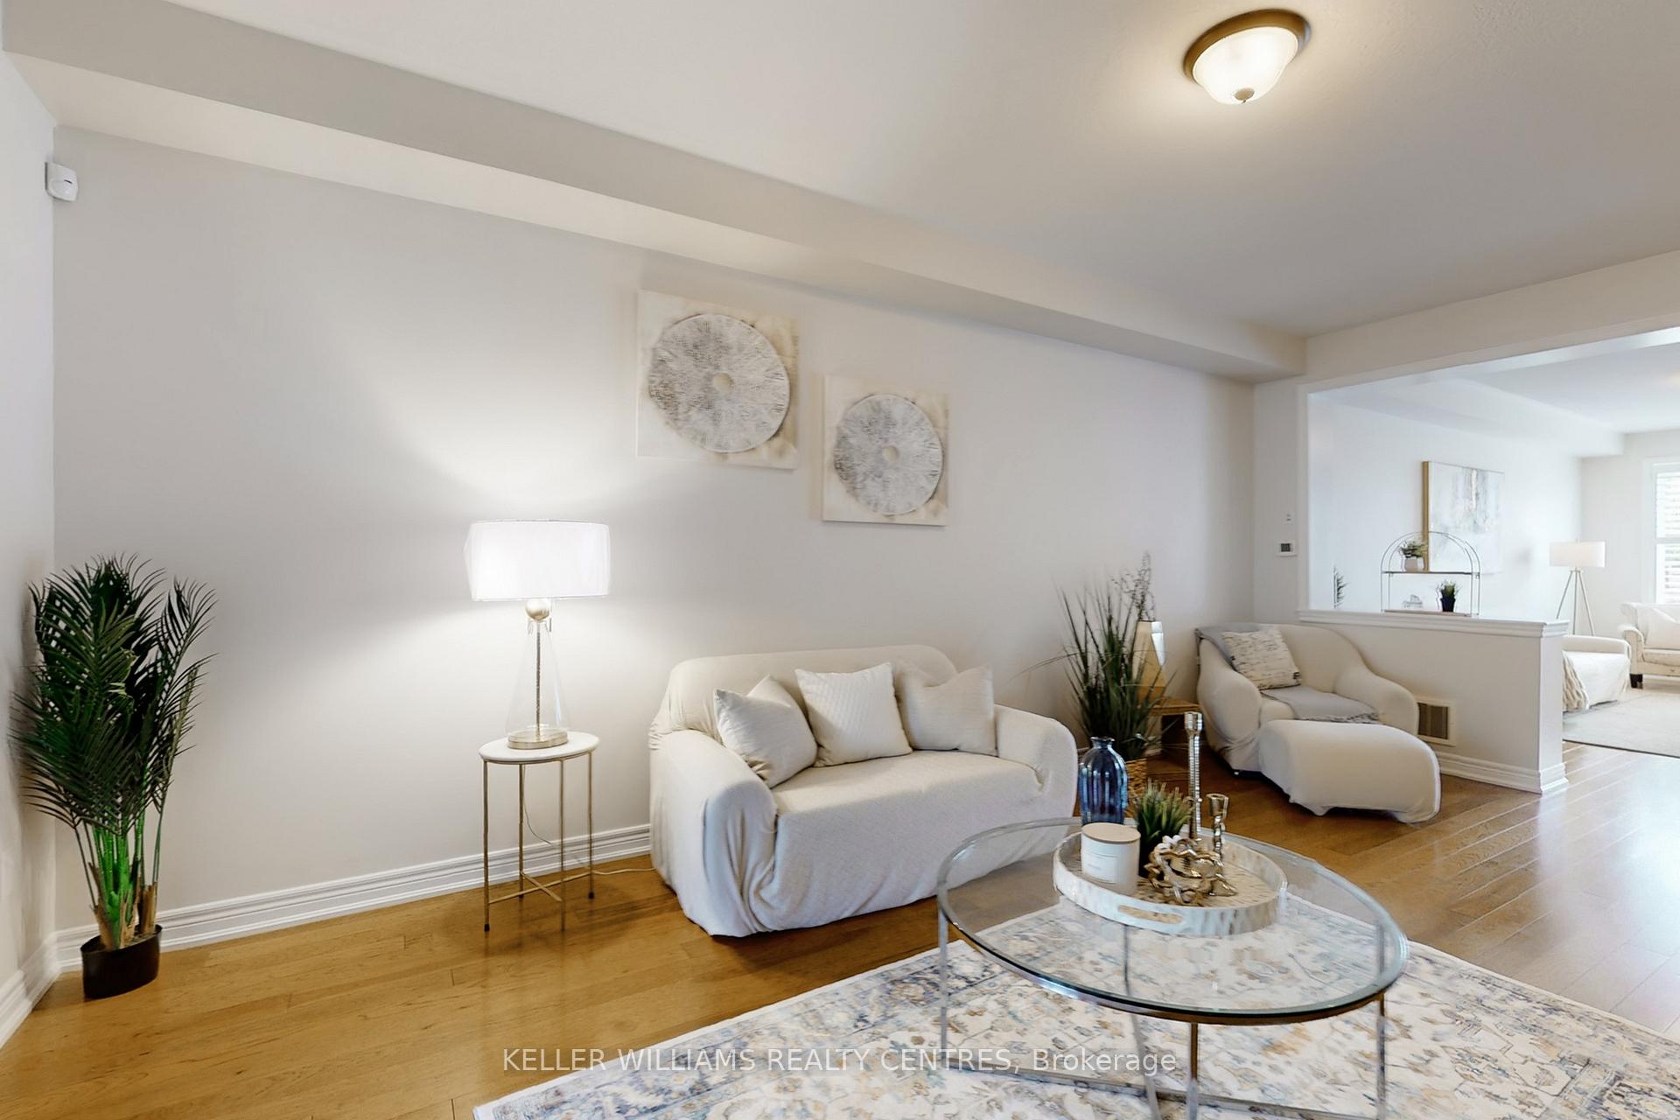
- Hardwood floors
- Central air
The homeFreehold Townhouse, 2-storey, Age 6–15 years
- Type: Freehold Townhouse
- Style: 2-storey
- Age: 6–15 years
- Living space: 1,500–2,000 sq ft
- Basement: Full, unfinished
- Waterfront: None
InsideTile, Hardwood, Broadloom, Upper level, Central vacuum, storage, water softener, water purifier
- Flooring: Tile, Hardwood, Broadloom
- Laundry: Upper level
- Features: Central vacuum, storage, water softener, water purifier
- Rooms above ground: 10
- Bedrooms: 3
- Bathrooms: 3
- Kitchens: 1
- Family room: Yes
Outside and lotBrick, Asphalt shingle, Poured concrete
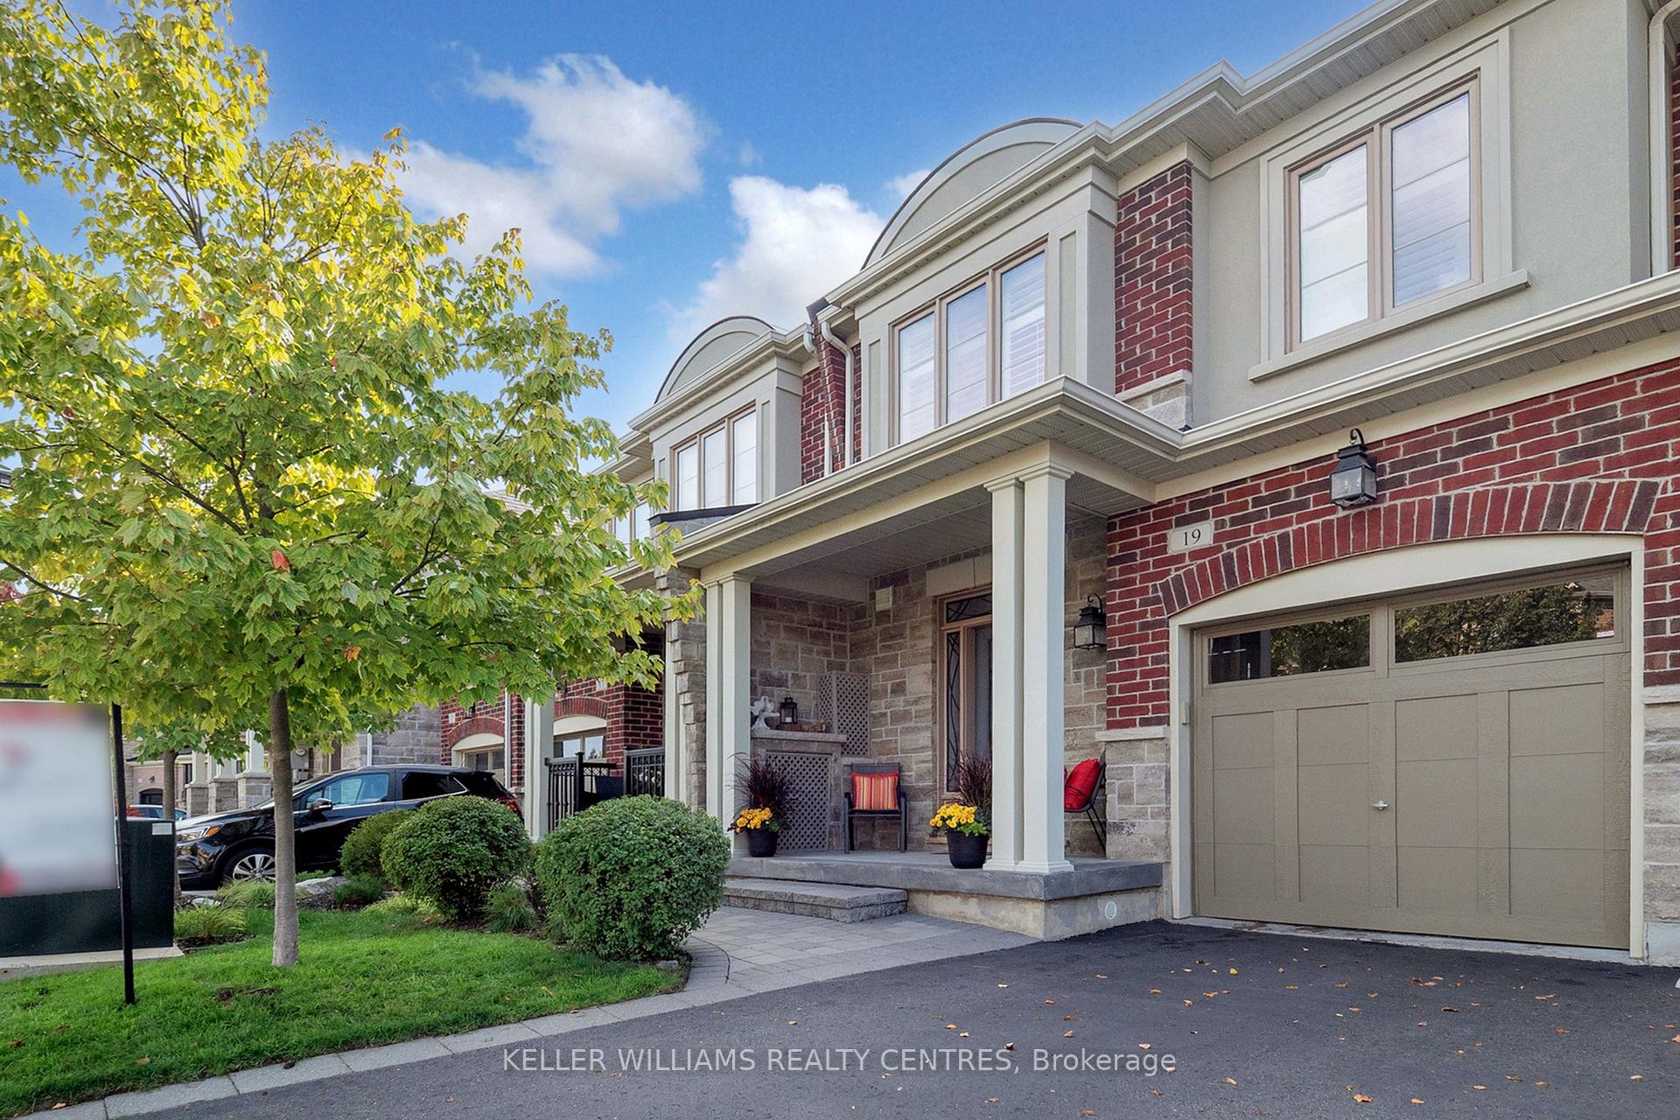
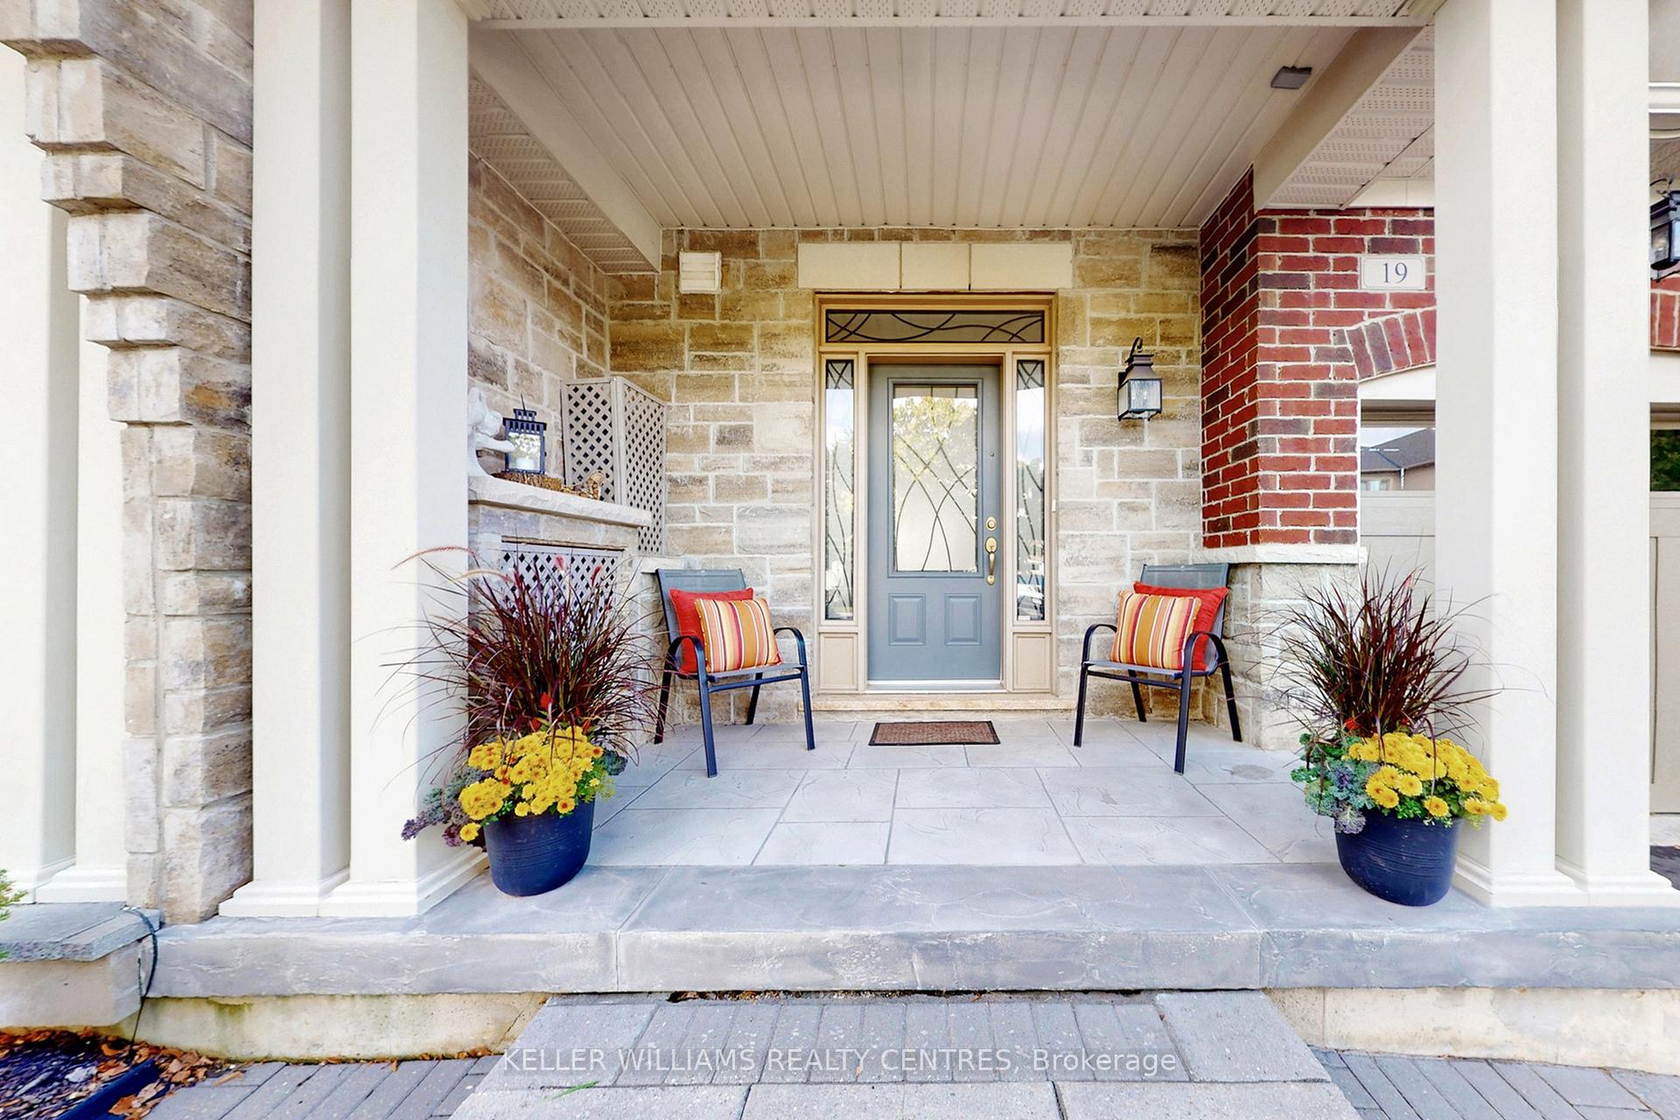
- Exterior: Brick
- Roof: Asphalt shingle
- Foundation: Poured concrete
- Features: Landscaped, patio
- Size: 22.97 × 107.1 ft
Parking1 Garage, Built-in, Private
- Spaces: 1 Garage
- Garage: Built-in
- Driveway: Private
Heating, water and powerForced air, gas, Central air, Municipal water
- Heating: Forced air, gas
- Cooling: Central air
- Water: Municipal water
- Sewer: Municipal sewer
Costs and taxesTaxes $4,758 a year, HST included in the price, Hot water heater
- Taxes, 2025: $4,758 a year
- HST: HST included in the price
- Rental items: Hot water heater
- Under contract: Hot water heater
Included in the saleStainless steel fridge, stove, dishwasher. washer and dryer, california shutters, electric light fixtures, garage door opener with two remotes, water softener, deep freezer, r.o. water system in kitchen, Personal items and staging items - including curtain rods & curtains in 2nd and 3rd bedrooms - and decor.
- Included: Stainless steel fridge, stove, dishwasher. washer and dryer, california shutters, electric light fixtures, garage door opener with two remotes, water softener, deep freezer, r.o. water system in kitchen
- Not included: Personal items and staging items - including curtain rods & curtains in 2nd and 3rd bedrooms - and decor.
NearbyCul de sac/dead end, fenced yard, place of worship, public transit, rec./commun.centre, school
- Close to: Cul de sac/dead end, fenced yard, place of worship, public transit, rec./commun.centre, school
Listing detailsW12467044, Sold, Oct 16, 2025
- MLS® number: W12467044
- Status: Sold
- Listed on: Oct 16, 2025
- Days on market: 9
- Updated: Oct 25, 2025
- Possession: 2025-12-01 / Flexible
- Occupied by: Owner
- Listing brokerage: KELLER WILLIAMS REALTY CENTRES
About this home
19 Diamond Leaf Lane, Halton Hills (Georgetown), ON L7G 0G7
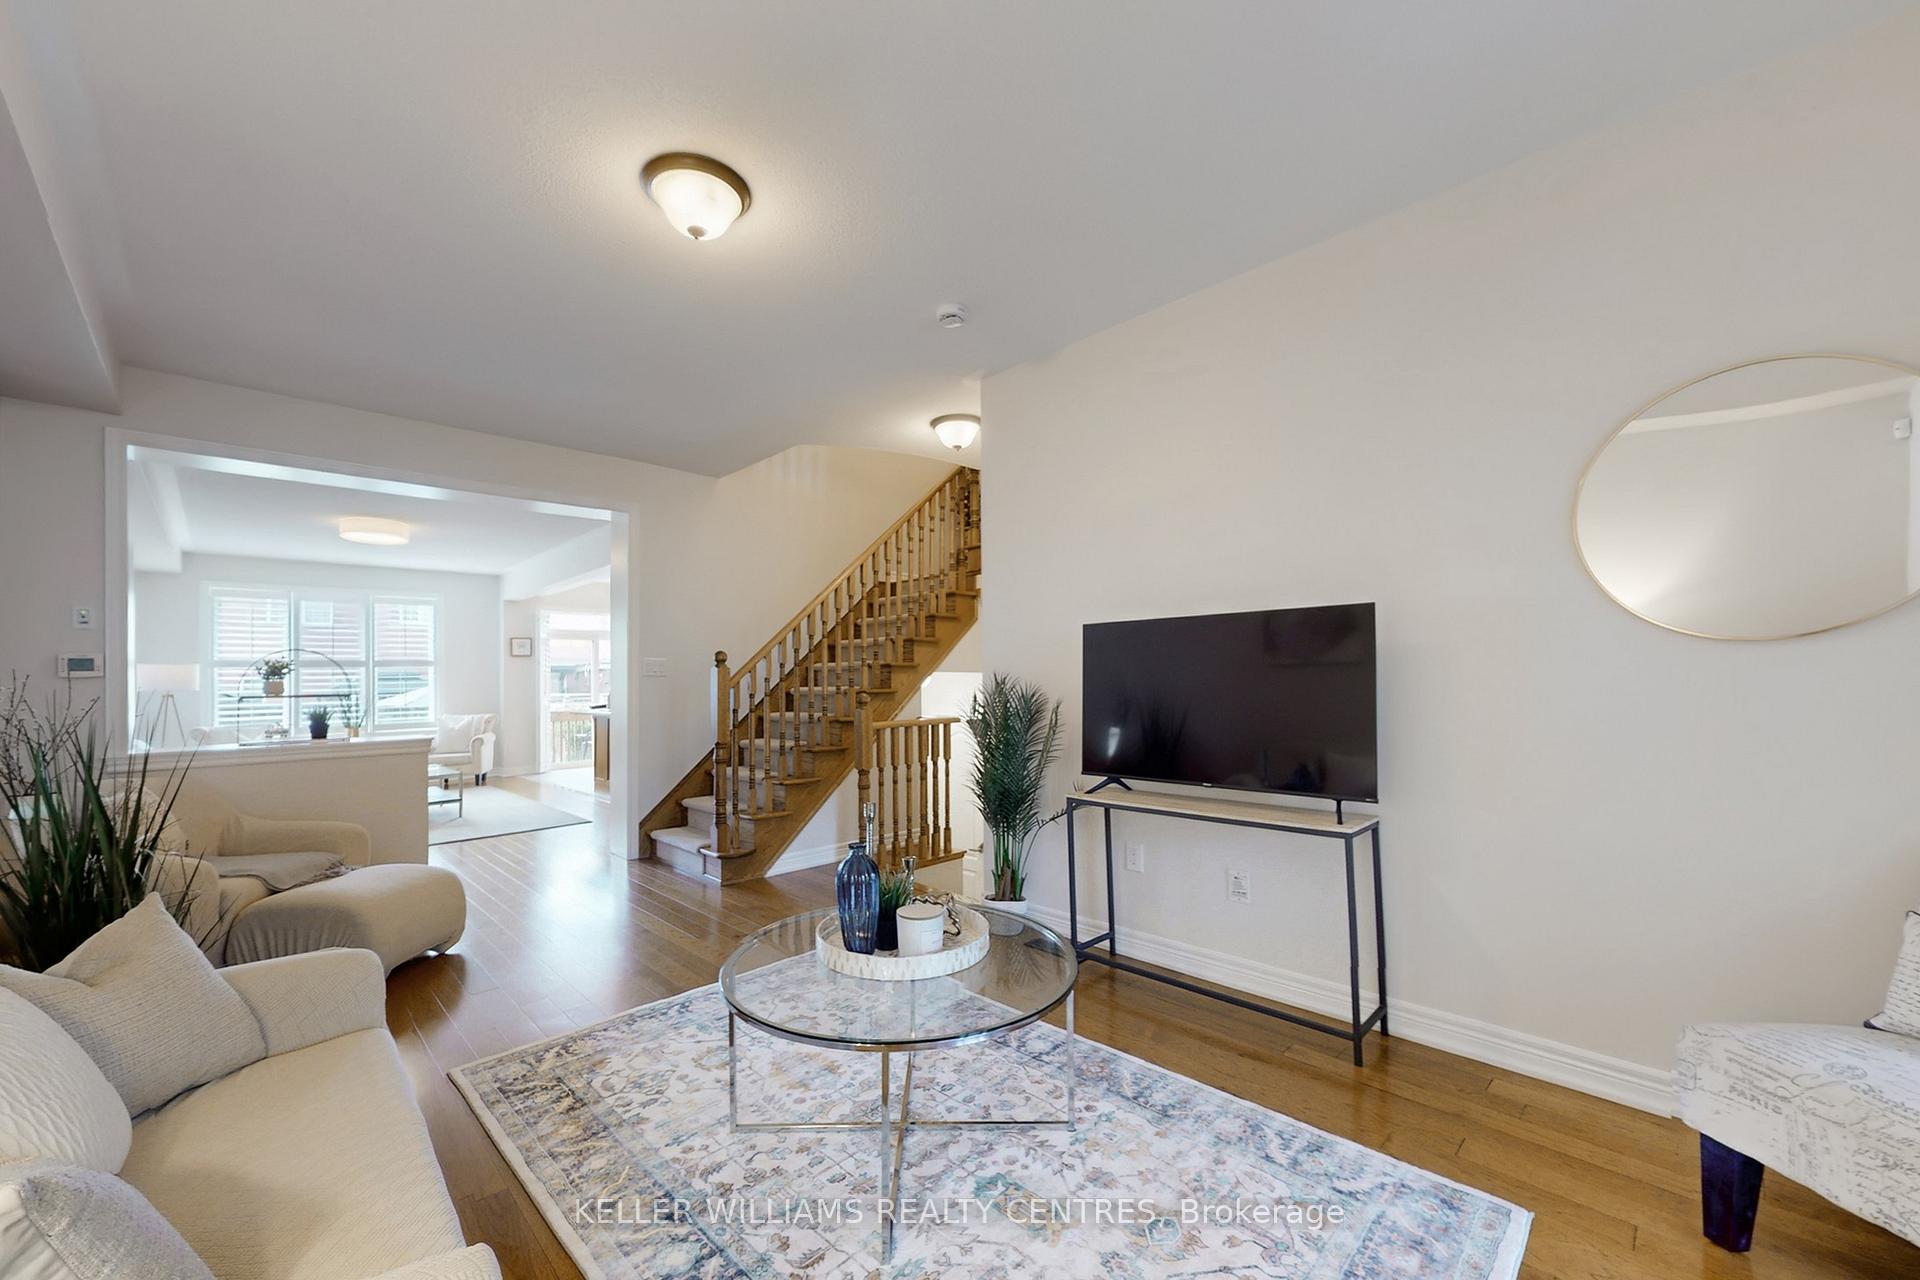
Beautiful Freehold Townhome on a Quiet No-Exit Street. Pride of ownership shines in this lovingly maintained 3-bedroom freehold townhome, offered for the first time by its original owner. Nestled on a landscaped lot at the end of a peaceful street, this home combines comfort, style, and convenience in an ideal location. The main level features an inviting open-concept design with hardwood floors throughout. A bright kitchen with generous cabinetry, and seamless flow to the dining and living areas makes everyday living and entertaining effortless. Walk out to a deck and private patio surrounded by a charming garden perfect for relaxing or hosting family and friends. Upstairs, the oversized primary retreat offers a walk-in closet and a luxurious 5-piece ensuite with a soaker tub and separate shower. Two additional bedrooms, a convenient second-floor laundry, and a freshly painted interior throughout both levels enhances functionality and comfort. The unfinished basement provides endless potential, complete with an oversized cold room/cantina. A single-car garage with automatic opener includes direct access to both the interior and the backyard, making storage and lawncare simple. Located within walking distance to schools, transit, shopping, and everyday amenities, this property offers the perfect blend of lifestyle and location. Offers anytime, probate is in progress for the estate. Also located minutes from 401 and 407 for an easy commute.
Ask about this home
A HOMEH agent will answer your questions about this home.
Around this home
Daily convenience, out of 100, from the distances below
Schools nearby
School rating, out of 10.
Helpful calculators
Your HOMEH agent

"I would see it this week."