

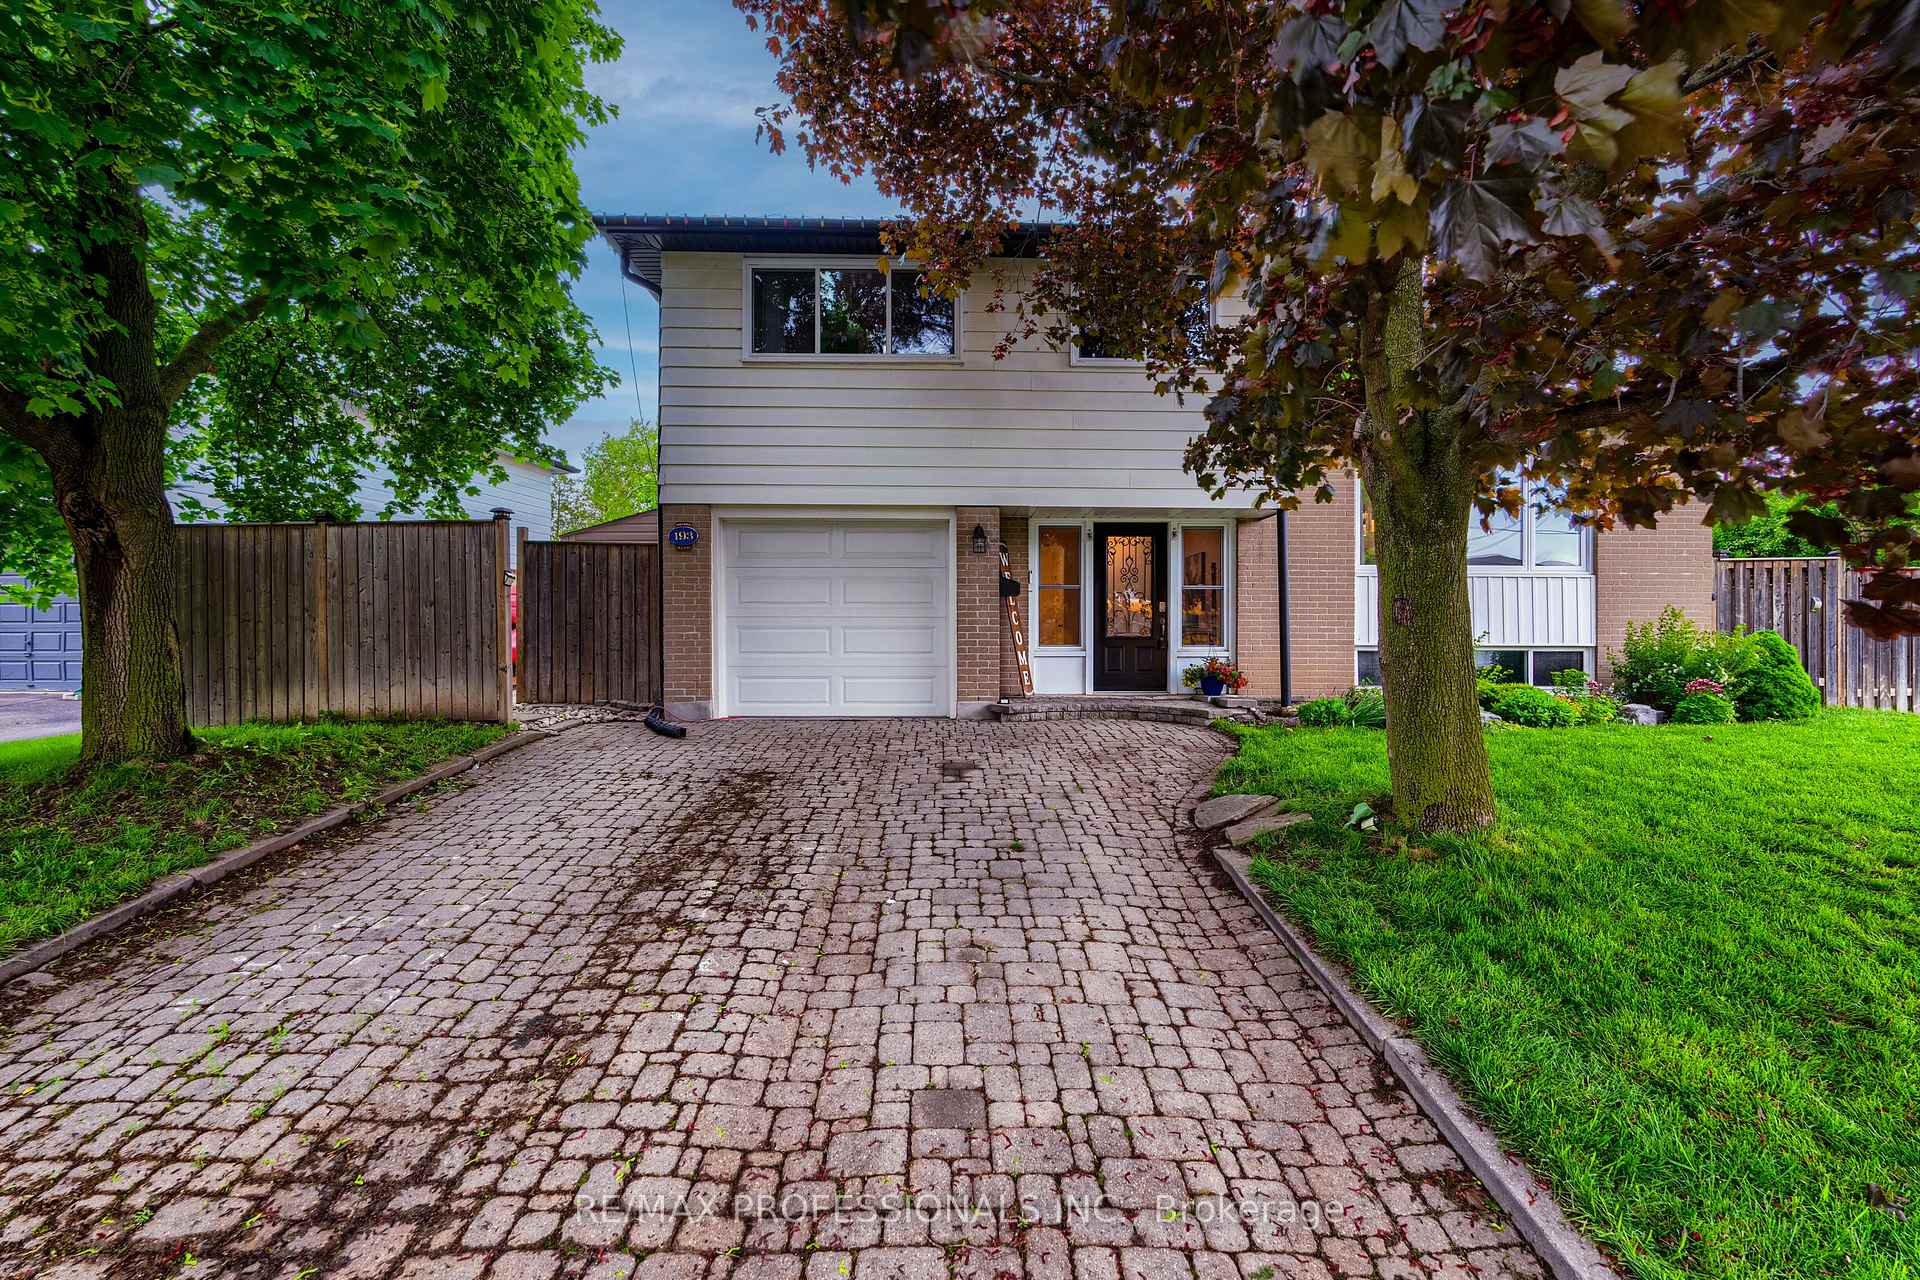
193 Delrex Boulevard
193 Delrex Boulevard
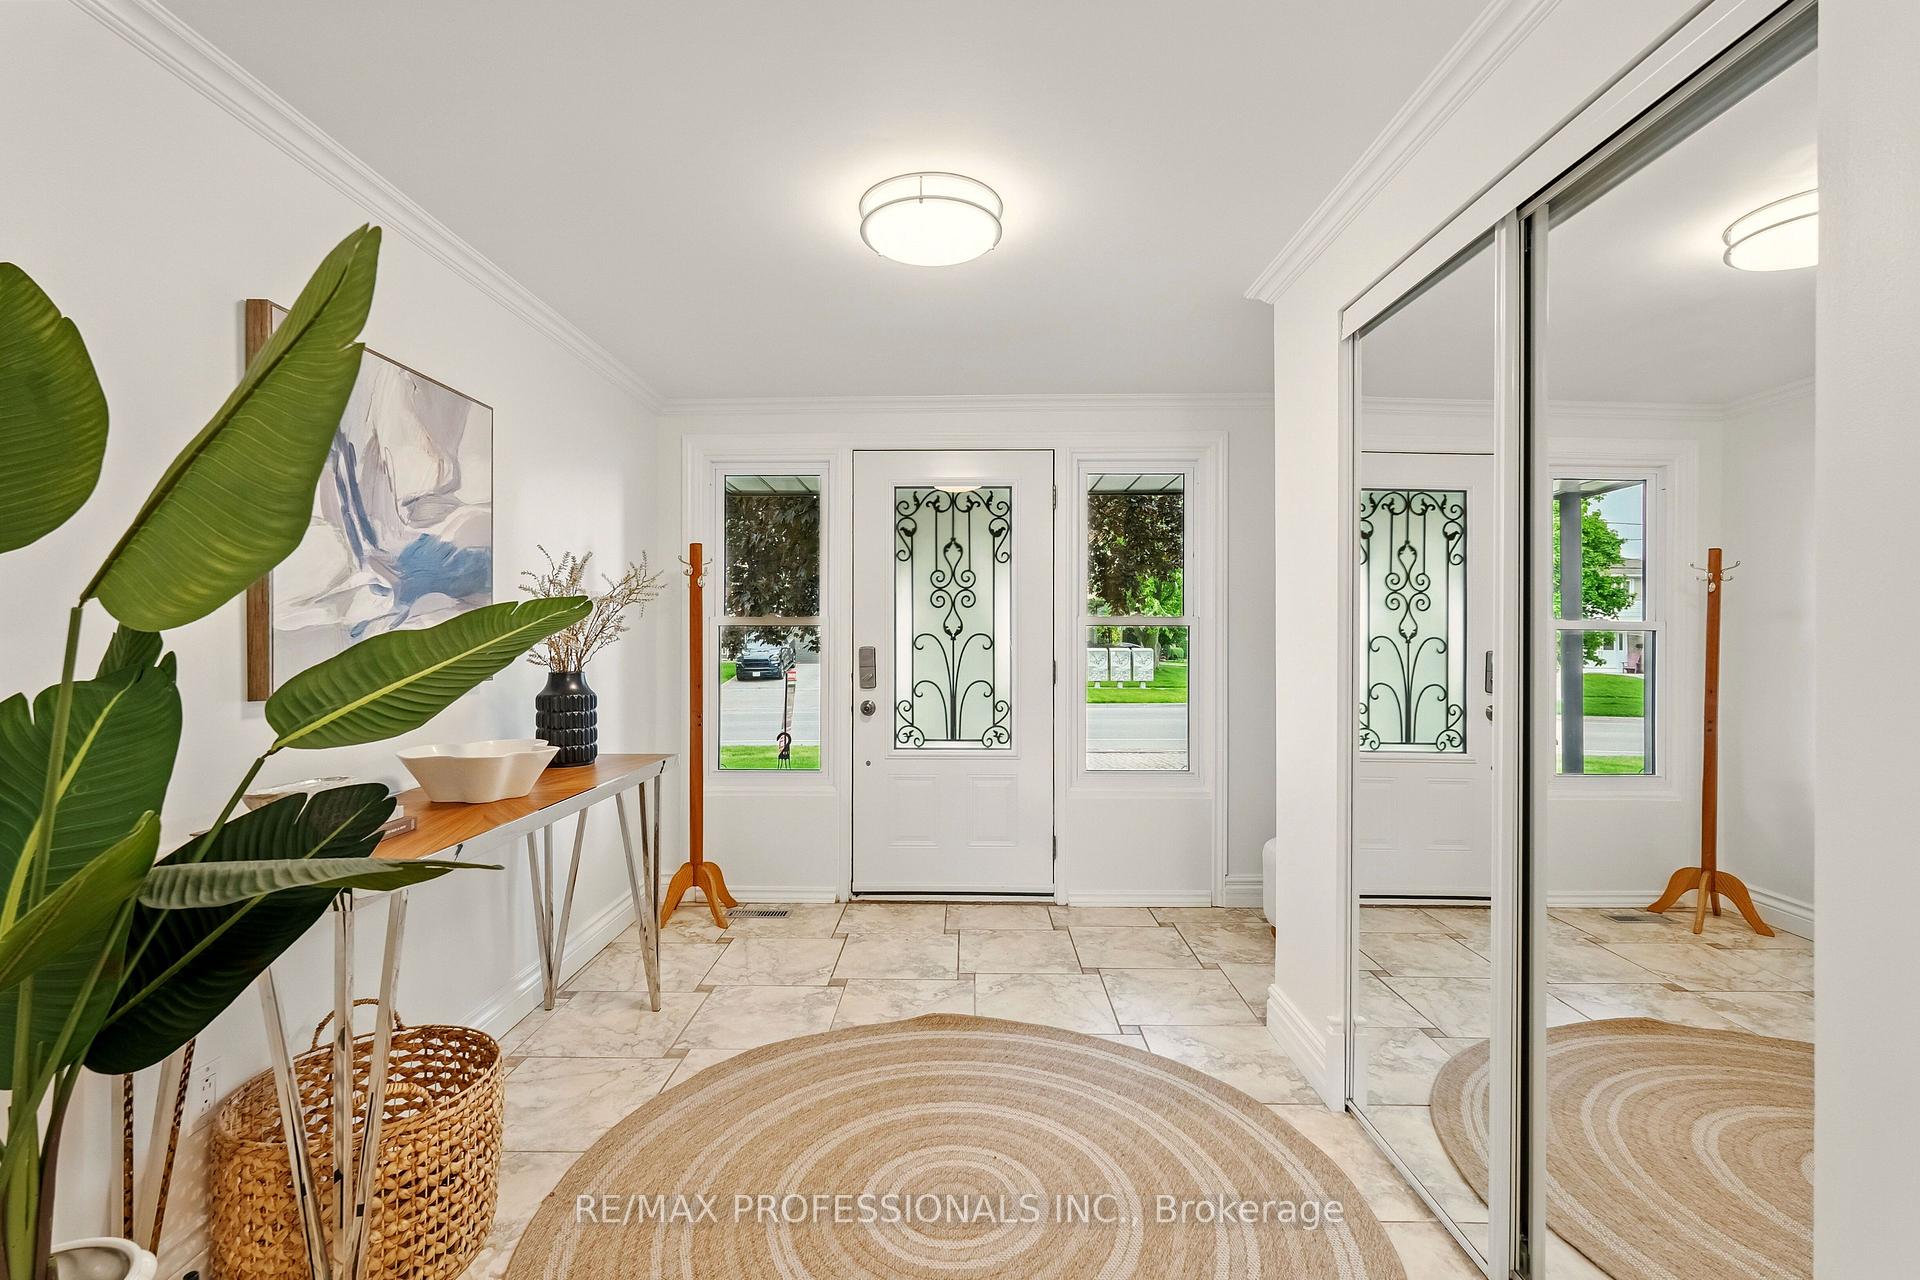 See all 41 photos
Property history
Facts and features
- BasementFinished
- Age of home51–99 years
- Water, sewerMunicipal
- Lot shapeIrregular
- Hardwood floors
- Central air
The homeDetached, Sidesplit 4, Age 51–99 years
- Type: Detached
- Style: Sidesplit 4
- Age: 51–99 years
- Living space: 1,500–2,000 sq ft
- Basement: Finished
InsideHardwood, Tile, Concrete, Lower level, Auto garage door remote, separate hydro meter, upgraded insulation, water softener
- Flooring: Hardwood, Tile, Concrete
- Laundry: Lower level
- Features: Auto garage door remote, separate hydro meter, upgraded insulation, water softener
- Security: Smoke detector
- Rooms above ground: 7
- Rooms in the basement: 1
- Bedrooms: 3
- Bathrooms: 3
- Kitchens: 1
- Family room: Yes
Outside and lotBrick, aluminum siding, Asphalt shingle, Unknown
- Exterior: Brick, aluminum siding
- Roof: Asphalt shingle
- Foundation: Unknown
- Features: Deck
- Size: 70.15 × 74 ft
- Shape: Irregular
- Zoning: LDR1-2(MN)
Parking1 Garage, Built-in, Private double
- Spaces: 1 Garage
- Garage: Built-in
- Driveway: Private double
Heating, water and powerForced air, gas, Central air, Municipal water
- Heating: Forced air, gas
- Cooling: Central air
- Water: Municipal water
- Sewer: Municipal sewer
- Natural gas: Yes
- Hydro: Yes
- Cable: Available
- Telephone: Available
Costs and taxesTaxes $4,700 a year, HST No HST, Rental items None!
- Taxes, 2024: $4,700 a year
- HST: No HST
- Rental items: None!
Included in the saleSee schedule c - attached to listing for extensive list, Basement mounted tv - wall mount and hardware to stay, basement chest freezer, wifi doorbell
- Included: See schedule c - attached to listing for extensive list
- Not included: Basement mounted tv - wall mount and hardware to stay, basement chest freezer, wifi doorbell
NearbyFenced yard, golf, hospital, library, public transit, school
- Close to: Fenced yard, golf, hospital, library, public transit, school
Listing detailsW12183530, Sold, May 30, 2025
- MLS® number: W12183530
- Status: Sold
- Listed on: May 30, 2025
- Days on market: 13
- Updated: Jun 12, 2025
- Possession: Flexible
- Occupied by: Owner
- Listing brokerage: RE/MAX PROFESSIONALS INC.
About this home
193 Delrex Boulevard, Halton Hills (Georgetown), ON L7G 4E4
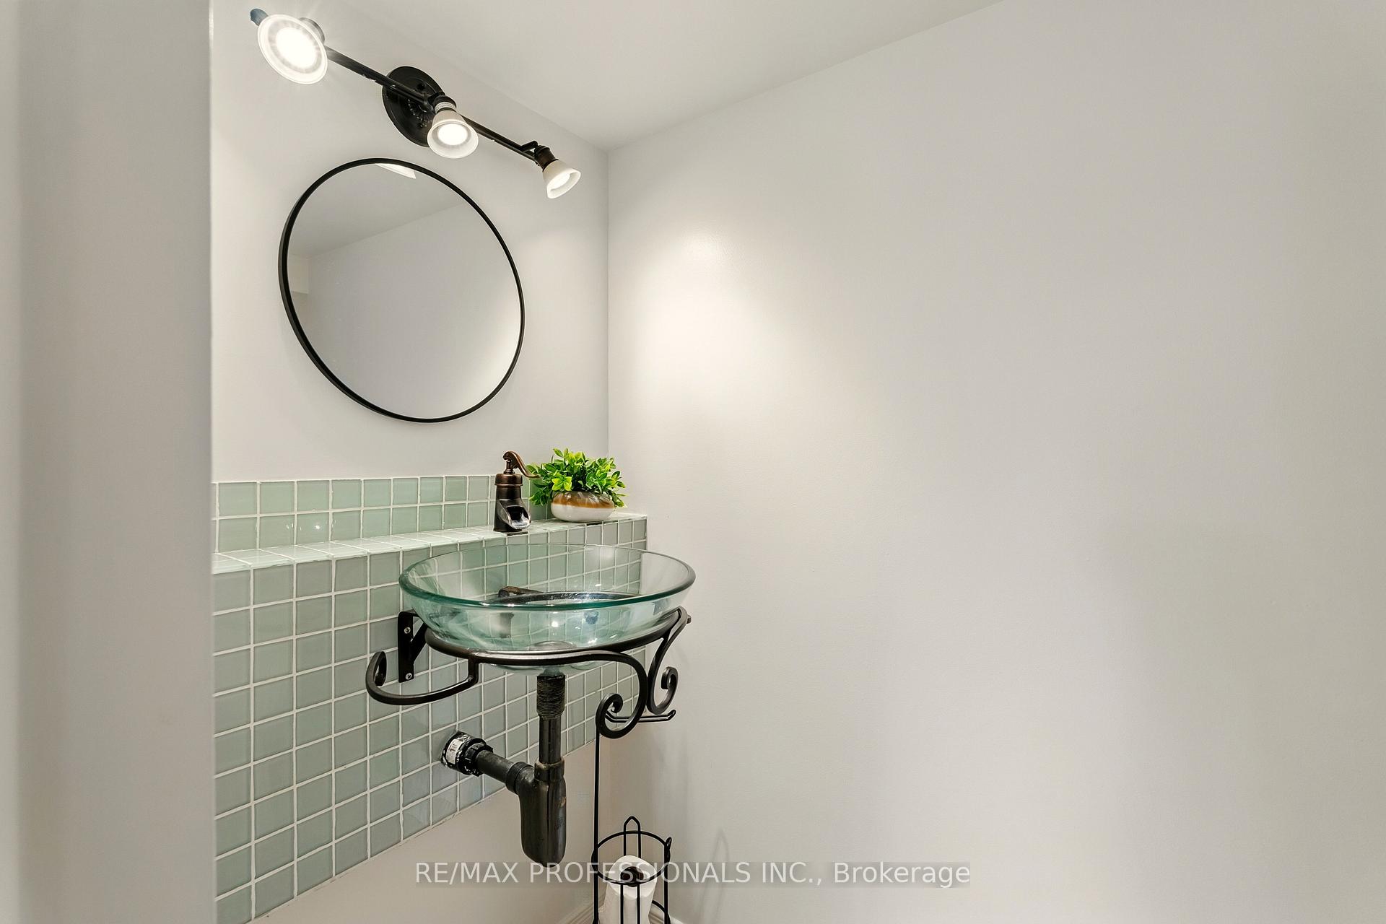
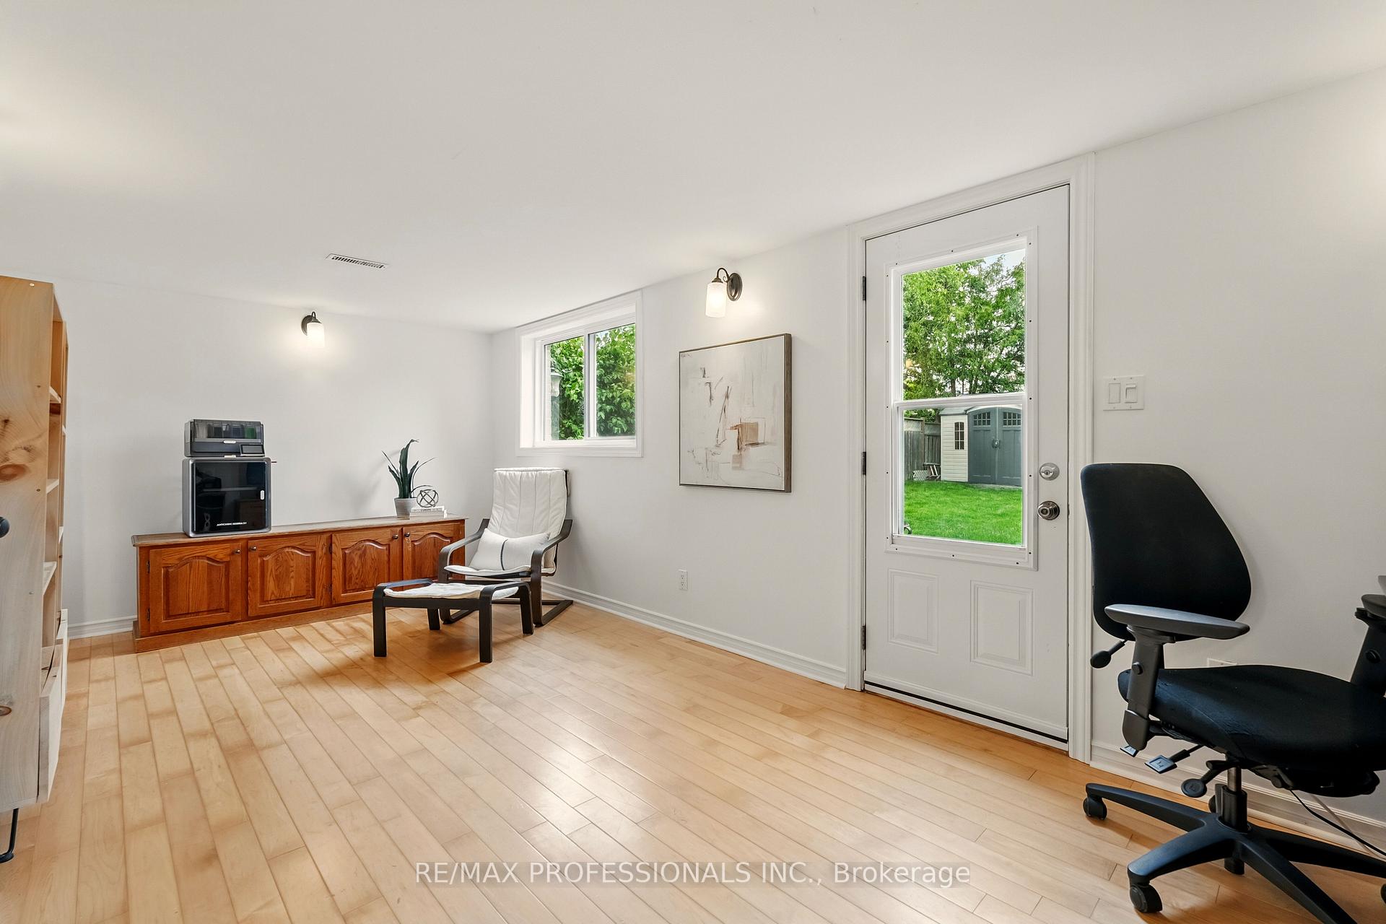
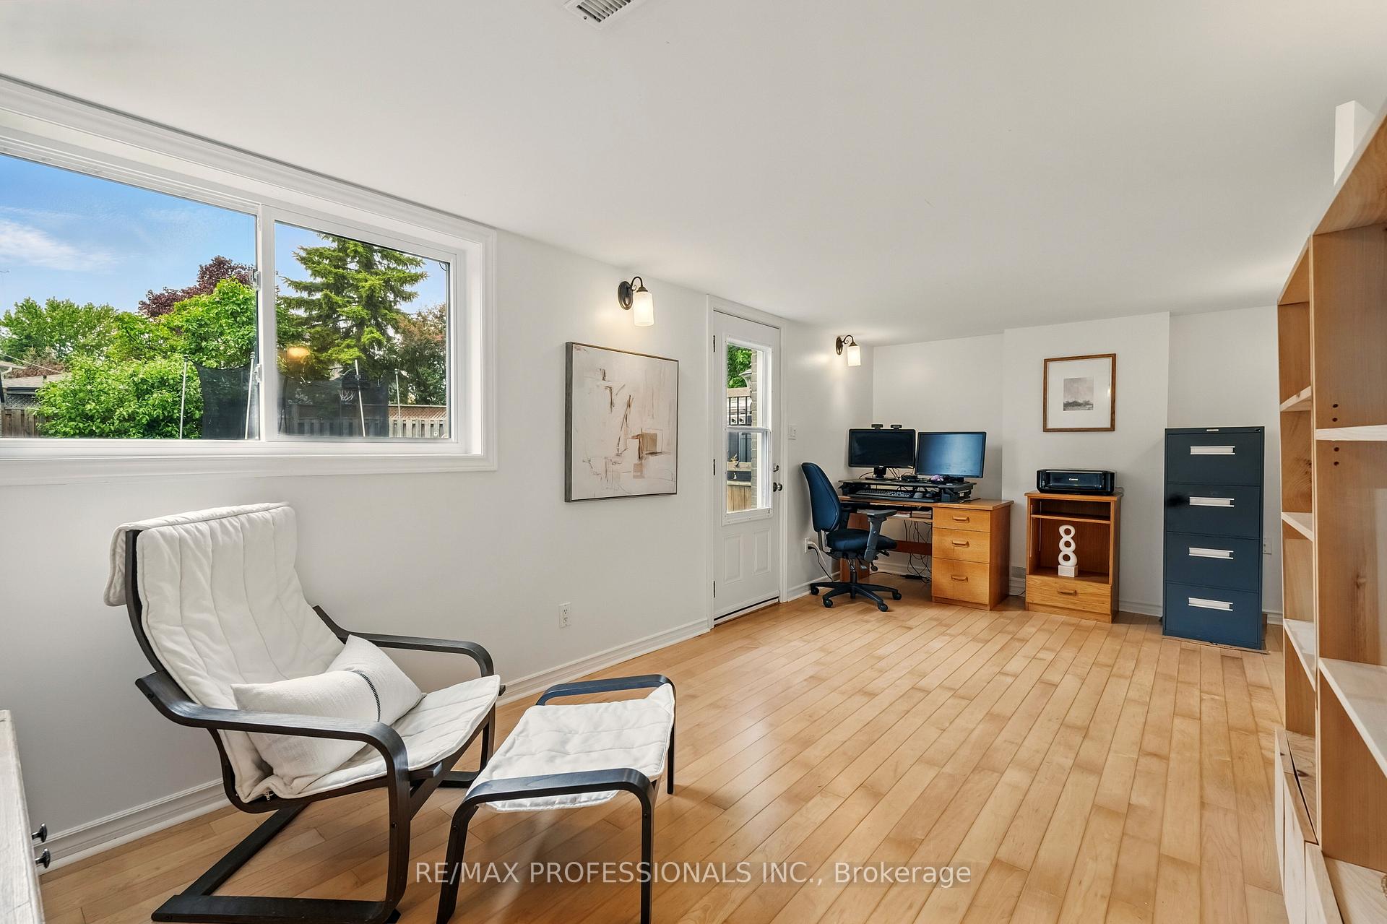
***SEE VIRTUAL TOUR!!! This stunning, spacious property offers room for everyone and space to grow with 1700sf of above ground and over 350sf of below ground, making it the perfect place to create lasting memories. Whether you're raising a young family or simply seeking more space to spread out, this home has it all. Step into a recently renovated, open-concept kitchen designed with both style and function in mind. Featuring gleaming quartz countertops, high-end stainless steel appliances, pot lights, built-in convection and microwave ovens, a water and ice-making refrigerator, and a gas cooktop make this is a dream kitchen for chefs and entertainers alike. Gorgeous hardwood floors flow throughout the principal rooms, giving the home a warm and elegant feel. The main floor boasts a massive kitchen, dining room, and living room ideal for entertaining or hosting large family gatherings. There's also a versatile flex space that can serve as a guest bedroom, home office, or cozy family room, complete with a convenient two-piece bathroom. Upstairs, you'll find three spacious bedrooms. Originally configured as four, the layout was ingeniously redesigned to create a luxurious primary suite featuring its own private 3-piece ensuite bathroom. Two full bathrooms on this level offer comfort and practicality for growing families. The finished basement includes a large family room with pot lights great for movie nights or a kids play area. The large, pool-sized backyard is a true oasis, with a three-level 20' x 30' (500sf) pressure-treated deck, a charming gazebo, and a deck area pre-wired and framed for a hot tub. There's also a natural gas line for your BBQ, fire pit, or outdoor heater, plus two storage sheds. Enjoy walking distance to top-rated schools, scenic nature trails, the Gellert Community Centre, Georgetown Library and Cultural Centre, and the seasonal Downtown Farmers Market. Convenient access to the 401, 403, 407 and Georgetown GO Station makes commuting a breeze.
Ask about this home
A HOMEH agent will answer your questions about this home.
Around this home
Daily convenience, out of 100, from the distances below
Schools nearby
School rating, out of 10.
Helpful calculators
Your HOMEH agent

"I would see it this week."