
2 Trillium Terrace
Halton Hills (Rural Halton Hills)2 Trillium Terrace
Halton Hills (Rural Halton Hills)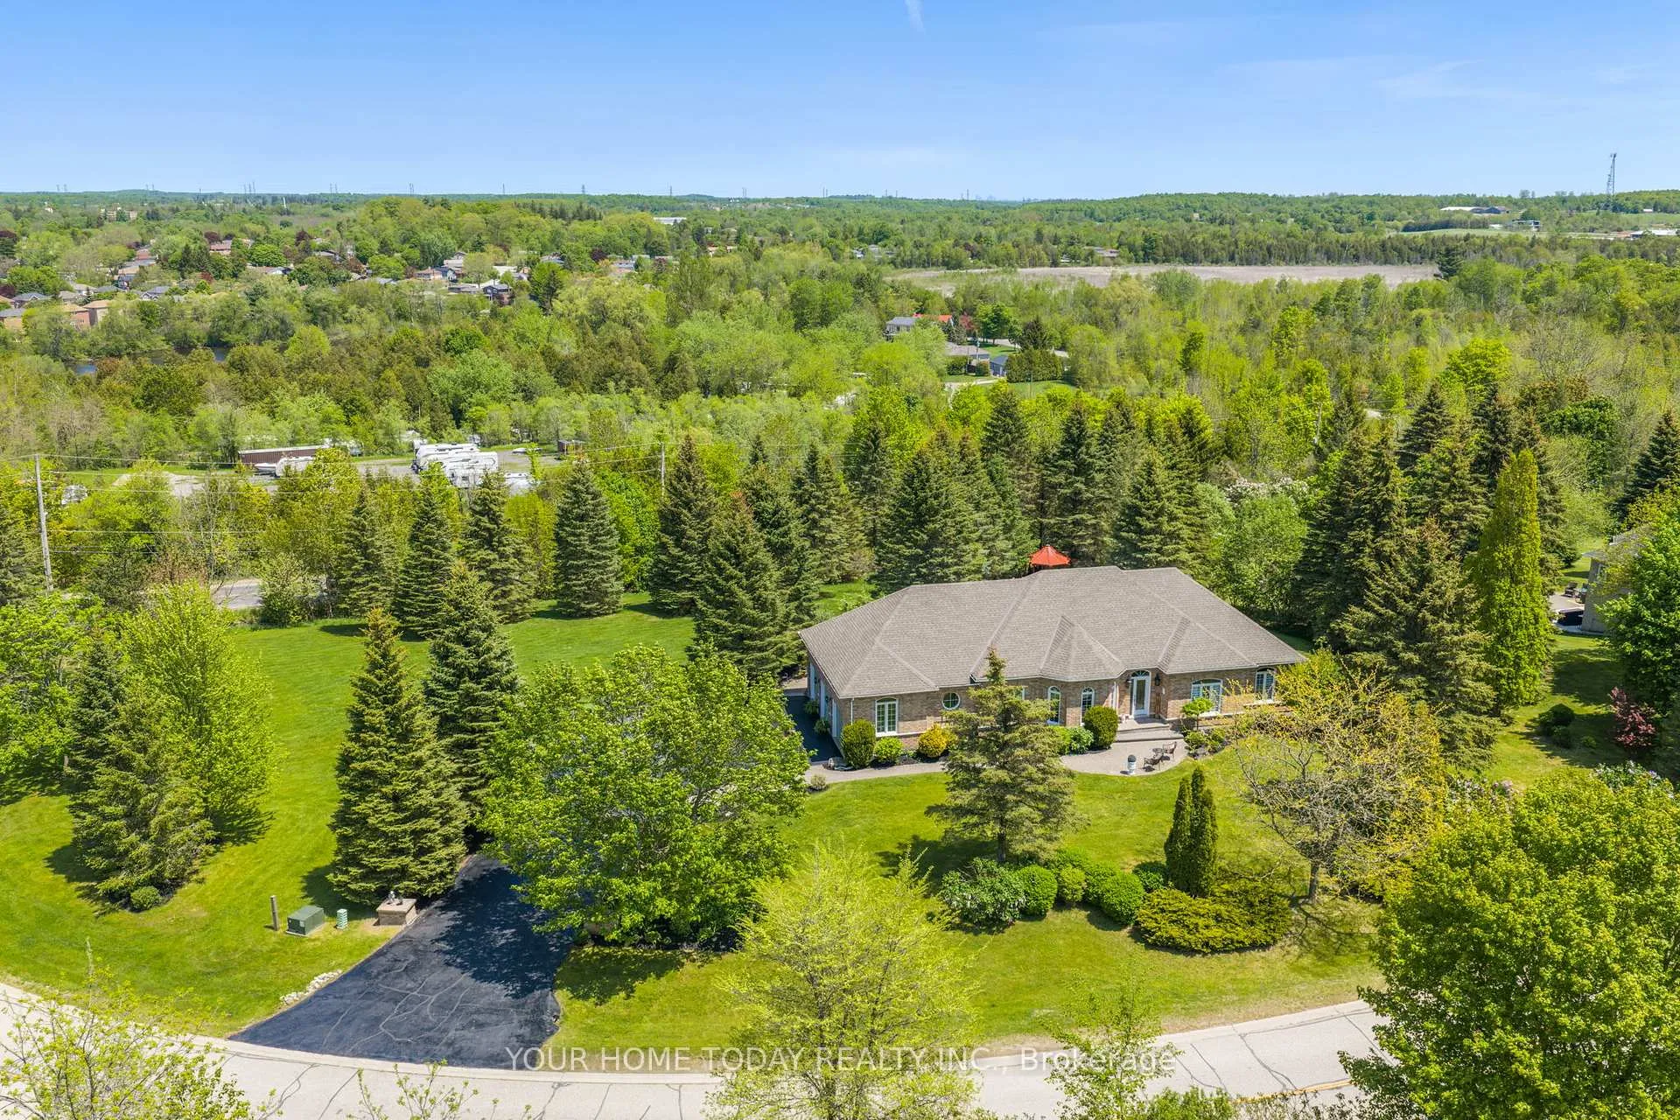
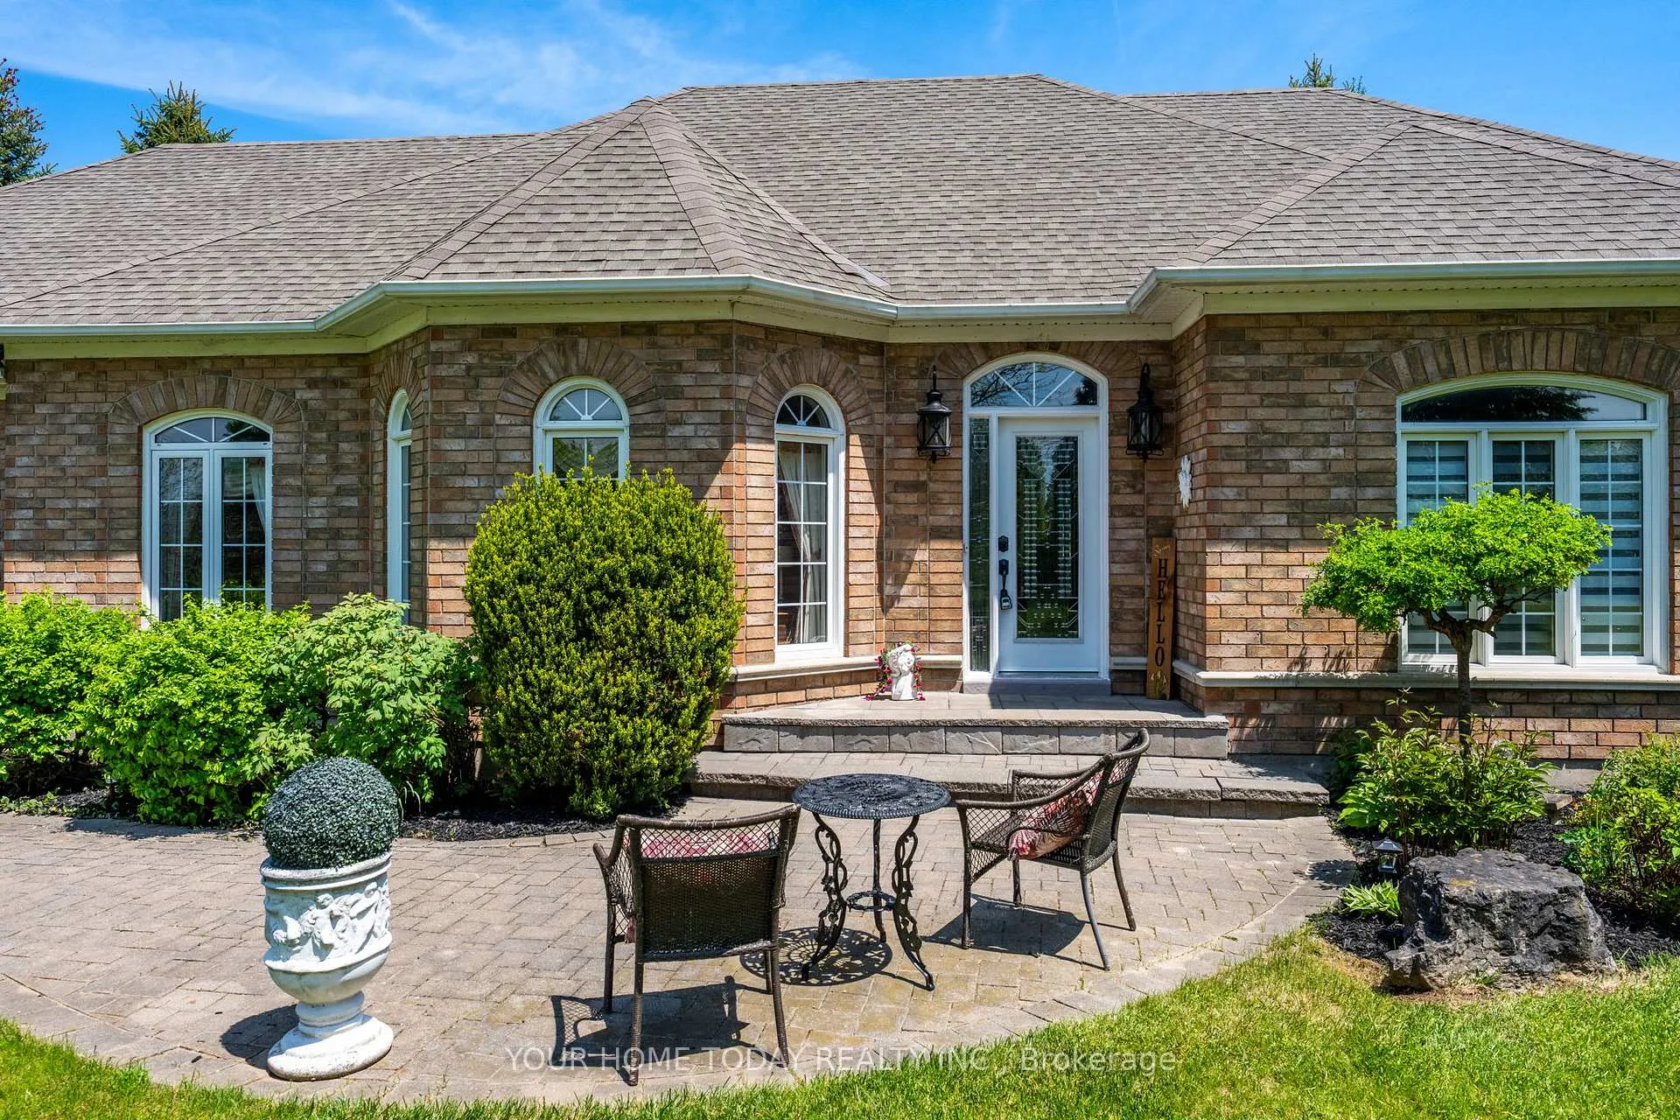 See all 50 photos
Property history

This listing has ended. It is no longer available.
Property not available for sale or for rent.
About this home
2 Trillium Terrace, Halton Hills
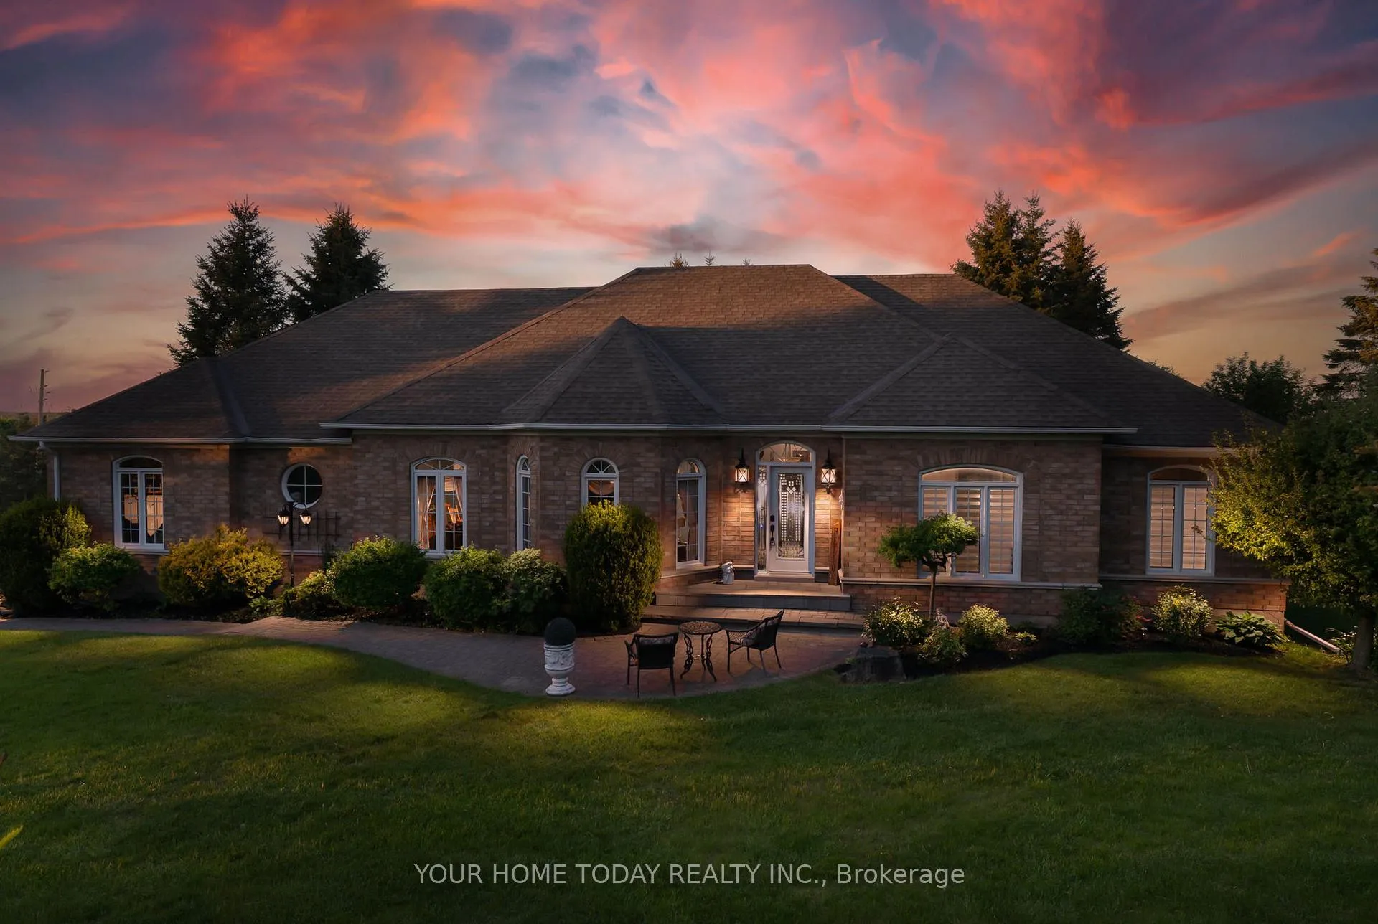
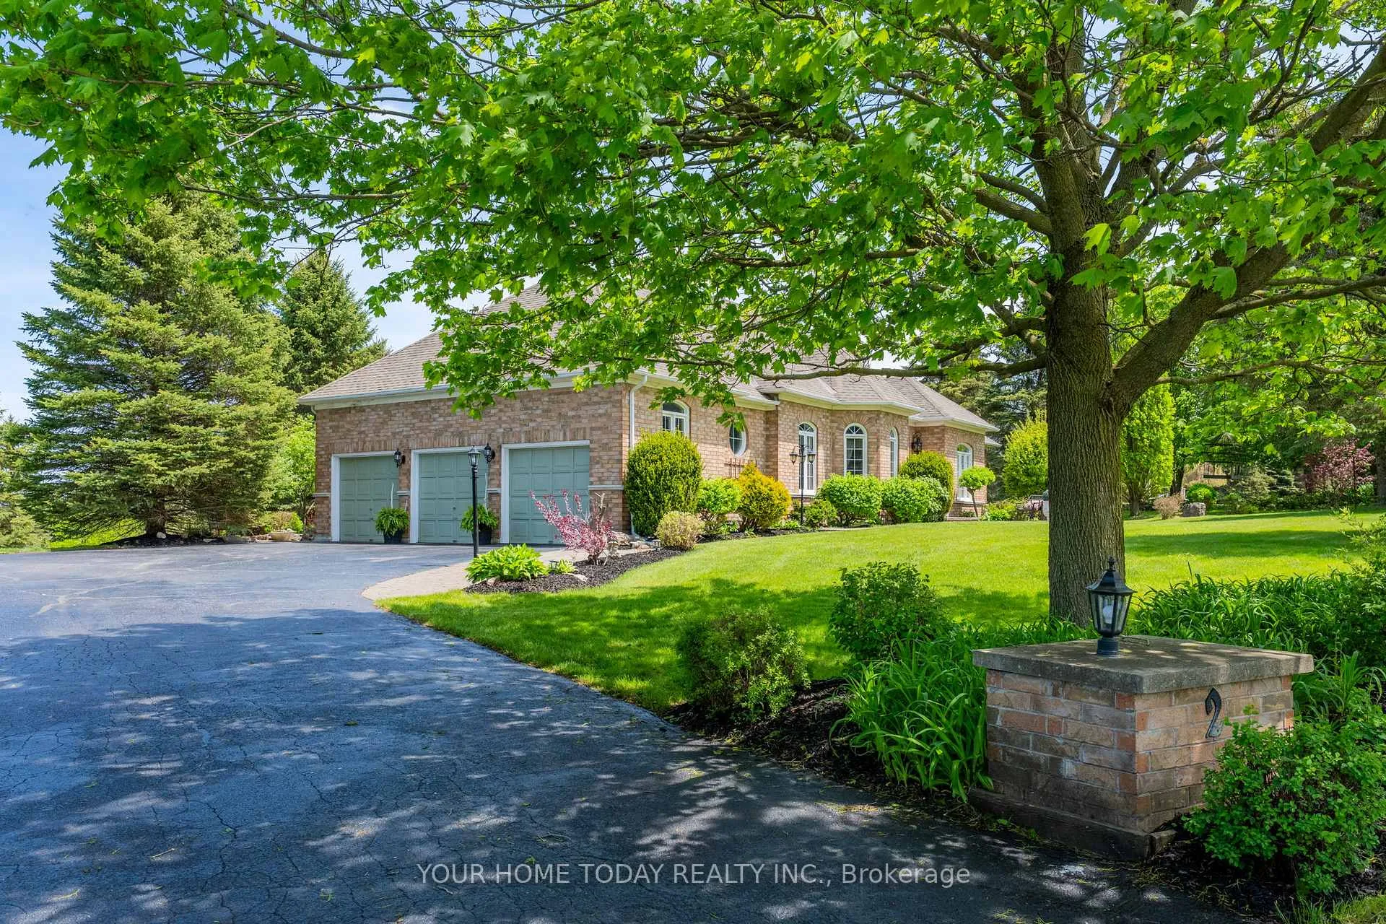
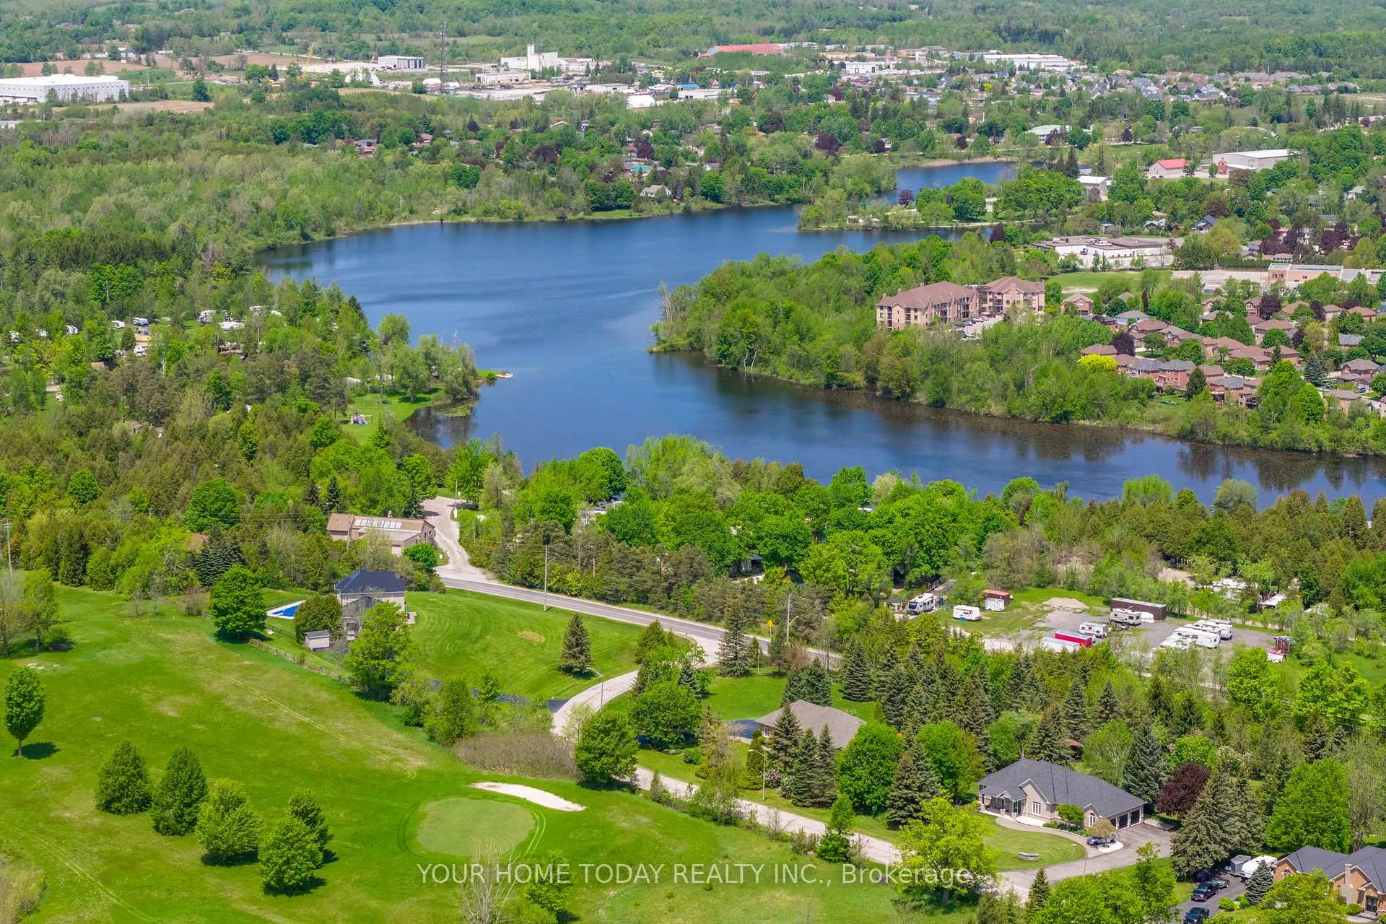
Elegant Estate Bungalow, In-Law Suite, Backyard Retreat! Set within an exclusive enclave of executive homes, this distinguished bungalow offers the perfect blend of privacy, sophistication and multi-generational living. Positioned on a beautifully landscaped 1.3-acre lot, well set back from the road and framed by mature trees, the home enjoys a serene setting with a true sense of seclusion. The private, park-like grounds create a peaceful backdrop for everyday living, while the resort-inspired backyard with heated in-ground pool, expansive patio, large deck and gazebo offers exceptional space to relax, entertain and unwind. Offering just under 4,000 sq. ft. of finished living space, this spacious bungalow features a sun-filled main level with tasteful finishes and a well-designed layout. The combined living/dining room showcases hardwood flooring and large windows overlooking the impeccable front yard. The nicely updated kitchen offers neutral cabinetry, quartz countertops, mosaic tile backsplash, breakfast bar and a walkout to the large deck overlooking the yard and pool. An adjoining family room adds a comfortable gathering space with a cozy gas fireplace and lovely yard views. The main level offers three bedrooms, including a primary suite with walk-in closet and luxurious 5-piece ensuite. A main 4-piece bathroom and laundry/mudroom with garage access complete the level. The walkout lower level adds excellent flexibility with a separate recreation room and 3-piece bathroom, plus a one-bedroom in-law suite complete with full kitchen, dining area, laundry room and two additional finished rooms that could serve as bedrooms (no windows) or offices - ideal for extended family, guests or potential added income. Adding to the package is a 3-car attached garage with loft storage and driveway parking for 10+ cars. Steps to the golf course and close to commuter routes, schools, parks, shops, restaurants, GO, Fairy Lake and more.
Facts & features
Ask about this home
A HOMEH agent will answer your questions about this home.
Rooms
15 rooms · 4 bathrooms
- Living room14′1″ × 11′10″167 sq.ft.
- Dining room10′10″ × 10′2″110 sq.ft.
- Kitchen12′2″ × 12′2″147 sq.ft.
- Breakfast8′10″ × 8′10″78 sq.ft.
- Family room19′4″ × 18′4″356 sq.ft.
- Primary bedroom19′8″ × 12′2″239 sq.ft.
- Bedroom 212′2″ × 11′10″143 sq.ft.
- Bedroom 314′5″ × 10′10″156 sq.ft.
- Recreation19′ × 13′9″262 sq.ft.
- Living room19′4″ × 15′1″292 sq.ft.
- Kitchen11′10″ × 11′6″136 sq.ft.
- Breakfast9′6″ × 8′6″81 sq.ft.
- Office14′5″ × 10′10″156 sq.ft.
- Bedroom 419′ × 11′10″225 sq.ft.
- Office11′6″ × 10′6″121 sq.ft.
Around this home
Listing details
Helpful tools
Your HOMEH agent
"Priced 15% over our estimate. I would see it this week."
Ask HOMEH about this home
Price, neighbourhood, monthly cost. Ask anything.
HOMEH Intelligent Agent is an AI, not a licensed representative. Check anything important with your agent.