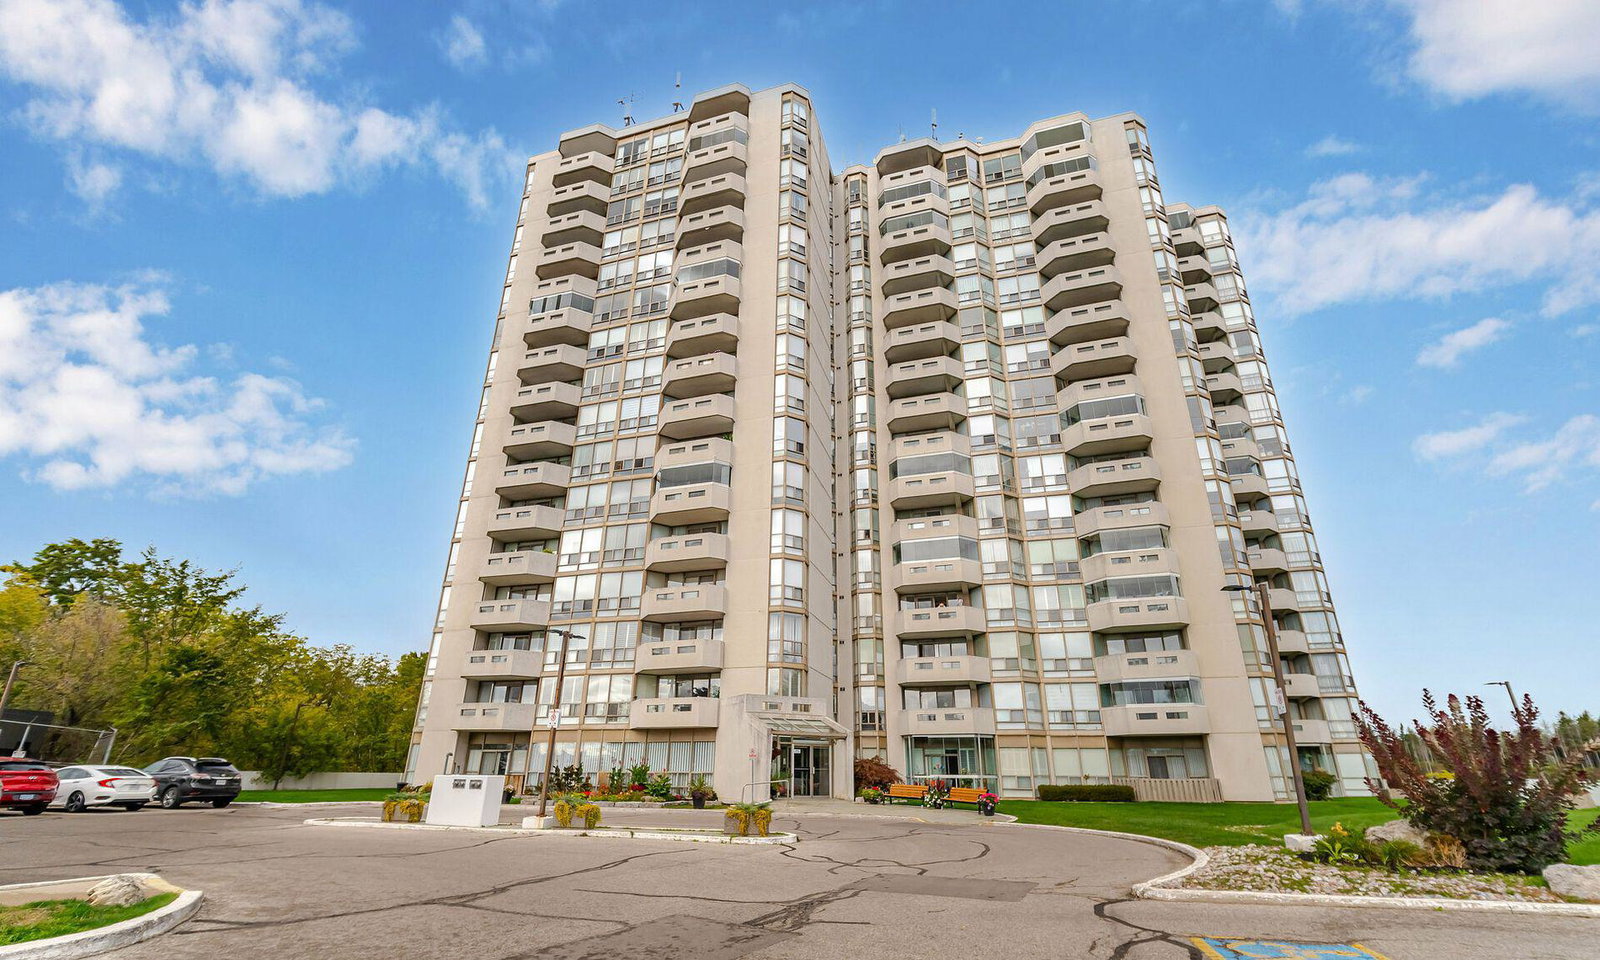
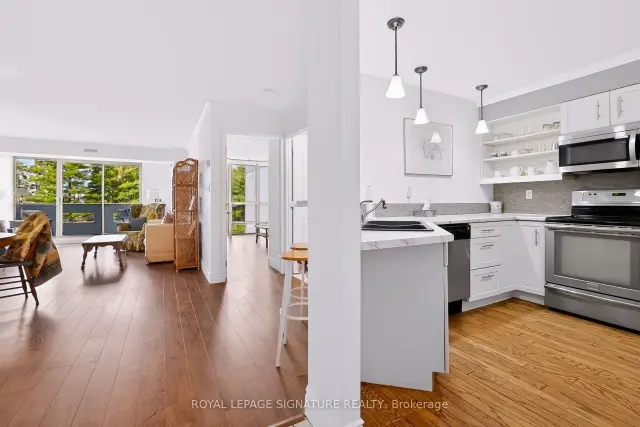
Front of Unit 202, 20 McFarlane Drive

Unit 202, 20 McFarlane Drive
Halton Hills (Georgetown)
Condo Apartment For Sale
1/36
Front of Unit 202, 20 McFarlane Drive

Unit 202, 20 McFarlane Drive
Halton Hills (Georgetown)
Condo Apartment For Sale
Photo 2 of 36 – Unit 202, 20 McFarlane Drive, Halton HillsPhoto 3 of 36 – Unit 202, 20 McFarlane Drive, Halton HillsPhoto 4 of 36 – Unit 202, 20 McFarlane Drive, Halton HillsPhoto 5 of 36 – Unit 202, 20 McFarlane Drive, Halton HillsSee all 36 photos
Listed for:Listed 4 days ago

Included in condo fee: Water, Parking, Cable TV, Common Elements, Building Insurance

2 Bedrooms
2 Bathrooms
1 Parking
1.2K–1.4K sq.ft
$1,033/mo
$3,203/yr

Facts and features

  • ExposureSouth west
  • LaundryEnsuite
  • LockerNone
  • BalconyOpen
What stands out
  • Central air
  • Exercise room
  • Indoor pool
  • Party room/meeting room
The homeCondo Apartment, Apartment, Age 31–50 years
  • TypeCondo Apartment
  • StyleApartment
  • Age31–50 years
  • Living space1,200–1,399 sq ft
  • BasementNone
  • ExposureSouth West
  • ViewForest, garden, hills, park/greenbelt, trees/woods
InsideCeramic, Ensuite, Auto garage door remote, carpet free, primary bedroom - main floor, separate heating controls, water heater
  • FlooringCeramic
  • LaundryEnsuite
  • FeaturesAuto garage door remote, carpet free, primary bedroom - main floor, separate heating controls, water heater
  • SecurityConcierge/security
  • Rooms above ground6
  • Bedrooms2
  • Bathrooms2
  • Kitchens1
OutsideConcrete, Concrete, Open
  • ExteriorConcrete
  • FoundationConcrete
  • BalconyOpen
Parking and locker1 Parking, Underground, Parking type Owned
  • Spaces1 Parking
  • GarageUnderground
  • Parking typeOwned
  • DrivewayUnderground
  • Spot31
  • LockerNone
BuildingThe sands, Storeys 16, Units 159
  • NameThe sands
  • Storeys16
  • Units159
  • Registered1990
  • Condo corporation207
  • AmenitiesExercise room, indoor pool, party room/meeting room, recreation room, sauna, visitor parking
  • PetsAllowed
Heating, water and powerHeat pump, electric, Central air
  • HeatingHeat pump, electric
  • CoolingCentral air
Costs and taxesTaxes $3,203 a year, Condo fee $1,033 a month, Water included, cable tv included, common elements included, building insurance included, parking included
  • Taxes, 2026$3,203 a year
  • Condo fee$1,033 a month
  • Fee includesWater included, cable tv included, common elements included, building insurance included, parking included
  • HSTNo HST
  • Rental itemsHot water tank
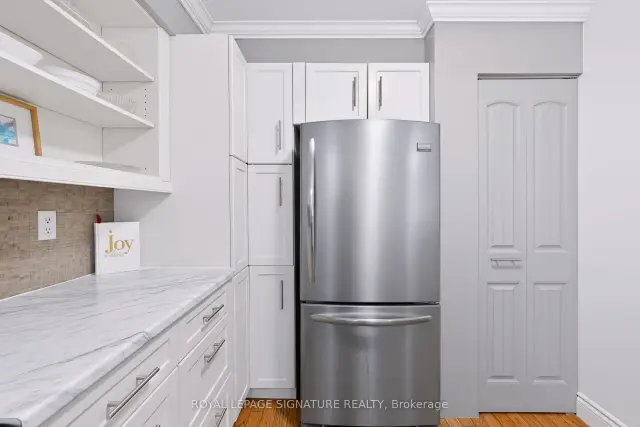
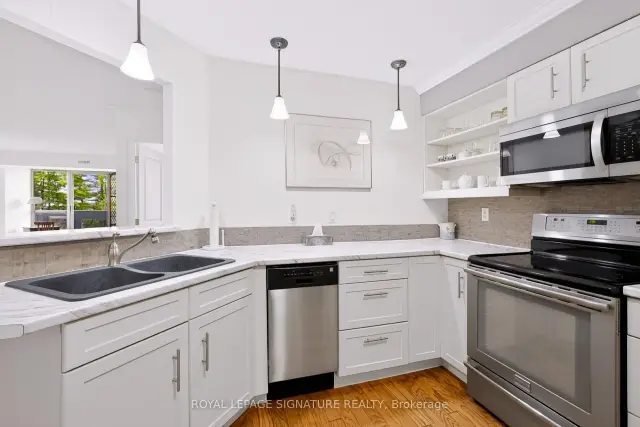
Included in the saleStainless steel refrigerator, stainless steel range, stainless steel dishwasher. all kitchen appliances 'as-is'. front load washer, front load dryer. newer very efficient heat pump heating system.
  • IncludedStainless steel refrigerator, stainless steel range, stainless steel dishwasher. all kitchen appliances 'as-is'. front load washer, front load dryer. newer very efficient heat pump heating system.
NearbyClear view, greenbelt/conservation, library
  • Close toClear view, greenbelt/conservation, library
Listing detailsW14186494, For Sale, Nov 16, 2026
  • MLS® numberW14186494
  • StatusFor Sale
  • Listed onNov 16, 2026
  • Days on market4
  • UpdatedNov 18, 2026
  • Possession2026-11-23 / Immediate
  • Occupied byVacant
  • Listing brokerageROYAL LEPAGE SIGNATURE REALTY

About this home

Unit 202, 20 McFarlane Drive, Halton Hills (Georgetown), ON L7G 5J8

Auto Garage Door RemoteCarpet FreePrimary Bedroom - Main FloorSeparate Heating ControlsWater HeaterForest

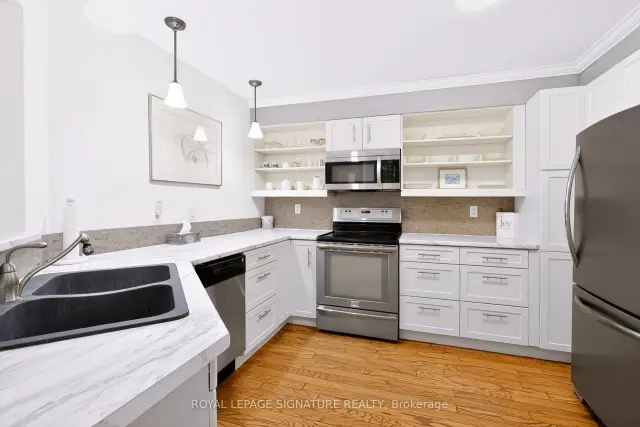
Welcome to The Sands! Luxurious living and convenience, all nestled in a 5 acre manicured natural haven. This 1222 sq ft "Simcoe" model has two bedrooms, two bathrooms, a spacious solarium and sun-filled balcony with views to the forest. Entertain in your generously sized living room, have overnight guests in the huge second bedroom. Kitchen with eat-in option, or sit at your dining room table. Huge laundry room with lots of storage, and the convenience of one underground parking space. Amenities abound at the building - indoor pool, hot tub, sauna, exercise room and tennis and pickleball court. Easy access to nearby Georgetown shopping and great restaurants. Pool is currently closed for planned renovation and may not be re-opened at time of completion. Bell Internet and Cable package can be added for approximately $50 per month through the condo corp.

Book a viewing

Fri20Nov
Sat21Nov
Sun22Nov
Mon23Nov
Tue24Nov
Wed25Nov
Thu26Nov
Pick A Time

Know more about The Sands Condos

The Sands Condos, 20 McFarlane Drive

Condo building · 20 McFarlane Drive

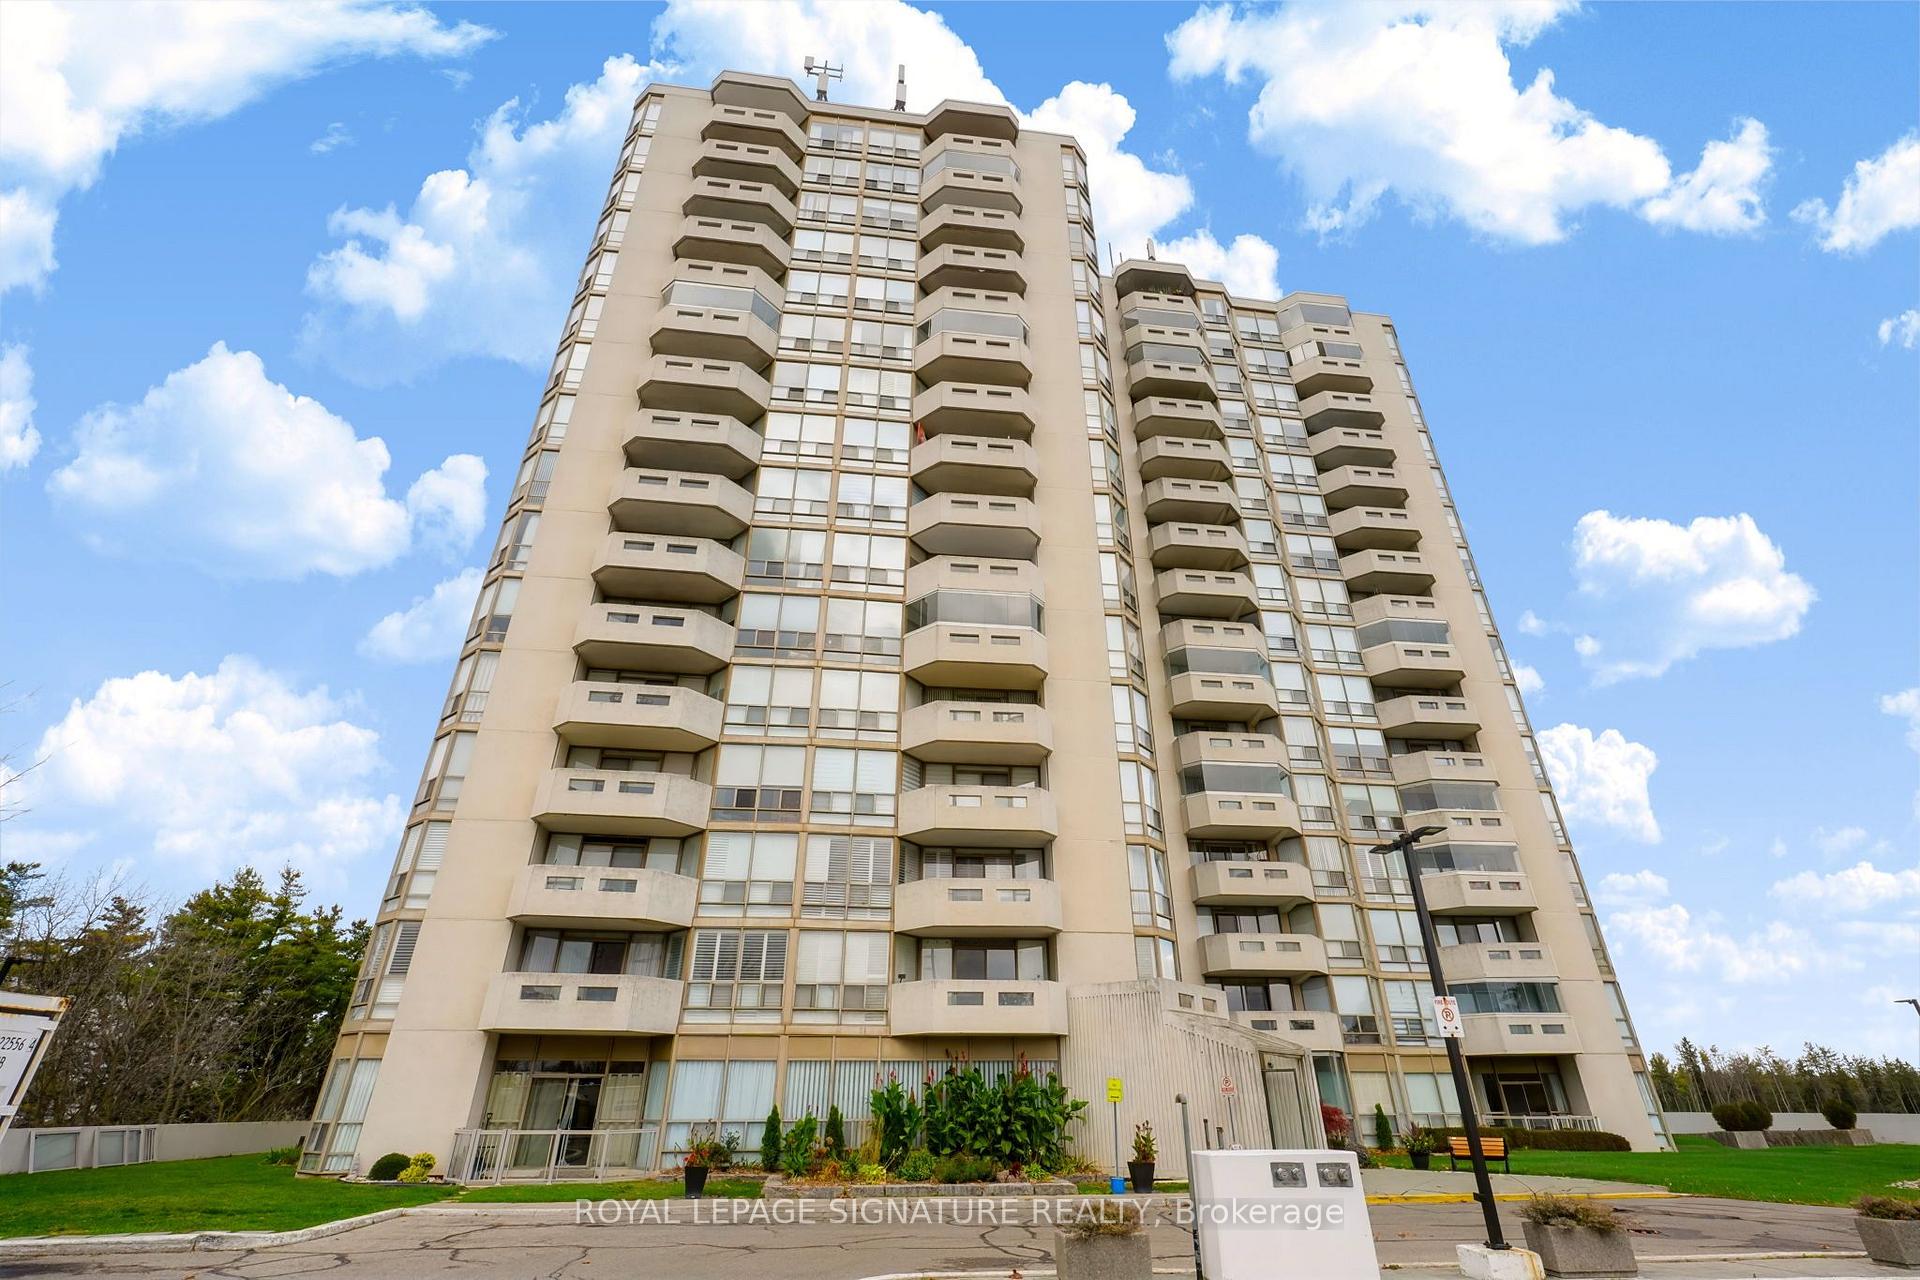
The Sands Condos is a 16-storey condo with 159 suites, built in 1990 by Unknown. Right now 3 for sale are on the market here.

  • 16storeys
  • 159suites
  • $495/sq ft
  • 1990built
GymIndoor poolParty roomSauna

No similar units for sale in The Sands Condos right now.

Buy with HOMEH and get back$9,360Cashback Rebate, paid at closing
Claim my rebate

Around this home

Highway 7 and McFarlane Drive
87Errands
56Parks
61Schools

Daily convenience, out of 100, from the distances below

ParkJoseph Gibbons Park · 2 within 1 km14 min walk834 m
GroceryCircle K4 min walk216 m
SchoolGeorge Kennedy Public School13 min walk770 m
PharmacyShoppers Drug Mart16 min walk1.0 km
Cafés & foodShoeless Joe's · 12 within 1 km3 min walk166 m
Gym & rec centre9Round12 min walk764 m
WalkDriveStraight-line distance, open map data
Grocery0.2 km
Park0.8 km
Coffee0.2 km
Dining0.2 km
Gym0.8 km

Schools nearby

School rating, out of 10.

George Kennedy Public Schoolelementary · Public · 0.8 km
—
St. Francis of Assisi Catholic Elementary Schoolelementary · Catholic · 1.2 km
6.5/10
Every Child?s Montessori Enrichment Schoolelementary · Private · 1.6 km
—
Contact agent

Helpful calculators

Mortgage
Affordability
Closing costs
Land transfer tax
Property tax
Down payment
CMHC insurance
Stress test
Cashback Rebate
Kim Karimi
Kim Karimi

Real Estate Broker

416-838-3031
Down Payment AssistanceGet Best Mortgage Rates

Your HOMEH agent

KimHOMEH agent · Halton Hills

"Priced 4% over the Hestimate. I would see it this week."

Ask Kim

© 2026 HOMEH Inc., Brokerage · RECO Registration #6000380 · 505 Highway 7 East, Unit 308, Thornhill, ON L3T 7T1 · Listing data courtesy of the MLS® System of the listing brokerage, deemed reliable but not guaranteed.

Disclaimers and terms

HOMEH is operated by HOMEH Inc., a licensed Ontario real estate brokerage regulated by the Real Estate Council of Ontario (RECO) under the Trust in Real Estate Services Act, 2002 (TRESA). Under TRESA, consumers are entitled to the RECO Information Guide before entering into a representation agreement. Broker of Record Licence #5034208. Toronto Regional Real Estate Board Member #20004000.

Cashback Rebate. Paid by HOMEH Inc., Brokerage from the commission it receives, on closing, to eligible buyers who came to HOMEH as HOMEH leads. Subject to the buyer representation agreement, lender approval and legal limits; amounts vary with price, commission received and transaction type. Not a government incentive, tax credit or refund. Full terms and conditions apply.

Mortgage. Payment figures are estimates for illustration only, not an offer to lend; all financing is on approved credit (OAC). HOMEH Inc., Brokerage is not a mortgage broker, agent or lender; mortgage products and advice come from independent professionals licensed by the Financial Services Regulatory Authority of Ontario (FSRA).

Hestimate. Worked out with automated tools from recent nearby sales of similar homes. For information only, not an appraisal.

Accuracy. Listings, market data, photos, school, transit and neighbourhood information come from sources believed reliable, including the MLS® System and the Toronto Regional Real Estate Board (TRREB), but are not warranted accurate, current or complete. MLS® listing data is copyright TRREB. It must only be used by consumers with a bona fide interest in the purchase, sale or lease of real estate, and not for any commercial purpose.

Programs. Programs, incentives and benefits on this website are privately administered, may change or end without notice, and imply no government authority, endorsement or affiliation.

Not intended to solicit clients currently under contract with another brokerage.

The trademarks REALTOR®, REALTORS® and the REALTOR® logo are controlled by The Canadian Real Estate Association (CREA) and identify real estate professionals who are members of CREA. The trademarks MLS®, Multiple Listing Service® and the associated logos are owned by CREA and identify the quality of services provided by real estate professionals who are members of CREA. Used under licence.