

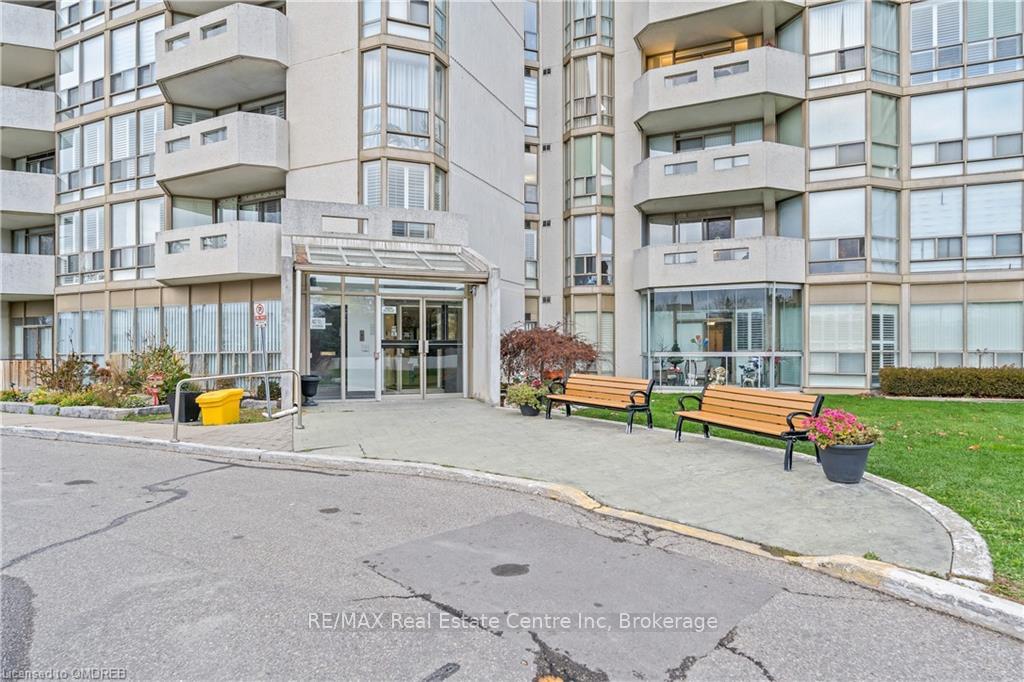
20 McFarlane Drive
20 McFarlane Drive
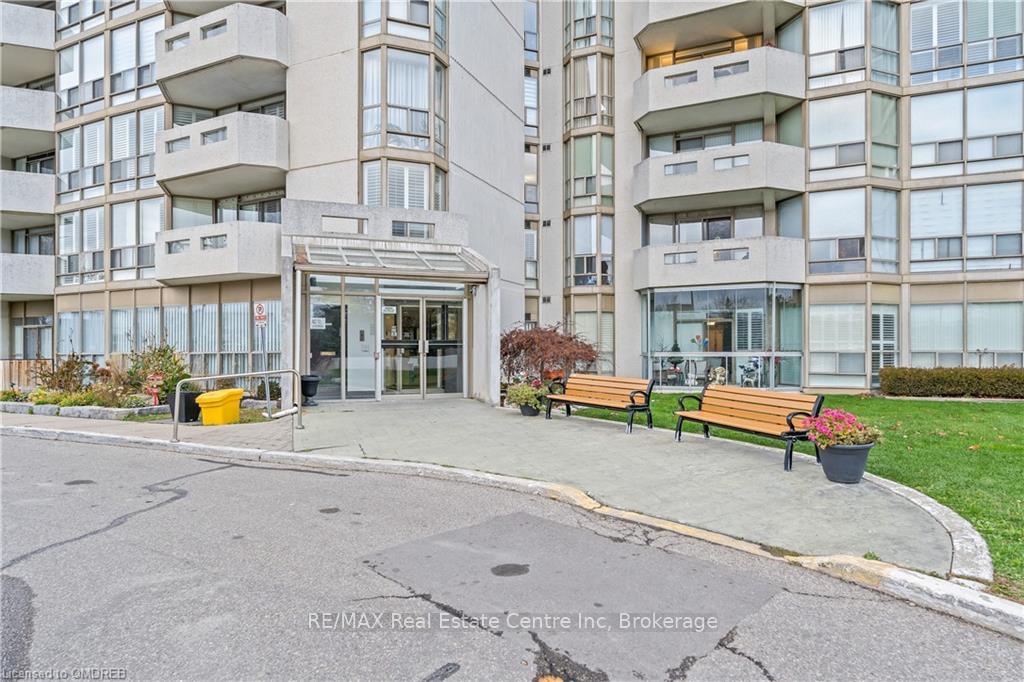
 See all 3 photos
Property history
Facts and features
- ExposureNorth
- LaundryEnsuite
- LockerOwned
- BalconyOpen
- Gym
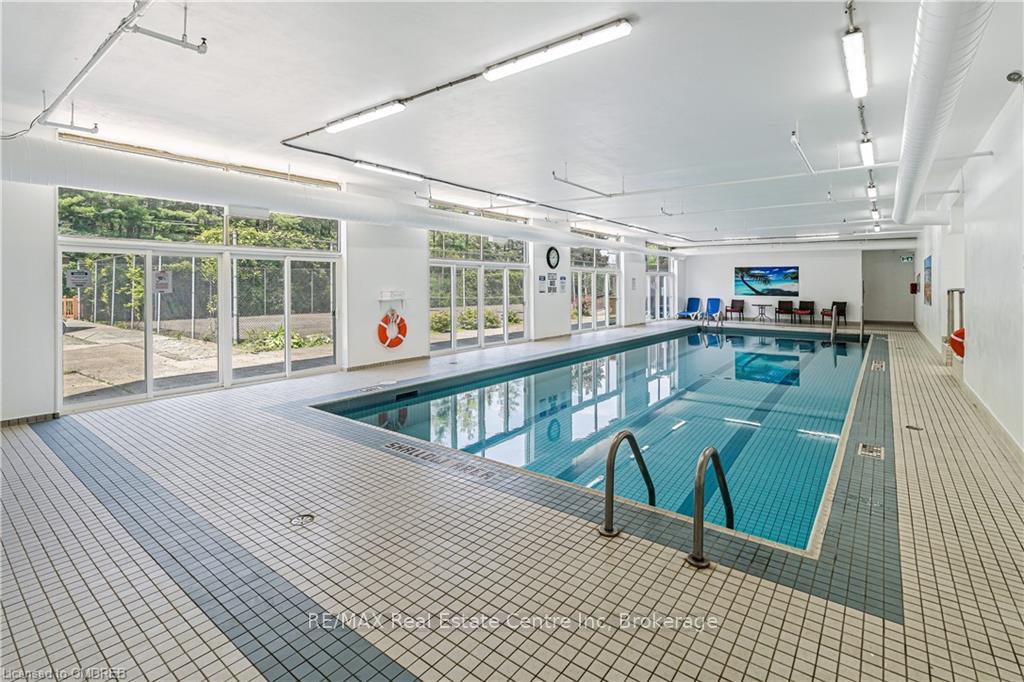
- Outdoor pool
- Party room/meeting room
The homeCondo Apartment, Other, Age 31–50 years
- TypeCondo Apartment
- StyleOther
- Age31–50 years
- Living space1,200–1,399 sq ft
- ExposureNorth
- WaterfrontNone
InsideEnsuite, Other, Rooms above ground 8
- LaundryEnsuite
- FeaturesOther
- Rooms above ground8
- Rooms in the basement0
- Bedrooms2
- Bathrooms2
- Kitchens1
OutsideBrick, Other, Open
- ExteriorBrick
- RoofOther
- BalconyOpen
Parking and locker1 Parking, Covered, Locker Owned
- Spaces1 Parking
- GarageCovered
- LockerOwned
- Locker number62
BuildingThe sands, Storeys 16, Units 159
- NameThe sands
- Storeys16
- Units159
- Registered1990
- Condo corporation0
- AmenitiesGym, outdoor pool, tennis court, game room, party room/meeting room
- PetsAllowed
Heating, water and powerHeat pump, Other, Municipal water
- HeatingHeat pump
- CoolingOther
- WaterMunicipal water
Costs and taxesTaxes $2,870 a year, Condo fee $947 a month, Building insurance included, common elements included, water included, parking included
- Taxes, 2024$2,870 a year
- Condo fee$947 a month
- Fee includesBuilding insurance included, common elements included, water included, parking included
- Under contractHot water heater
Included in the saleFridge, stove, dishwasher, washer, dryer, all existing light fixtures and all window coverings., negotiable
- IncludedFridge, stove, dishwasher, washer, dryer, all existing light fixtures and all window coverings., negotiable
Listing detailsW11880114, Sold, Nov 29, 2024
- MLS® numberW11880114
- StatusSold
- Listed onNov 29, 2024
- Days on market1
- UpdatedNov 30, 2024
- PossessionFlexible
- Occupied byVacant
- Listing brokerageRE/MAX Real Estate Centre Inc, Brokerage
About this home
20 McFarlane Drive, Halton Hills (Georgetown), ON L7G 5J8
Discover condo living in this well maintained two-bedroom, two-bathroom condo, perfectly perched on the fifth floor, offering serene views of a beautifully treed landscape. Imagine sipping your morning coffee in a large sunroom or transforming it into your office space, where natures backdrop and occasional deer sightings inspire your day. Indulge in the ease of single-level living, designed for effortless navigation throughout the space. The recently updated kitchen beckons culinary adventures with its eat-in area and large pantry. Located near the Upper Canada College Trail, and Hungry Holloway Trail systems, outdoor enthusiasts will find themselves enveloped in miles of scenic beauty, ideal for both relaxing strolls and vigorous jogs. Adding a splash to your lifestyle, the building also offers luxurious living with access to a swimming pool, games room, gym, hot tub, sauna and tennis courts! Ensuring every day feels like a getaway. The property also includes convenient underground parking and locker space! For those commuting or craving urban adventures, the Mount Pleasant GO Station is a short drive away, making travel as breezy as the natural surroundings of your new home. Whether you're downsizing, seeking a manageable living space, or simply looking to delight in luxury without the maintenance of a house, this condo ticks all the right boxes. Make your living space a place of tranquility and charm, welcome home!
Ask about this home
A HOMEH agent will answer your questions about this home.
Know more about The Sands Condos
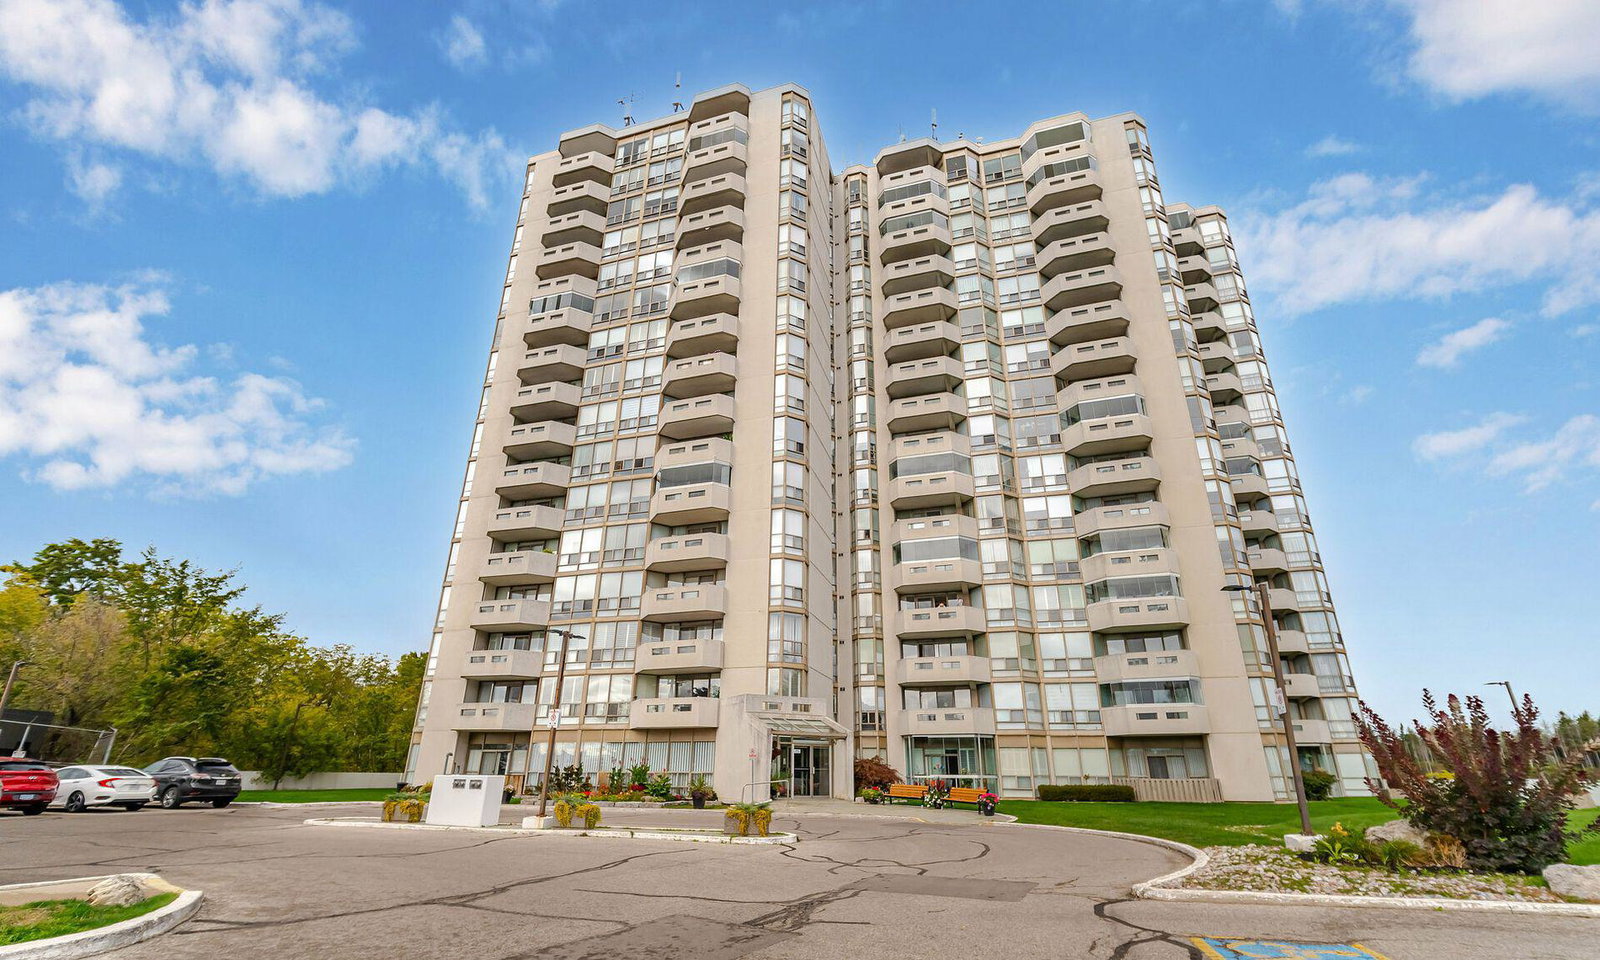
Condo building · 20 McFarlane Drive
The Sands Condos is a 16-storey condo with 159 suites, built in 1990 by Unknown. Right now 3 for sale are on the market here.
- 16storeys
- 159suites
- $495/sq ft
- 1990built
No similar units for sale in The Sands Condos right now.
Around this home
Daily convenience, out of 100, from the distances below
Schools nearby
School rating, out of 10.
Helpful calculators
Your HOMEH agent

"I would see it this week."