

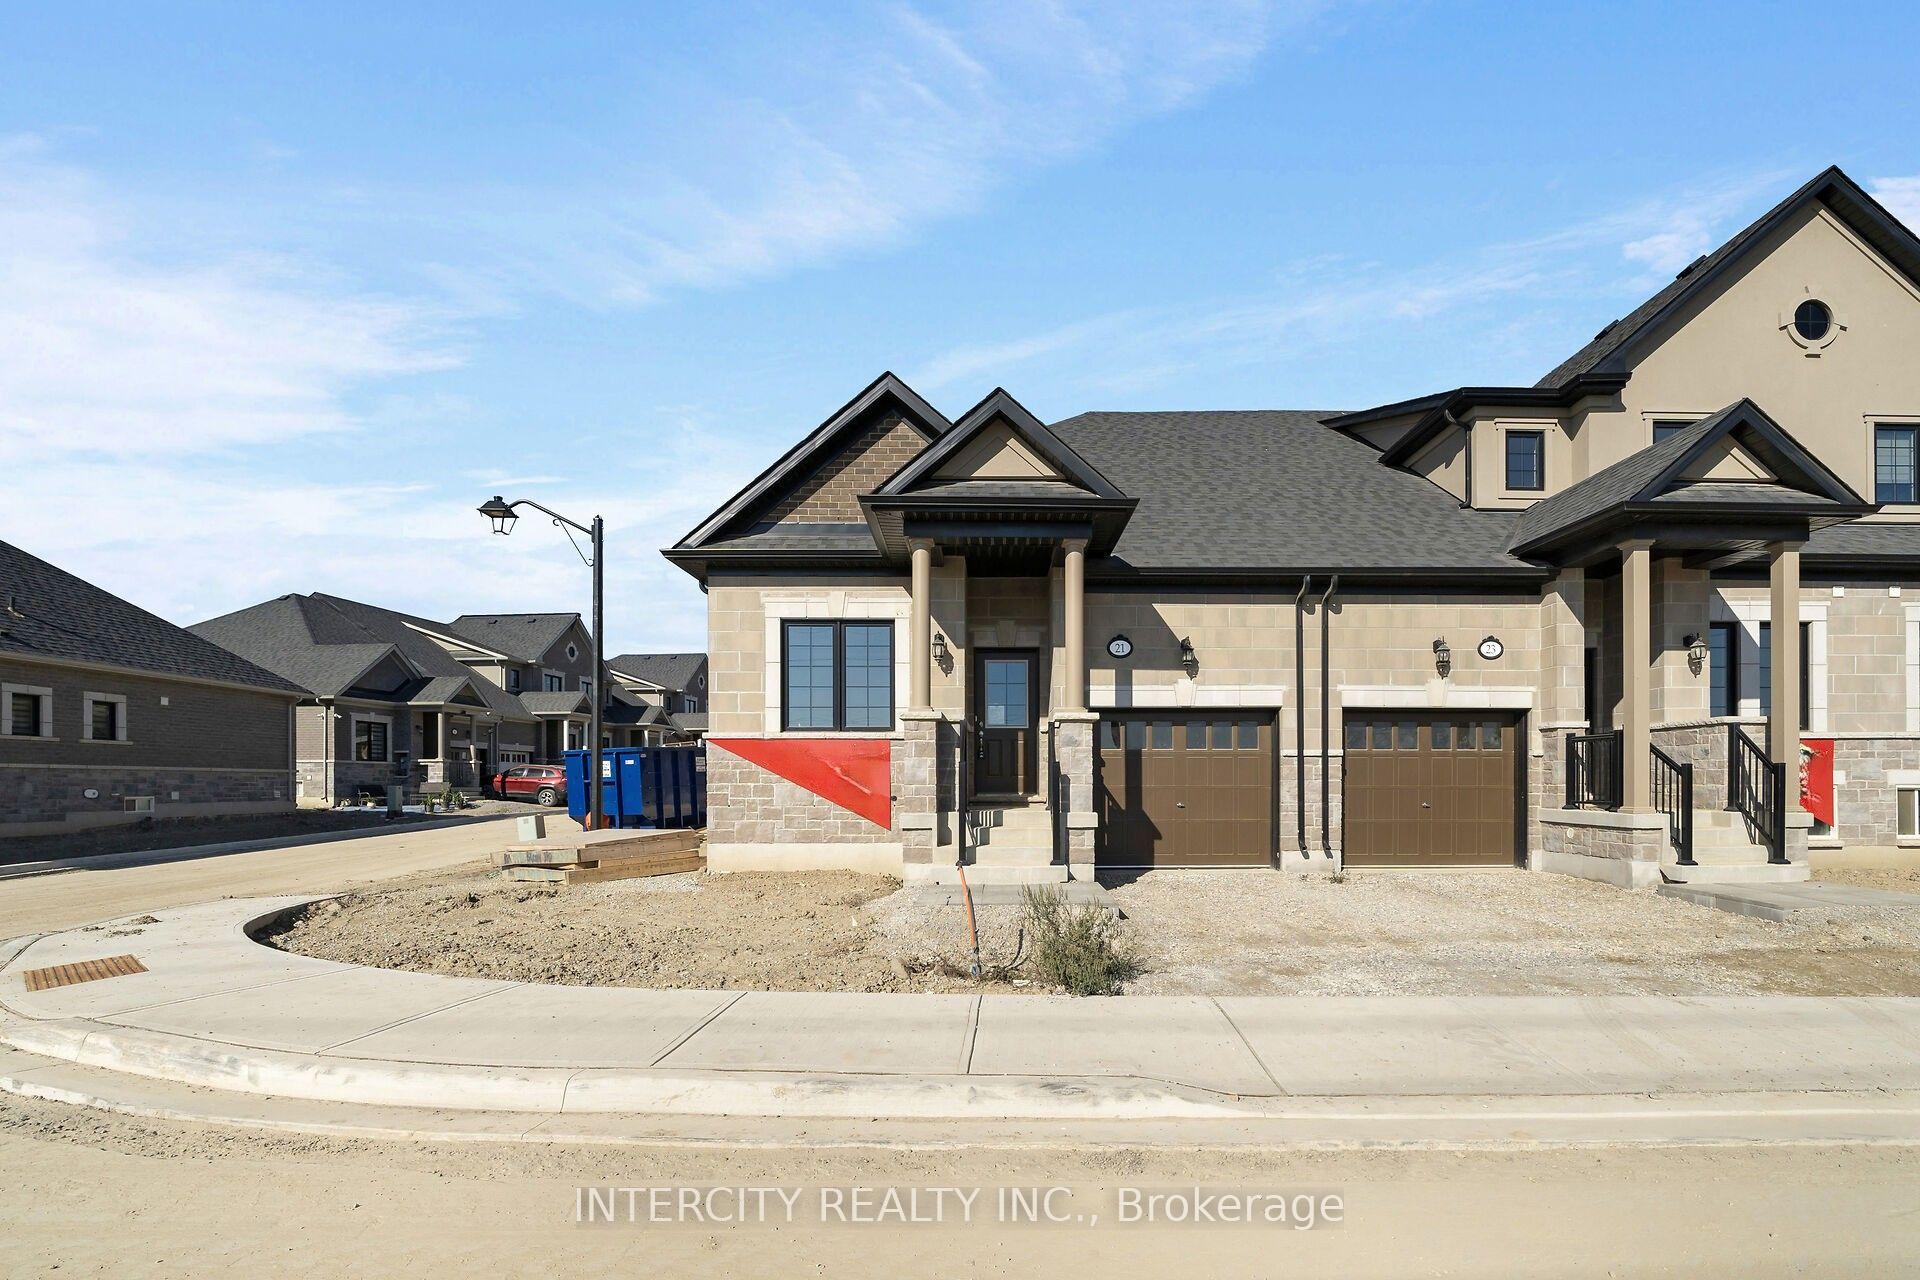
Unit BLK 7 TH 32, 21 Sunbird Way
Unit BLK 7 TH 32, 21 Sunbird Way
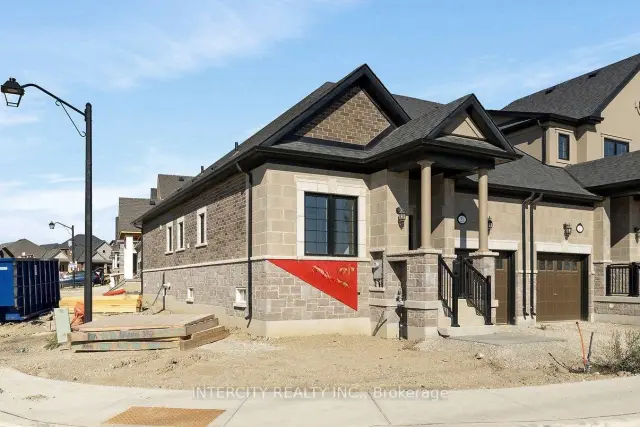
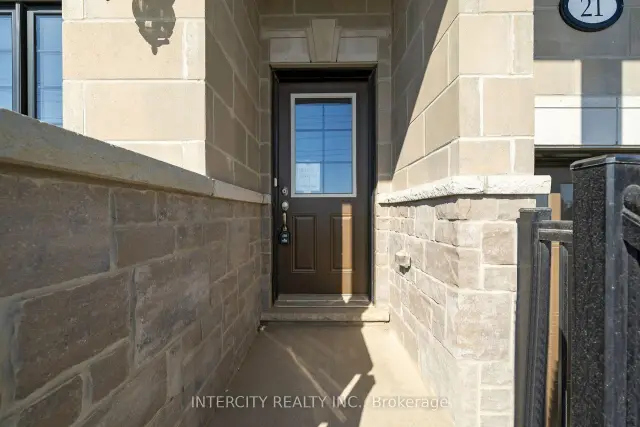
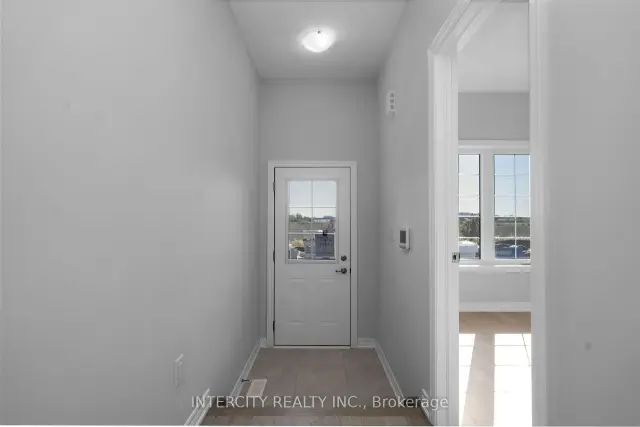
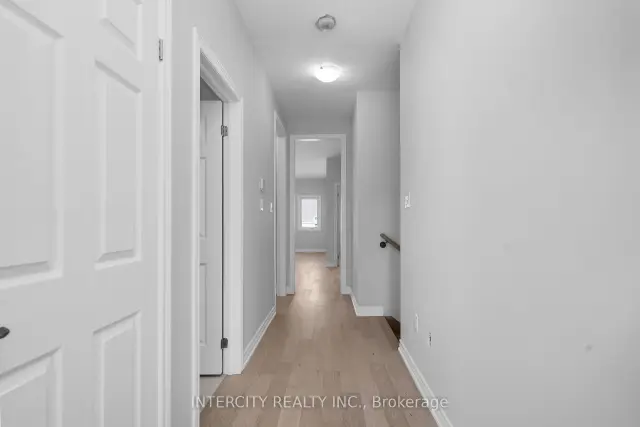 See all 23 photos
Facts and features
- BasementUnfinished
- Age of homeNew
- Price per sq ft~$833
- Water, sewerMunicipal
- Hardwood floors
- Central air
The homeFreehold Townhouse, Bungalow, New
- Type: Freehold Townhouse
- Style: Bungalow
- Age: New
- Living space: 700–1,100 sq ft
- Basement: Unfinished
- Waterfront: None
InsideHardwood, Ceramic, Main level, Erv/hrv, carpet free, primary bedroom - main floor
- Flooring: Hardwood, Ceramic
- Laundry: Main level
- Features: Erv/hrv, carpet free, primary bedroom - main floor
- Rooms above ground: 4
- Bedrooms: 2
- Bathrooms: 2
- Kitchens: 1
- Family room: Yes
Outside and lotBrick, stone, Asphalt shingle, Concrete
- Exterior: Brick, stone
- Roof: Asphalt shingle
- Foundation: Concrete
- Size: 28 × 84 ft
Parking1 Garage, Built-in, Private
- Spaces: 1 Garage
- Garage: Built-in
- Driveway: Private
Heating, water and powerForced air, gas, Central air, Municipal water
- Heating: Forced air, gas
- Cooling: Central air
- Water: Municipal water
- Sewer: Municipal sewer
- Natural gas: Yes
- Hydro: Available
- Cable: Available
- Telephone: Available
Costs and taxesPlus HST, Hot water tank
- HST: Plus HST
- Rental items: Hot water tank
NearbyGolf, hospital, library, rec./commun.centre
- Close to: Golf, hospital, library, rec./commun.centre
Listing detailsW14168440, For Sale, Nov 10, 2026
- MLS® number: W14168440
- Status: For Sale
- Listed on: Nov 10, 2026
- Days on market: 11
- Updated: Nov 20, 2026
- Possession: Flexible
- Occupied by: Vacant
- Listing brokerage: INTERCITY REALTY INC.
About this home
Unit BLK 7 TH 32, 21 Sunbird Way, Halton Hills (Georgetown), ON
New Home Completed By Award Winning Builder Remington Homes move in ready. Welcome to Juniper Gate, located in the heart of Georgetown. This highly sought-after Acorn Model, Elevation A, offers the perfect blend of style and functionality. this town bungalow includes 2 good size bedrooms, 2 full baths & main floor laundry. Ideally situated just steps from shopping, parks, schools, and major highways, and only minutes from the Toronto Premium Outlets. Flexible closing!!. Don't miss the opportunity to make this dream home yours! Full Tarion Warranty. Stone countertops in Kitchen & Primary Ensuite, Frameless Glass Shower, hardwood, 9 Ft ceilings, upgraded trim.
Book a viewing
Around this home
Daily convenience, out of 100, from the distances below
Schools nearby
School rating, out of 10.
Helpful calculators

Your HOMEH agent
"Priced 2% over the Hestimate. I would see it this week."