
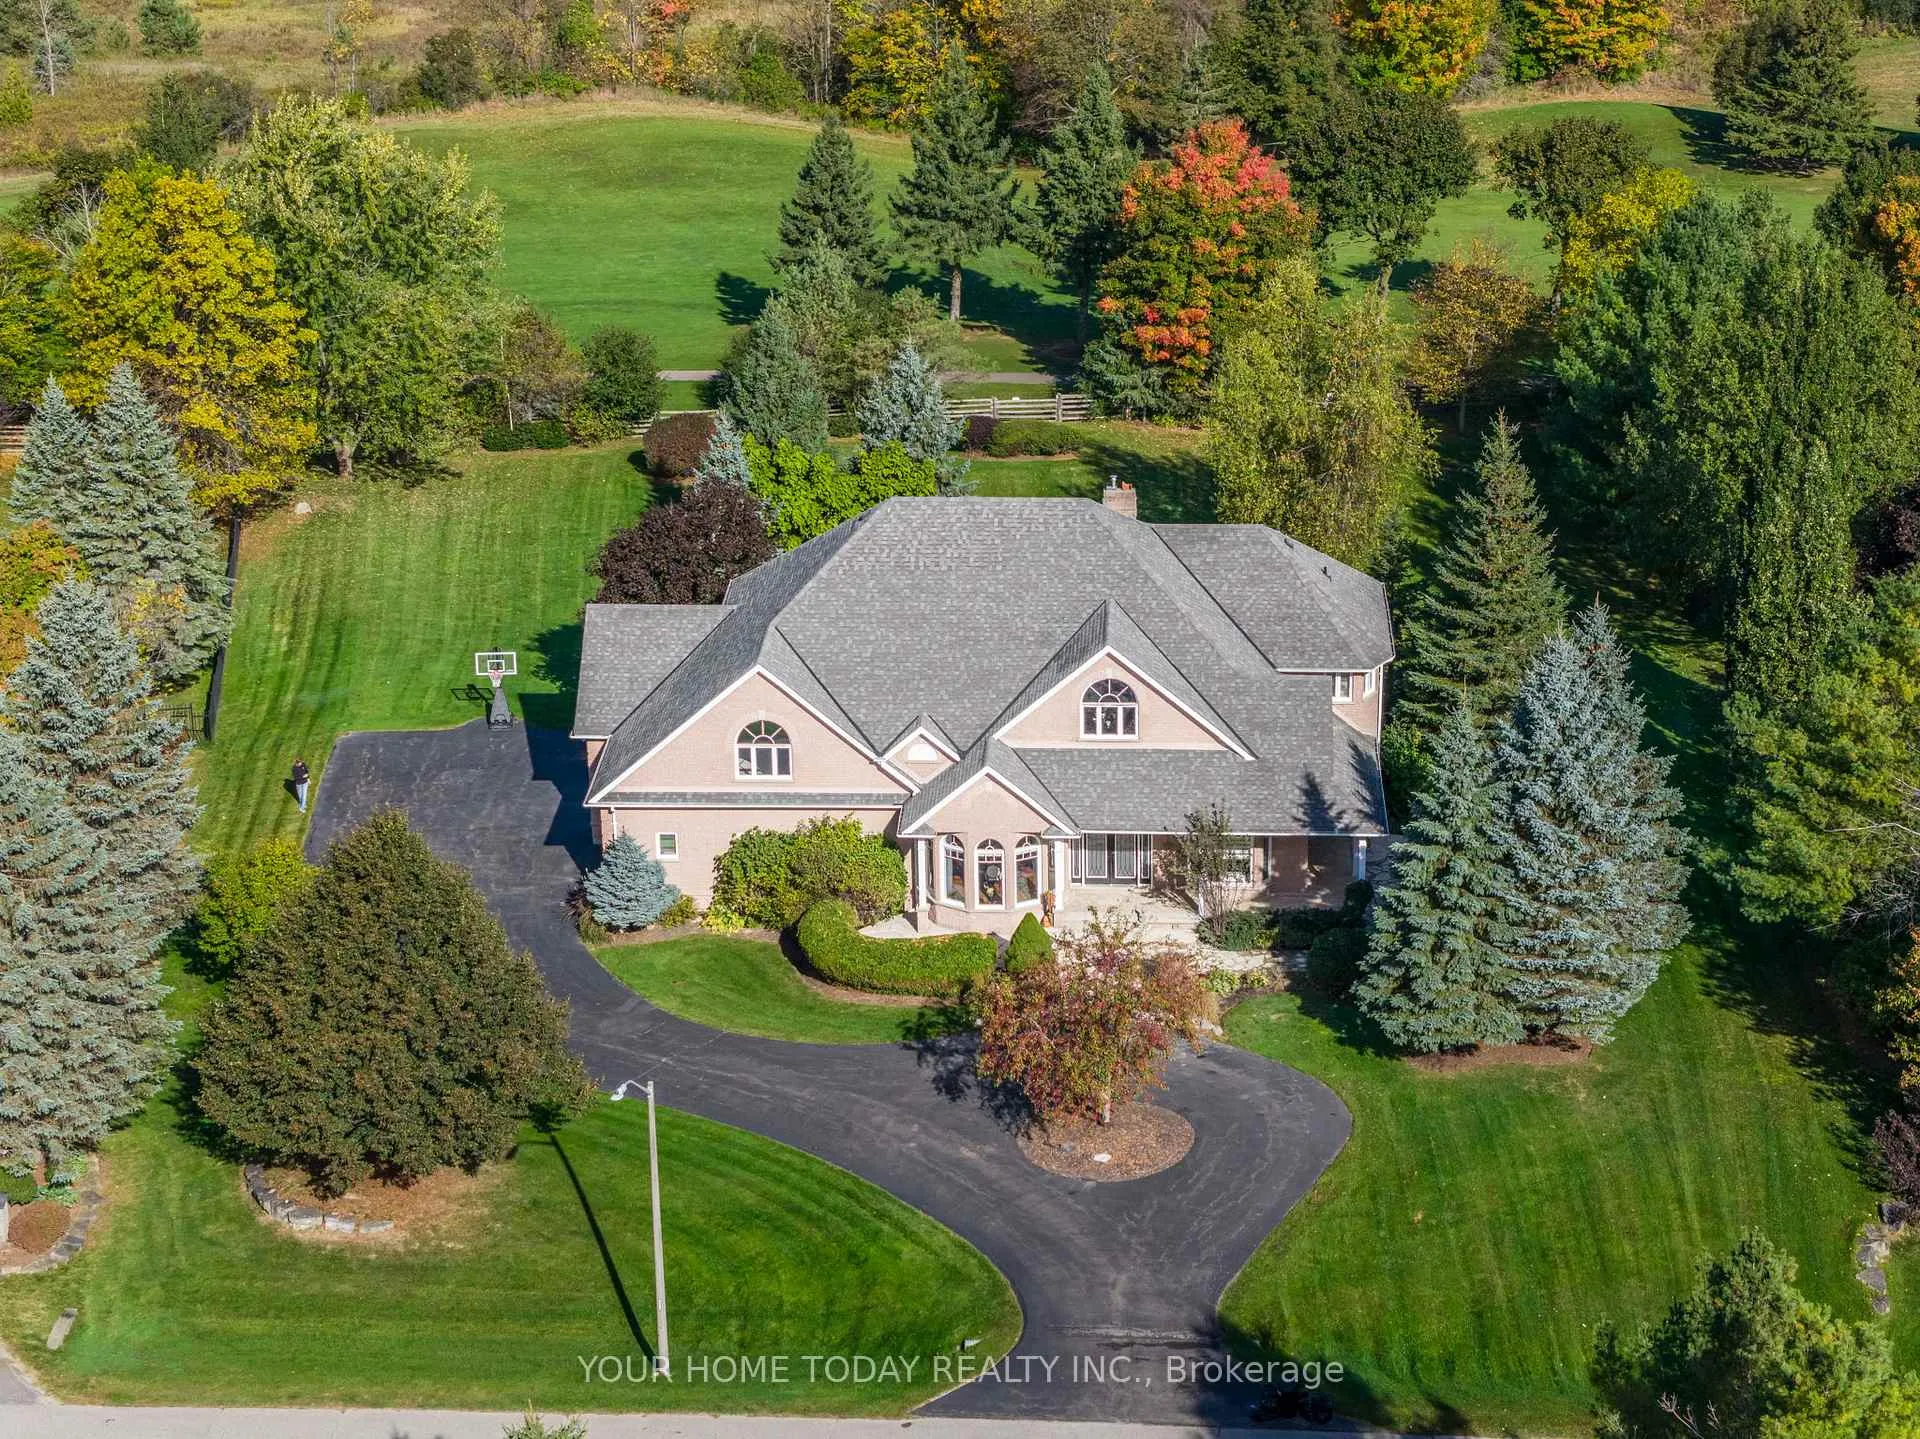
21 Turtle Lake Drive
Halton Hills (Rural Halton Hills)21 Turtle Lake Drive
Halton Hills (Rural Halton Hills)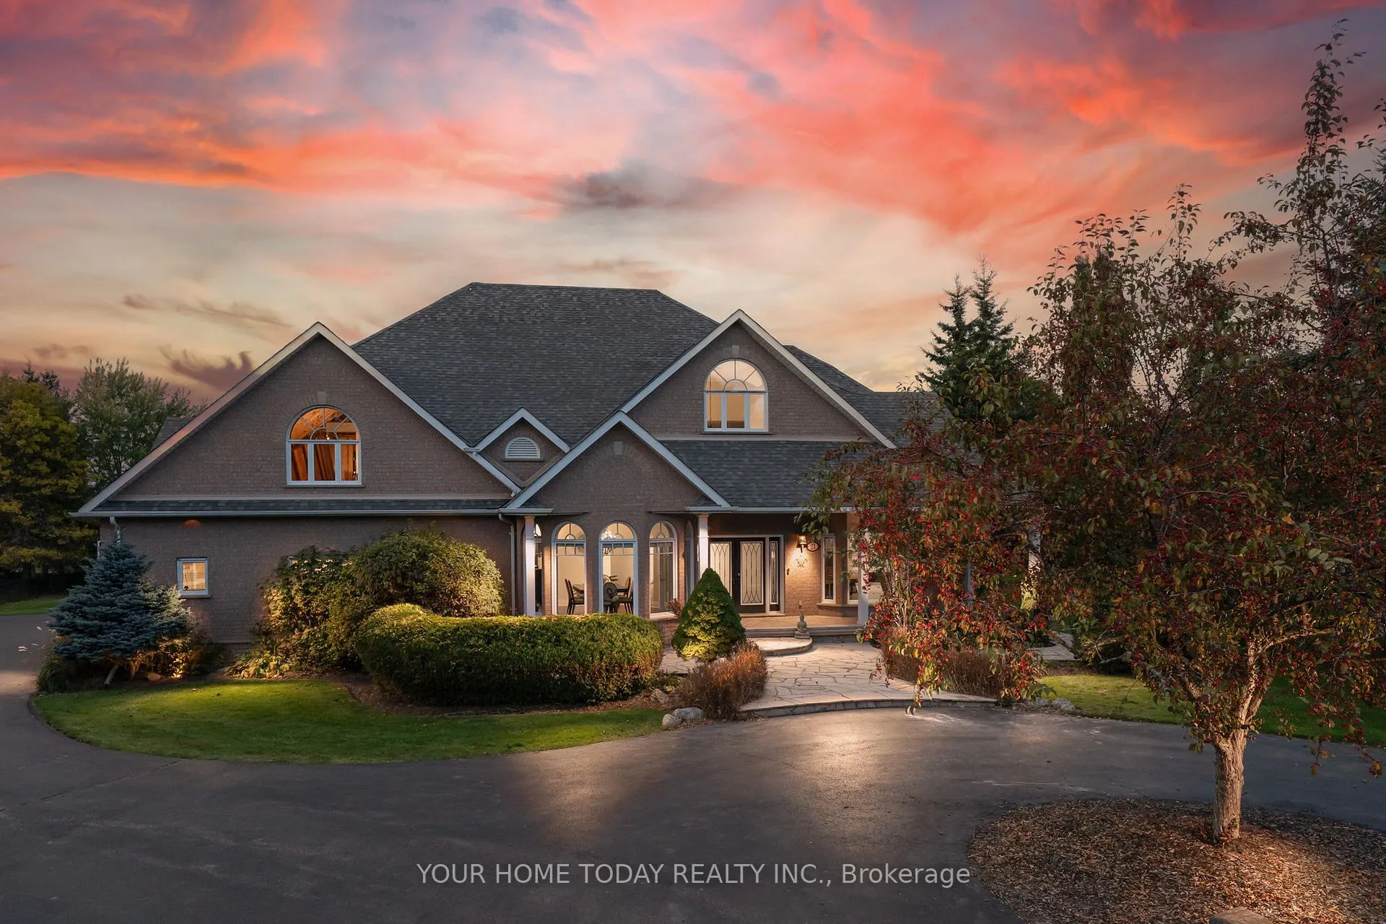
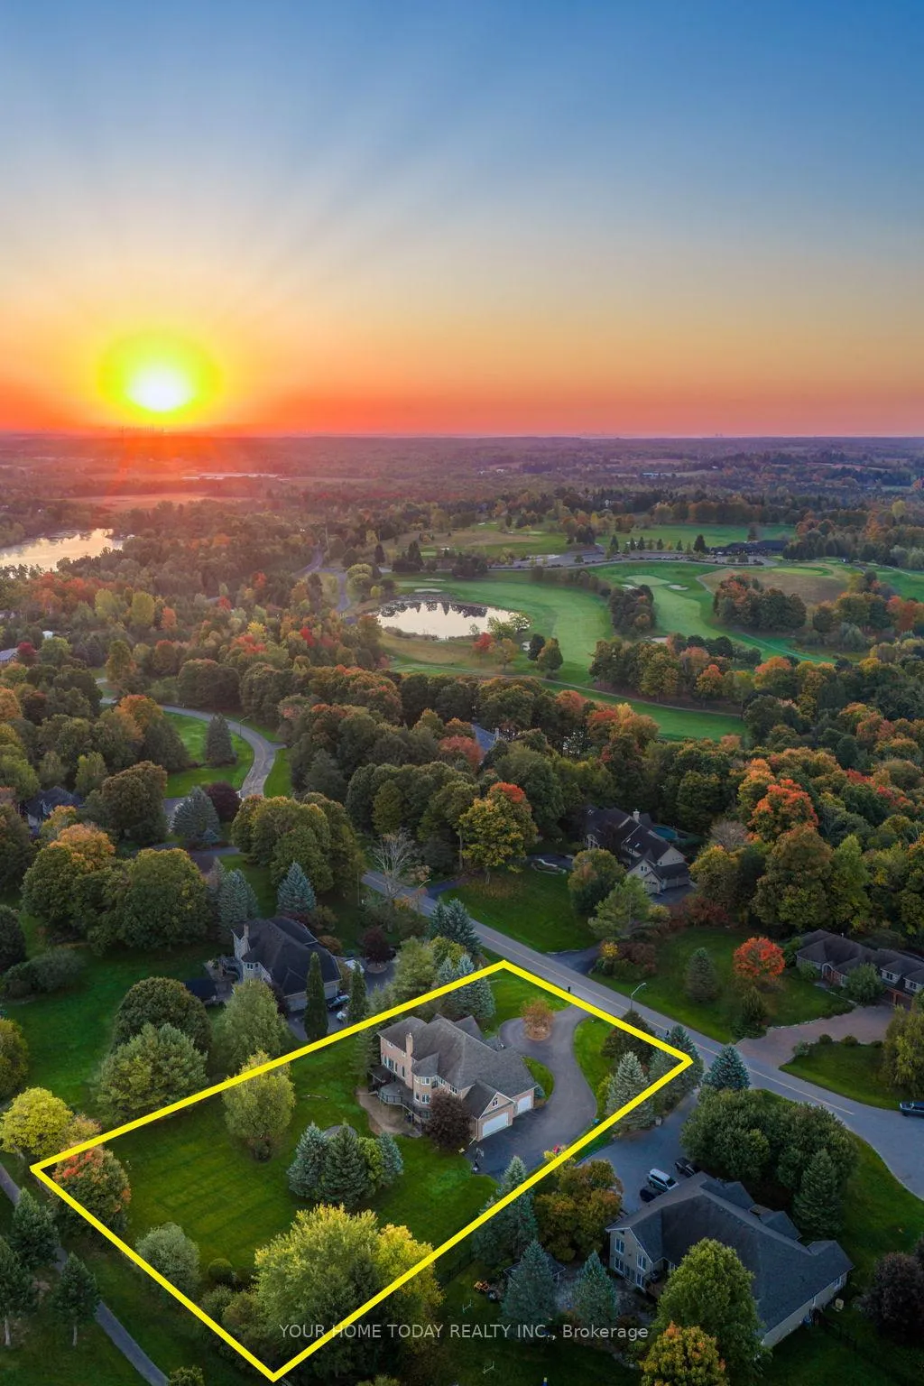
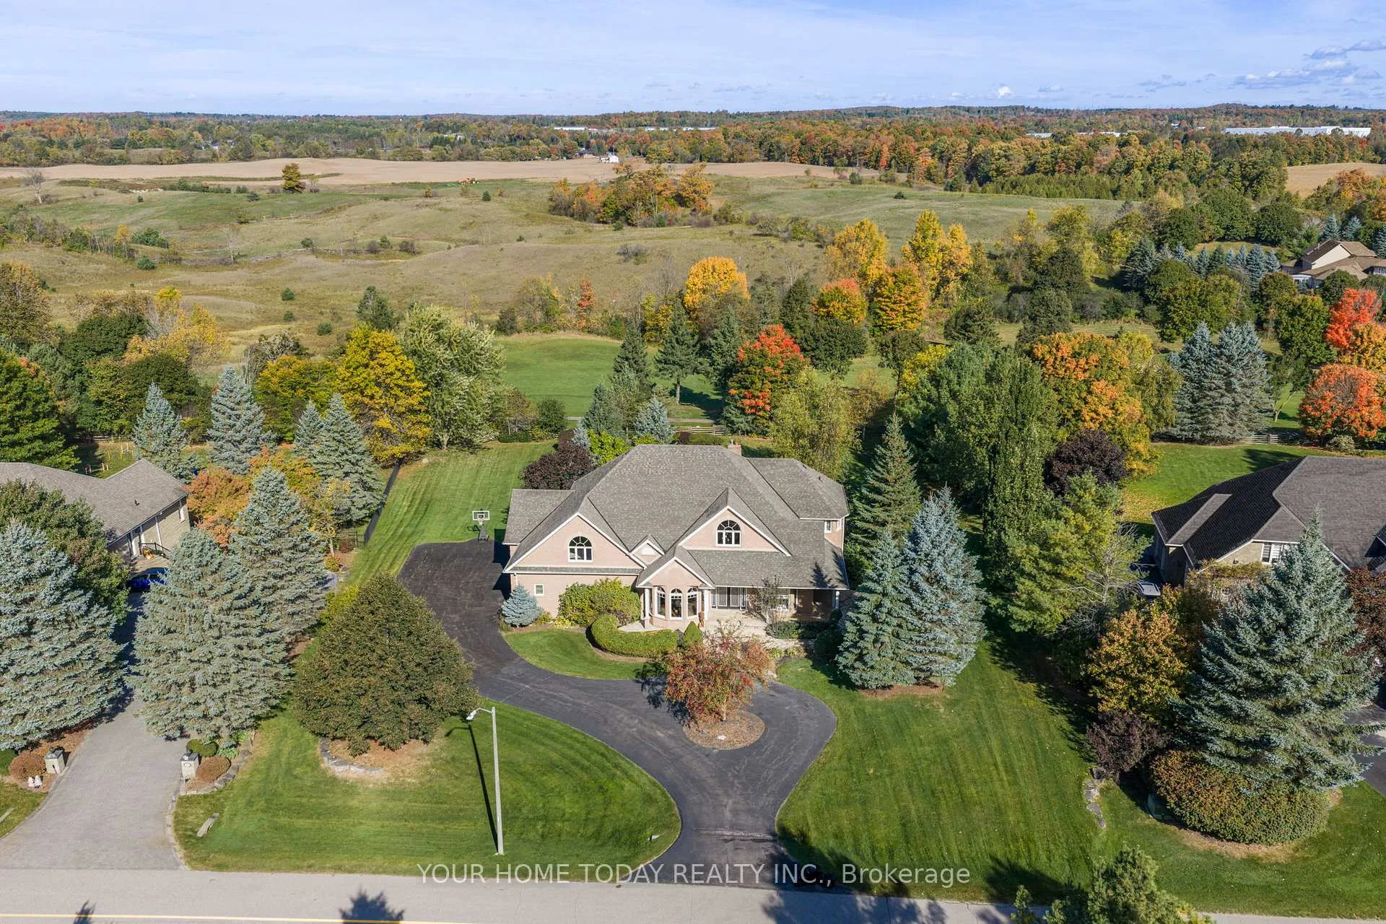
 See all 50 photos
Property history

This listing has ended. It is no longer available.
Property not available for sale or for rent.
Ask about this home
A HOMEH agent will answer your questions about this home.Ask HOMEH
About this home
21 Turtle Lake Drive, Halton Hills
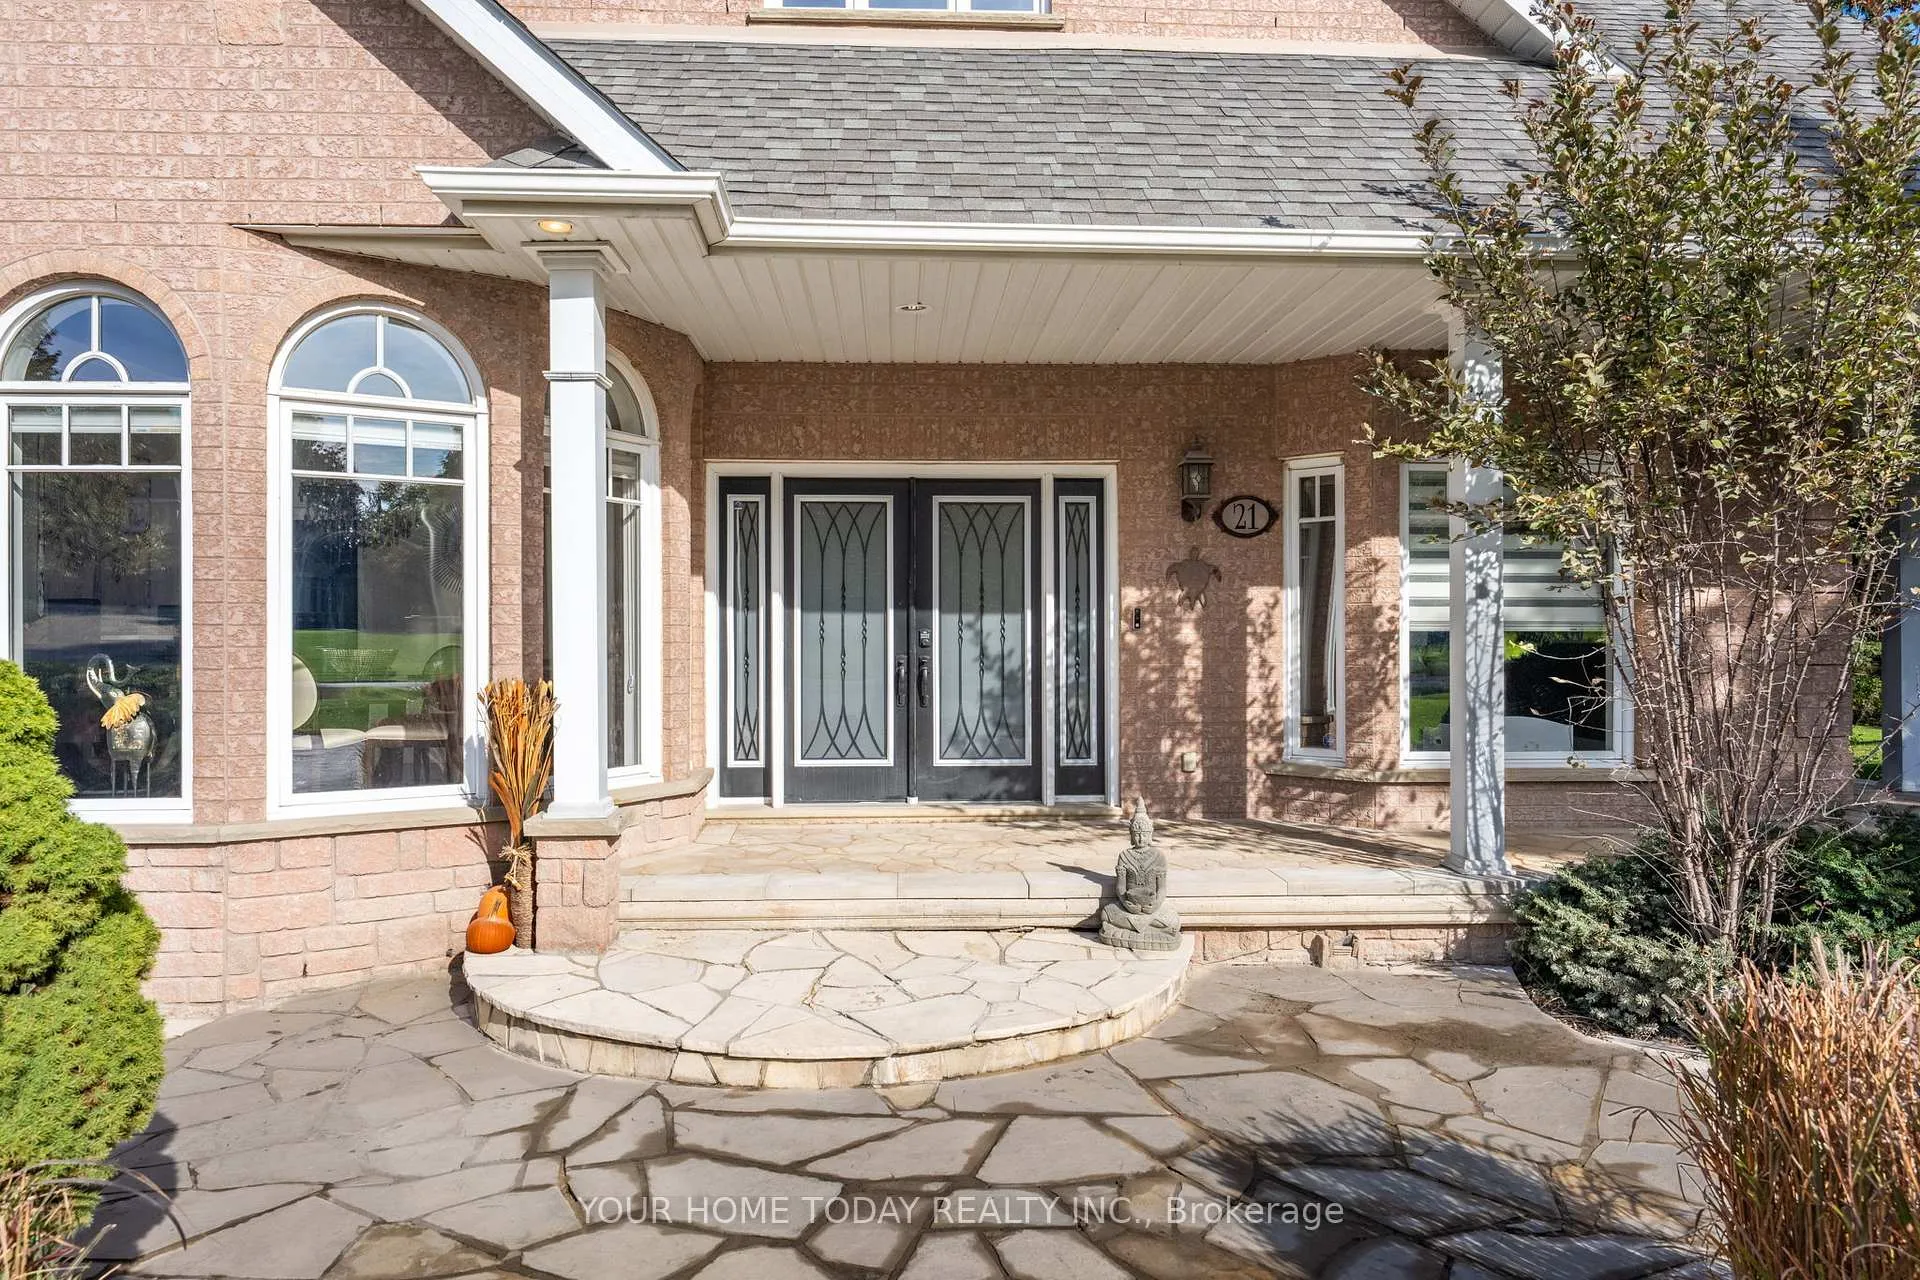
Magnificent is the only way to describe this home & property! Situated on a beautiful 1.05-acre lot in a small enclave of executive homes & backing onto the prestigious Blue Springs Golf Course offering million-dollar views & great golf! Set up for multi-generational/blended family living w/ potential for 3 separate, privately accessed, living areas - perfect for in-laws, children, nanny, home office & more! A circular drive & inviting covered porch welcome you into this immaculate home featuring ~6,000 sq. ft. of beautifully finished living space, multiple W/O's, plus an ~900 sq. ft. unfinished loft (sep access). A grand foyer sets the stage for this outstanding home w/impressive 2-story ceiling & sweeping staircase to both the upper & lower level. The main level features an O/C kitchen/living/family room, the heart of the home, across the back to take advantage of the amazing views! The gourmet kitchen offers all the bells and whistles - large island w/seating, granite counter, W/I pantry, SS appliances & W/O to a party-sized composite deck O/L the breathtaking yard. The adjoining sunken family w/gas f/p & huge windows & living room with another W/O make entertaining a pleasure. A formal dining room w/coffered ceiling complimented by accent lighting adds to the enjoyment. A bdrm/office, service entrance, powder room, laundry room & mudroom w/a 2nd staircase to the basement along w/access to the garage & loft complete the main level. The upper level offers 4 spacious bdrms, the primary w/2 Juliette balconies, W/I closet & luxurious 6-pc ensuite. The remaining 3 bdrms share an elegant 5-pc bthrm. The lower level featuring a separate entrance enhances the home w/a spacious O/C area, full kitchen, rec room, W/O to a covered patio, 5th bedroom, 3-pc, huge cantina/cold cellar & plenty of storage/utility space. A 3.5 car garage & parking for 12 cars complete the package. Great location. Close to Fairy Lake & Prospect Park w/easy access to 401 for commuters.
Facts & features
Ask about this home
A HOMEH agent will answer your questions about this home.
Rooms
15 rooms · 4 bathrooms
- Living room29′8″ × 19′11″590 sq.ft.
- Dining room17′1″ × 12′11″220 sq.ft.
- Kitchen23′10″ × 15′1″359 sq.ft.
- Breakfast11′4″ × 11′3″127 sq.ft.
- Family room15′1″ × 15′226 sq.ft.
- Office16′6″ × 13′5″221 sq.ft.
- Primary bedroom28′6″ × 13′5″382 sq.ft.
- Bedroom 216′2″ × 14′6″234 sq.ft.
- Bedroom 315′3″ × 15′229 sq.ft.
- Bedroom 417′2″ × 14′6″248 sq.ft.
- Loft37′7″ × 34′11″1311 sq.ft.
- Recreation38′5″ × 26′8″1023 sq.ft.
- Kitchen21′5″ × 12′2″261 sq.ft.
- Bedroom 519′ × 18′3″347 sq.ft.
- Other20′4″ × 19′386 sq.ft.
Around this home
Schools nearby
School rating, out of 10.
Listing details
Helpful tools
Your HOMEH agent
"I would see it this week."
Ask HOMEH about this home
Price, neighbourhood, monthly cost. Ask anything.
HOMEH Intelligent Agent is an AI, not a licensed representative. Check anything important with your agent.