
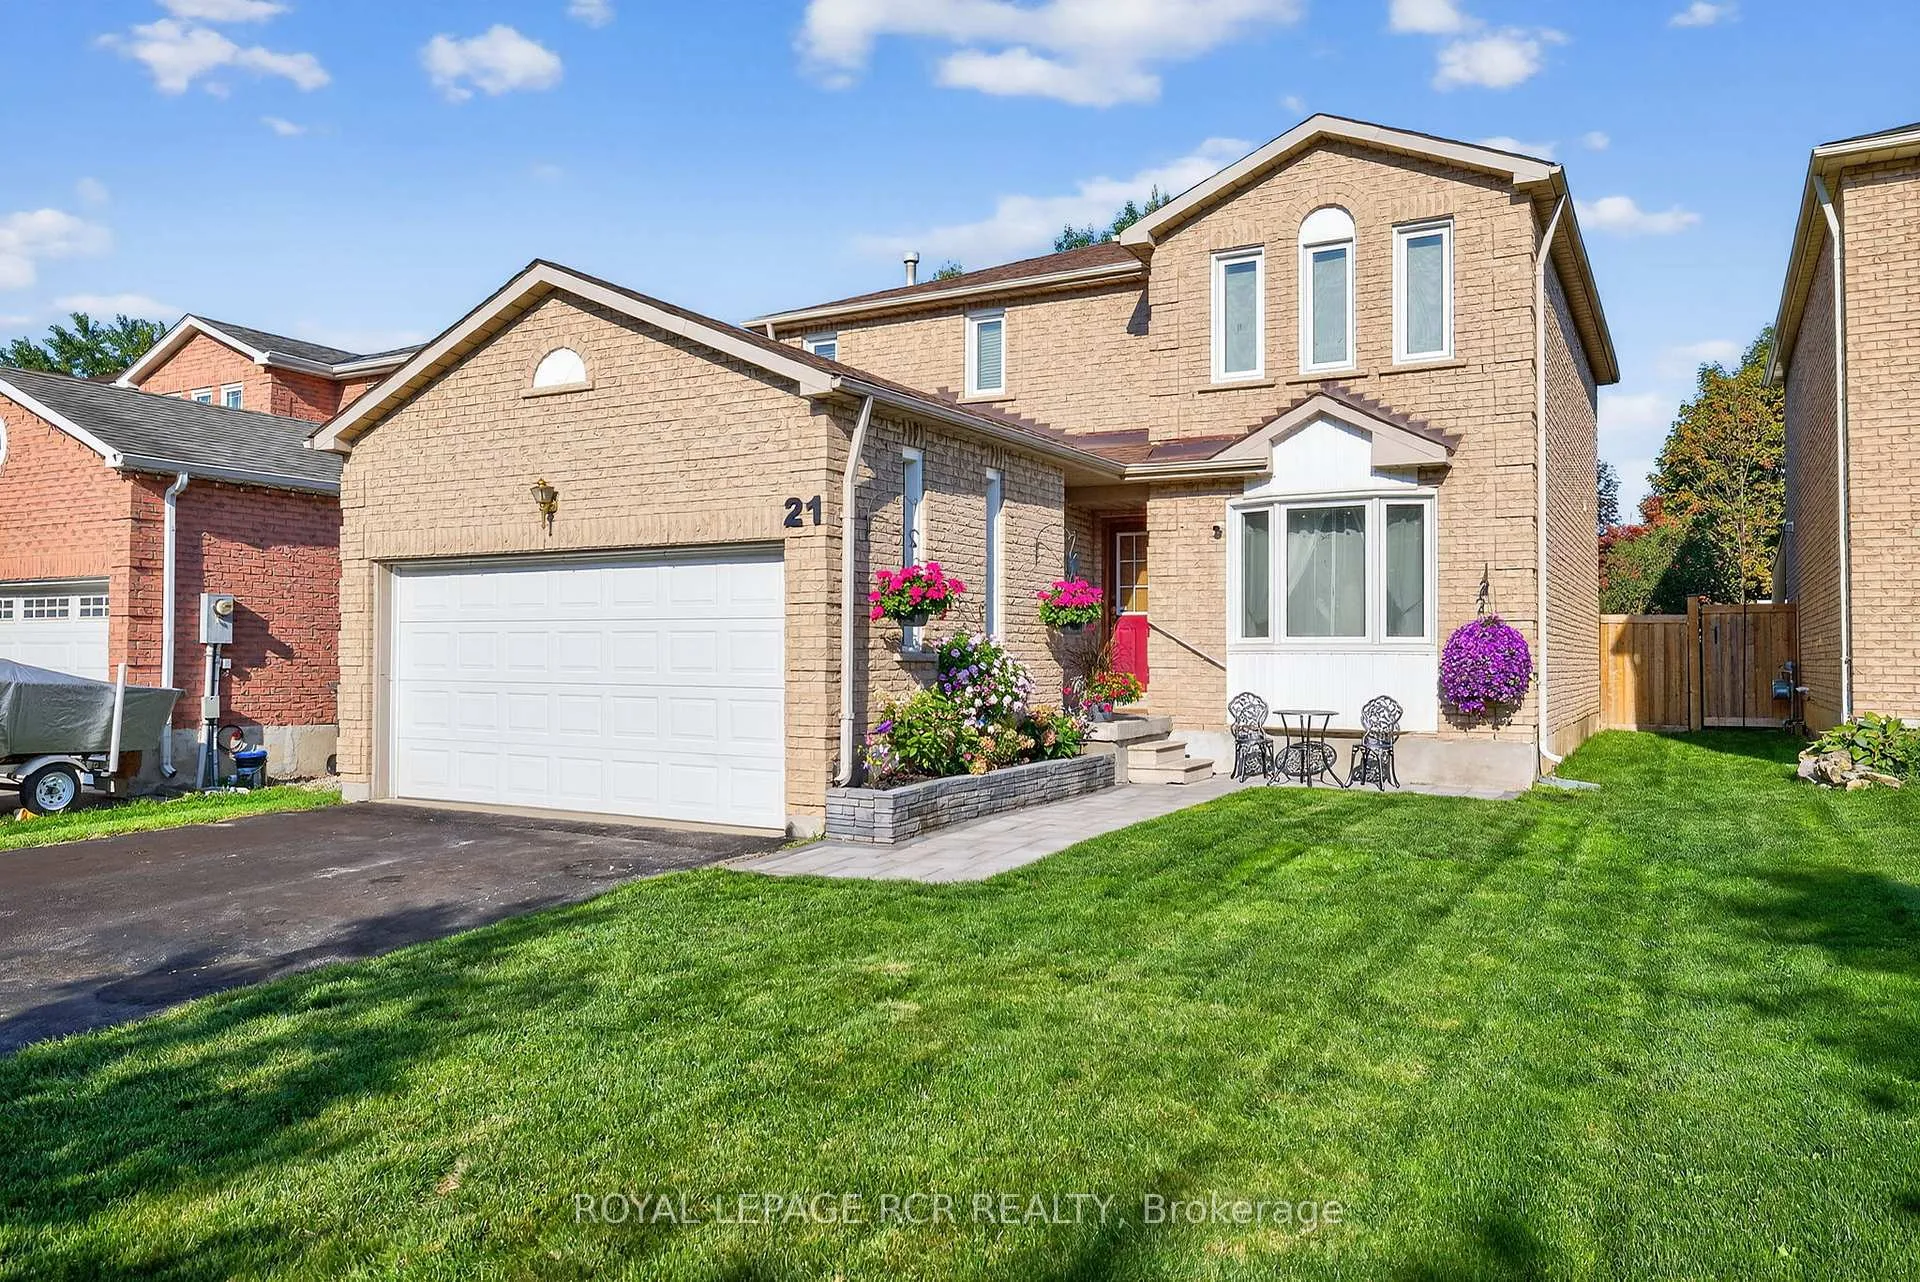
21 Webster Way
Halton Hills (Georgetown)21 Webster Way
Halton Hills (Georgetown)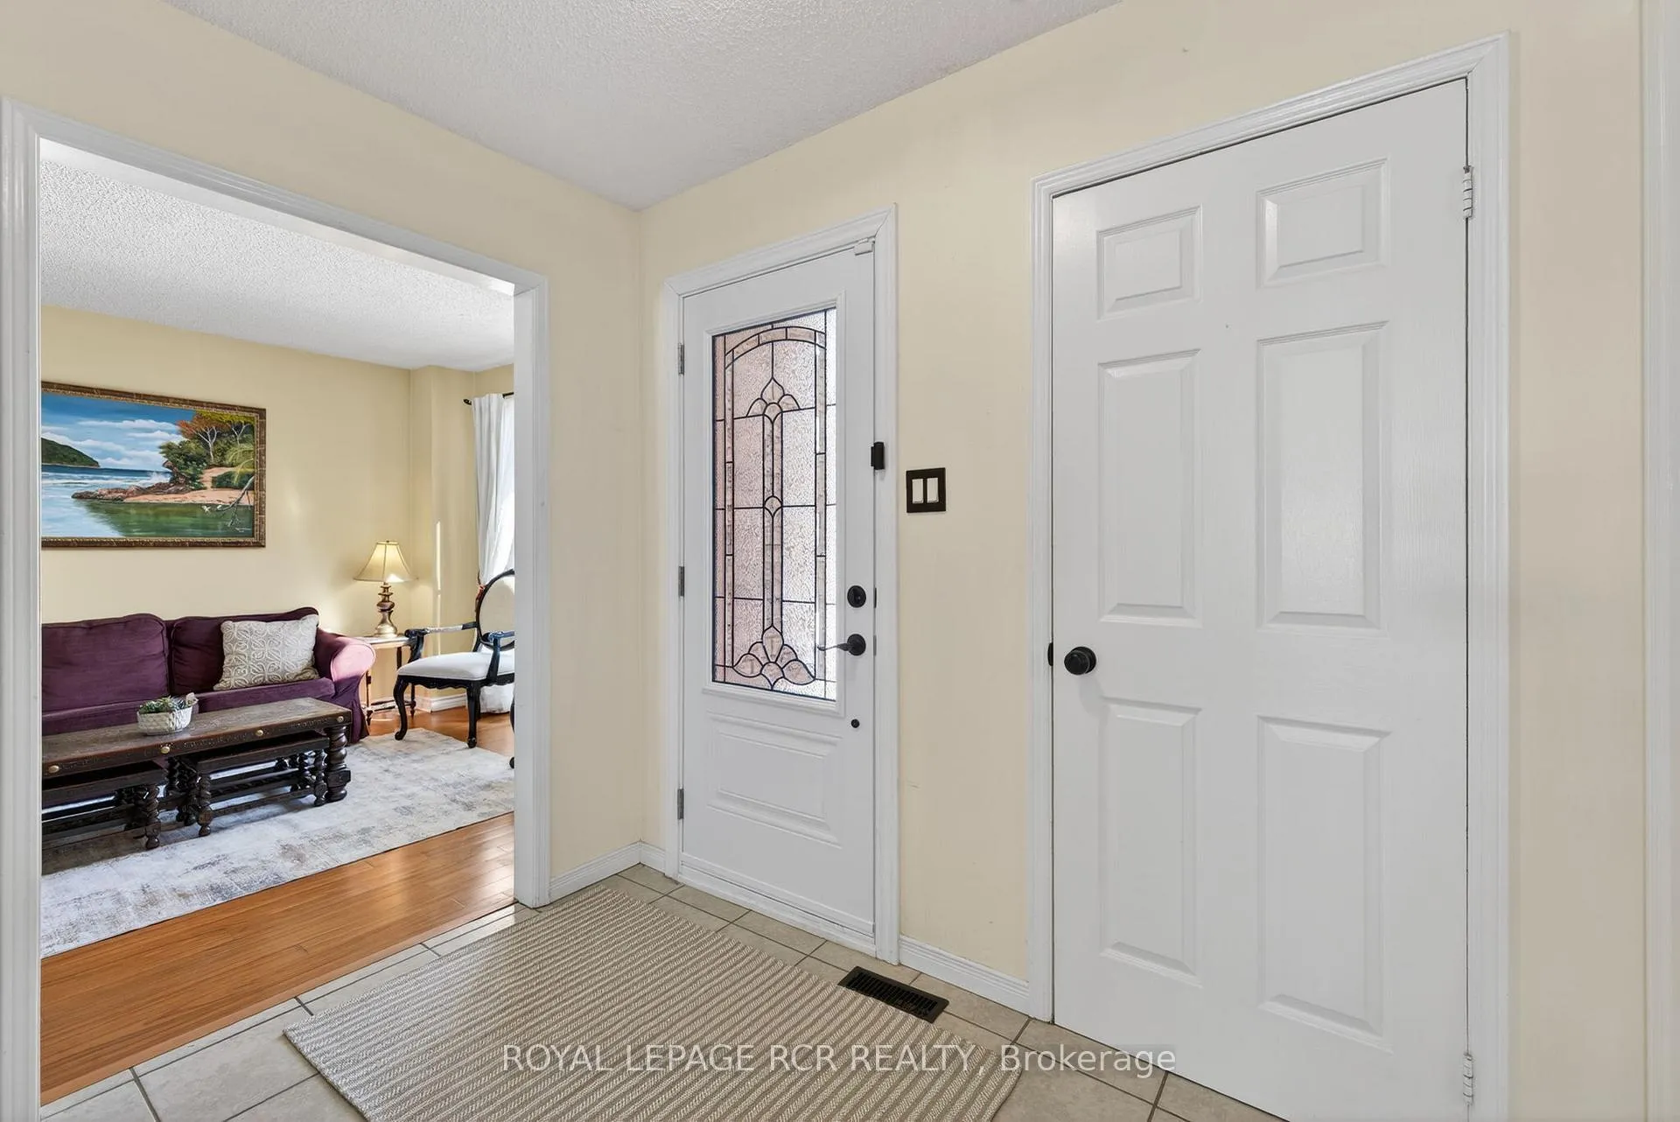
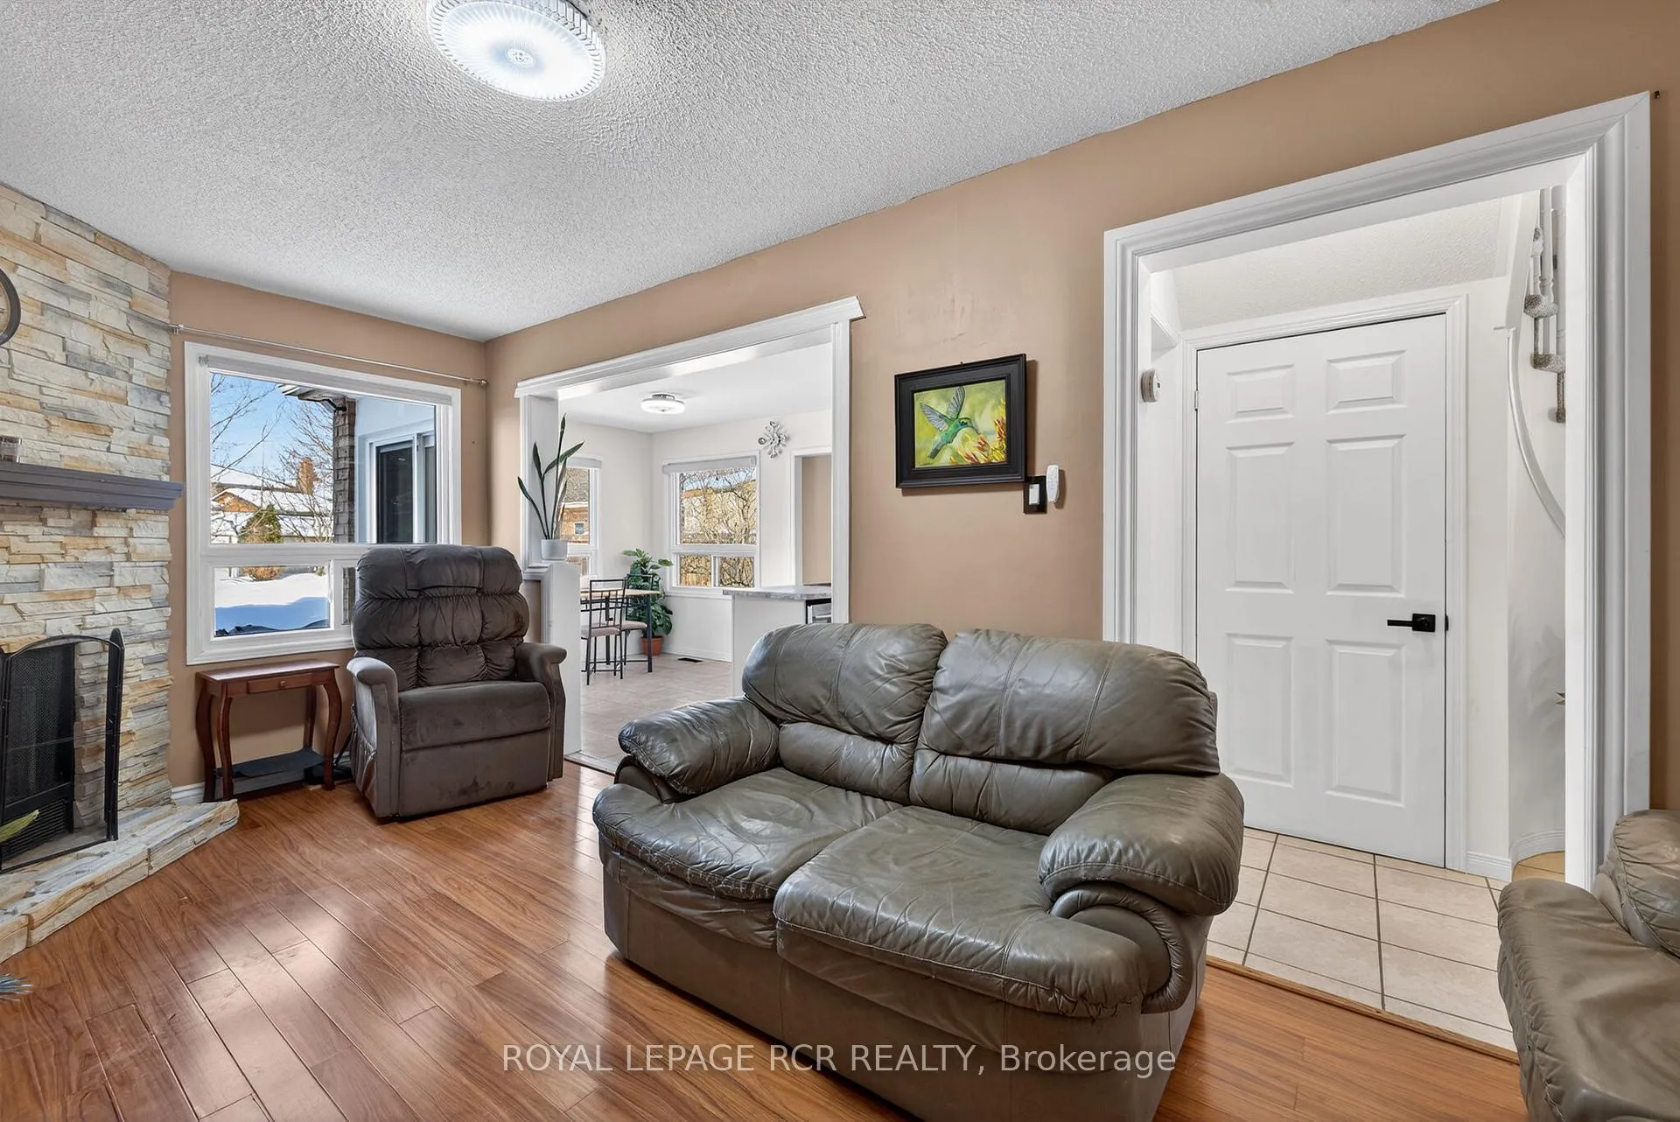 See all 49 photos
Property history

This listing has ended. It is no longer available.
Property not available for sale or for rent.
Ask about this home
A HOMEH agent will answer your questions about this home.Ask HOMEH
About this home
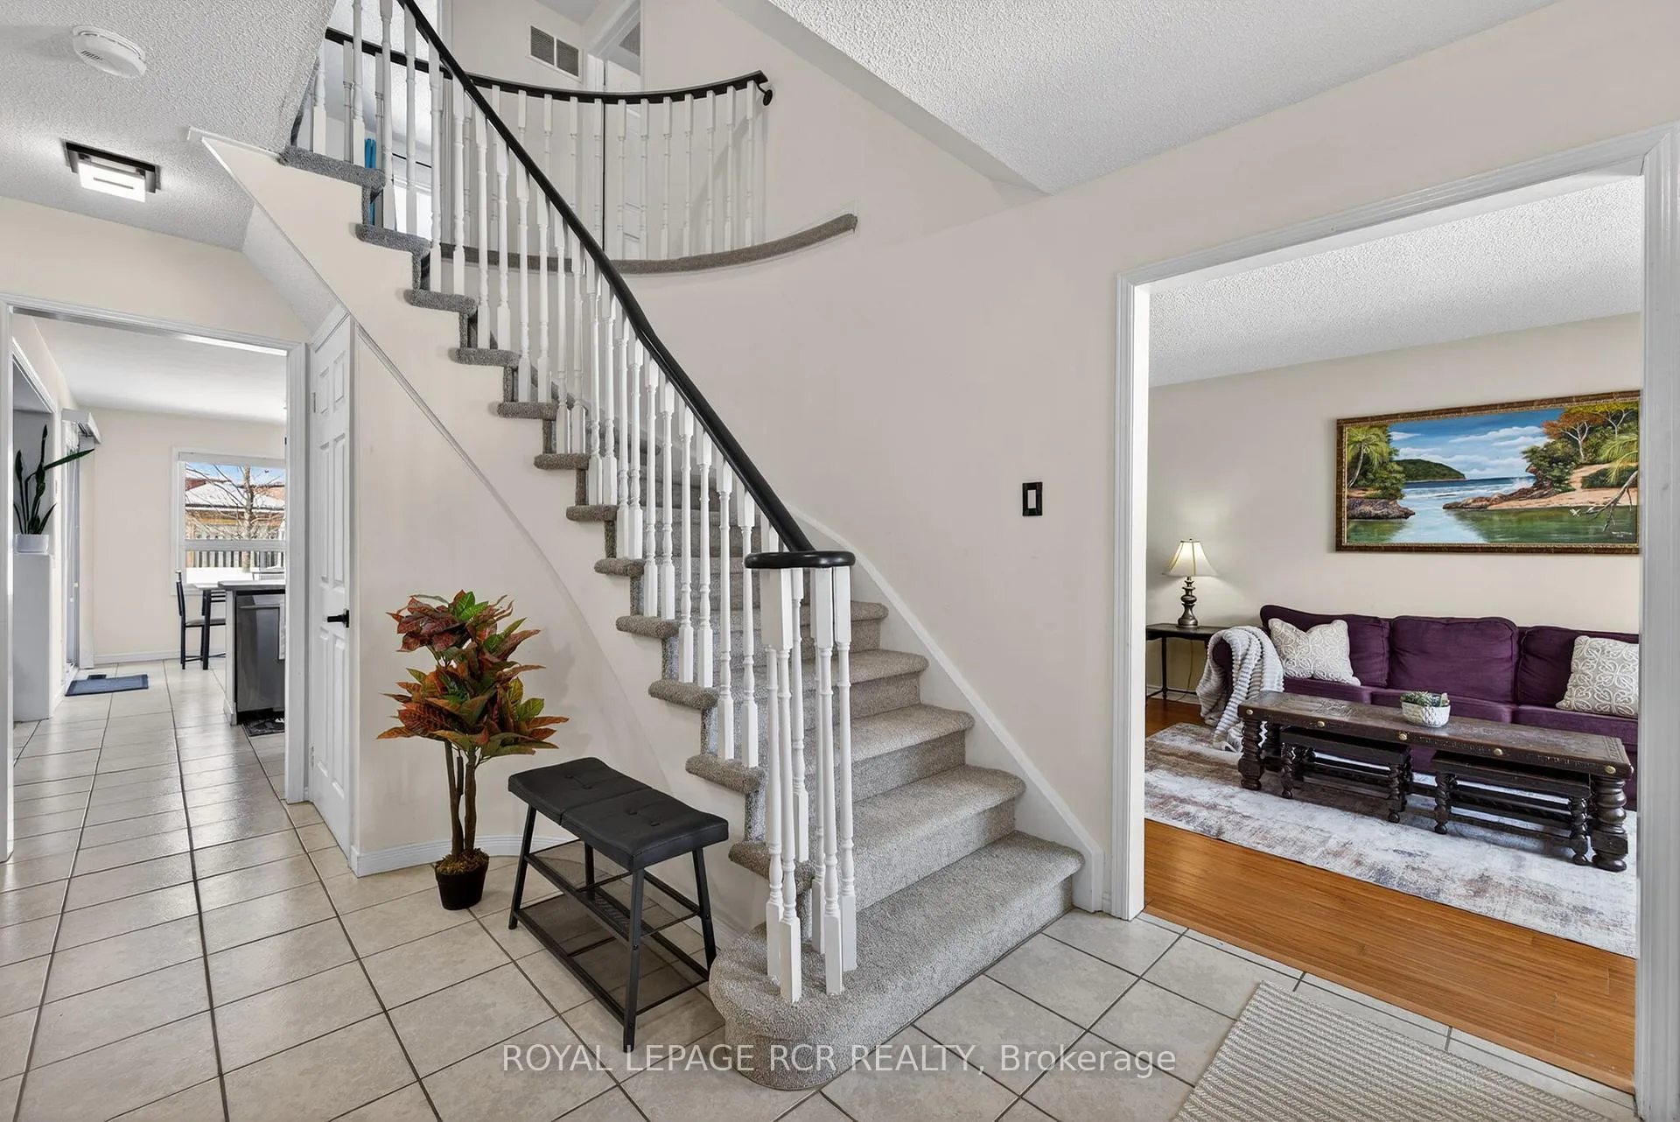
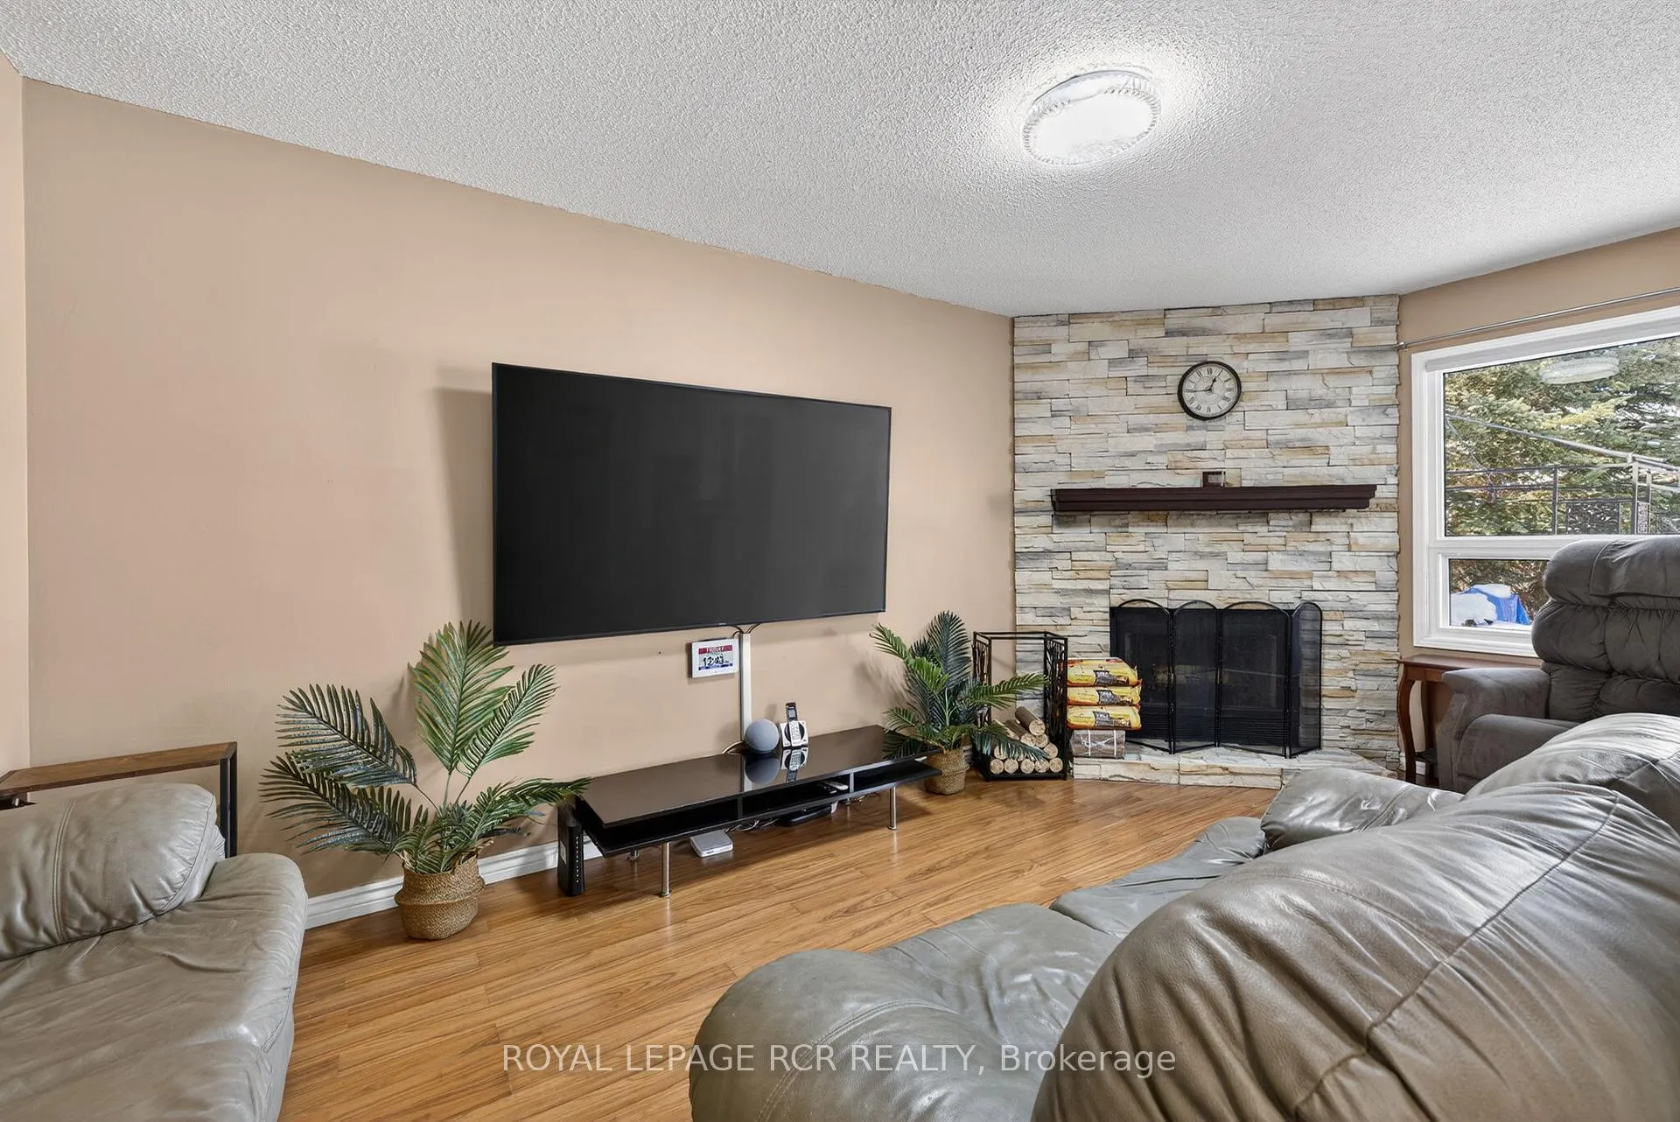
Welcome home to this inviting 4-bedroom family residence, lovingly cared for by the same family for over 20 years, where children were raised, memories were made, and everyday life was truly enjoyed - now ready to welcome and nurture the next family. The main level offers bright, comfortable living spaces, while the open and airy basement features one additional bedroom and a versatile den, ideal for a home office, playroom, gym, or guest space, and ready for you to make it your own. Enjoy peace of mind with numerous recent upgrades throughout, including new kitchen countertops, backsplash and SS appliances, various updates to the bathrooms with high-tech faucets, upgraded fixtures throughout, newly renovated basement, new windows, updated electrical and beautifully redone main stairs that add both style and function. Step outside to a large backyard, perfect for kids, pets, entertaining, or quiet evenings at home. Set in a growing, family-friendly community, this home offers unbeatable convenience with an easy walk to schools, shops, and everyday amenities with a short commute to the city. A move-in-ready home filled with heart, space to grow, and a neighbourhood you'll love for years to come!
Facts & features
Ask about this home
A HOMEH agent will answer your questions about this home.
Rooms
18 rooms · 3 bathrooms
- Foyer8′6″ × 5′4″45 sq.ft.
- Bathroom4′8″ × 4′19 sq.ft.
- Living room18′1″ × 10′10″195 sq.ft.
- Family room18′4″ × 8′11″164 sq.ft.
- Kitchen18′3″ × 8′11″163 sq.ft.
- Dining room12′1″ × 9′6″115 sq.ft.
- Laundry9′3″ × 8′4″77 sq.ft.
- Mud room8′3″ × 3′6″29 sq.ft.
- Bathroom5′7″ × 7′4″41 sq.ft.
- Bedroom 211′9″ × 10′118 sq.ft.
- Bedroom 310′8″ × 12′1″129 sq.ft.
- Bedroom 411′1″ × 8′6″94 sq.ft.
- Primary bedroom21′4″ × 10′9″229 sq.ft.
- Bathroom8′8″ × 5′7″48 sq.ft.
- Foyer20′6″ × 8′2″168 sq.ft.
- Recreation20′6″ × 20′6″422 sq.ft.
- Bedroom 58′9″ × 10′3″90 sq.ft.
- Den11′5″ × 8′3″94 sq.ft.
Around this home
Schools nearby
School rating, out of 10.
Listing details
Helpful tools
Your HOMEH agent
"I would see it this week."
Ask HOMEH about this home
Price, neighbourhood, monthly cost. Ask anything.
HOMEH Intelligent Agent is an AI, not a licensed representative. Check anything important with your agent.