
Property history

This home has sold. It is no longer available.
Property not available for sale or for rent.
Ask about this home
A HOMEH agent will answer your questions about this home.Ask HOMEH
About this home
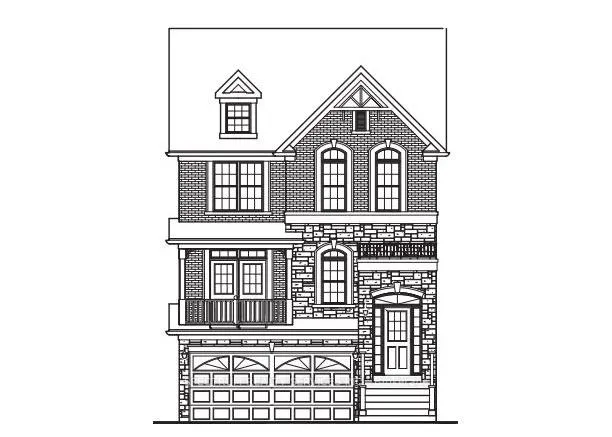
To Be Be Built - Craftsman Model (Elevation B) By Eden Oak To Be Built In Georgetown. This 3362Saft Living space (Includes 741 Sqft of Finished basement) Two-Storey Home Offers Open Concept Space, Main Floor Den, Family room with Optional Fireplace, 4 Bedrooms on 2nd Floor, Kitchen with Double Sinks And Granite/Quartz Countertops. A Patio Door Off The Dinette Allows For Easy Access To The Backyard. Main Floor Laundry, Engineered Hardwood Floors on Main Floor, Finished Basement with Recreation room with Laminated floors, Optional Fireplace & 3Pc washroom with Glass shower. Stained Oak stairs from Basement to 2nd floors. Covered Balconies on Main & 2nd floor. Location is Fabulous, Conveniently Located In Central Georgetown, Family Oriented Neighborhood, Close To Go Station And Downtown Shops, Library, Restaurant.
Facts & features
Ask about this home
A HOMEH agent will answer your questions about this home.
Rooms
11 rooms · 4 bathrooms
- Laundry—
- Family room17′11″ × 12′11″232 sq.ft.
- Kitchen11′6″ × 10′115 sq.ft.
- Breakfast12′ × 10′120 sq.ft.
- Living room16′7″ × 14′232 sq.ft.
- Den10′10″ × 9′97 sq.ft.
- Bedroom 411′10″ × 10′2″120 sq.ft.
- Bedroom 211′ × 10′10″119 sq.ft.
- Primary bedroom19′6″ × 11′11″232 sq.ft.
- Bedroom 312′11″ × 11′6″148 sq.ft.
- Recreation22′11″ × 17′11″411 sq.ft.
Around this home
Schools nearby
School rating, out of 10.
Listing details
Helpful tools
Your HOMEH agent
"I would see it this week."
Ask HOMEH about this home
Price, neighbourhood, monthly cost. Ask anything.
HOMEH Intelligent Agent is an AI, not a licensed representative. Check anything important with your agent.