
 See all 32 photos
Property history

This listing has ended. It is no longer available.
Property not available for sale or for rent.
Ask about this home
A HOMEH agent will answer your questions about this home.Ask HOMEH
About this home
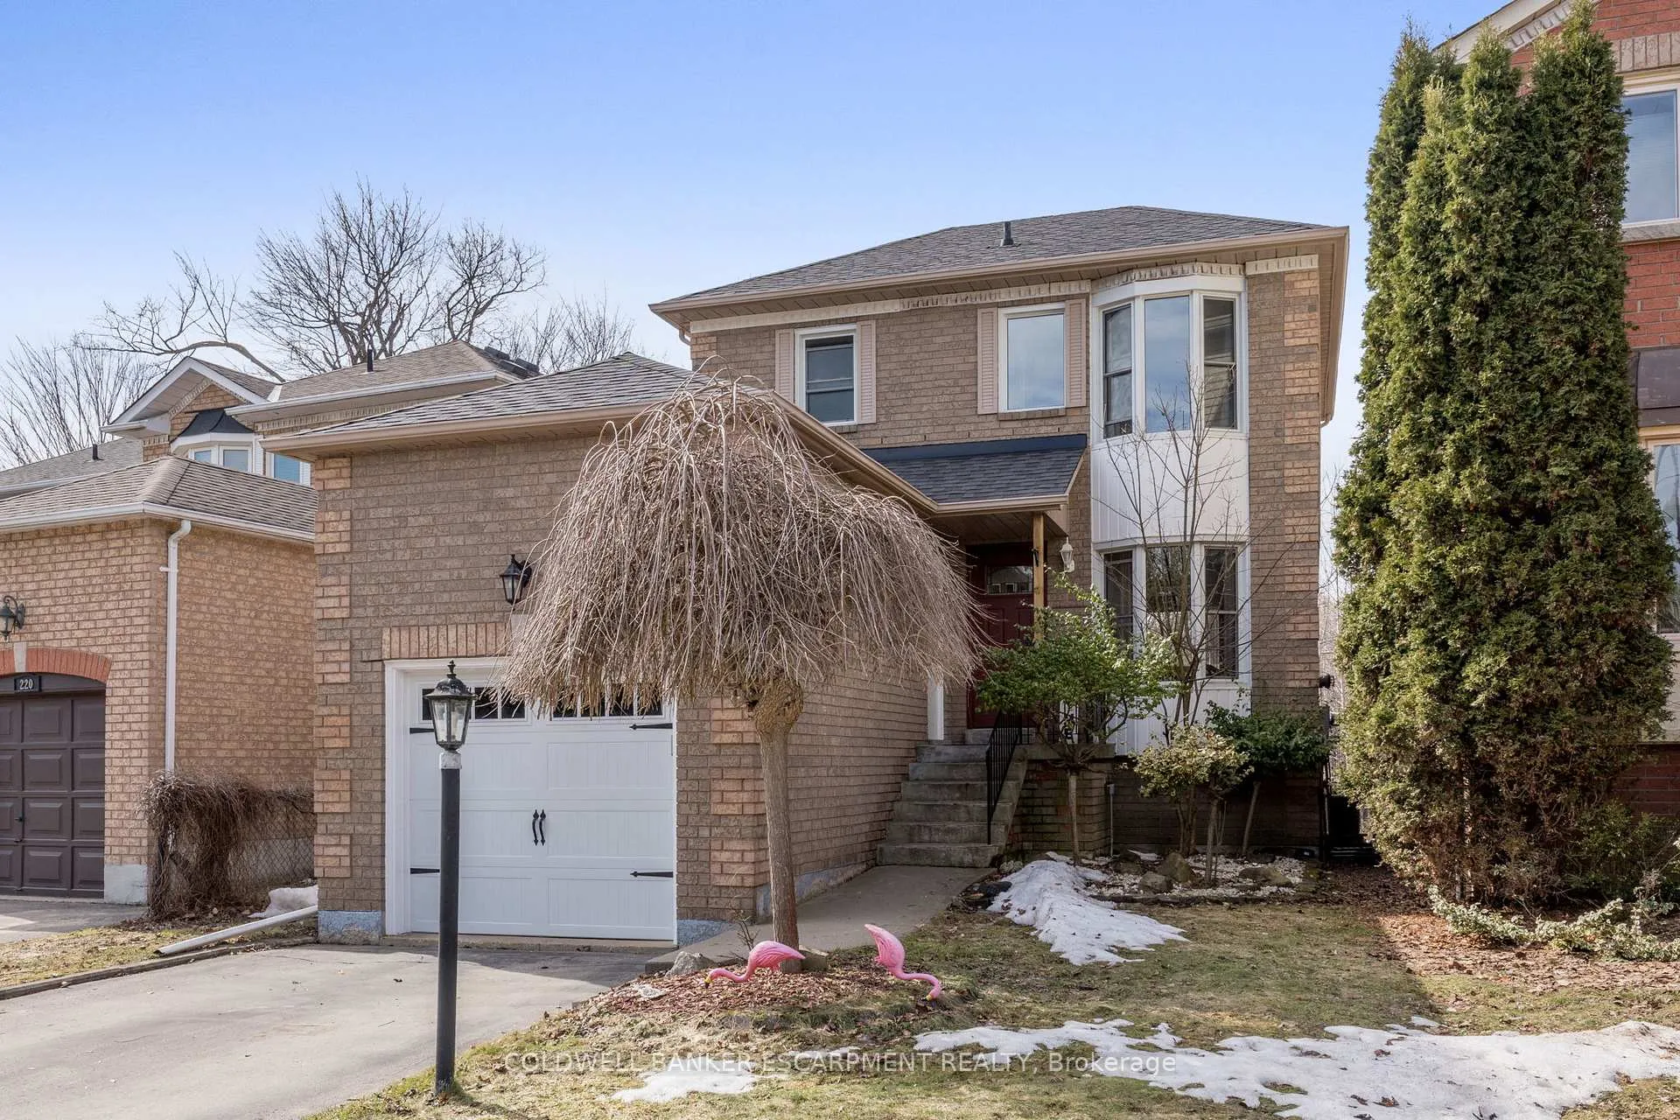
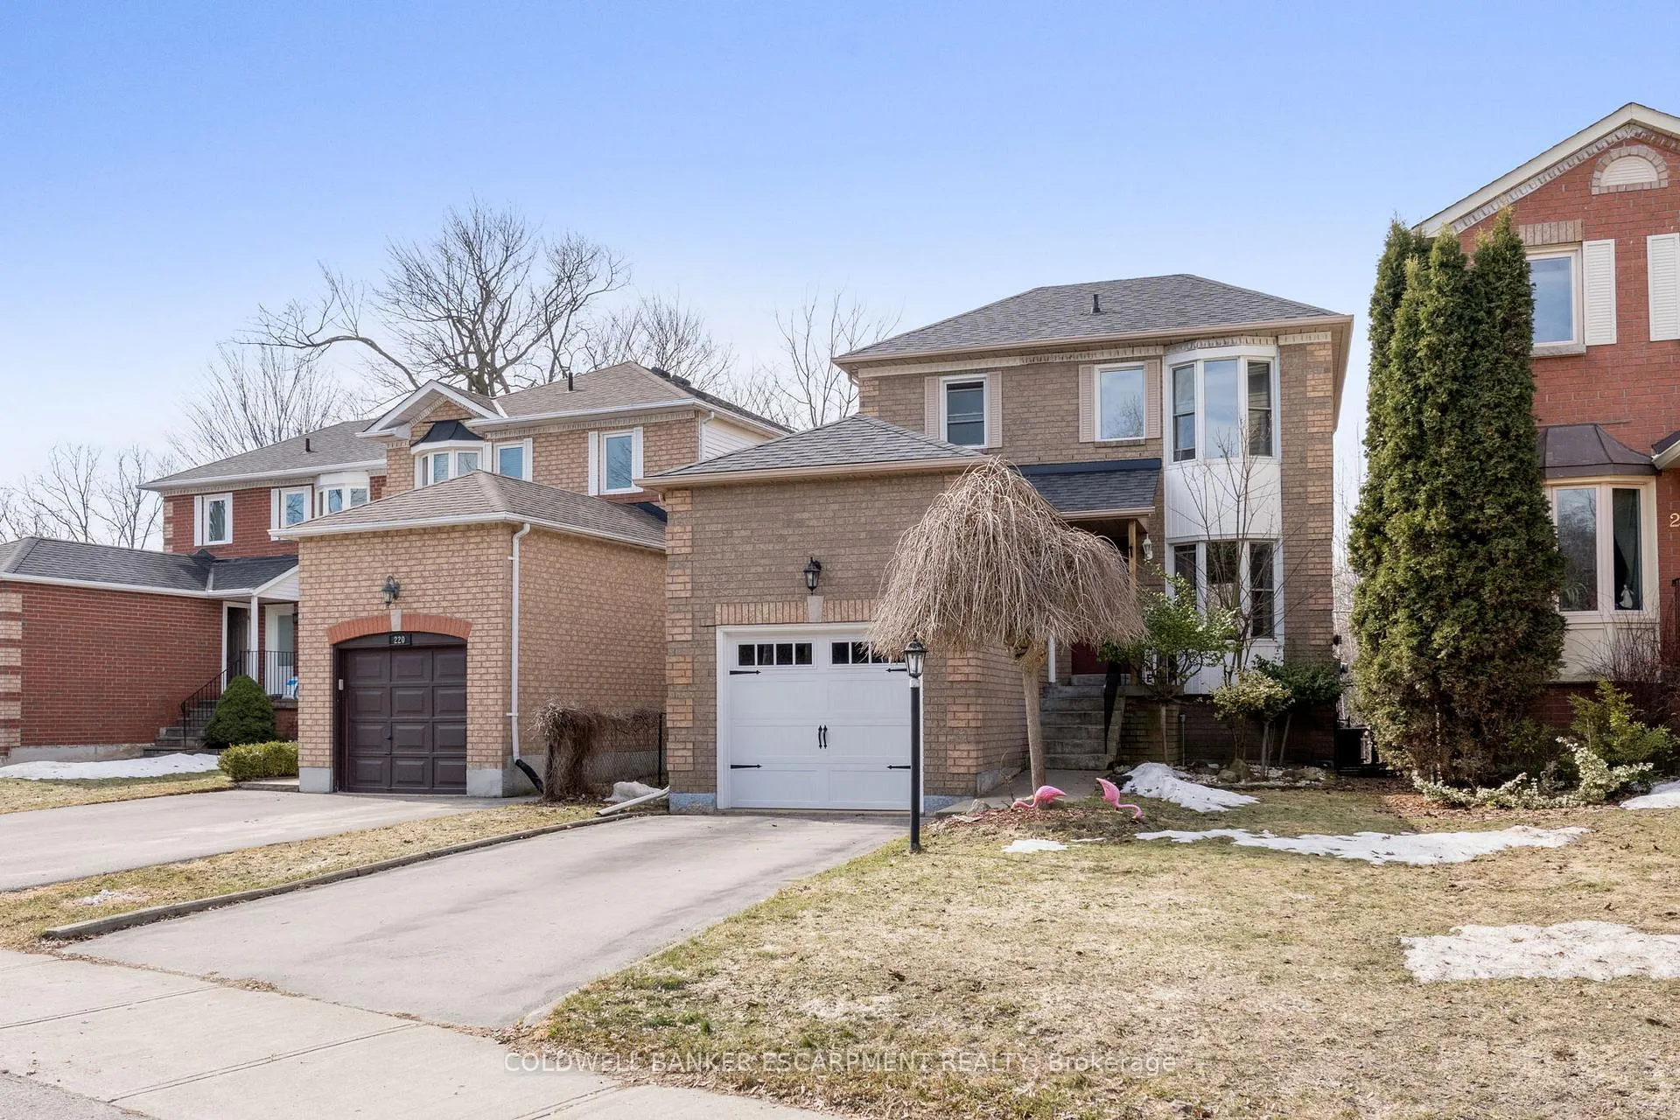
222 Churchill Road N, Halton Hills
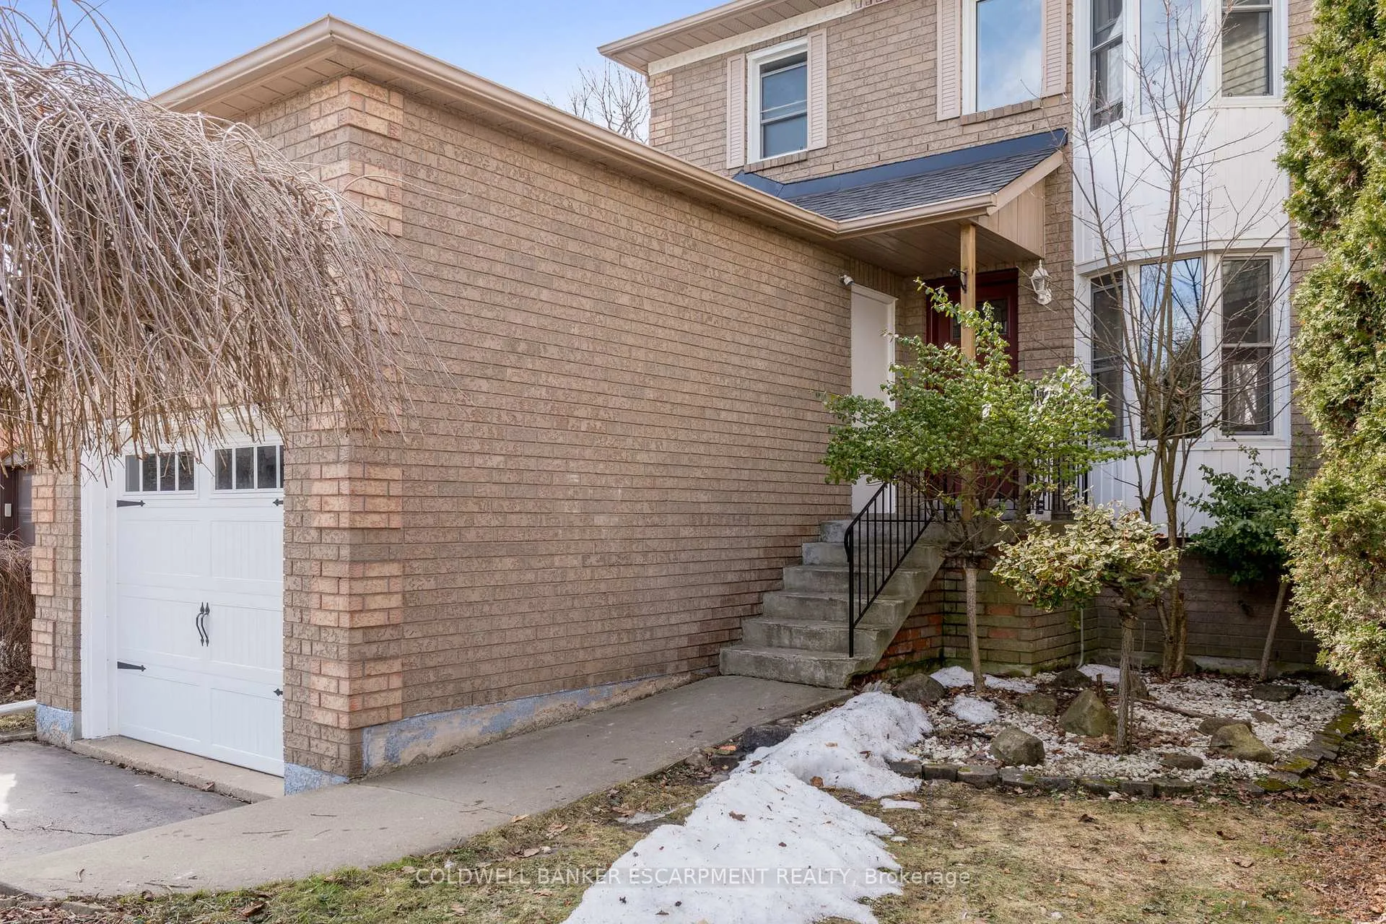
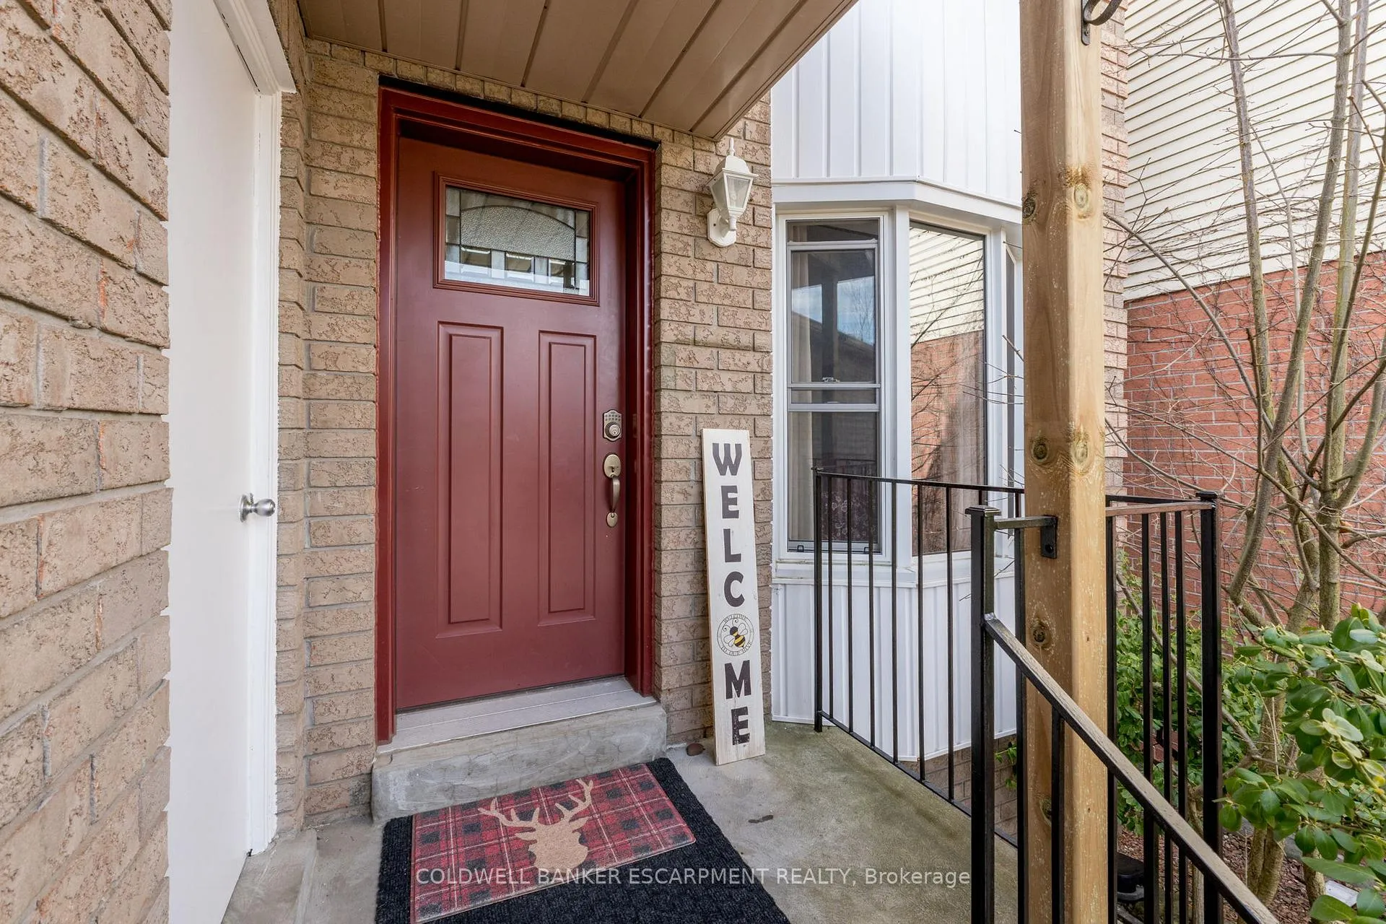
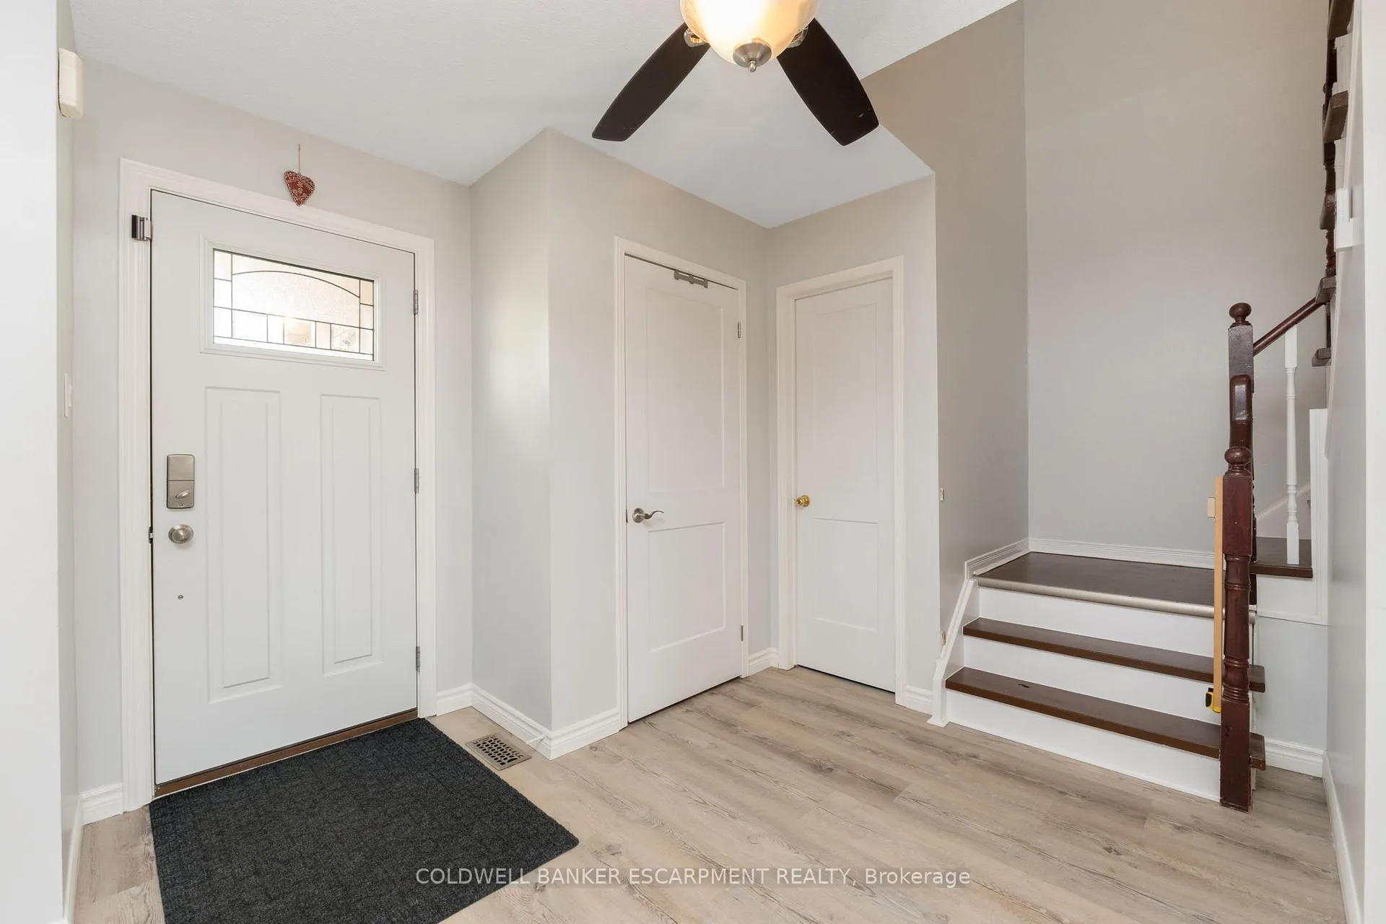
Beautifully renovated 3-bedroom home with no neighbors behind: perfect for starting out, downsizing or starting over! Nothing left to do but unpack and enjoy the compliments! Bright, new kitchen (2024) features crisp white cabinetry, modern white backsplash and lots of cupboard and counterspace. Patio doors lead to backyard deck. Great for barbequing, entertaining or morning coffee! Dining room off the kitchen has a large picture window- a good spot for meals and homework. Spacious living room with bay window overlooking street and renovated powder room off to the side. Main floor has high quality vinyl click floors- low maintenance & scratch resistant- perfect for kids/pets. Upstairs features 3 bedrooms and a beautifully renovated bathroom with white cabinetry and linen tower. The entire home was recently painted in fresh, neutral colors, Newer interior doors and hardware create an upgraded, polished look. Finished basement offers lots of extra living space- perfect for kids, working from home, a home gym, man cave...whatever you'd like! Large backyard is fenced and backs onto treed area. You'll love the privacy, quiet, and the view- especially in the summer and fall. Located in small town Acton within a friendly neighborhood. Walk to multiple schools in minutes. Close to parks, shopping, nature trails, indoor public pool, skate park, and more. One car garage + parking for 2 more cars in driveway. Don't miss out on the opportunity to call this listing "home." Dates: Windows (2017), Front door (2018), Garage door (2018), Main floor flooring (2020), Fridge & stove (2024), Dishwasher (2026), Central air (2018)
Facts & features
Ask about this home
A HOMEH agent will answer your questions about this home.
Rooms
7 rooms · 2 bathrooms
- Kitchen9′11″ × 10′99 sq.ft.
- Dining room11′3″ × 9′11″112 sq.ft.
- Living room17′ × 12′8″214 sq.ft.
- Primary bedroom9′1″ × 11′1″100 sq.ft.
- Bedroom 211′ × 18′2″200 sq.ft.
- Bedroom 311′1″ × 7′11″88 sq.ft.
- Recreation17′5″ × 14′4″249 sq.ft.
Around this home
Schools nearby
School rating, out of 10.
Listing details
Helpful tools
Your HOMEH agent
"I would see it this week."
Ask HOMEH about this home
Price, neighbourhood, monthly cost. Ask anything.
HOMEH Intelligent Agent is an AI, not a licensed representative. Check anything important with your agent.