
23 Moore Park Crescent
Halton Hills (Georgetown)23 Moore Park Crescent
Halton Hills (Georgetown)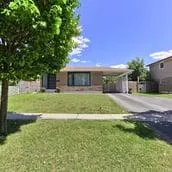

 See all 47 photos
Property history

This listing has ended. It is no longer available.
Property not available for sale or for rent.
About this home
23 Moore Park Crescent, Halton Hills
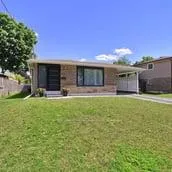
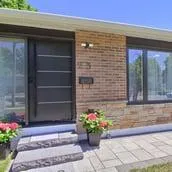
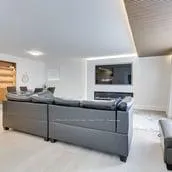
Welcome to 23 Moore Park Crescent, a beautifully renovated bungalow nestled on a large 60 feet wide, mature lot in one of Georgetown's most desirable and established neighborhood. Thoughtfully updated throughout, this stylish home offers modern finishes, exceptional craftsmanship, and comfortable living spaces designed for today's lifestyle. The bright main level features a spacious living and dining area, custom millwork, designer lighting, and large windows that flood the home with natural light. The stunning kitchen is the heart of the home, showcasing quartz countertops, stainless steel appliances, custom cabinetry, and elegant finishes that blend style and functionality. The main floor also features three well-appointed bedrooms, a beautifully renovated spa-inspired bathroom with a freestanding tub, and a convenient powder room. This property features two separate laundry setups (one on each level), making independent living a breeze. The lower level has undergone extensive renovation and offers excellent additional living space, including a renovated bathroom, laundry area, and a large recreation area plus 2 bedrooms and office. The basement awaits final flooring and paint selections, providing a unique opportunity for the next owner to customize the finishing touches to their own taste and style. Situated on a mature lot in a quiet, family-friendly neighborhood, this home is conveniently located near parks, schools, shopping, trails, and GO Transit. Walking distance to city downtown.
Facts & features
Ask about this home
A HOMEH agent will answer your questions about this home.
Rooms
15 rooms · 3 bathrooms
- Bedroom 212′ × 10′120 sq.ft.
- Bedroom 310′ × 11′110 sq.ft.
- Living room21′7″ × 18′389 sq.ft.
- Bathroom8′ × 11′88 sq.ft.
- Kitchen9′ × 10′90 sq.ft.
- Foyer8′10″ × 6′53 sq.ft.
- Dining room21′3″ × 18′383 sq.ft.
- Primary bedroom12′ × 10′120 sq.ft.
- Utility room3′7″ × 8′29 sq.ft.
- Bedroom10′10″ × 10′10″117 sq.ft.
- Great room22′ × 20′440 sq.ft.
- Bathroom5′ × 14′70 sq.ft.
- Bedroom10′10″ × 10′10″117 sq.ft.
- Kitchen12′ × 10′7″127 sq.ft.
- Office10′10″ × 10′10″117 sq.ft.
Around this home
Listing details
Helpful tools
Your HOMEH agent
"I would see it this week."
Ask HOMEH about this home
Price, neighbourhood, monthly cost. Ask anything.
HOMEH Intelligent Agent is an AI, not a licensed representative. Check anything important with your agent.