
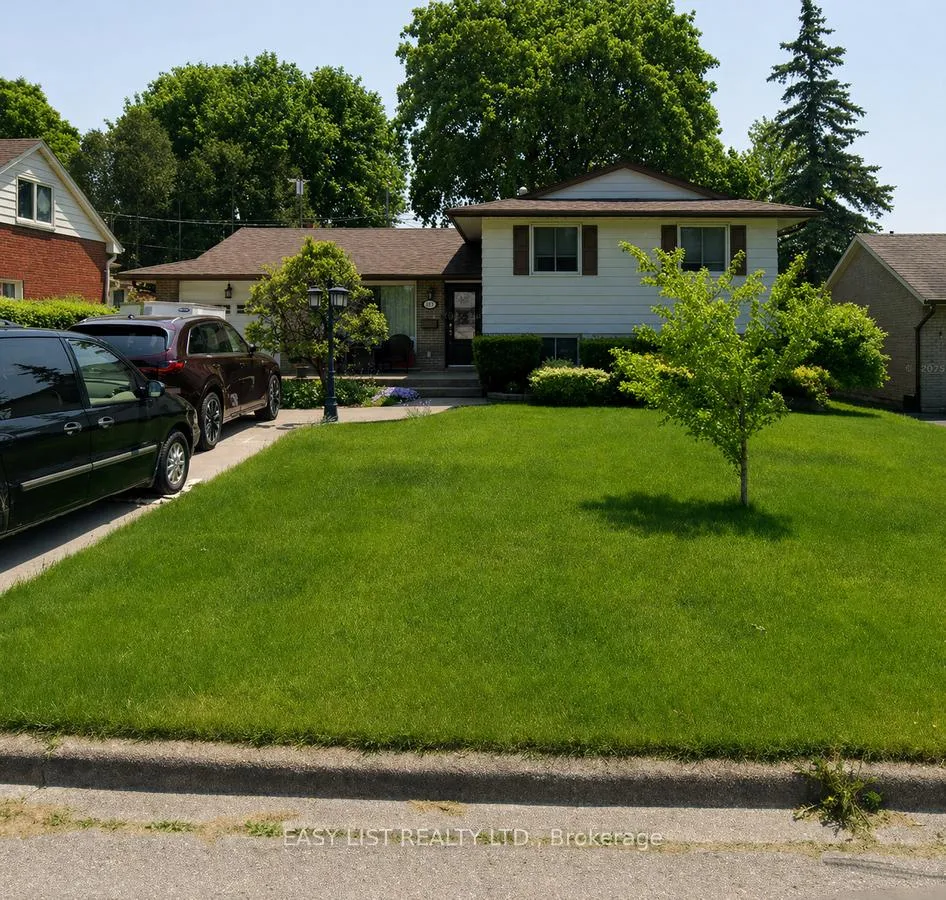
233 Elmore Drive
Halton Hills (Acton)233 Elmore Drive
Halton Hills (Acton)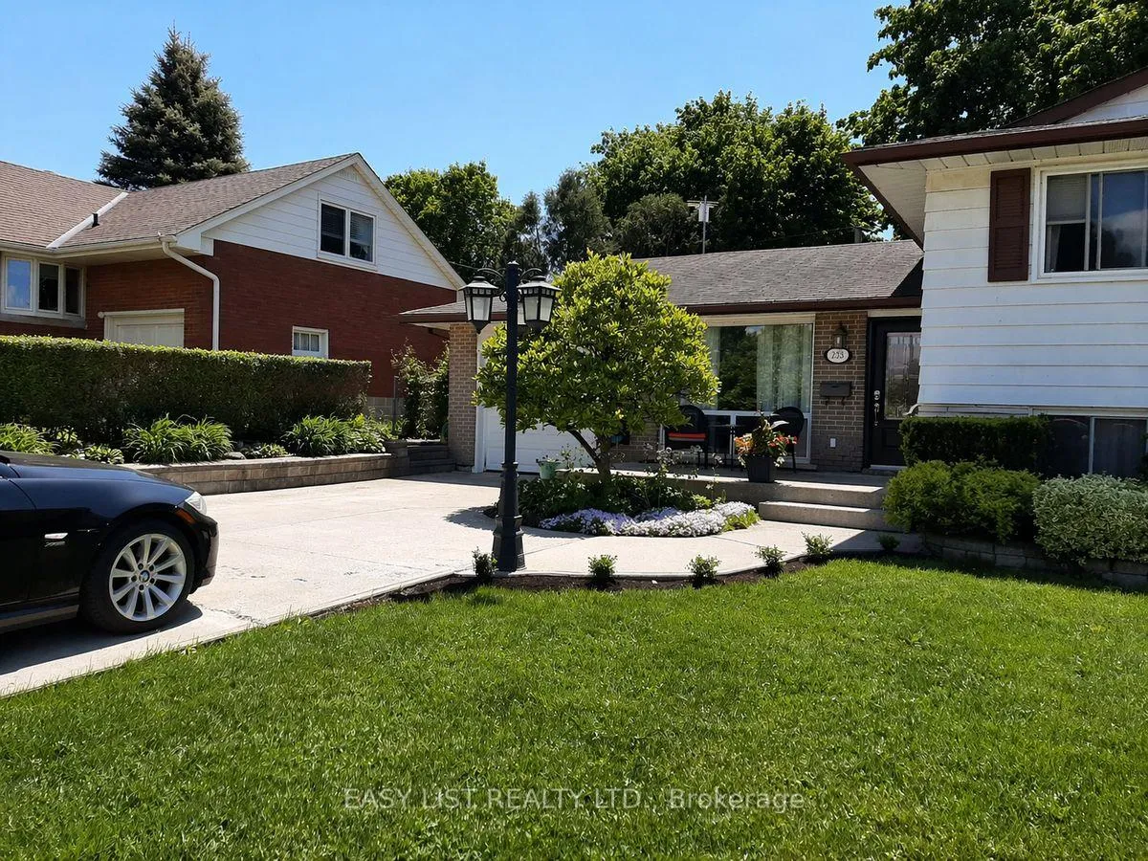
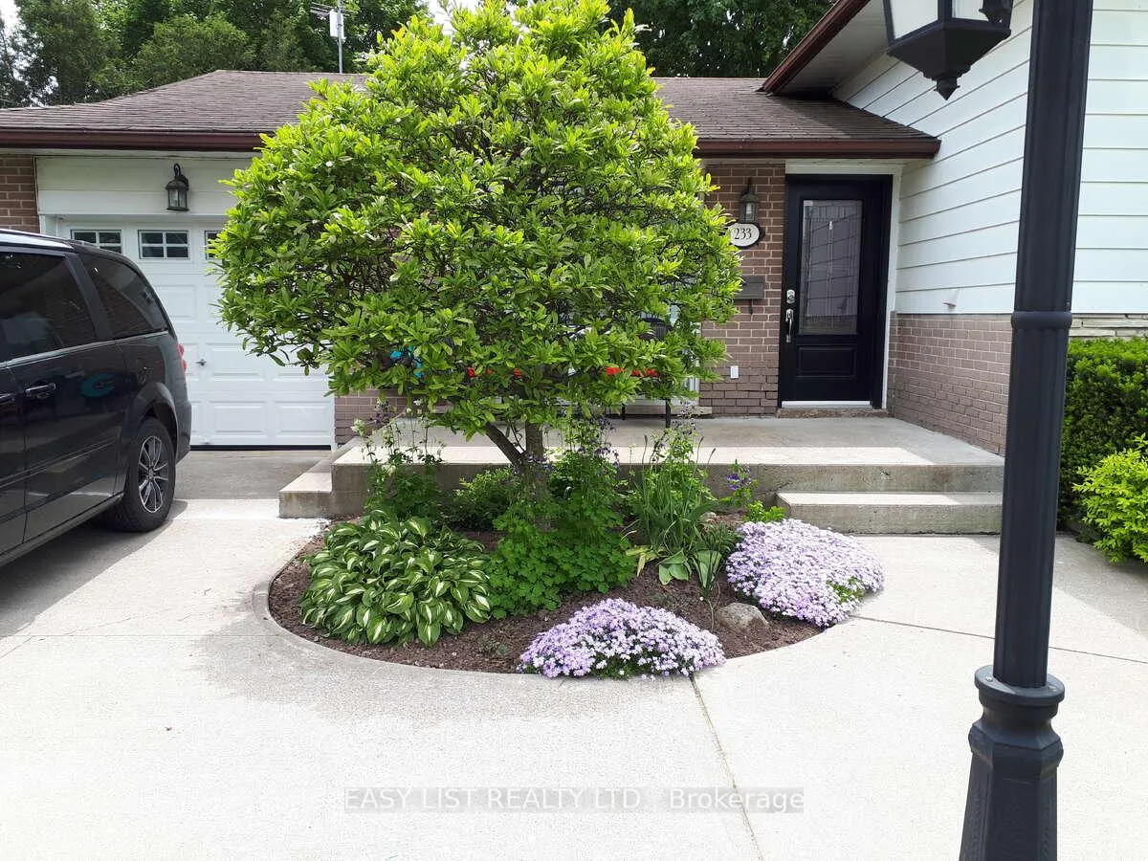
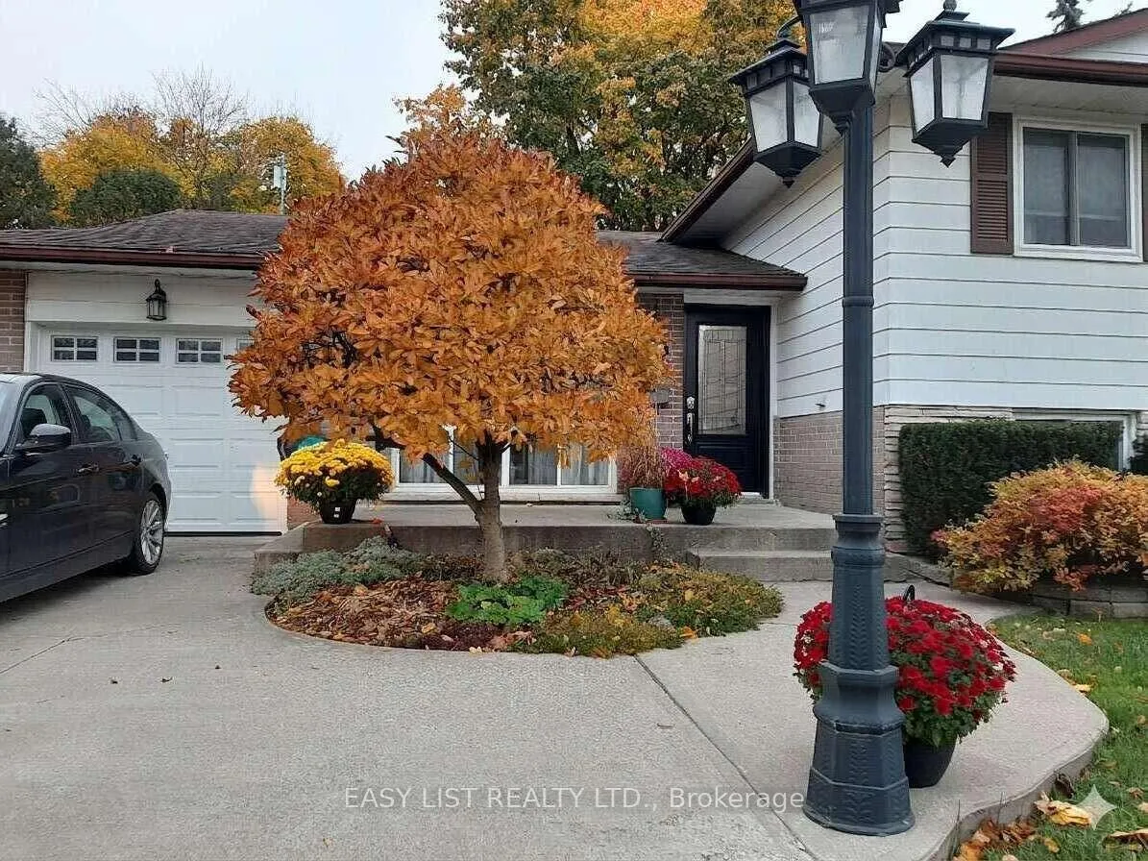
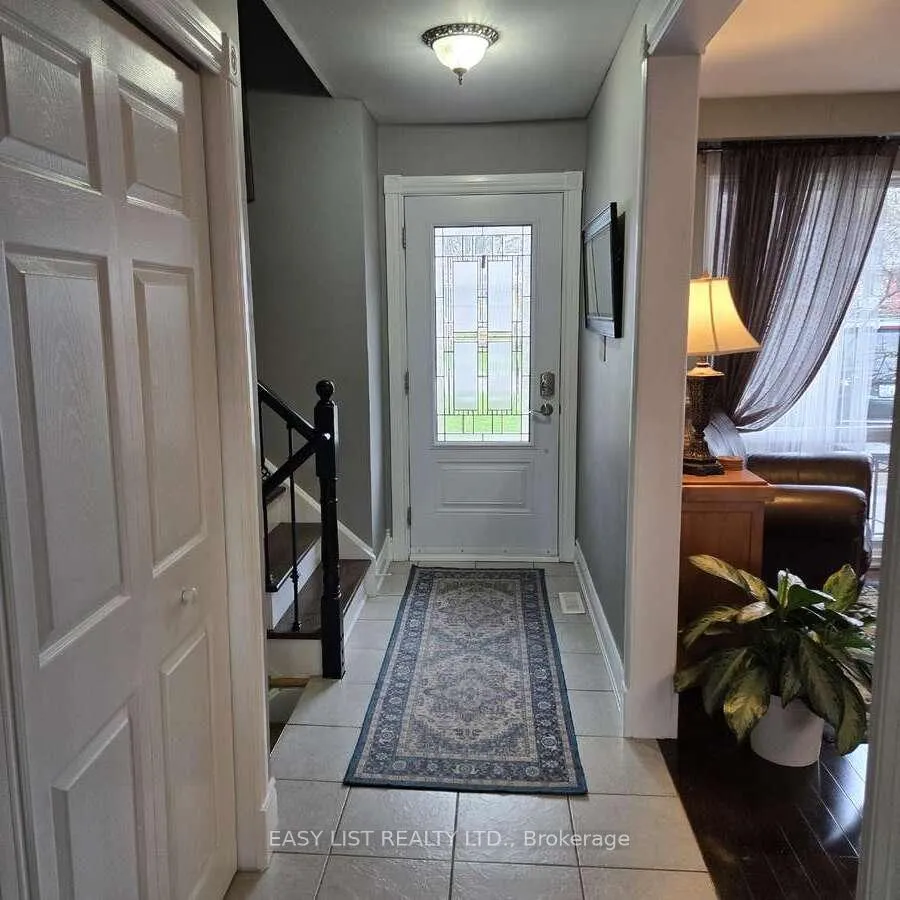 See all 31 photos
Property history

This listing has ended. It is no longer available.
Property not available for sale or for rent.
About this home
233 Elmore Drive, Halton Hills
*** Visit the REALTOR website for further information about this Listing *** This is a rare opportunity to own a beautifully updated home in one of Acton's most desirable neighborhoods, combining small-town charm with nature just steps away. This beautifully updated 3-bedroom side-split is located in Acton's highly sought-after Lakeview subdivision, just a short walk to Fairy Lake. This home has been fully updated and is truly move-in ready, offering comfort, style, and a fantastic location. The home features 3 bedrooms, a renovated kitchen with built-in appliances, two updated bathrooms, and a finished walk-out basement. Elegant hardwood flooring and ceramic tile run throughout the entire home, giving it a clean, timeless feel. The main floor features a kitchen, large dining room and separate family room with a cozy wood-burning stove creating a warm and inviting space ideal for relaxing or entertaining. Step outside from the dining room or kitchen French doors to enjoy a large deck overlooking a spacious backyard. Perfect for summer gatherings, gardening, or simply enjoying the outdoors. Completely renovated basement that includes a 3rd bedroom, very large laundry room and an insulated addition that serves as a mud room with an extra refrigerator and stand-up freezer in excellent condition. The walk-out basement provides additional access to the backyard. The property also offers parking for 4 to 5 vehicles, a valuable convenience for families and guests. Additional features: Owned water heater and water softener, roof and furnace replaced within the last 5 years, 8 appliances and a murphy bed are included. A beautiful place to call home - don't miss this opportunity!
Facts & features
Ask about this home
A HOMEH agent will answer your questions about this home.
Rooms
9 rooms · 2 bathrooms
- Dining room27′3″ × 11′4″309 sq.ft.
- Kitchen17′2″ × 9′2″157 sq.ft.
- Living room17′5″ × 10′174 sq.ft.
- Bedroom 212′5″ × 10′8″132 sq.ft.
- Primary bedroom20′6″ × 11′4″232 sq.ft.
- Bedroom 315′11″ × 10′4″164 sq.ft.
- Bedroom 48′6″ × 9′5″80 sq.ft.
- Laundry13′4″ × 9′120 sq.ft.
- Utility room8′7″ × 7′10″67 sq.ft.
Around this home
Listing details
Helpful tools
Your HOMEH agent
"I would see it this week."
Ask HOMEH about this home
Price, neighbourhood, monthly cost. Ask anything.
HOMEH Intelligent Agent is an AI, not a licensed representative. Check anything important with your agent.