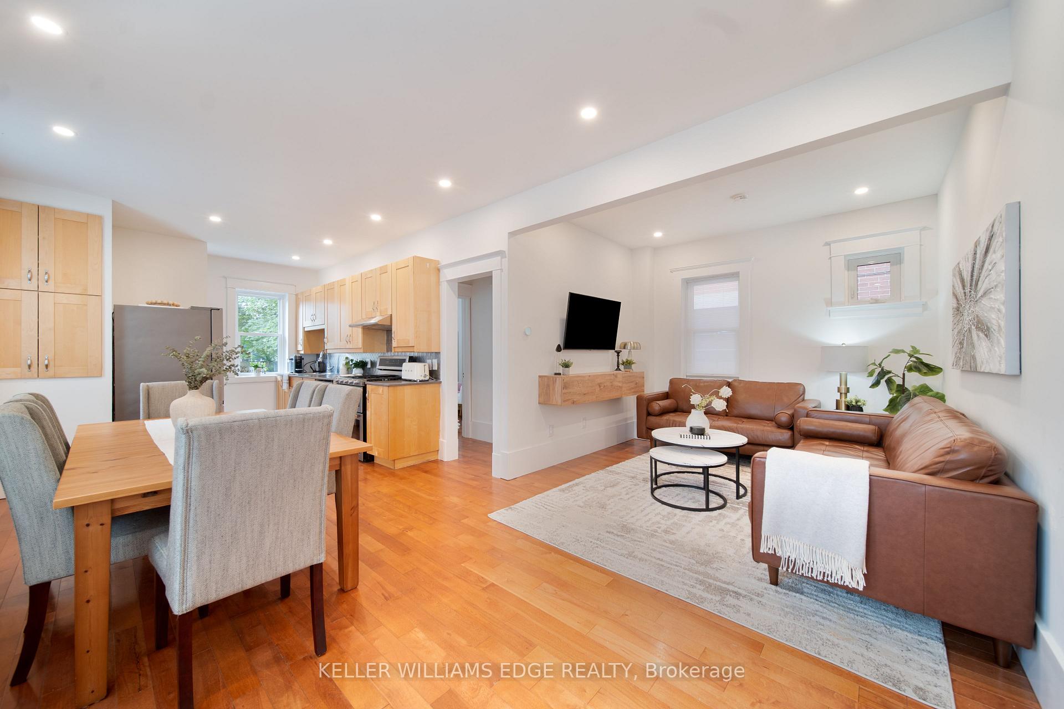
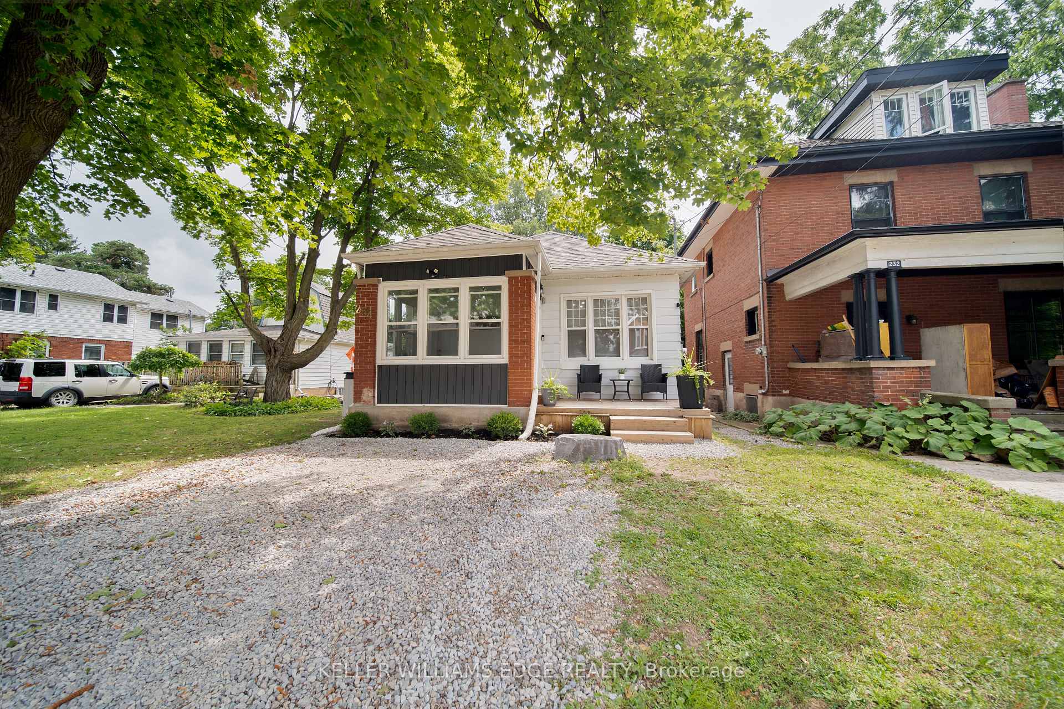
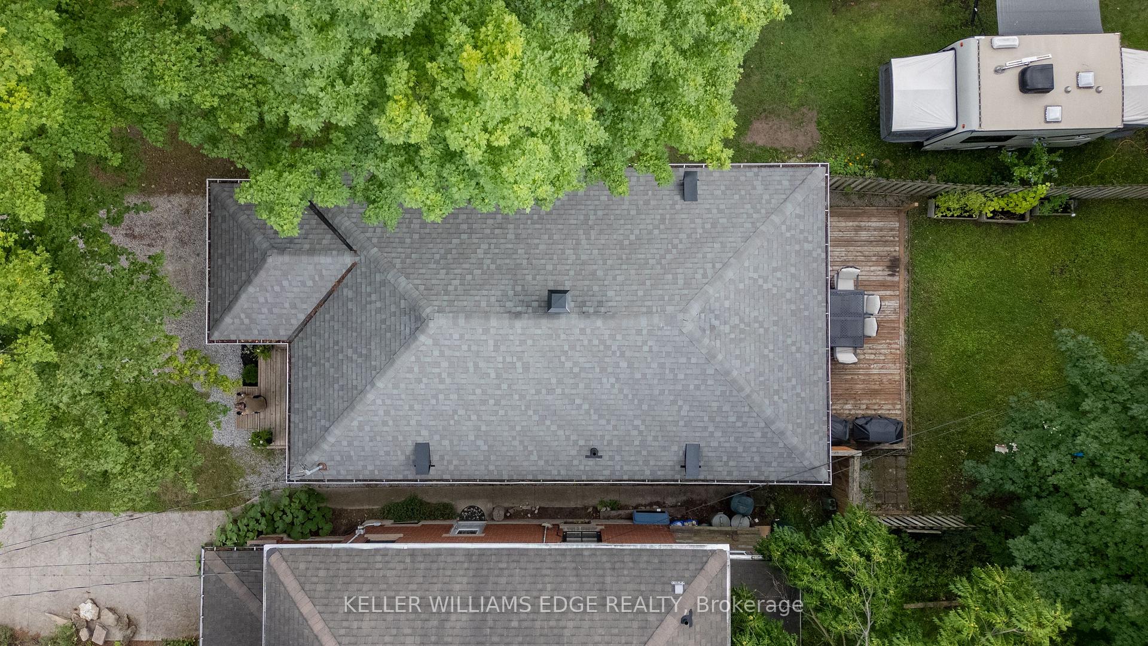
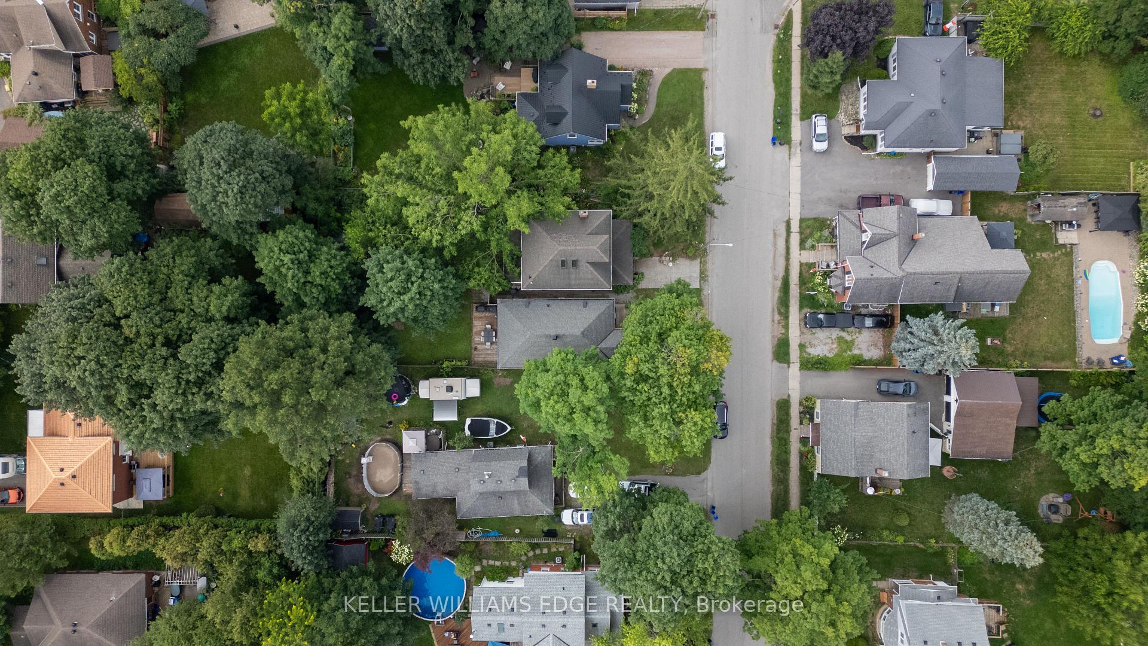
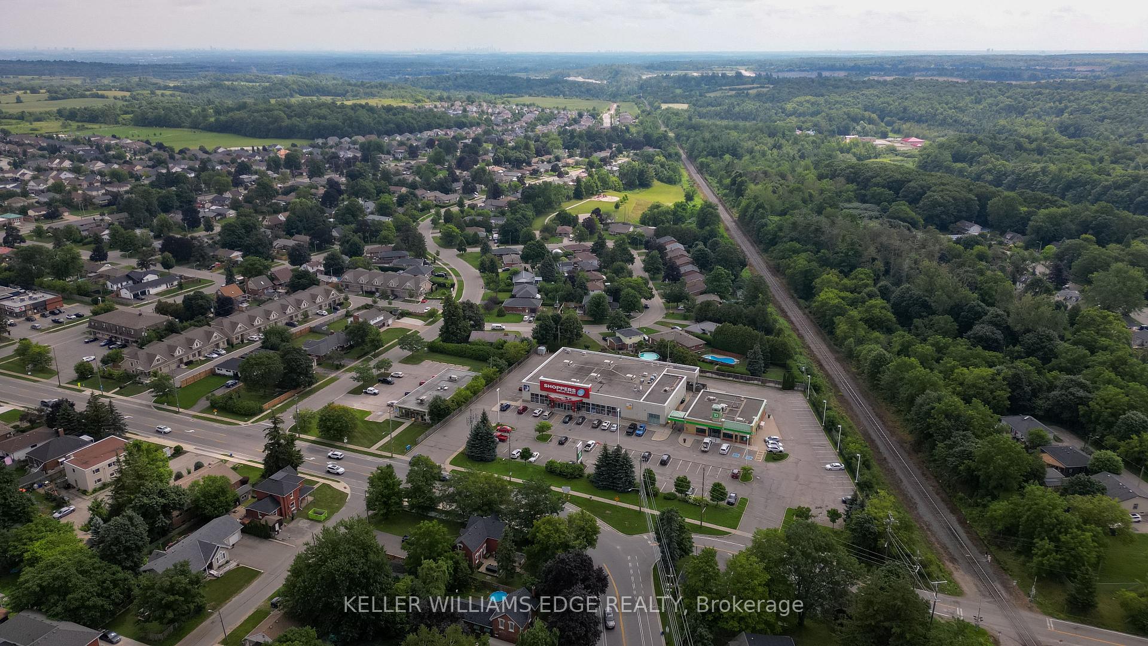
Welcome to 234 Arthur Street, a beautifully updated detached home in the heart of Acton that blends character, comfort, and true move-in-ready convenience. Perfect for first-time buyers or downsizers, this charming 2-bedroom, 2-bathroom home features hardwood floors, 9ft ceilings, large bright windows, and a welcoming eat-in kitchen filled with natural light. The newly refinished basement adds valuable living space and offers excellent potential for an in-law suite, guest space, home office, or cozy family retreat. Since Summer 2024, an impressive list of upgrades has been completed, including all new appliances, a new electrical panel, air conditioning, water softener, hot water tank, and a whole-home humidifier attached to the furnace, all owned. Additional improvements include a whole-house water filtration system, new blinds and pot lights throughout, new intake and exhaust roof vents, spray foam insulation, and new blown-in attic insulation. The basement was also completely refinished with new walls and spray foam insulation for added comfort and efficiency. Step outside to a spacious, private backyard with plenty of room to entertain, garden, relax, or let the kids play. All of this is just a short walk from restaurants, shopping, schools, nature trails, and the Acton GO Station. Updated, conveniently located, and ready to enjoy, 234 Arthur Street is an incredible opportunity to get into the market or simplify your lifestyle without sacrificing space or comfort.
Read more
Water Heater OwnedWater TreatmentWorkbenchSchoolFenced YardRec./Commun.Centre
Facts & features
TypeDetached
StyleBungalow
Built51-99
Size700~1.1K Sq.Ft.
Lot30.15 x 132 ft
Tax$3,715 (2026)
HeatingForced air, gas
CoolingCentral air
BasementFinished, separate entrance
Parking2 drive
WaterMunicipal
FireplaceYes, natural gas
Book a viewing
Wed28Oct
Thu29Oct
Fri30Oct
Sat31Oct
Sun1Nov
Pick a time
Rooms
11 rooms · 2 bathrooms
Main floor7 rooms
Room—
Kitchen15′11″ × 11′8″186 sq.ft.
Foyer6′8″ × 10′5″69 sq.ft.
Primary bedroom11′8″ × 5′1″59 sq.ft.
Bedroom 211′ × 8′4″92 sq.ft.
Living room9′10″ × 20′4″200 sq.ft.
Bathroom5′7″ × 5′1″28 sq.ft.
Basement4 rooms
Laundry8′6″ × 8′4″71 sq.ft.
Bathroom10′5″ × 5′1″53 sq.ft.
Bedroom 38′8″ × 16′4″142 sq.ft.
Recreation23′10″ × 14′7″348 sq.ft.
Bathrooms2
3-pcMain3-pcBasement
Thinking of selling your home?See what your home is worth today.

 See all 41 photos
