
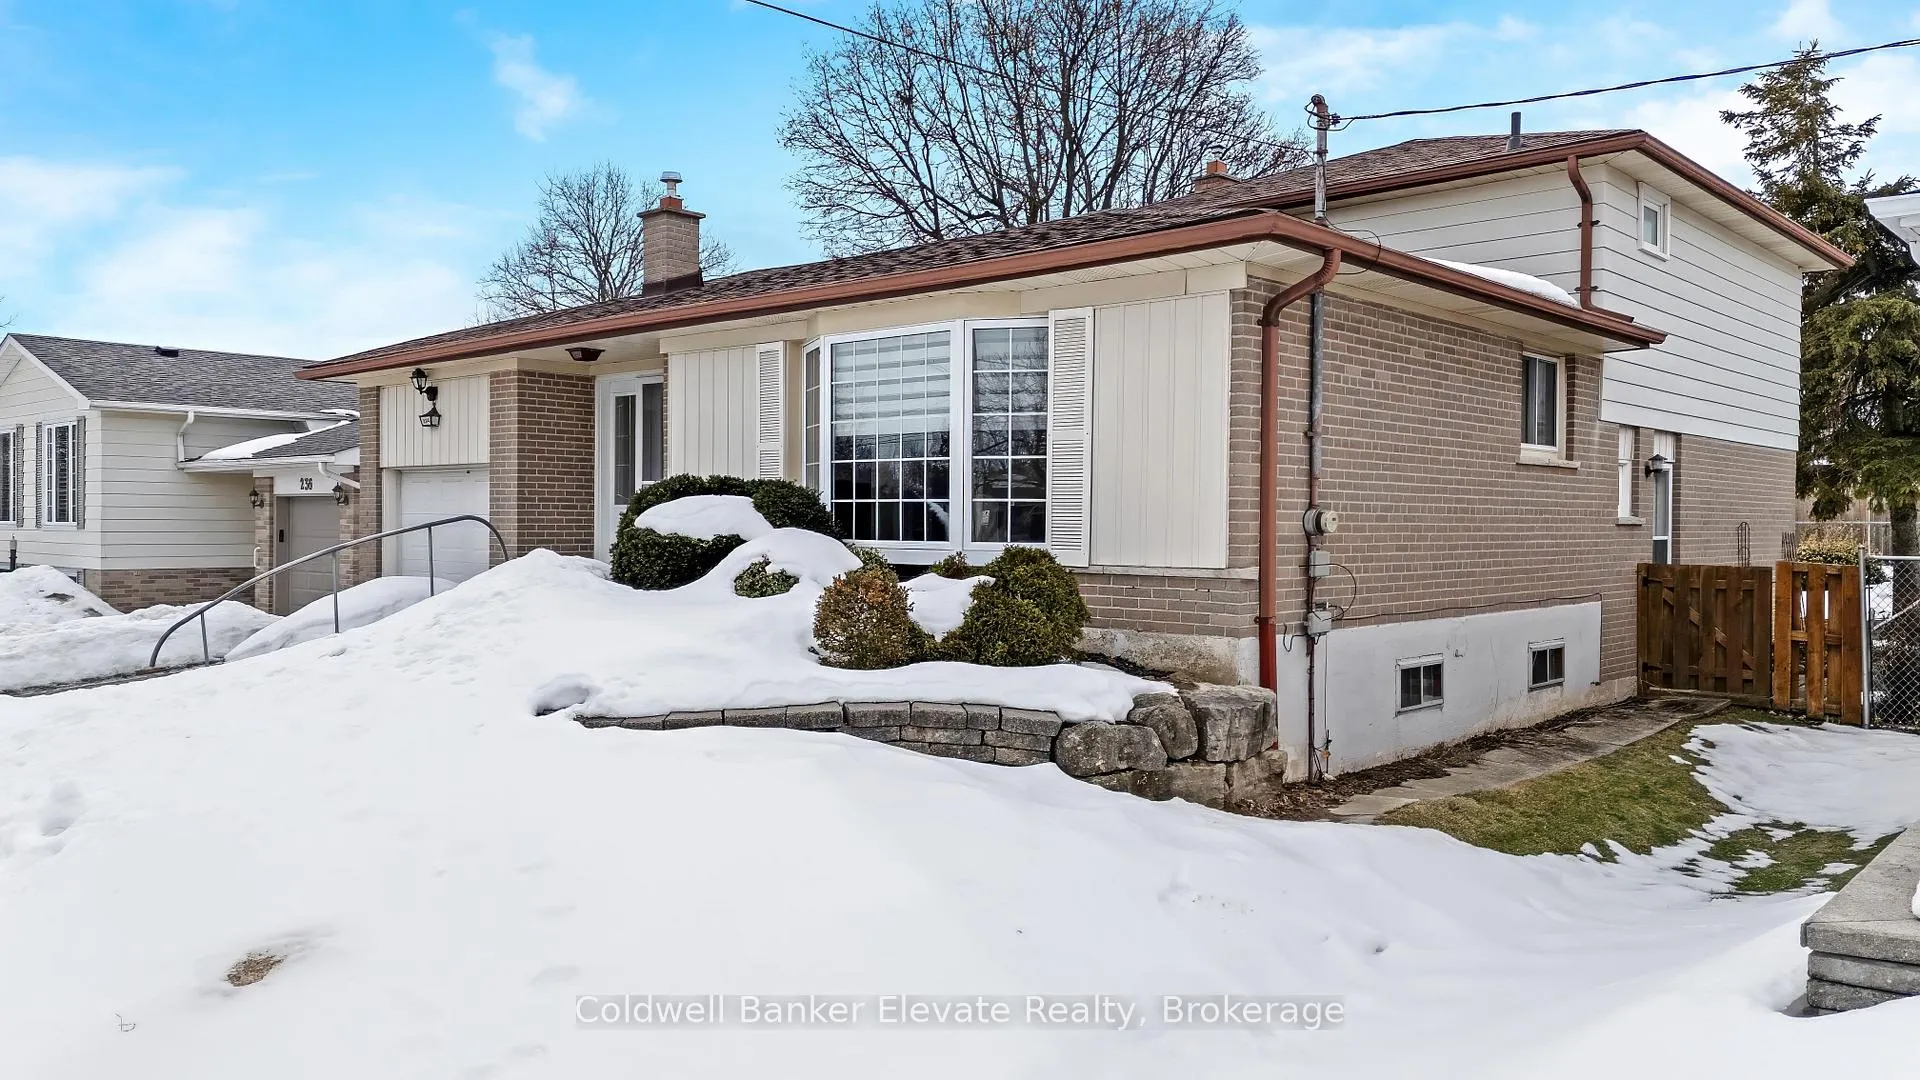
 See all 42 photos
Property history

This listing has ended. It is no longer available.
Property not available for sale or for rent.
Ask about this home
A HOMEH agent will answer your questions about this home.Ask HOMEH
About this home
234 Delrex Boulevard, Halton Hills
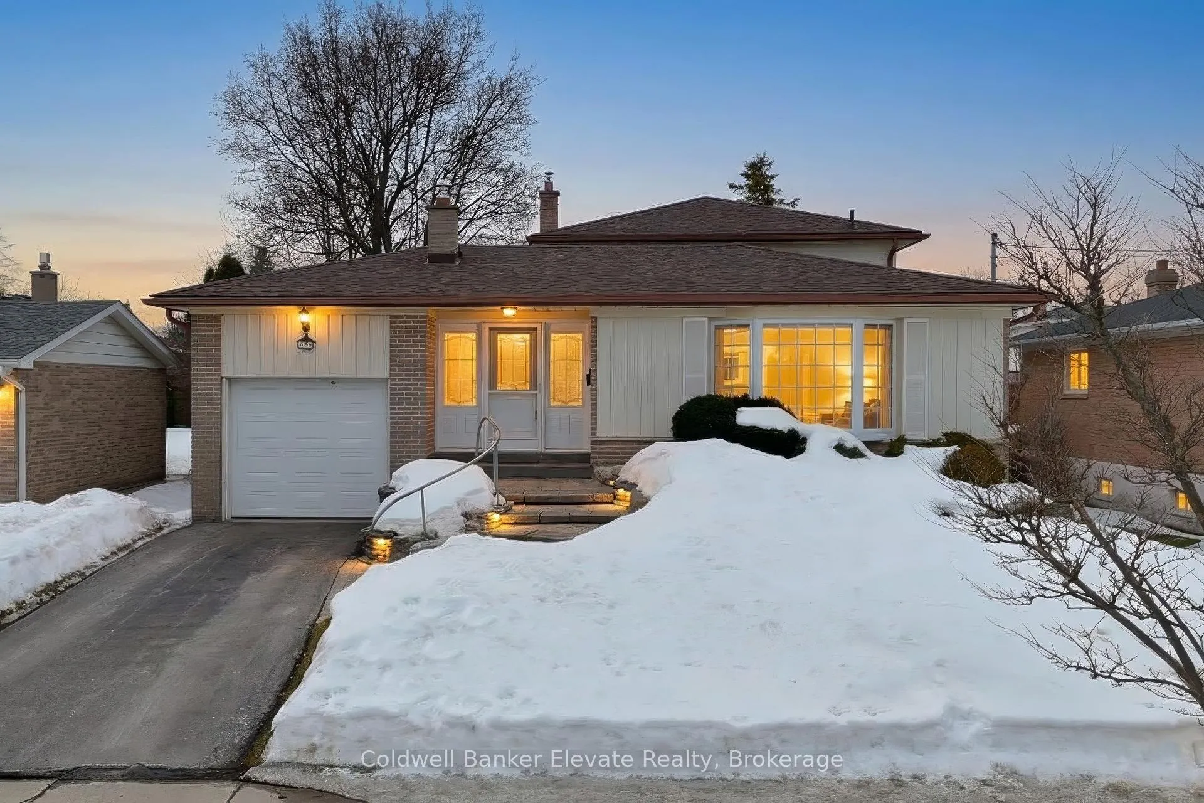
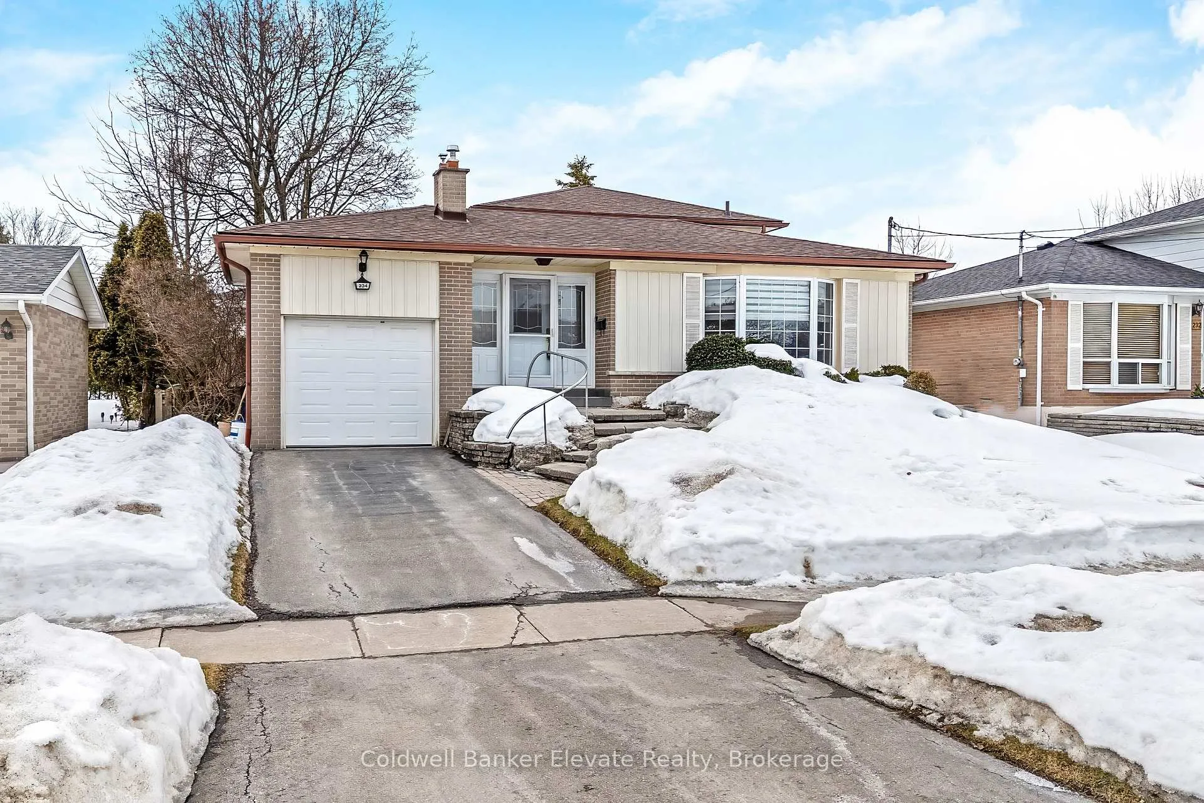
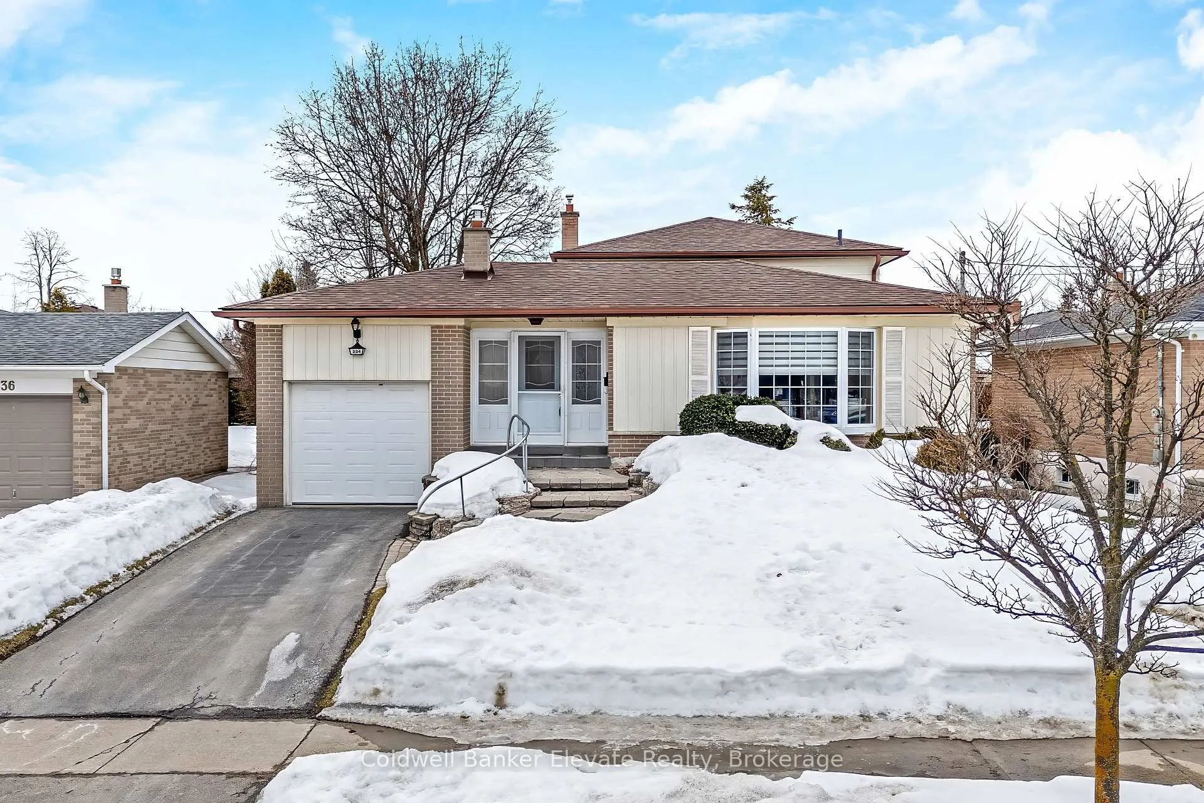
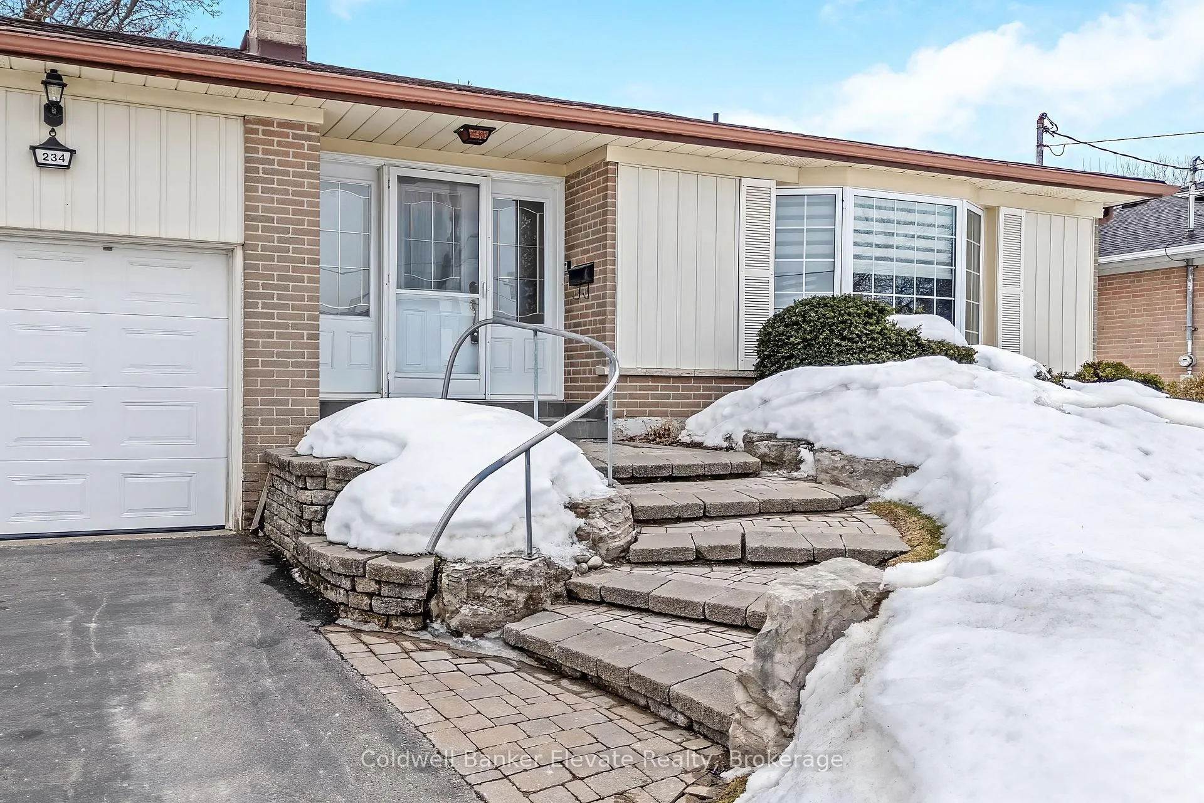
Welcome to this well maintained 4 bedroom backsplit offering a functional multi level layout and a spacious fully fenced backyard. Interlocking steps lead to a stone front landing and single car garage with convenient access to the yard. Inside, the front foyer connects to the living room through French doors, creating a defined yet inviting transition. The bright living room features a bay window with built in seating bench and crown moulding, and flows seamlessly into the dining room for comfortable everyday living and entertaining. Just beyond the dining room are the stairs leading to the upper level. Straight ahead from the foyer, the kitchen offers GE white appliances, ceramic tile flooring and a window overlooking the backyard. From the kitchen, a short set of stairs leads down to the lower ground level. This level features a family room with hardwood flooring and a gas fireplace with exposed brick surround and stone hearth. Sliding glass doors provide walkout access to the interlocking patio and large fully fenced backyard, and a side door offers additional outdoor access. A fourth bedroom and 3 piece bath with walk in shower complete this level. Stairs from here continue down to the basement. Upstairs you will find three bedrooms and a 3 piece family bath with a tub shower combo. The basement level includes a rec room with wood paneling walls, above grade windows, closet space and a laundry area with access to an oversized crawl space. A solid family home with flexible living space across multiple levels. Located just steps from Centennial Middle School, a short ride to shopping with everything you could need nearby. Easy access to commuter routes. 7 mins to Georgetown GO Station.
Facts & features
Ask about this home
A HOMEH agent will answer your questions about this home.
Rooms
14 rooms · 2 bathrooms
- Foyer8′6″ × 6′2″52 sq.ft.
- Living room18′2″ × 10′10″197 sq.ft.
- Breakfast11′10″ × 9′1″108 sq.ft.
- Kitchen14′10″ × 10′5″154 sq.ft.
- Bedroom13′1″ × 12′6″164 sq.ft.
- Bedroom 29′5″ × 10′8″101 sq.ft.
- Bedroom 38′10″ × 12′6″110 sq.ft.
- Bathroom8′8″ × 8′2″71 sq.ft.
- Family room10′8″ × 22′4″237 sq.ft.
- Bedroom 49′7″ × 11′3″107 sq.ft.
- Bathroom8′8″ × 3′11″34 sq.ft.
- Recreation11′10″ × 19′224 sq.ft.
- Utility room15′7″ × 18′8″291 sq.ft.
- Other24′6″ × 32′6″796 sq.ft.
Around this home
Schools nearby
School rating, out of 10.
Listing details
Helpful tools
Your HOMEH agent
"I would see it this week."
Ask HOMEH about this home
Price, neighbourhood, monthly cost. Ask anything.
HOMEH Intelligent Agent is an AI, not a licensed representative. Check anything important with your agent.