
 See all 43 photos
Property history

This home has sold. It is no longer available.
Property not available for sale or for rent.
Book a viewing
Ask HOMEH
About this home
Unit 104, 24 Chapel Street, Halton Hills
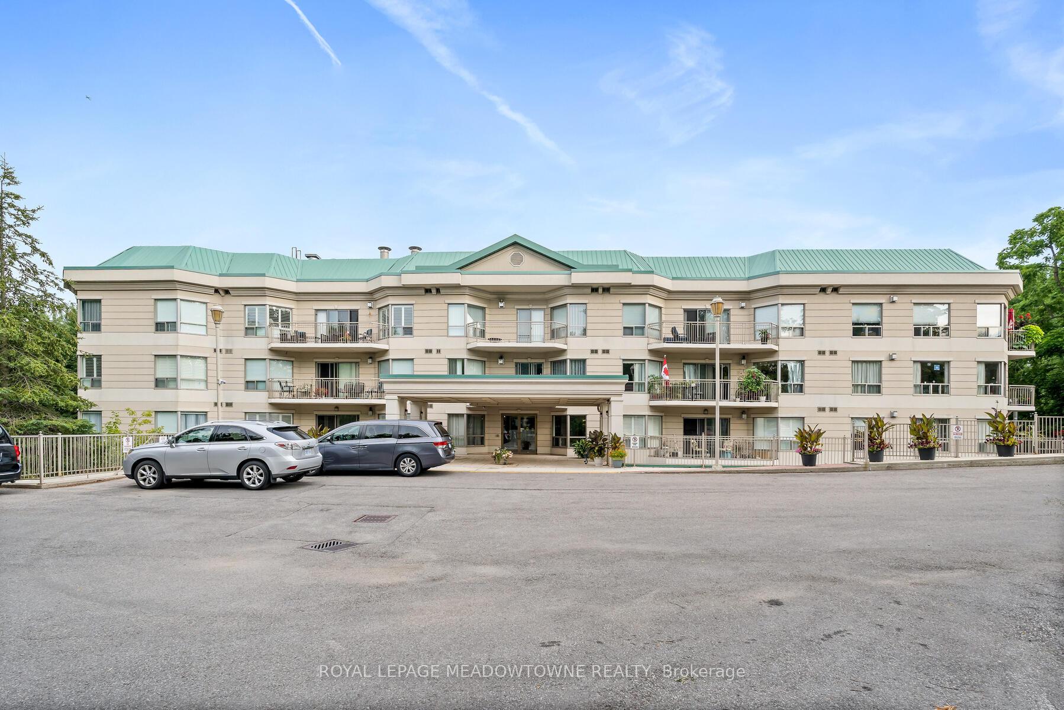
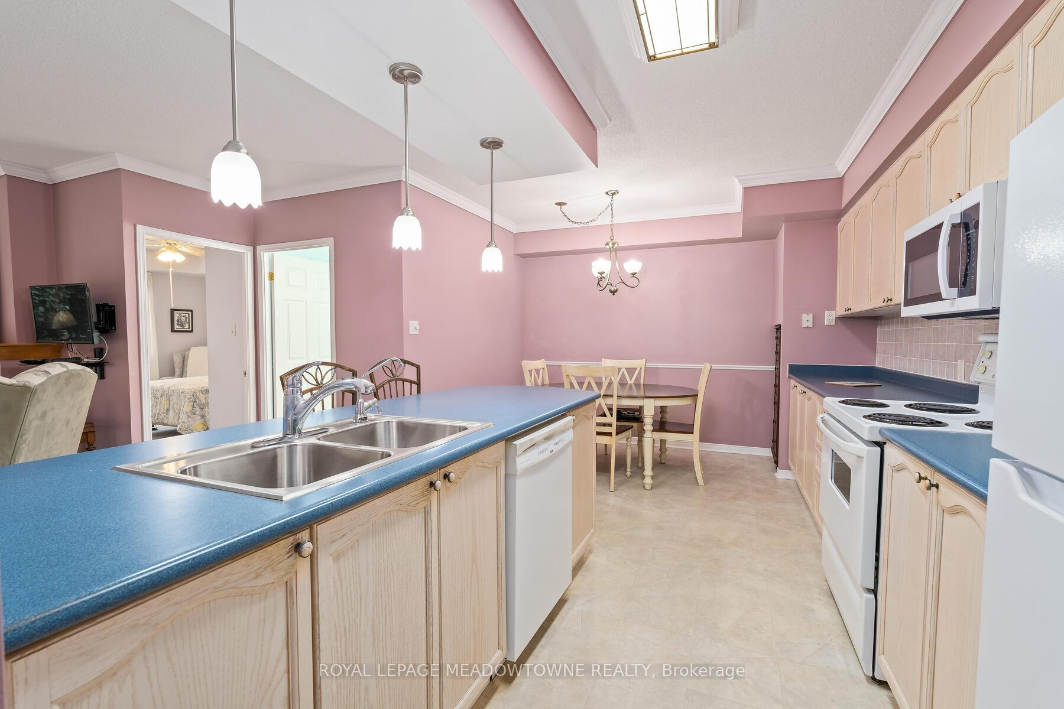
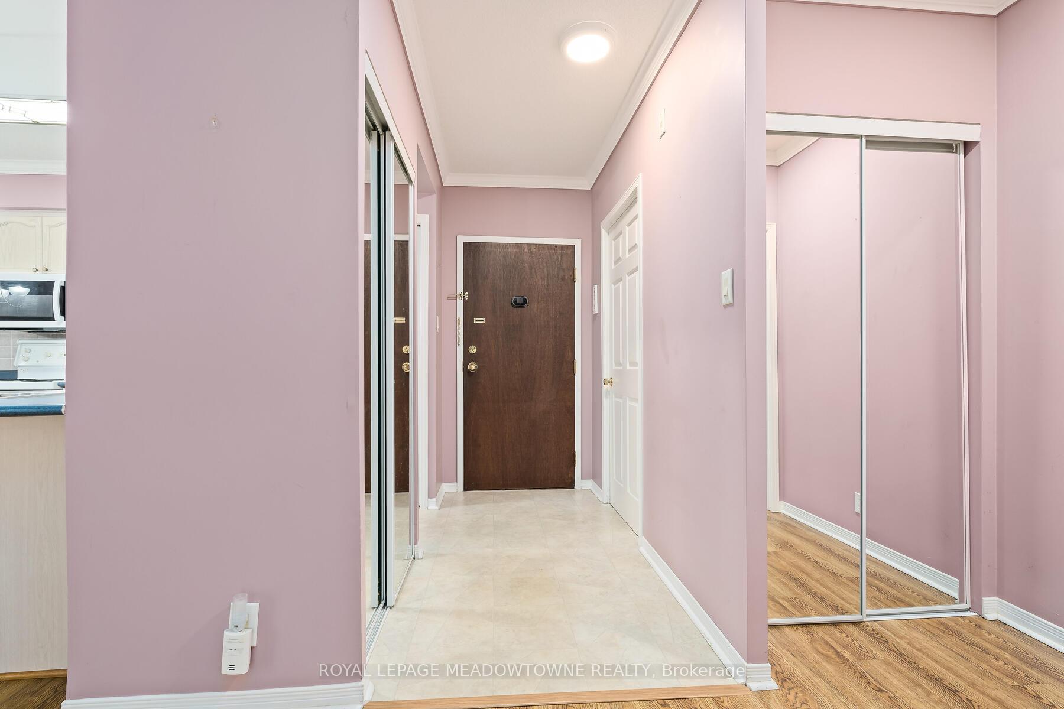
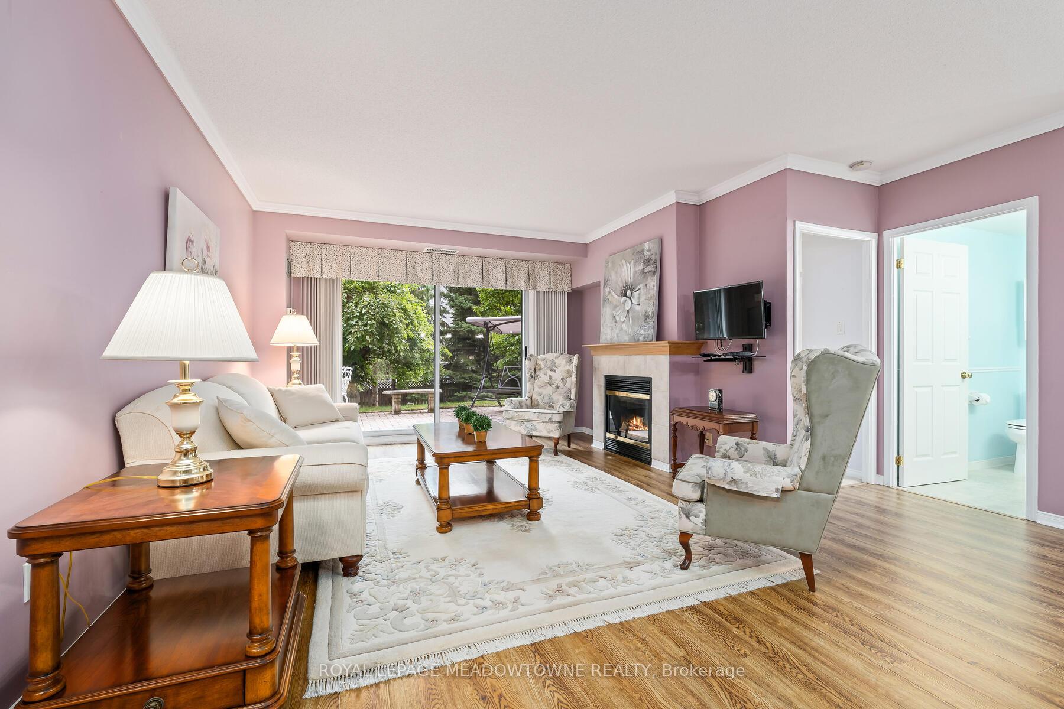
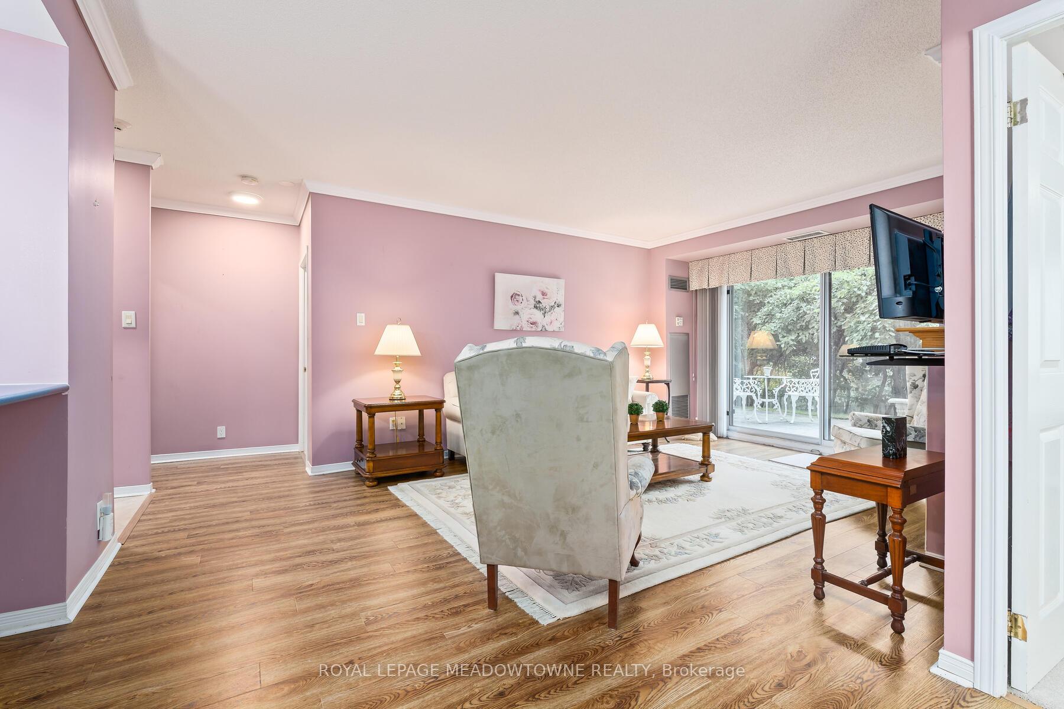
This small & exclusive boutique building is known as "Victoria Gardens". It is nestled on a beautiful property with gardens and an outdoor gathering area with gazebo & tables * The building offers residents a party/meeting room with BBQ terrace, pool table, library & exercise area * Condo fees include water, heat, air conditioning, common elements, building insurance, parking & maintenance of the common elements ** You'll love this bright & spacious suite that's approximately 1100 sqft with 2 bedrooms, 2 full baths, open underground parking & separate storage unit * The open-concept layout is perfect for both everyday living and entertaining, featuring luxury vinyl plank flooring in the living room & vinyl tile in the kitchen, dining and foyer * The kitchen with bleached oak cabinets overlooks the living room and features a ceramic backsplash, pantry & breakfast bar * Relax in the spacious living room with gas fireplace or step outside to your large, private terrace wonderful retreat & perfect place for visits with friends or family * Both bedrooms have lots of closet space & large south facing windows that look onto trees * The primary bedroom has a 4-pc ensuite along with 2 mirrored closets * There also a double linen closet & a 3-pc guest bath with separate shower * The ensuite laundry/storage room has an upright freezer and features custom built-in cabinets for lots of storage ** This spotless, move-in-ready suite is set in a prime location, just steps to Main Street, restaurants, shops, churches & more * The shopping mall, grocery stores, hospital, The Go station, and community/rec center are just minutes by car!
Facts & features
Book a viewing
Rooms
7 rooms · 2 bathrooms
- Foyer7′10″ × 4′32 sq.ft.
- Living room17′3″ × 13′223 sq.ft.
- Dining room11′7″ × 9′104 sq.ft.
- Kitchen8′10″ × 7′1″63 sq.ft.
- Primary bedroom12′6″ × 11′1″139 sq.ft.
- Bedroom 212′2″ × 11′134 sq.ft.
- Laundry9′7″ × 5′6″52 sq.ft.
Around this home
Schools nearby
School rating, out of 10.
Listing details
Helpful tools
Your HOMEH agent
"I would see it this week."
Ask HOMEH about this home
Price, neighbourhood, monthly cost. Ask anything.
HOMEH Intelligent Agent is an AI, not a licensed representative. Check anything important with your agent.