
254 Main Street S
Halton Hills (Georgetown)254 Main Street S
Halton Hills (Georgetown)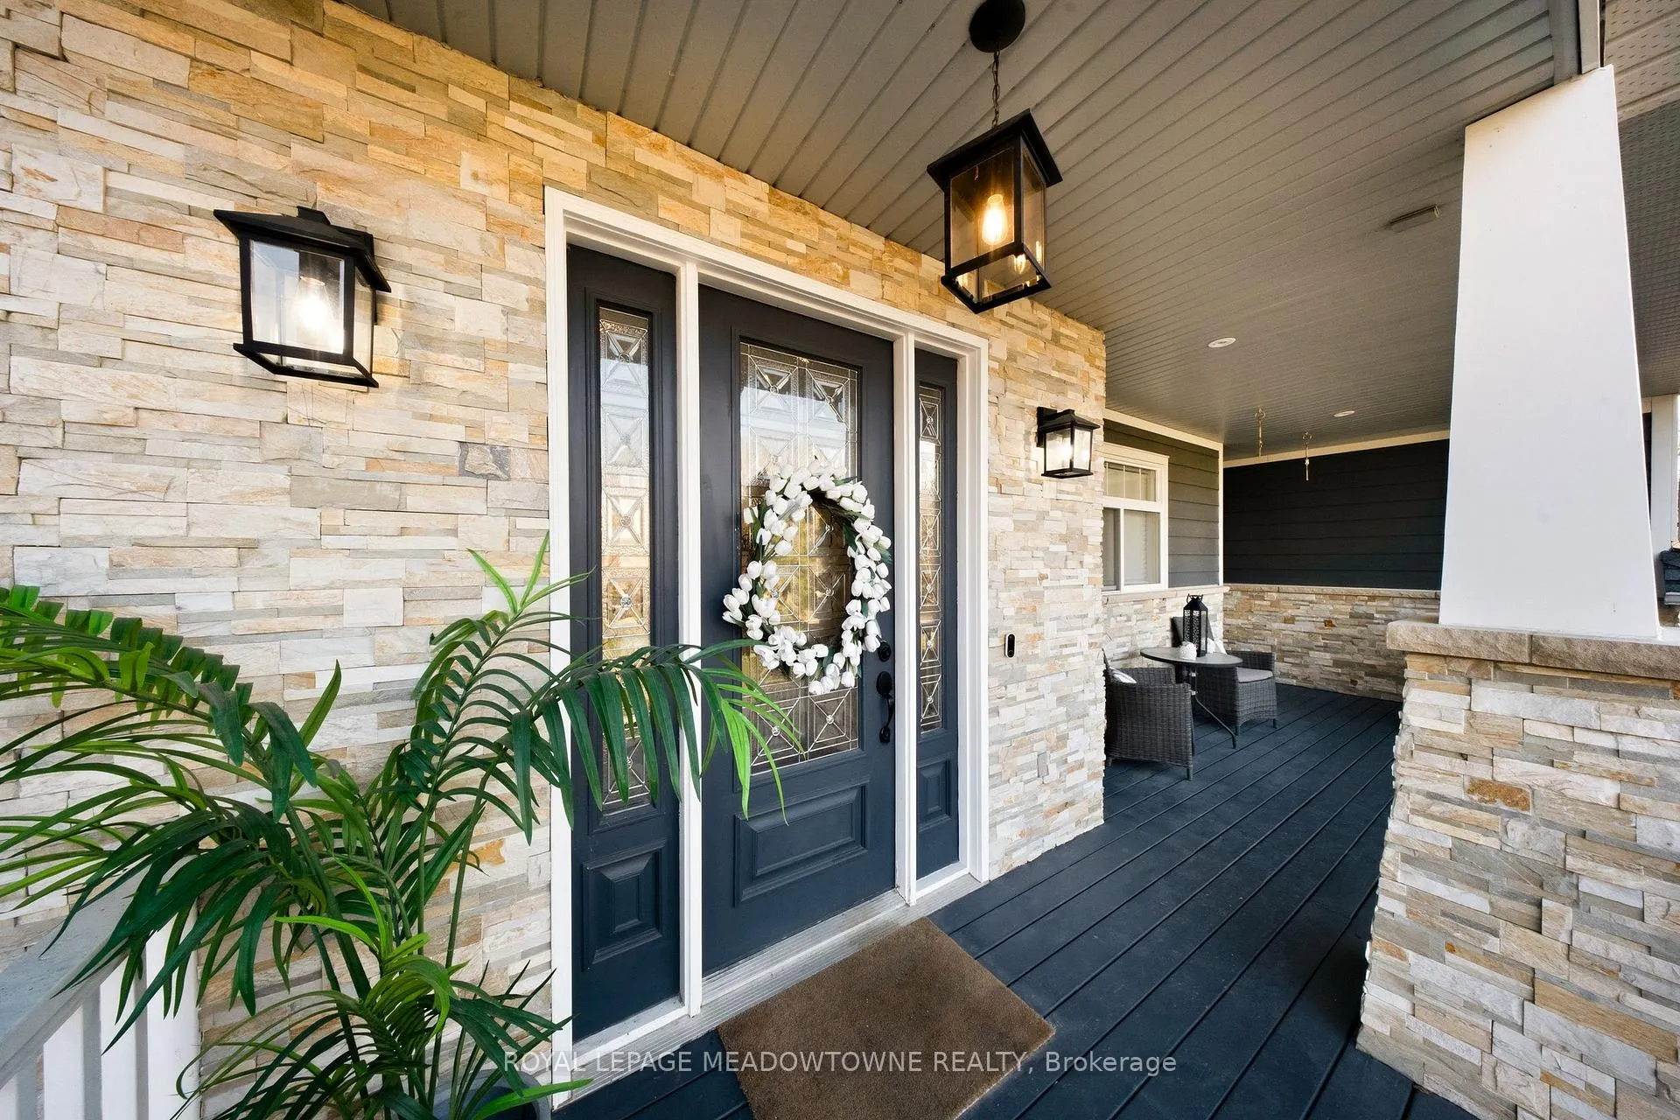
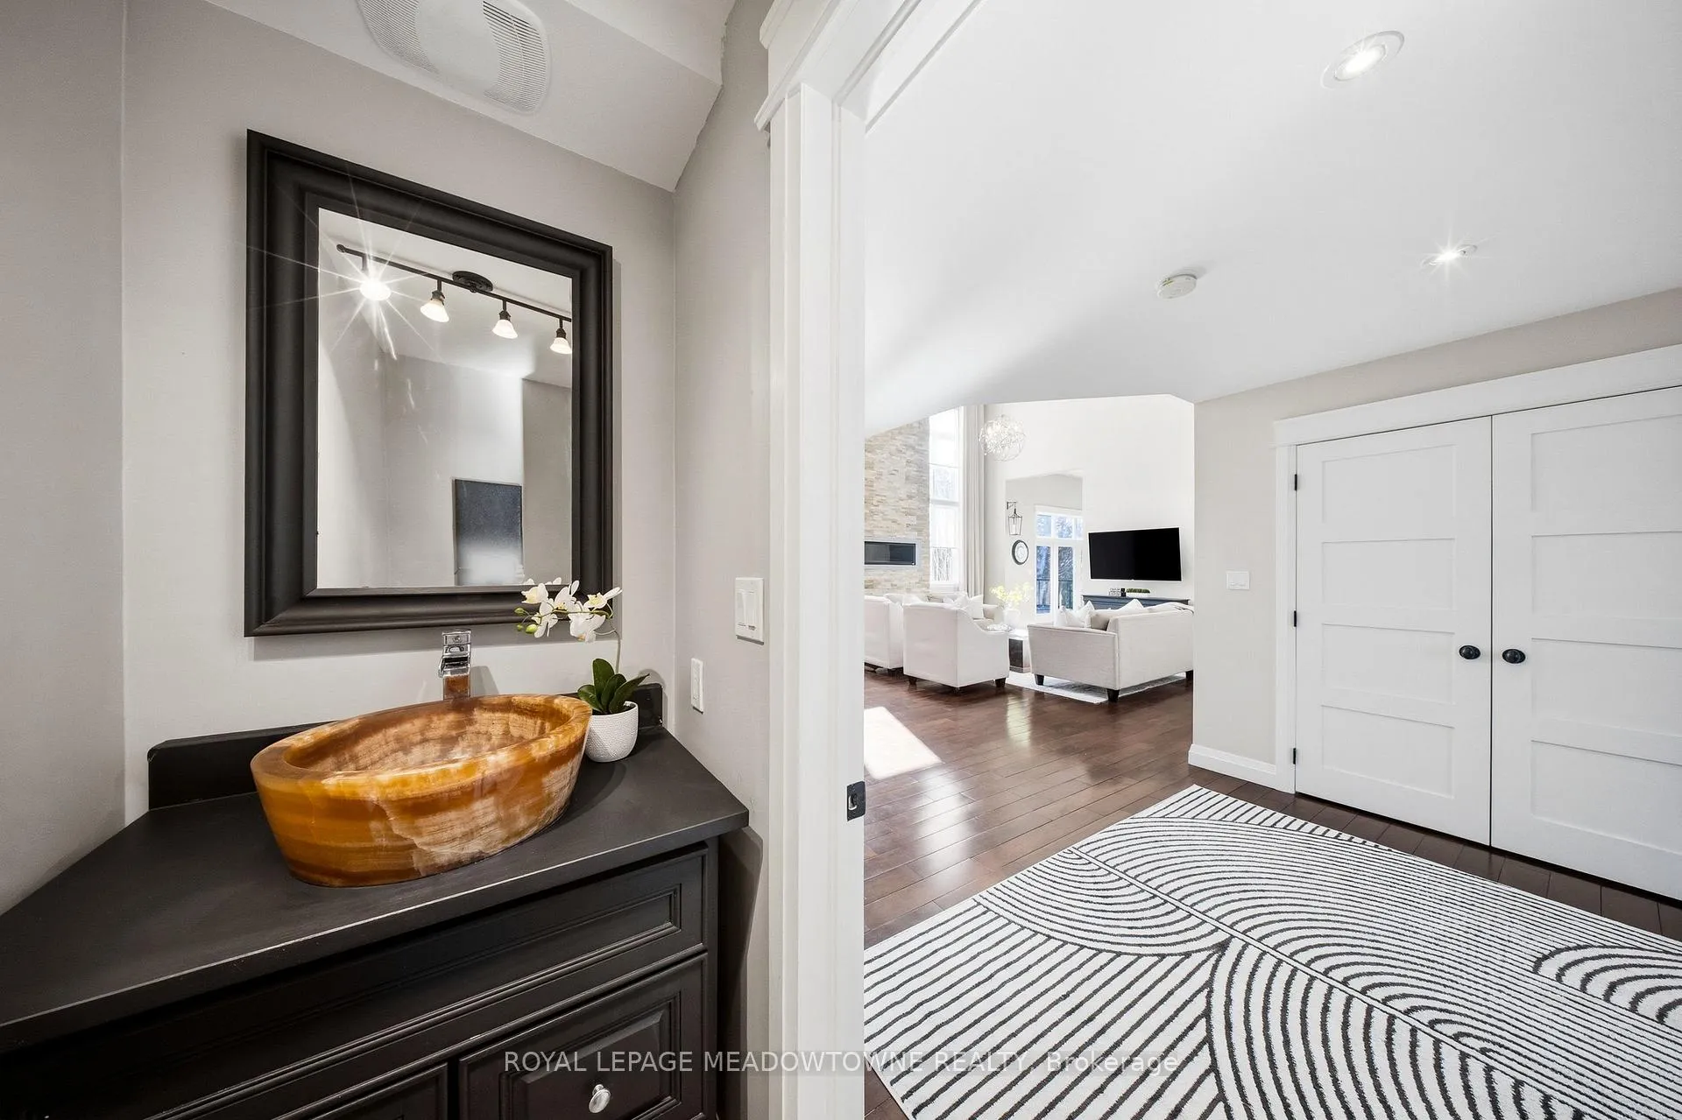 See all 50 photos
Property history

This listing has ended. It is no longer available.
Property not available for sale or for rent.
Ask about this home
A HOMEH agent will answer your questions about this home.Ask HOMEH
About this home
254 Main Street S, Halton Hills
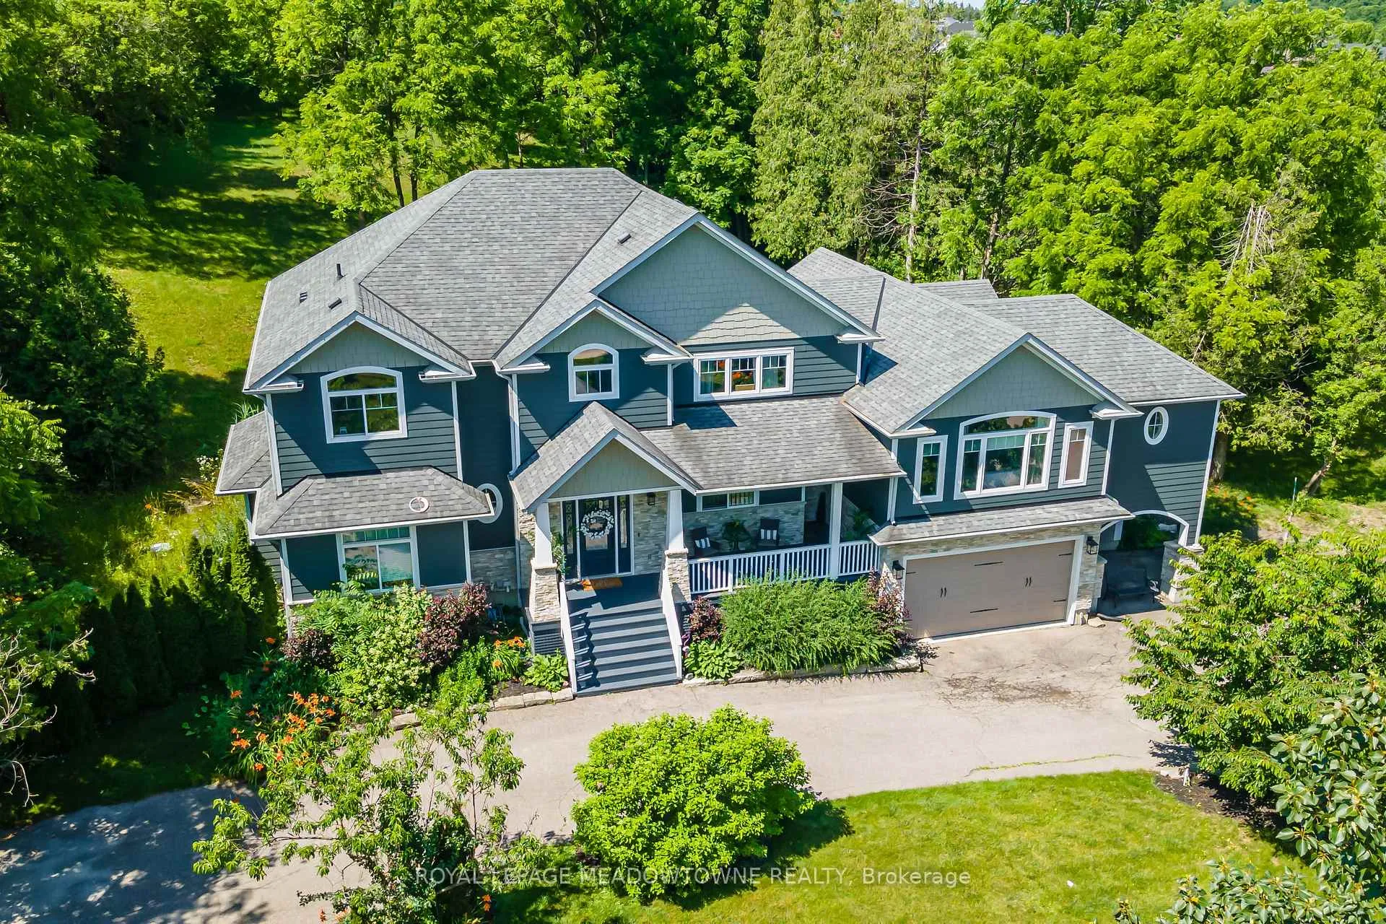
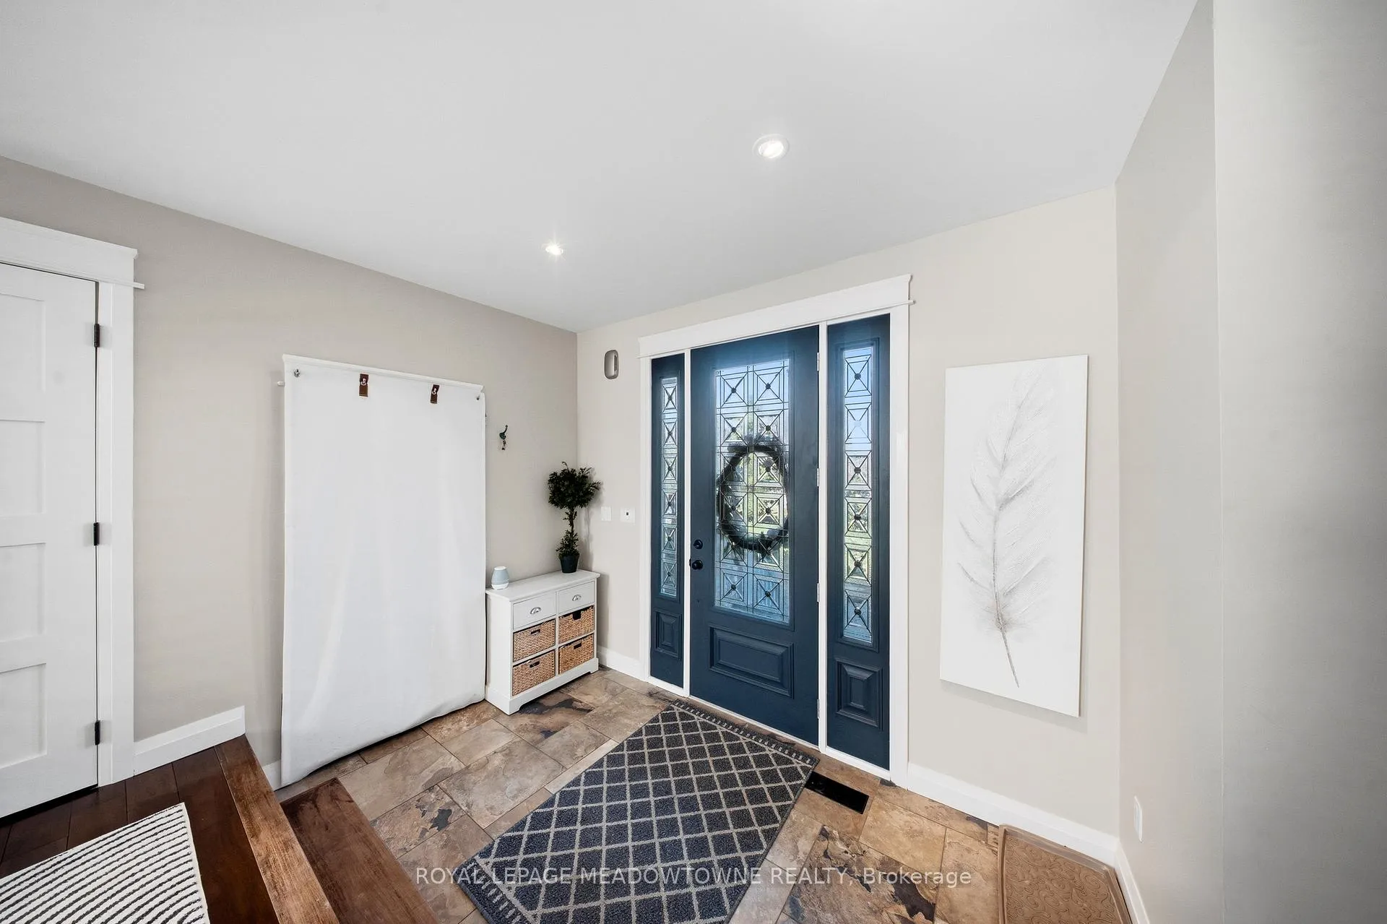
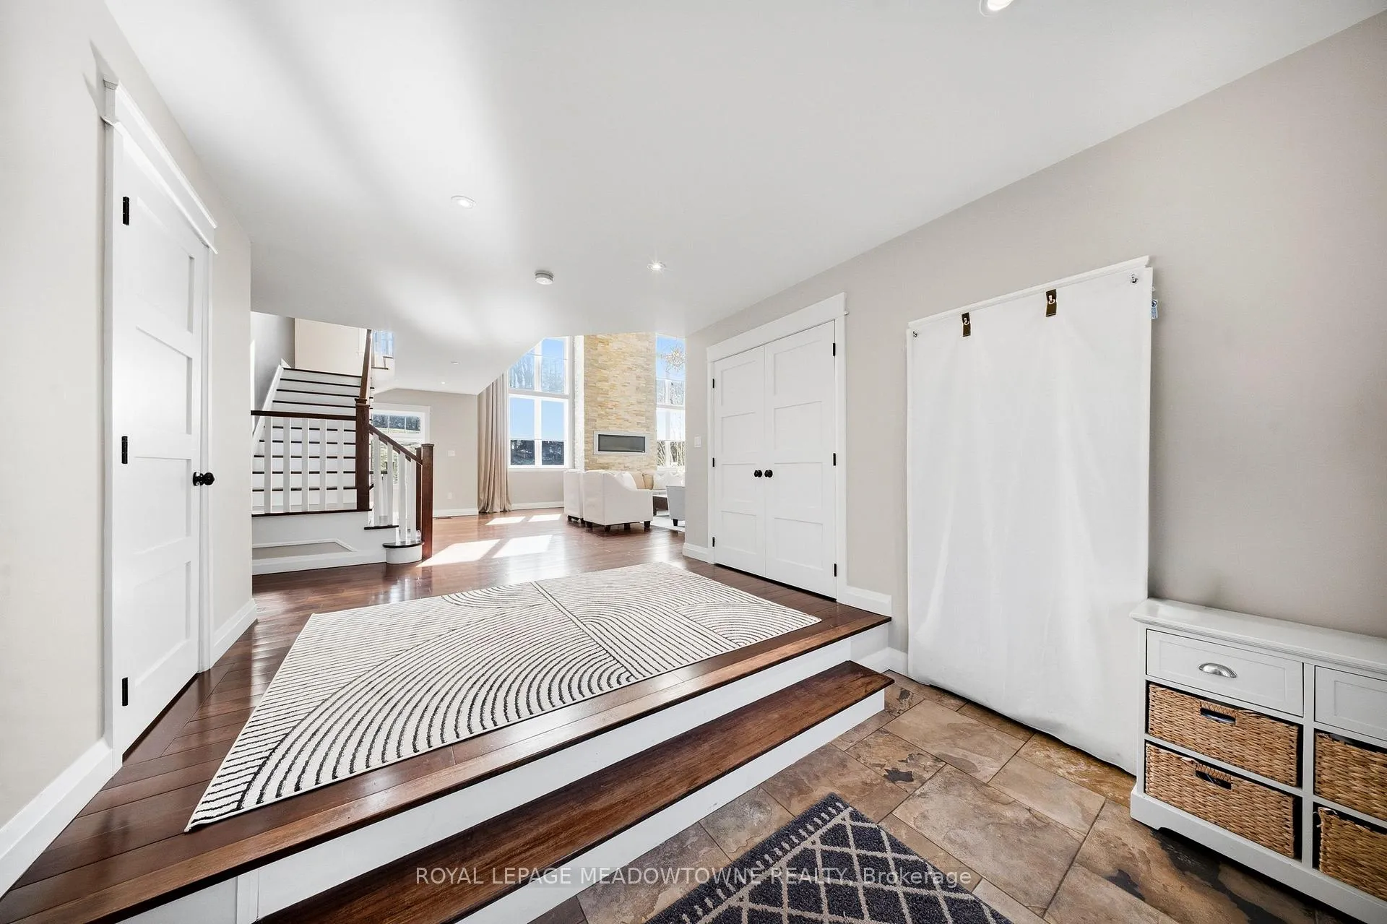
Custom-built detached home set on a picturesque 1-acre lot backing onto conservation, offering exceptional privacy and natural views. A circular driveway provides ample parking and leads to a built-in two-car garage plus covered parking area. Welcoming covered front porch opens to a sunken foyer.The open-concept great room impresses with soaring 17-ft ceilings, a striking stone fireplace, and expansive windows that flood the space with natural light. The gourmet kitchen features high-end stainless steel appliances, a centre island with built-in wine rack and breakfast bar, and is combined with the dining area with walkout to a large raised deck-ideal for entertaining.Main floor highlights include a private office, perfect for working from home, and a spacious primary retreat with his and hers closets, a 5-piece ensuite, and serene ravine views. Above the garage, a separate living space offers a family room with cathedral ceiling, bedroom, and ensuite-perfect for guests or extended family.The second level is accessed by an open staircase overlooking the great room and features three additional bedrooms, all with ensuite access. A fully finished walk-out lower level includes an in-law suite with its own bedroom, kitchen, and bathroom, providing excellent multi-generational living potential.Ideally located in the heart of Georgetown, close to the hospital, fairgrounds, The Club at North Halton, and an abundance of scenic paths and trails.
Facts & features
Ask about this home
A HOMEH agent will answer your questions about this home.
Rooms
18 rooms · 7 bathrooms
- Foyer13′3″ × 9′7″127 sq.ft.
- Great room34′8″ × 19′3″668 sq.ft.
- Kitchen19′10″ × 9′11″197 sq.ft.
- Dining room25′7″ × 7′5″190 sq.ft.
- Office8′6″ × 8′2″70 sq.ft.
- Primary bedroom20′10″ × 14′10″308 sq.ft.
- Bedroom15′9″ × 14′10″233 sq.ft.
- Bedroom17′5″ × 13′10″240 sq.ft.
- Bedroom17′ × 12′2″207 sq.ft.
- Family room20′ × 15′9″315 sq.ft.
- Bedroom13′1″ × 11′8″153 sq.ft.
- Recreation23′5″ × 19′3″452 sq.ft.
- Den13′2″ × 10′11″143 sq.ft.
- Den11′3″ × 10′11″123 sq.ft.
- Kitchen11′7″ × 9′105 sq.ft.
- Living room12′2″ × 7′10″95 sq.ft.
- Dining room5′10″ × 6′35 sq.ft.
- Bedroom11′8″ × 7′10″91 sq.ft.
Around this home
Listing details
Helpful tools
Your HOMEH agent
"Priced 28% over our estimate. I would see it this week."
Ask HOMEH about this home
Price, neighbourhood, monthly cost. Ask anything.
HOMEH Intelligent Agent is an AI, not a licensed representative. Check anything important with your agent.