
26 Nazer Street
Halton Hills (Georgetown)26 Nazer Street
Halton Hills (Georgetown)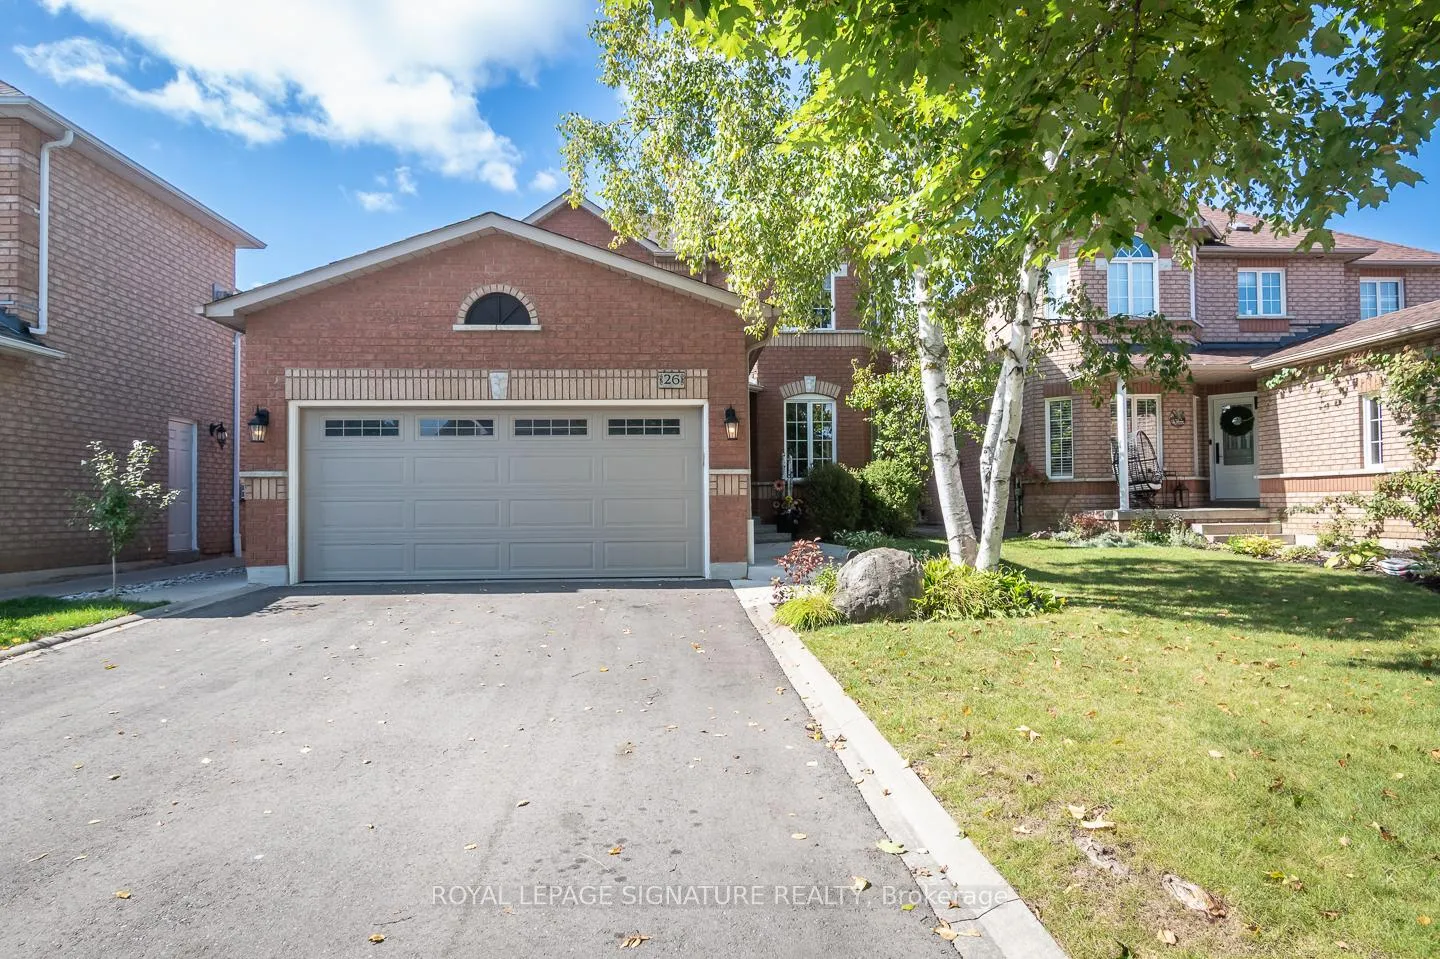
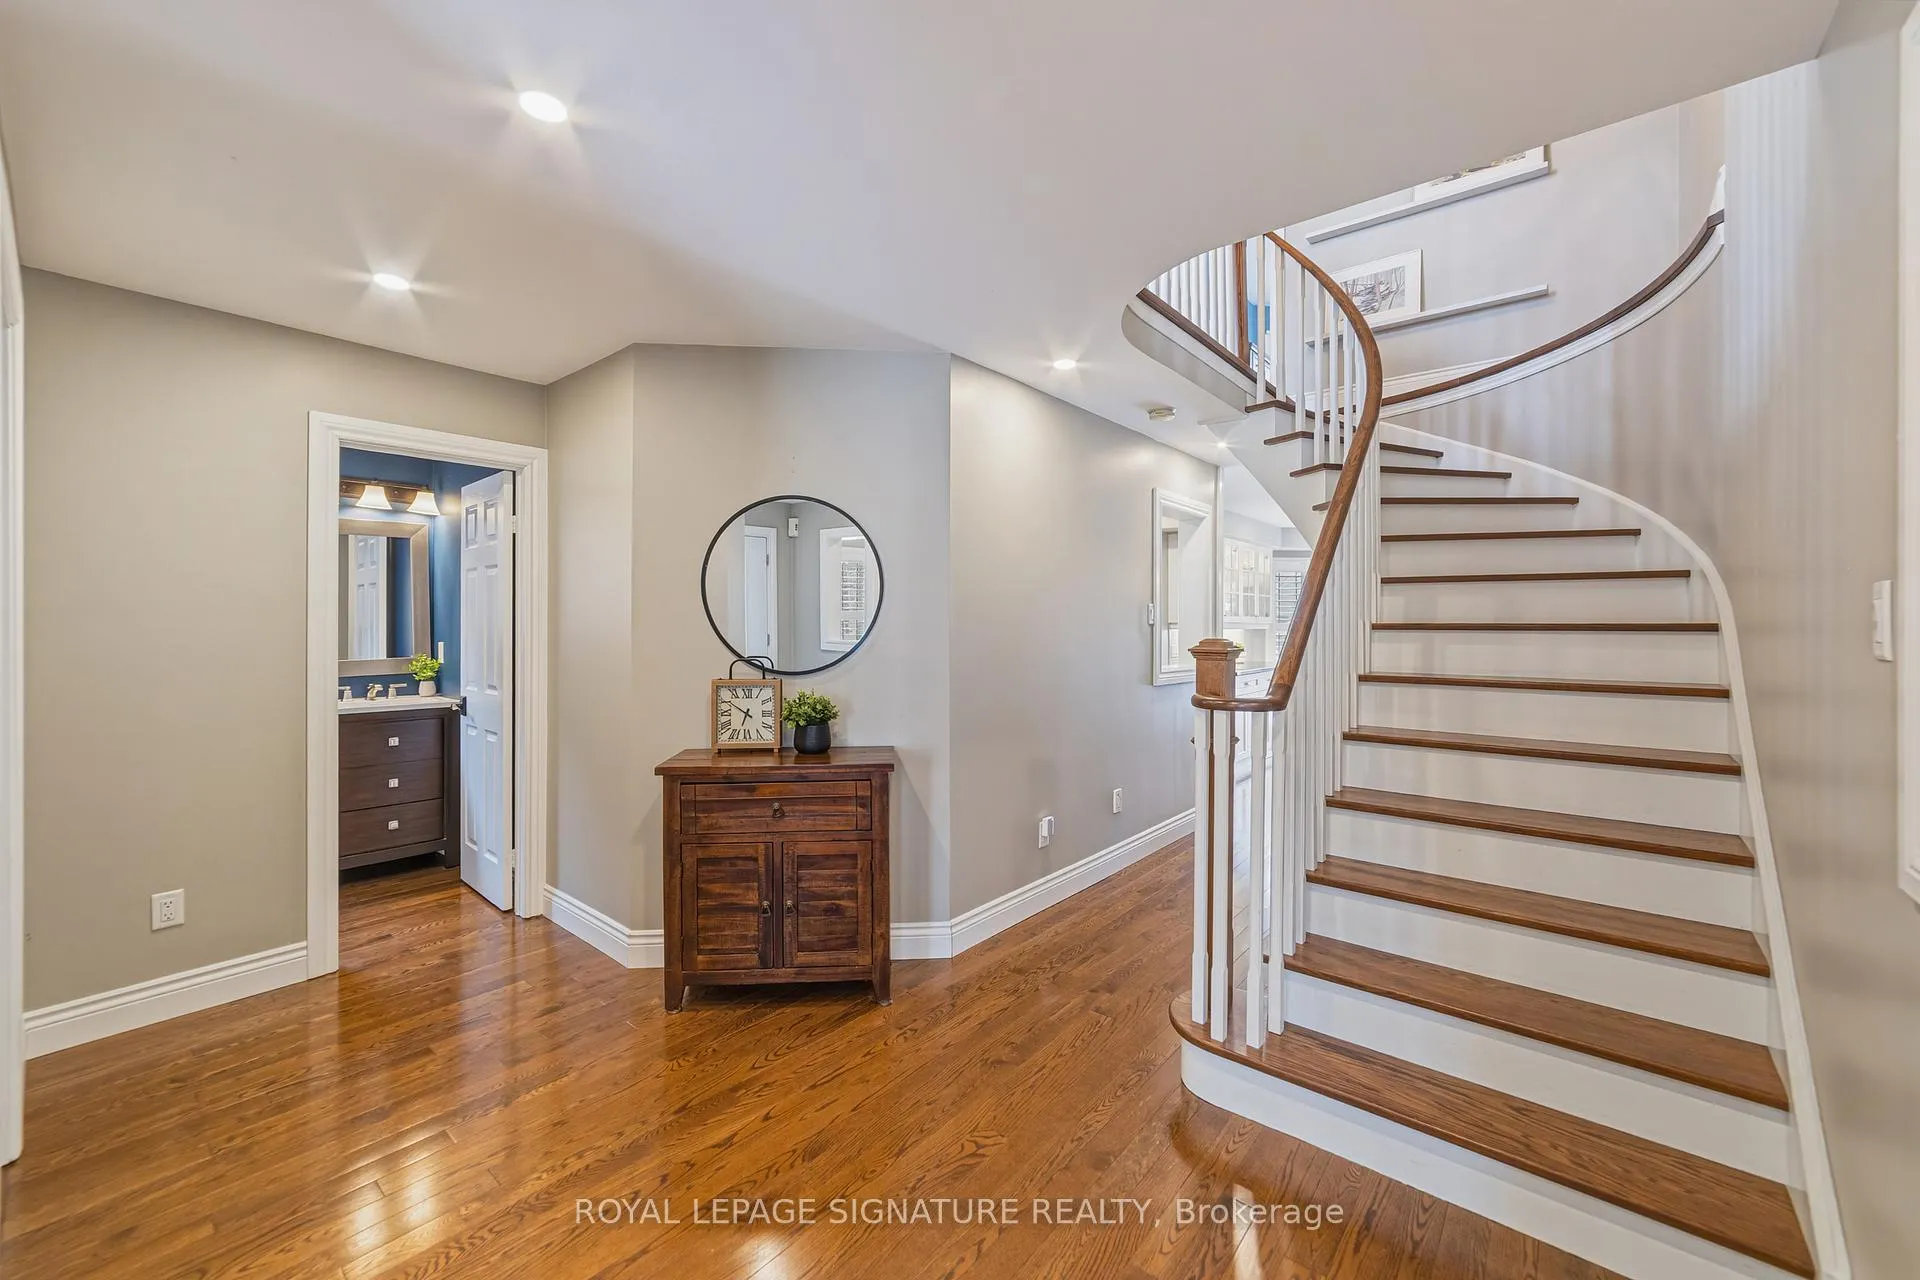 See all 44 photos
Property history

This listing has ended. It is no longer available.
Property not available for sale or for rent.
Ask about this home
A HOMEH agent will answer your questions about this home.Ask HOMEH
About this home
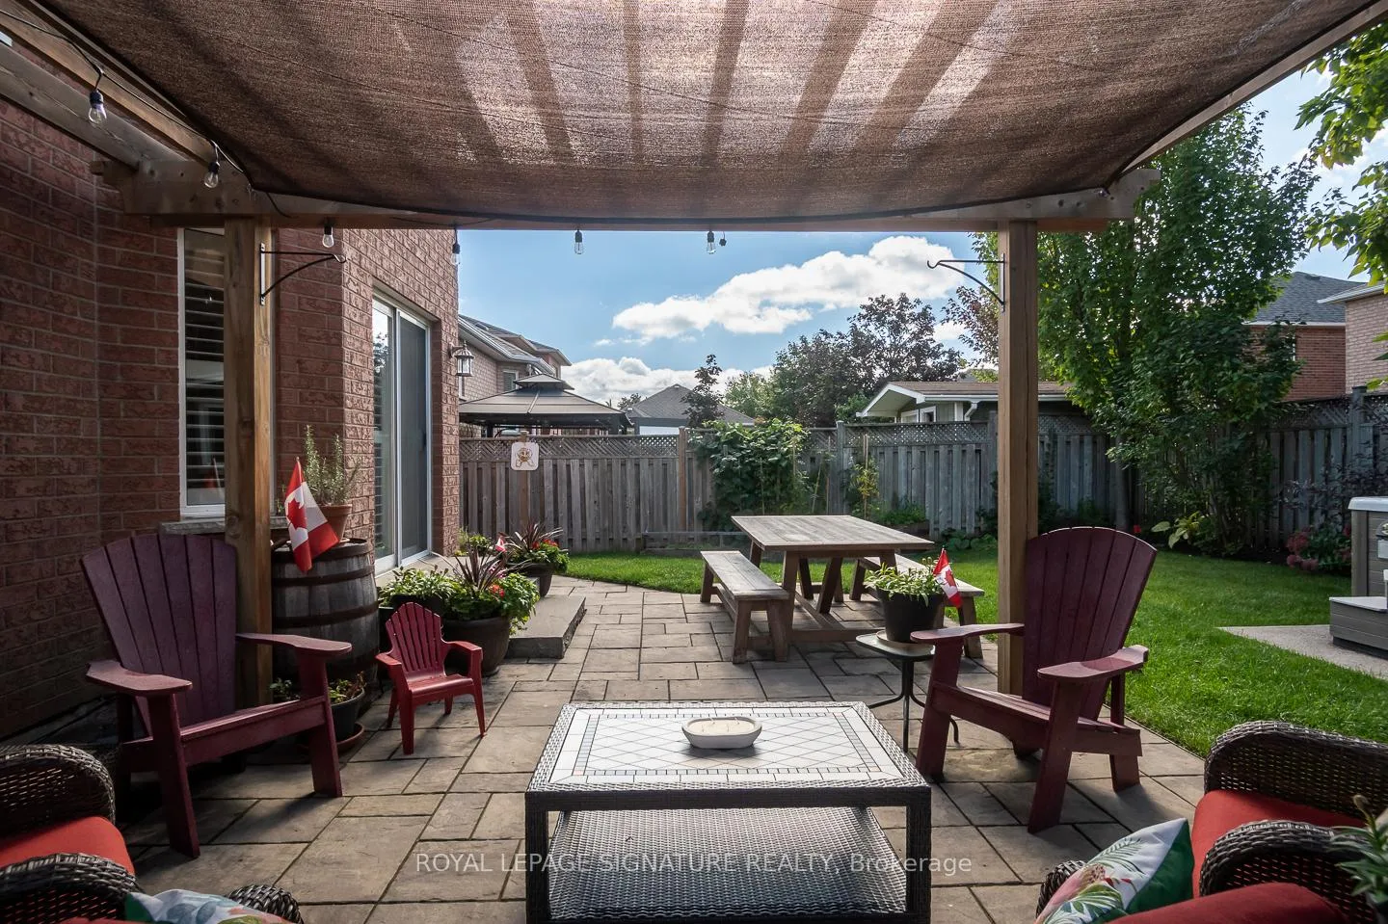
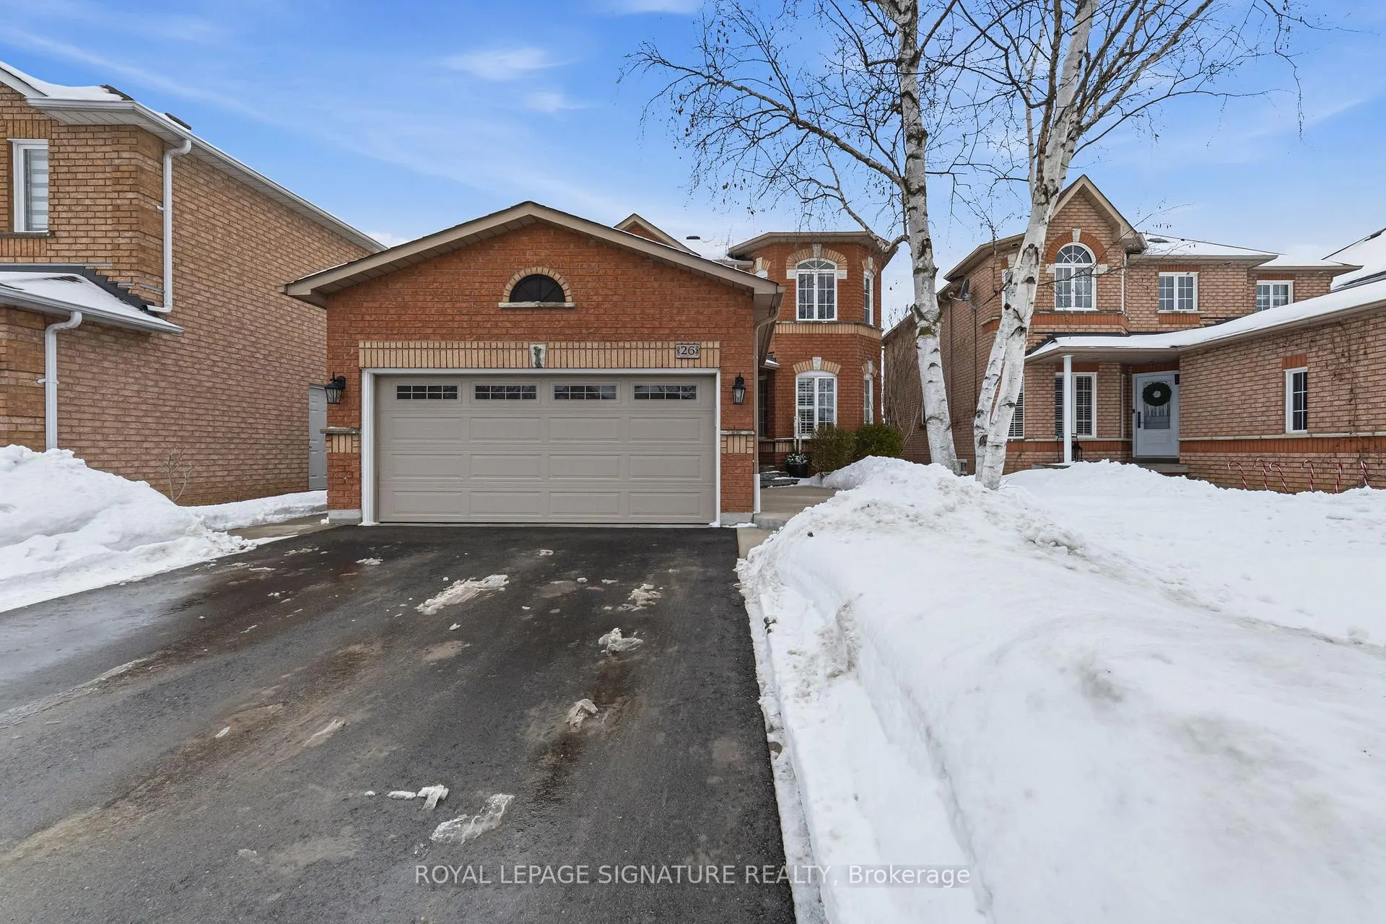
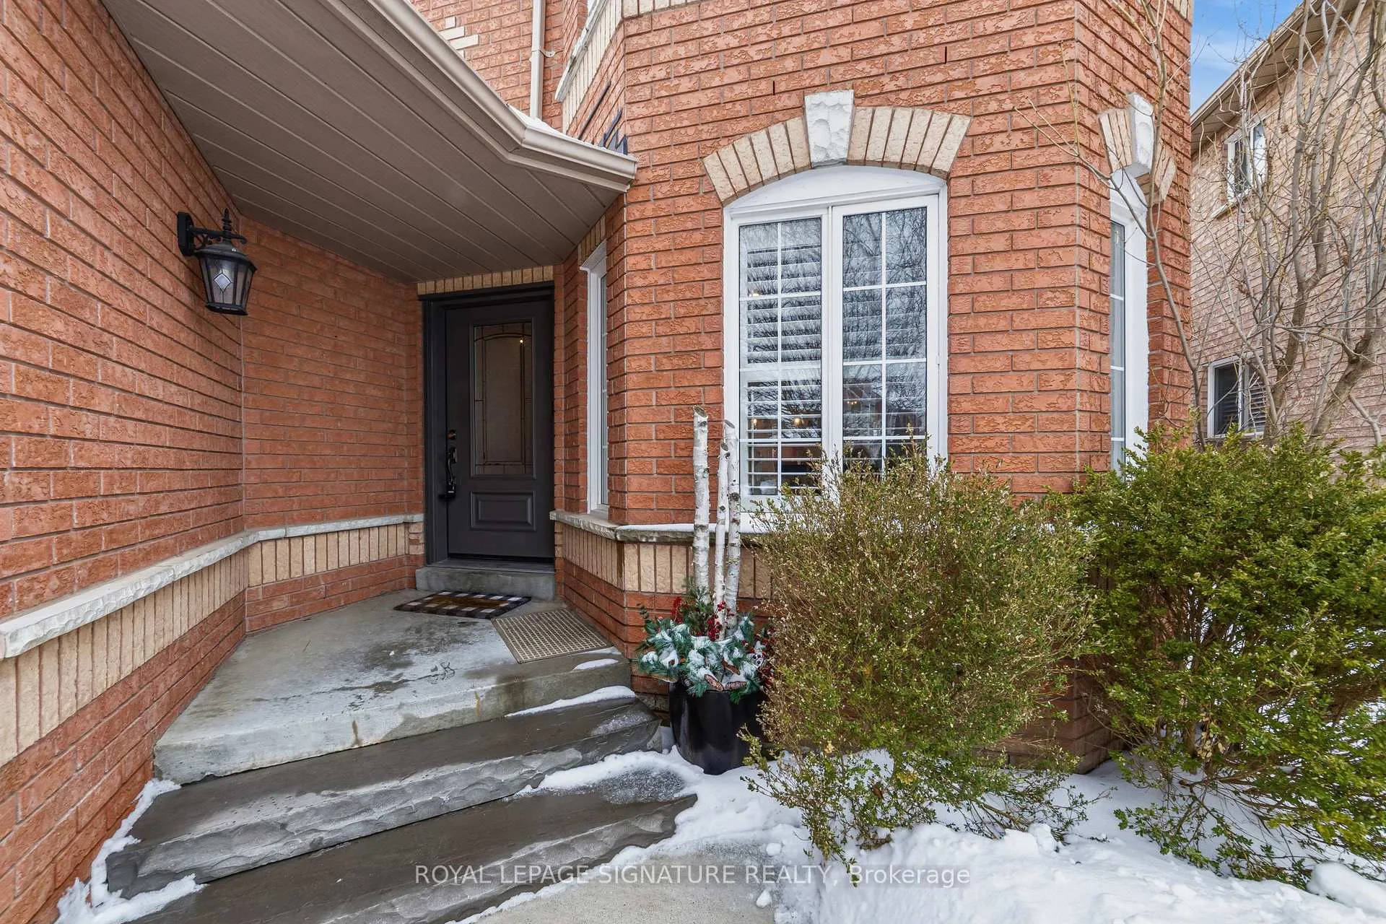
Fully Renovated Home with Private Side Entrance & Luxury Backyard Oasis. Welcome to this meticulously maintained, original-owner home on a quiet, low-traffic street in a highly sought-after, family-friendly neighbourhood. Offering nearly 2,500 sq ft of carpet-free living space above grade plus a fully finished basement with private side entrance, this home stands apart with extensive high-end renovations and turnkey condition throughout. The main floor was completely redesigned in 2017, showcasing seamless hardwood flooring and a custom chef's kitchen that anchors the home. Featuring granite countertops, an oversized centre island, built-in beverage station, and professional-grade appliances-including a Miele gas stove with steam oven-this space was built for both entertaining and everyday luxury. The open-concept layout flows into a warm family room with fireplace, while a functional mudroom offers garage access and a rare second staircase to the lower level. Upstairs, hardwood flooring continues throughout four spacious bedrooms. The reimagined primary retreat includes a walk-in closet reconfiguration, sitting area, and a spa-inspired ensuite (2017) complete with freestanding soaker tub and oversized glass shower. The fully finished basement offers exceptional versatility with two separate staircases and a private side door entrance - ideal for in-law suite potential or multi-generational living. Featuring two additional bedrooms, a full 3-piece bathroom, expansive recreation space, a fireplace, and abundant storage, this level provides flexibility rarely found in similar models. Major updates include roof (2017), furnace (2017) & A/C (2018). Step outside to a professionally landscaped backyard oasis with mature trees, interlocking patio, pergola, wooden shed with hydro, and large Beachcomber hot tub (2020) - perfect for relaxing or hosting.
Facts & features
Ask about this home
A HOMEH agent will answer your questions about this home.
Rooms
9 rooms · 4 bathrooms
- Living room14′8″ × 10′6″154 sq.ft.
- Dining room12′ × 10′6″126 sq.ft.
- Kitchen11′ × 10′110 sq.ft.
- Breakfast14′6″ × 12′174 sq.ft.
- Family room22′ × 14′6″319 sq.ft.
- Primary bedroom22′ × 14′6″319 sq.ft.
- Bedroom 212′8″ × 10′127 sq.ft.
- Bedroom 314′2″ × 11′156 sq.ft.
- Bedroom 410′6″ × 10′105 sq.ft.
Around this home
Schools nearby
School rating, out of 10.
Listing details
Helpful tools
Your HOMEH agent
"I would see it this week."
Ask HOMEH about this home
Price, neighbourhood, monthly cost. Ask anything.
HOMEH Intelligent Agent is an AI, not a licensed representative. Check anything important with your agent.