
 See all 50 photos
Property history

This home has sold. It is no longer available.
Property not available for sale or for rent.
Book a viewing
Ask HOMEH
About this home
26 West Branch Drive, Halton Hills
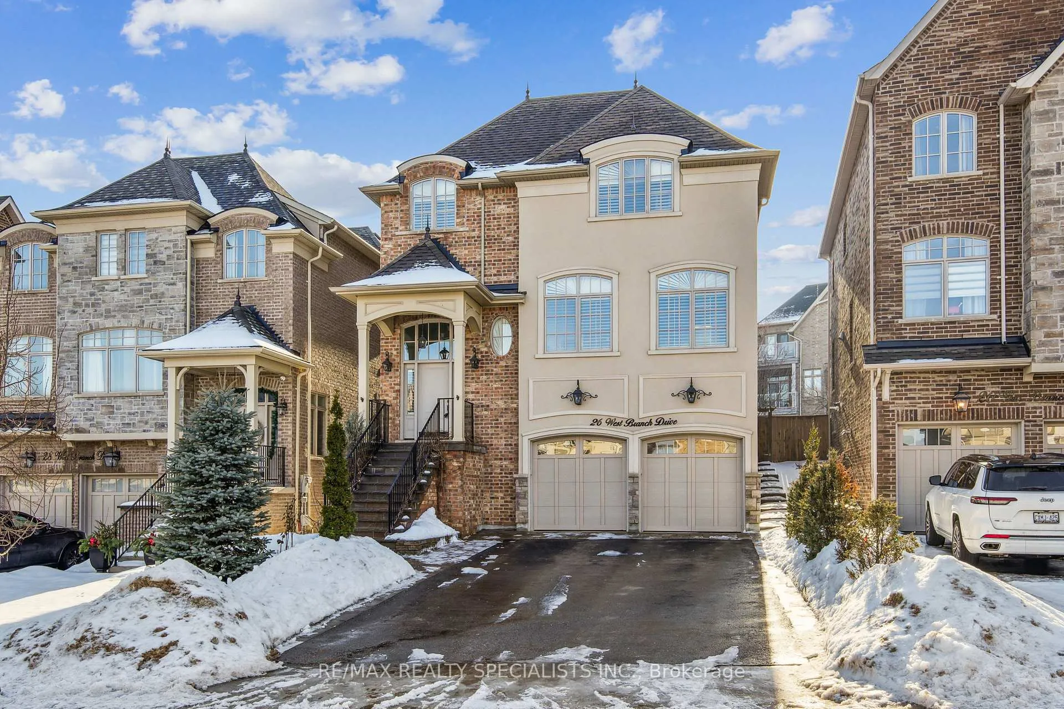
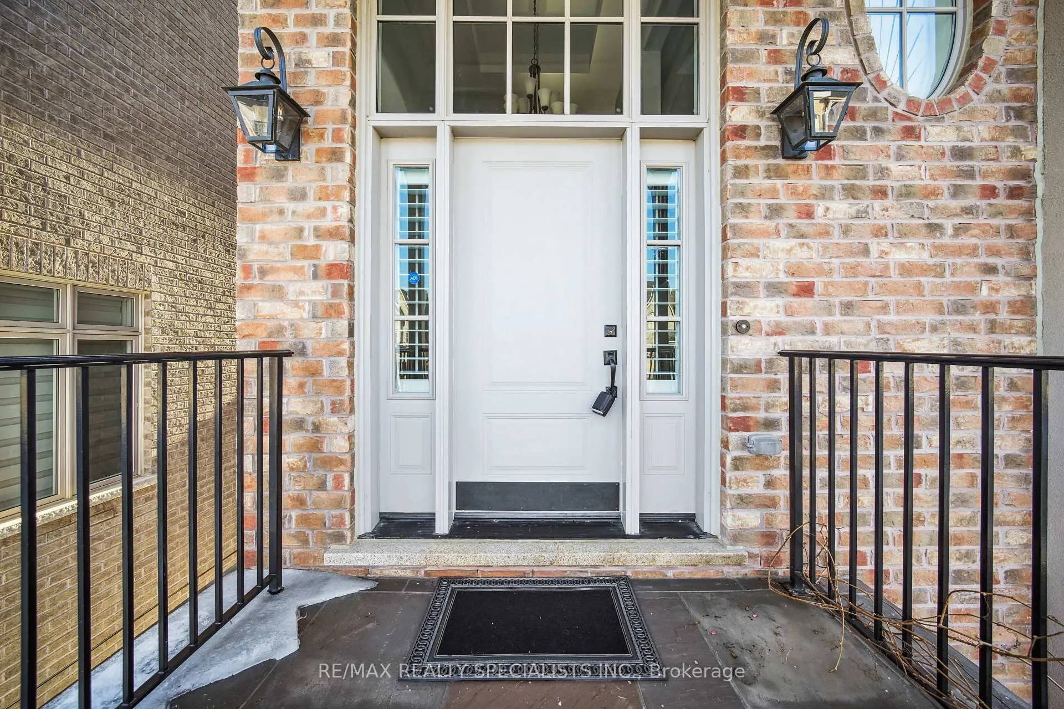
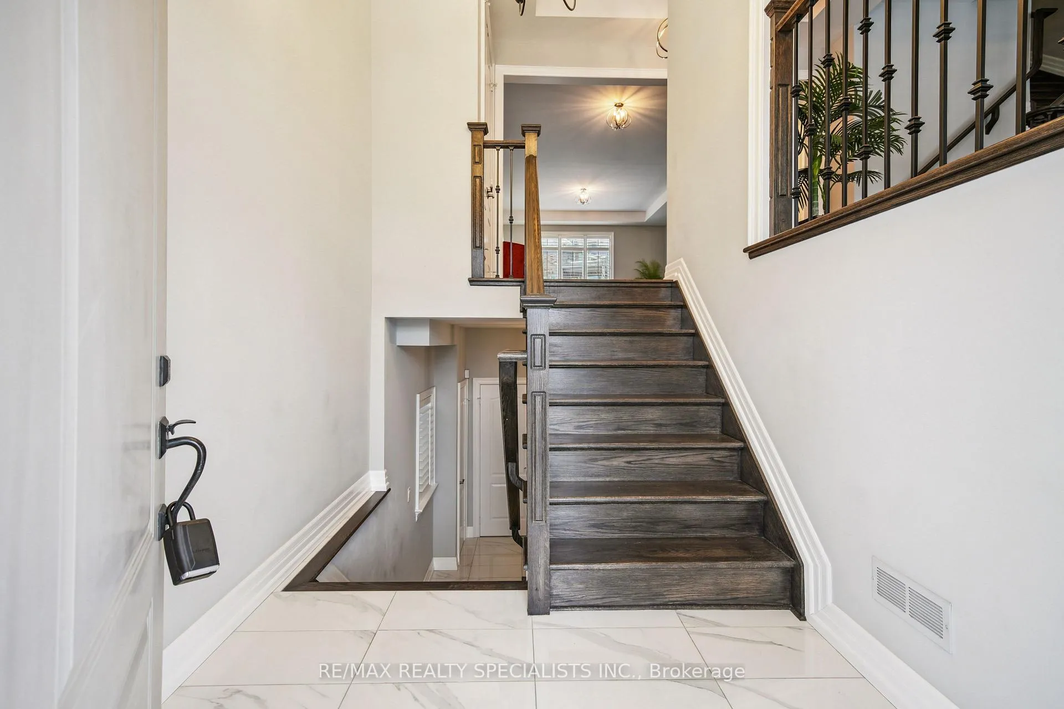
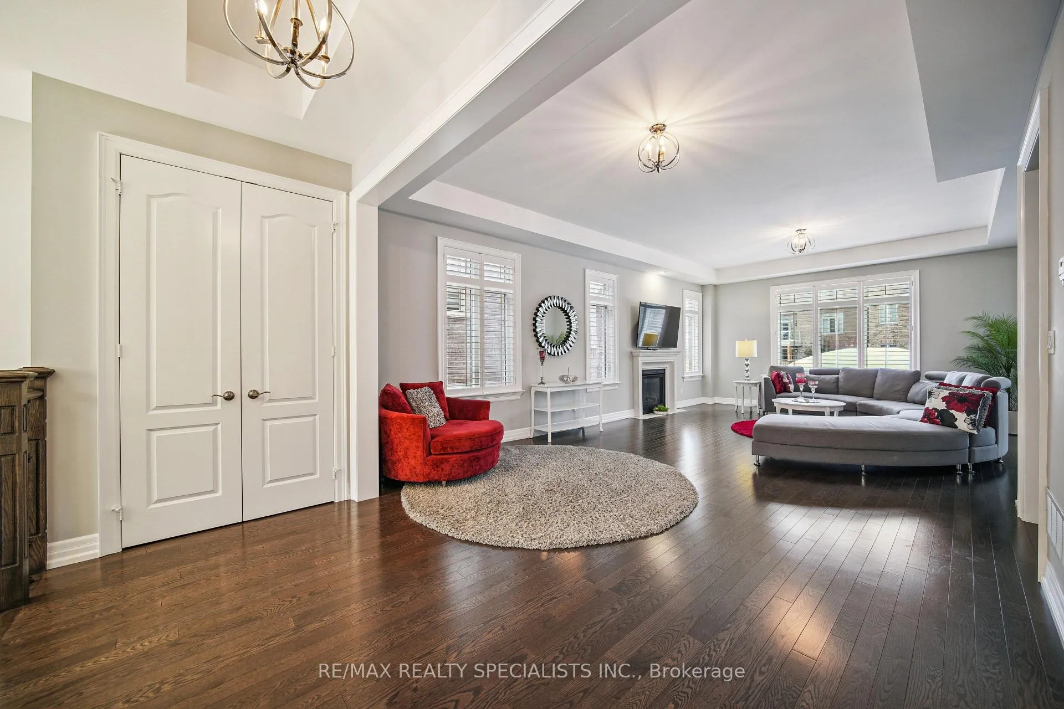
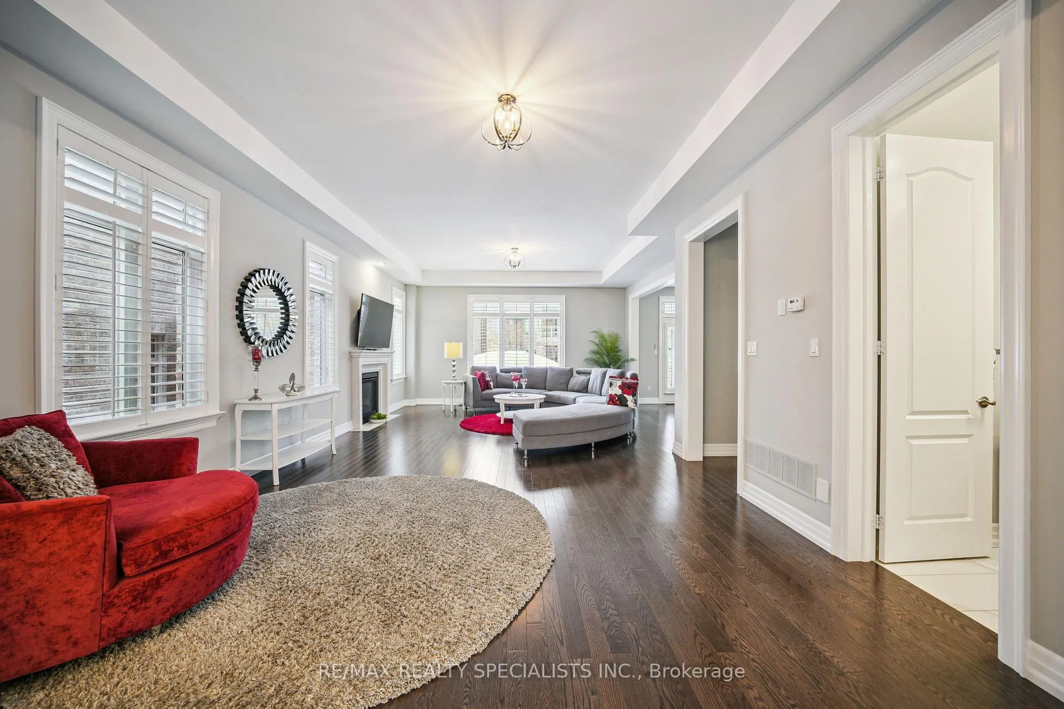
Welcome to the highly sought-after Riverwood Community in South Georgetown, where nature and modern living come together seamlessly. Surrounded by scenic walking trails, this semi-custom home features a stunning modern open-concept layout highlighted by a beautifully upgraded Cameo kitchen-perfect for both everyday living and entertaining. Offering over 3,900 sq. ft. of finished living space, this impressive home includes 4 spacious bedrooms, 5 bathrooms, and a fully finished basement. Step outside to your private backyard oasis, complete with lush landscaping, a garden, and a charming gazebo-ideal for relaxing or hosting guests. An extra-long driveway and double car garage add both convenience and curb appeal to this exceptional property. Quiet & Kid friendly street. Minutes away from The Toronto premium outlet mall.
Facts & features
Book a viewing
Rooms
10 rooms · 5 bathrooms
- Dining room12′9″ × 22′5″286 sq.ft.
- Living room26′7″ × 17′452 sq.ft.
- Bathroom5′1″ × 4′11″25 sq.ft.
- Kitchen22′3″ × 14′8″325 sq.ft.
- Primary bedroom16′5″ × 18′8″306 sq.ft.
- Bedroom 211′7″ × 14′4″165 sq.ft.
- Bedroom 311′3″ × 14′4″161 sq.ft.
- Bedroom 412′3″ × 15′4″188 sq.ft.
- Laundry8′3″ × 5′1″42 sq.ft.
- Recreation22′3″ × 29′8″659 sq.ft.
Around this home
Schools nearby
School rating, out of 10.
Listing details
Helpful tools
Your HOMEH agent
"I would see it this week."
Ask HOMEH about this home
Price, neighbourhood, monthly cost. Ask anything.
HOMEH Intelligent Agent is an AI, not a licensed representative. Check anything important with your agent.