
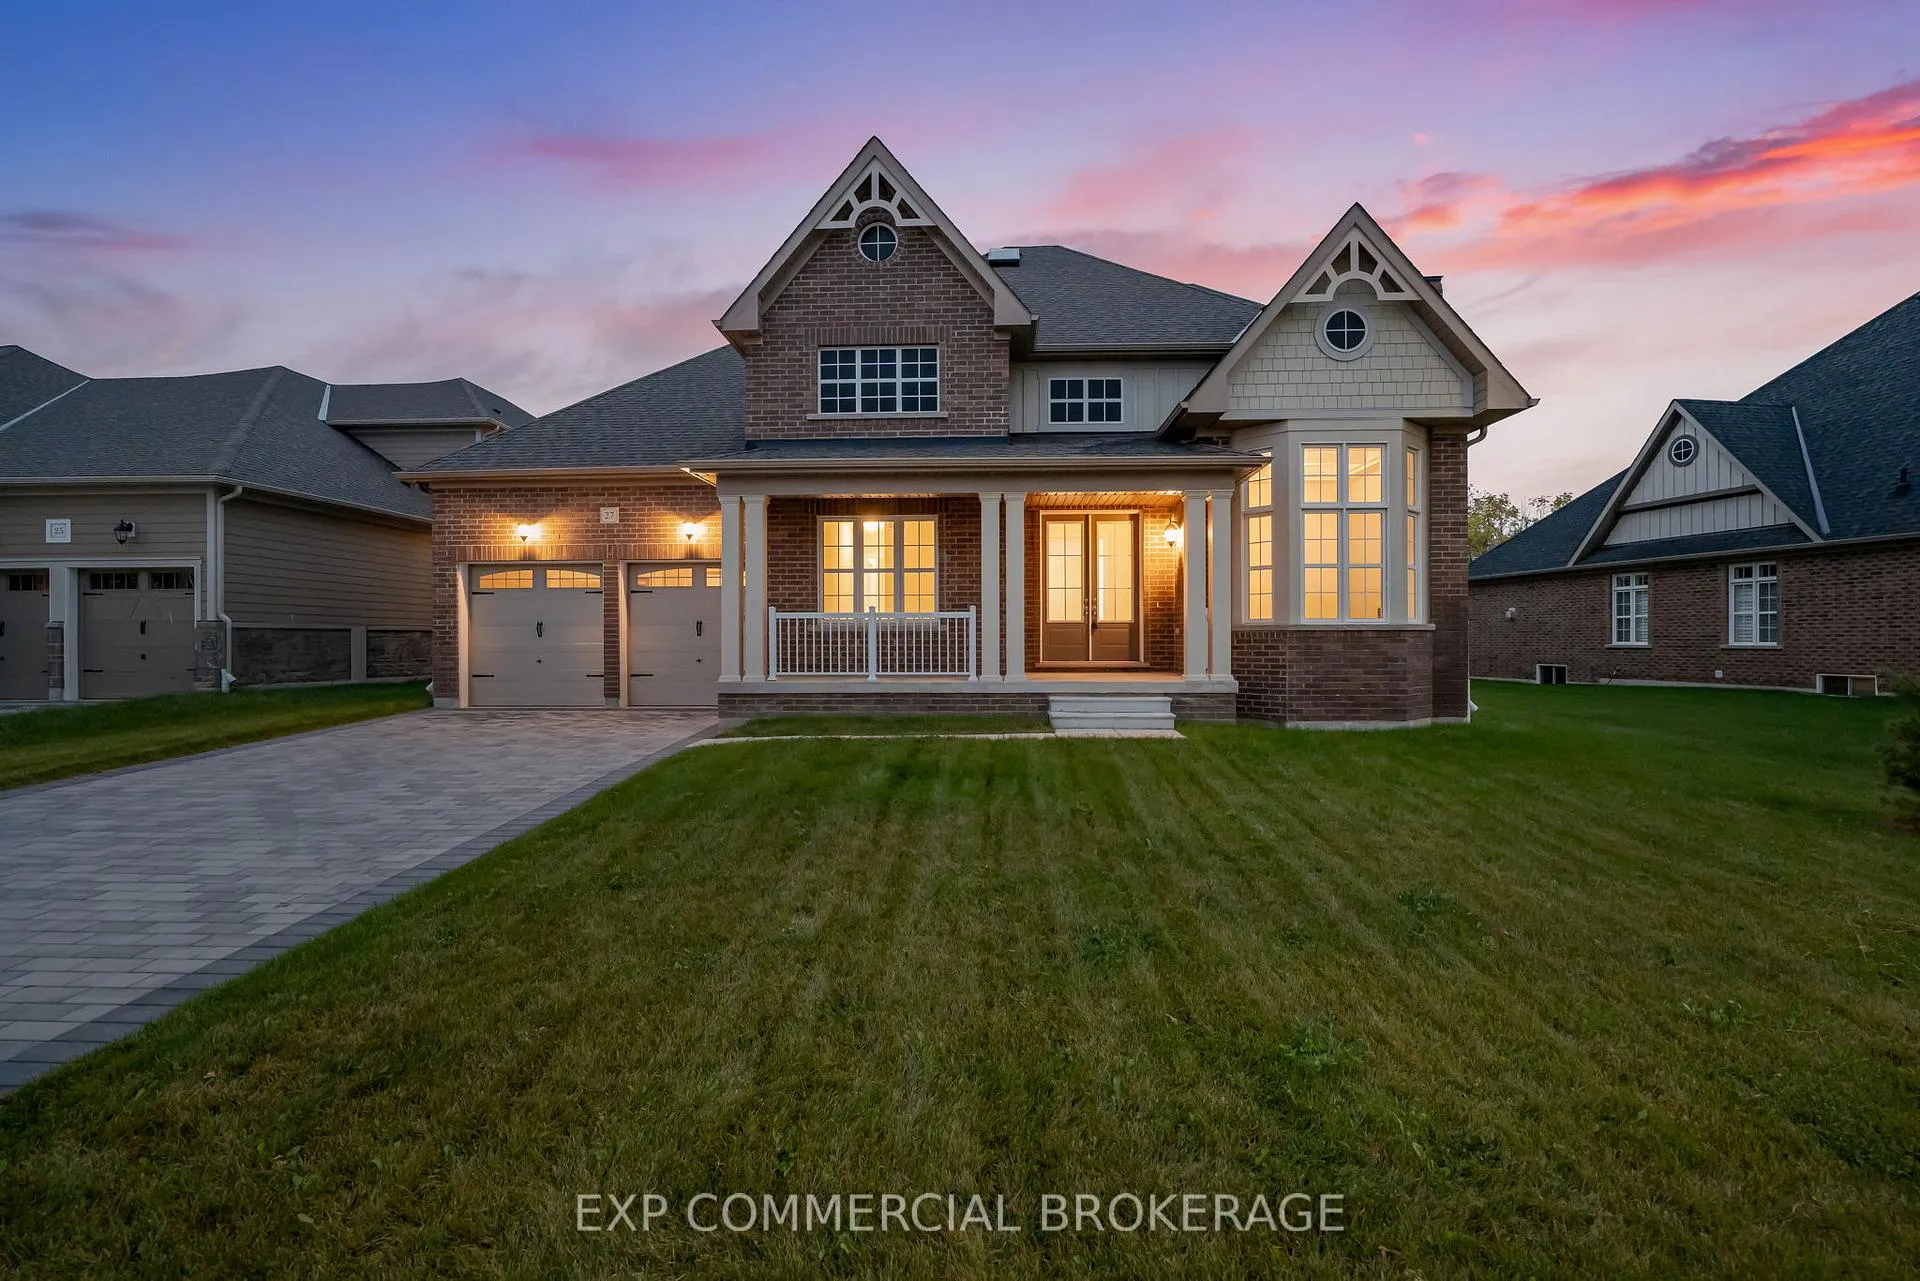
27 Gamble Street
Halton Hills (Glen Williams), ON L7G 0P327 Gamble Street
Halton Hills (Glen Williams), ON L7G 0P3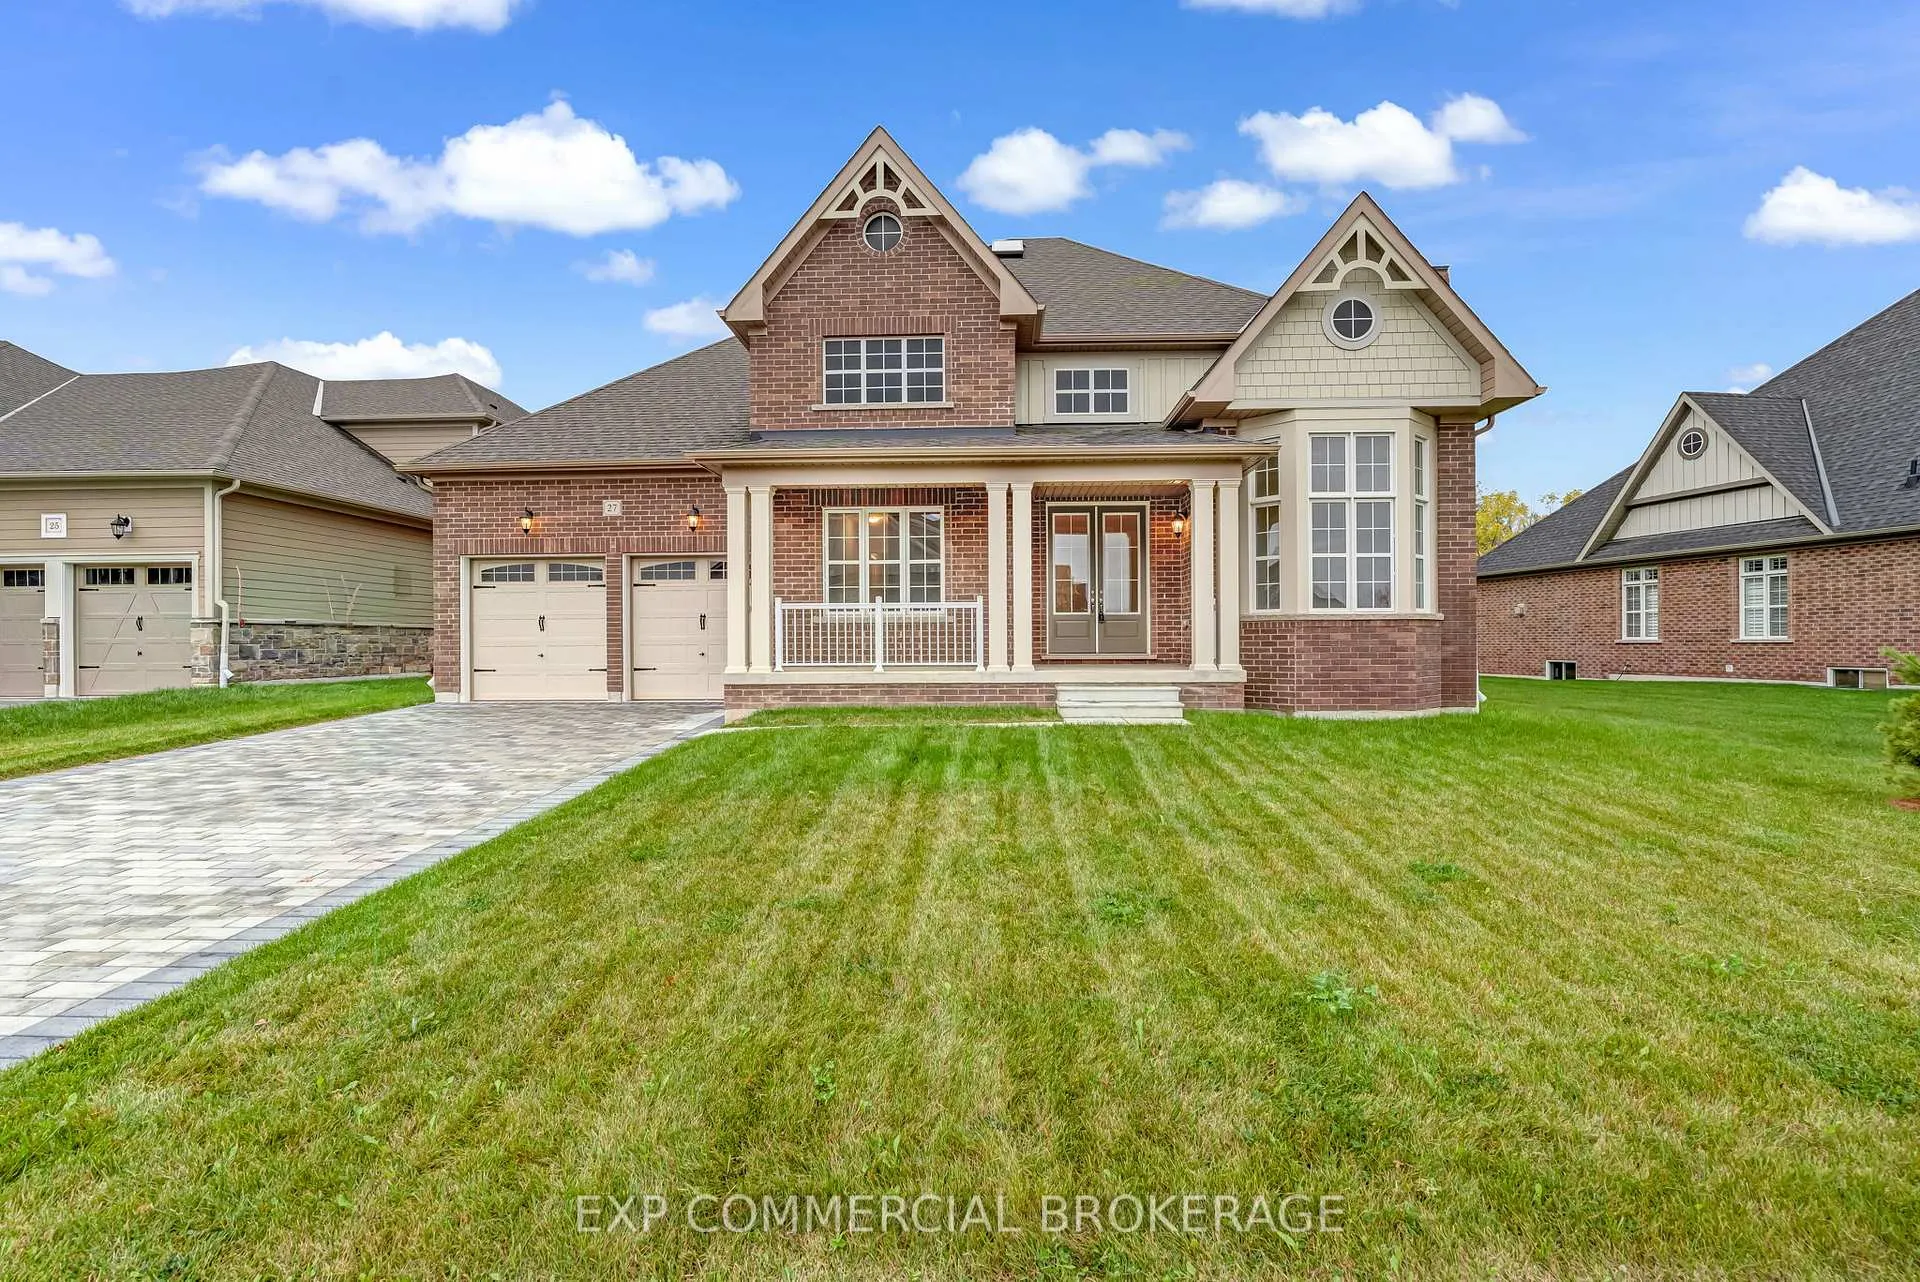
 See all 46 photos
Property history
About this home
27 Gamble Street, Halton Hills
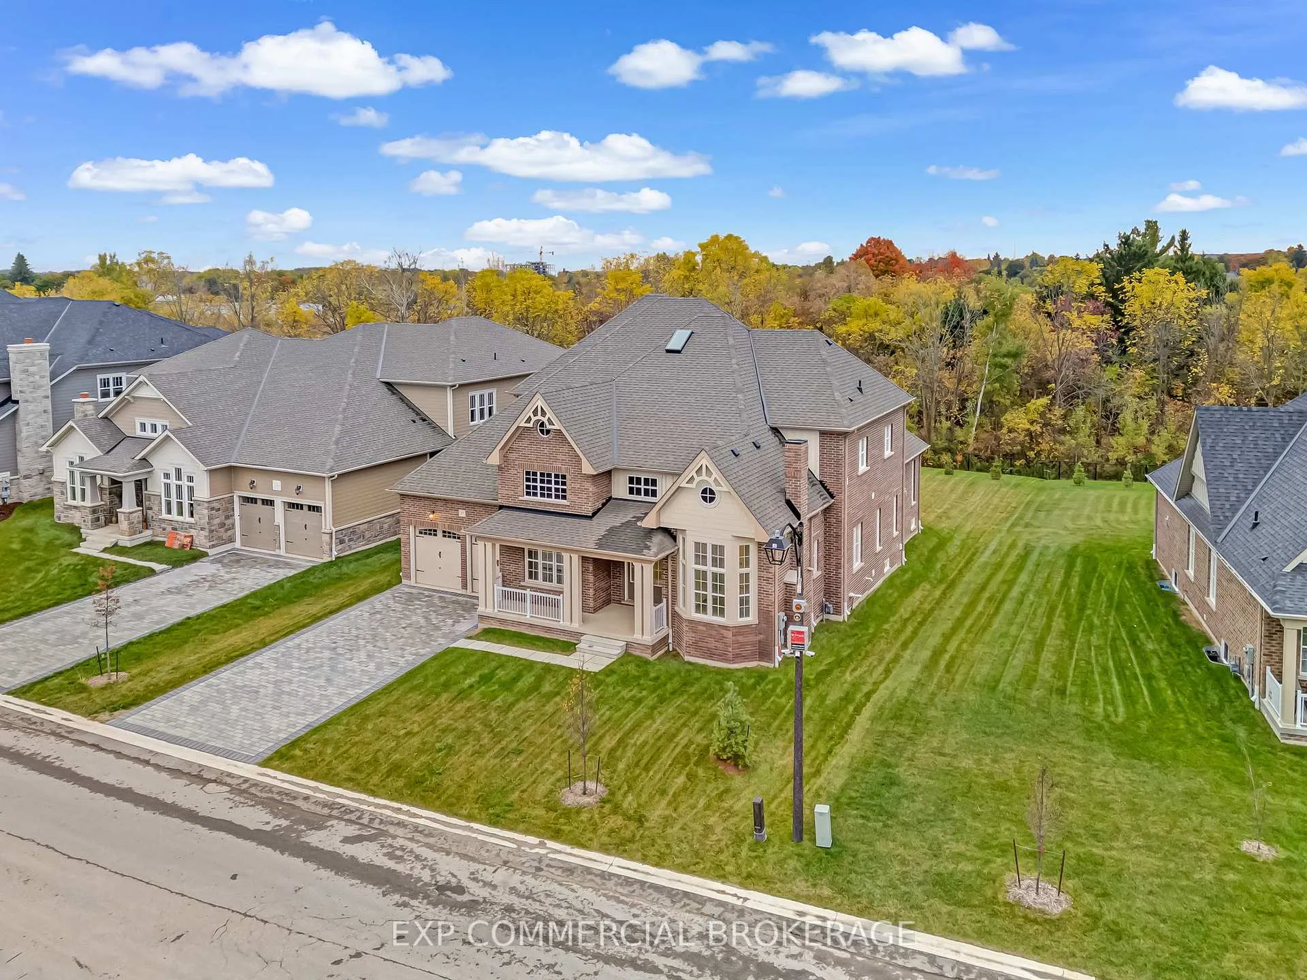
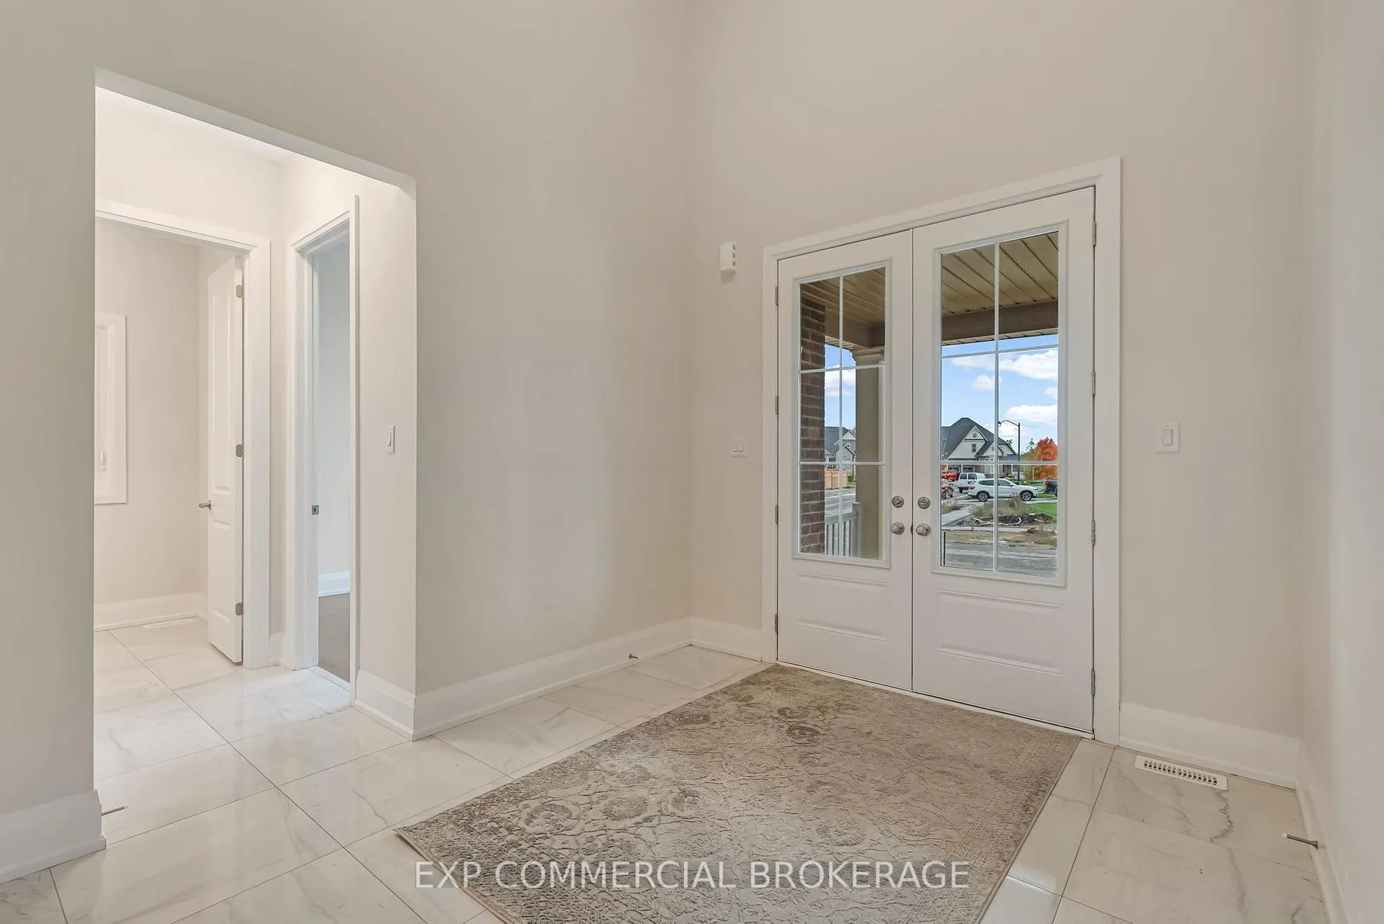
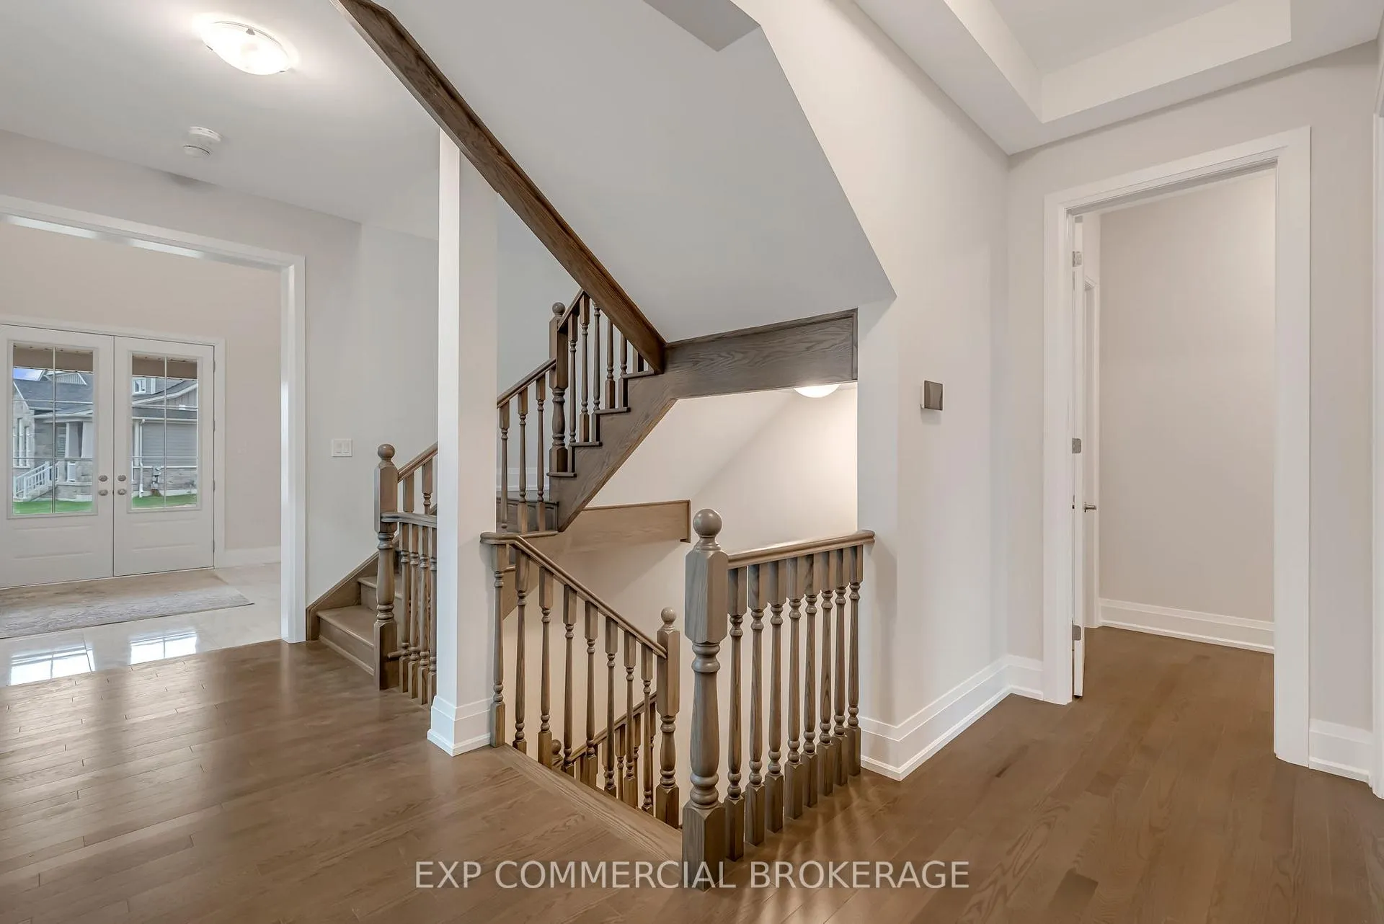
27 Gamble Street in Georgetown's Glen Williams enclave is an exceptional custom-built residence that has never been lived in offering refined living and thoughtful accessibility. Never occupied and meticulously finished, this home delivers over 5,000 sq ft of above-grade space designed for comfortable daily life and gracious entertaining. The main level features a main-floor primary suite and two additional bedrooms with ensuites. An oversized living room, a formal dining room, and a quiet dedicated office ensure there is space for everyone. The kitchen is bright and spacious, overlooking the private green space behind the home. An in-home elevator simplifies movement between floors and makes this home ideal for multi-generational families. The main floor layout emphasizes privacy and function without sacrificing style. Upstairs, discover an oversized secondary primary suite complete with two closets, a luxurious five-piece ensuite, and a fireplace that creates a warm retreat. Two more generous bedrooms and a four-piece bath serve family or visitors. High quality materials, clean architectural lines, and intelligent room flow define the interior throughout. Set on a generous 70 x 165 ft ravine lot, the property offers exceptional privacy and tranquil views, perfect for outdoor entertaining, gardening, or quiet relaxation. Constructed just one year ago, this custom home blends modern systems and finishes with timeless functionality to meet the needs of today's multigenerational families. A rare offering in a coveted neighbourhood, this property is ready to welcome buyers seeking privacy, accessibility, and upscale design. *Some photos have been virtually staged.
Facts & features
Ask about this home
A HOMEH agent will answer your questions about this home.
Rooms
14 rooms · 6 bathrooms
- Office12′ × 10′10″130 sq.ft.
- Family room11′5″ × 14′10″169 sq.ft.
- Dining room15′2″ × 10′10″164 sq.ft.
- Living room19′11″ × 14′279 sq.ft.
- Kitchen15′3″ × 19′6″297 sq.ft.
- Breakfast10′2″ × 12′5″126 sq.ft.
- Primary bedroom19′10″ × 12′2″242 sq.ft.
- Bedroom10′9″ × 16′1″173 sq.ft.
- Laundry6′11″ × 9′9″67 sq.ft.
- Mud room8′7″ × 8′8″74 sq.ft.
- Bedroom28′6″ × 10′10″309 sq.ft.
- Bedroom13′ × 14′6″188 sq.ft.
- Bedroom15′9″ × 8′5″133 sq.ft.
- Primary bedroom24′10″ × 34′7″859 sq.ft.
Around this home
Schools nearby
School rating, out of 10.
Listing details
Helpful tools
Your HOMEH agent

"I would see it this week."
Ask HOMEH about this home
Price, neighbourhood, monthly cost. Ask anything.
HOMEH Intelligent Agent is an AI, not a licensed representative. Check anything important with your agent.