
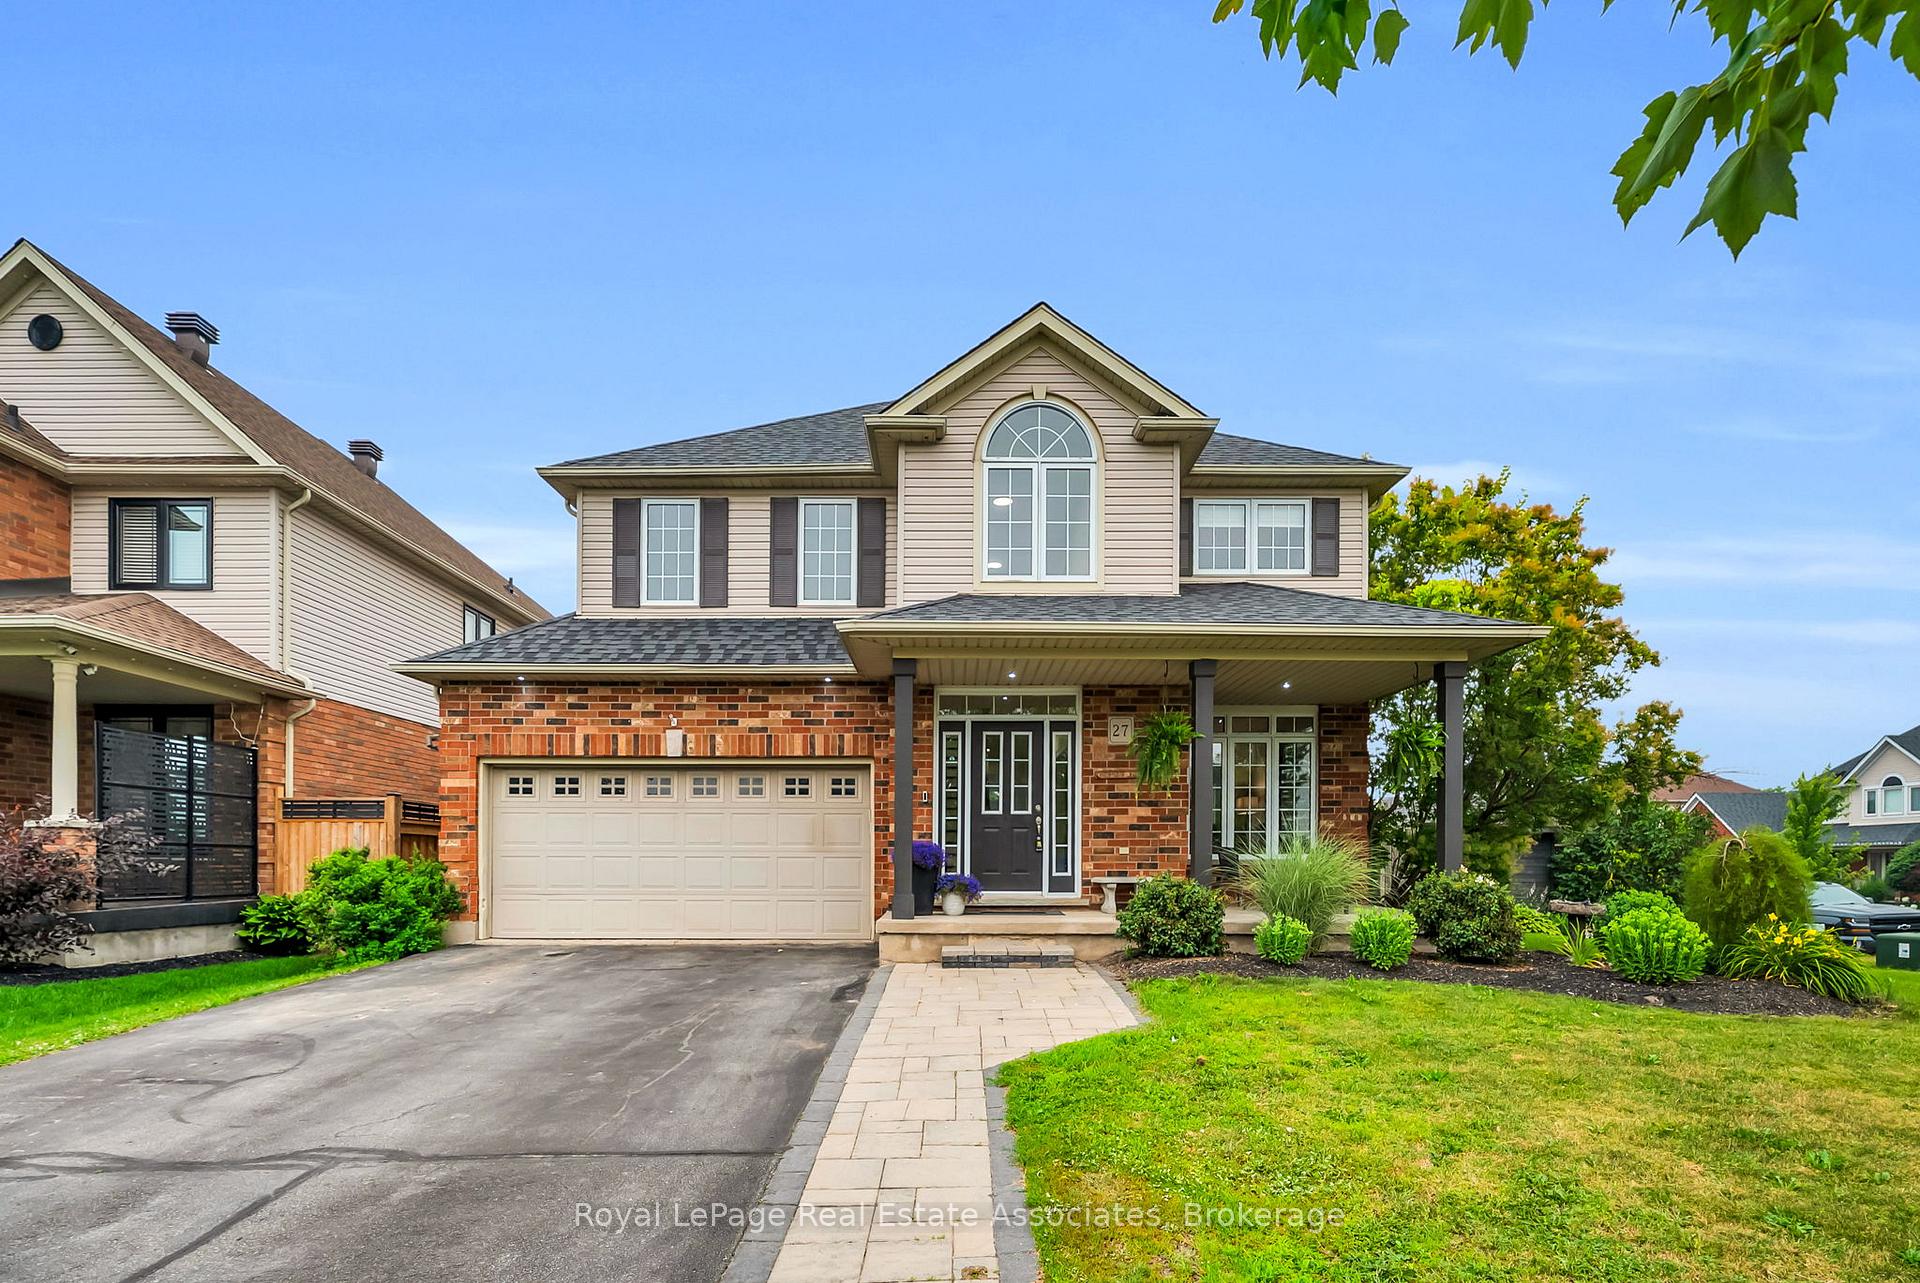
 See all 46 photos
Property history

This home has sold. It is no longer available.
Property not available for sale or for rent.
Ask about this home
A HOMEH agent will answer your questions about this home.Ask HOMEH
About this home
27 Rennie Street, Halton Hills
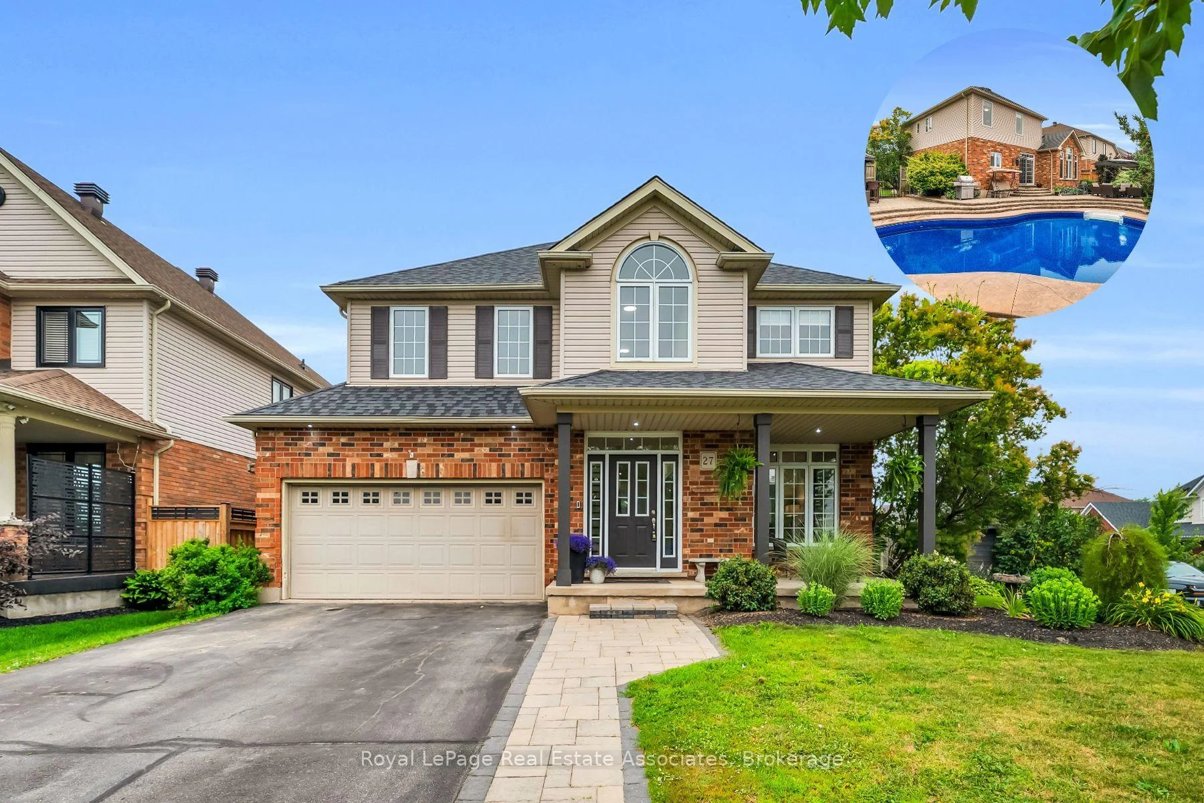
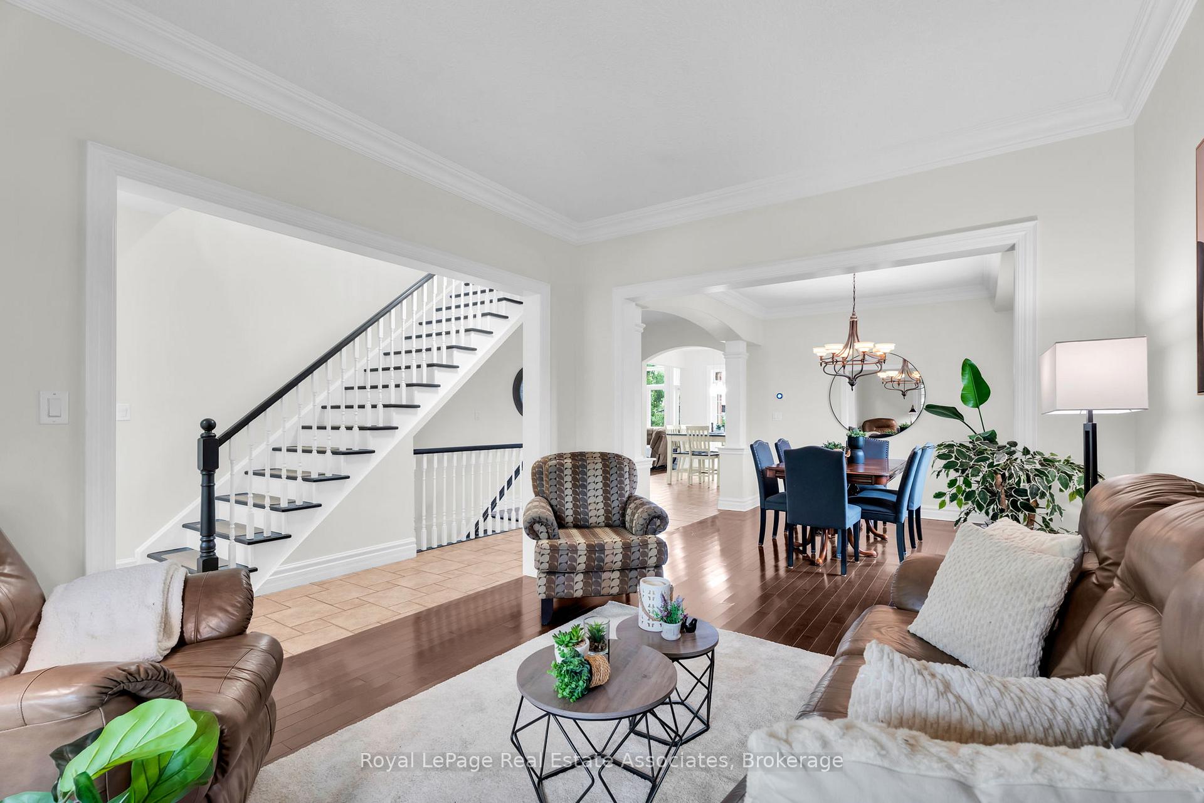
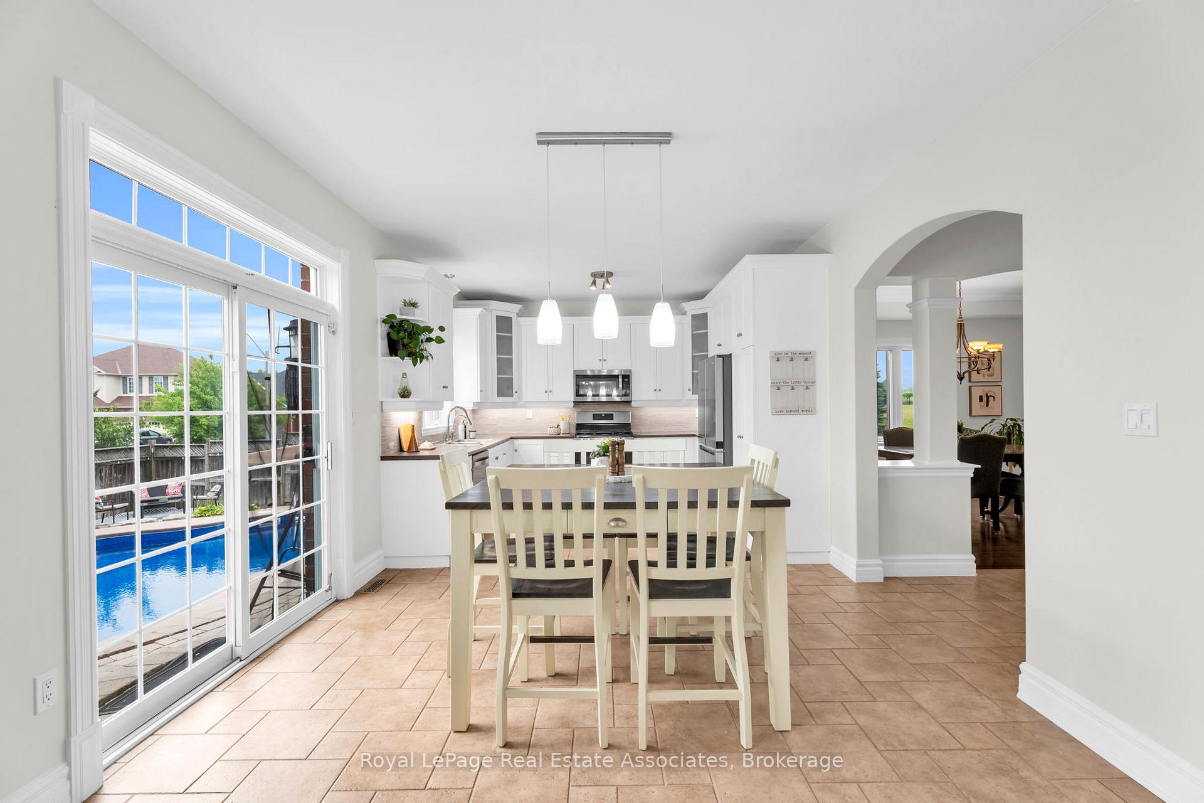
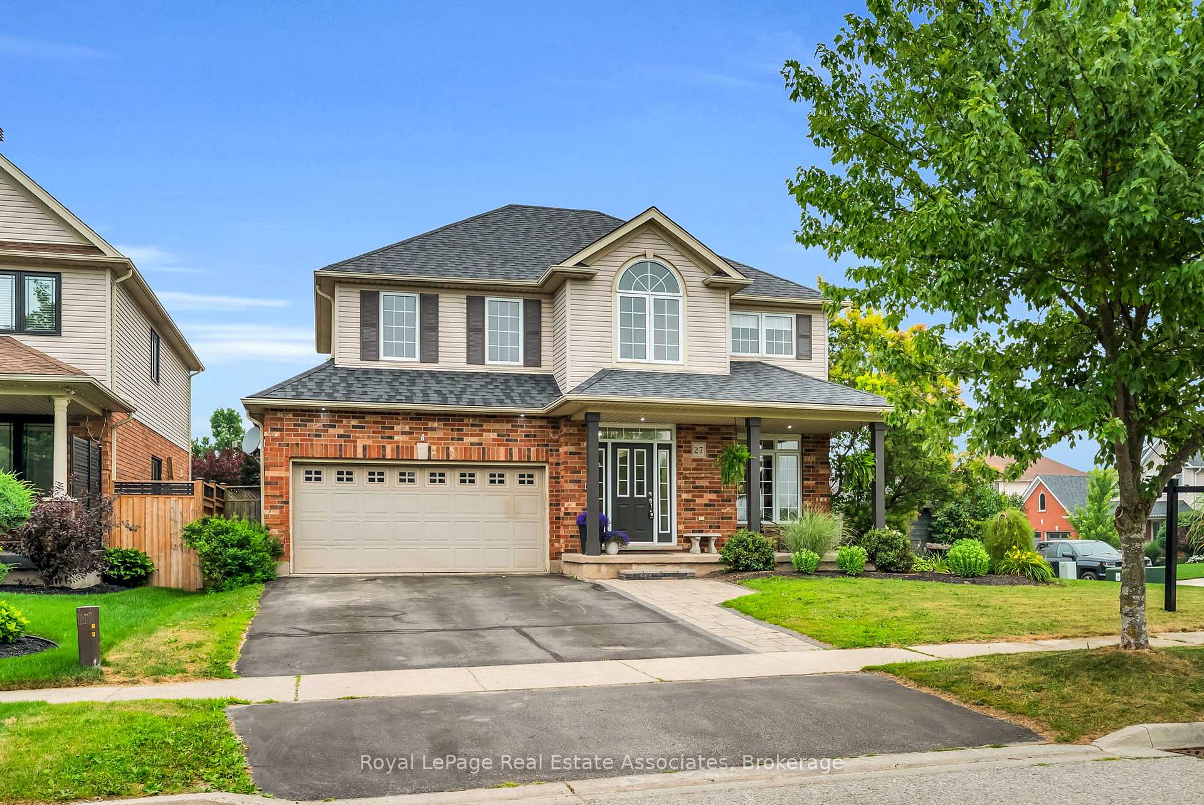
This home has been the setting for countless family memories and is now ready for its next chapter. Situated on a premium corner lot directly across from Rennie St Park, it's the kind of neighbourhood where kids can walk to the park, neighbours know each other, & families put down lasting roots. Offering over 2,500 sq. ft. above grade plus a fully finished basement, with more than 3,200 sq. ft. of total living space, this home provides the flexibility today's families need. Featuring 4+2 bedrooms, a dedicated second-floor office, multiple living spaces, & generous room sizes throughout, there's plenty of space to grow, work from home, host guests, or accommodate multi-generational living. The main floor is designed for both everyday life and entertaining, with bright principal rooms, a welcoming family room with a gas fireplace, & a kitchen overlooking the backyard so you're always connected to family and friends. Upstairs, the spacious bedrooms offer comfort for everyone, while the finished basement adds two additional bedrooms, a full bathroom, recreation space, & endless possibilities for extended family, hobbies, or overnight guests. Step outside to a beautifully landscaped backyard featuring a stunning in-ground heated pool, creating the perfect space for summer barbecues, family gatherings, & relaxing evenings at home. Located in one of Acton's established family neighbourhoods, you're just steps to parks, schools, recreation centre, & everyday amenities. This is more than just a house-it's a home that has been exceptionally cared for and is ready to welcome its next family. Roof (2016).
Facts & features
Ask about this home
A HOMEH agent will answer your questions about this home.
Rooms
21 rooms · 4 bathrooms
- Dining room9′8″ × 13′4″129 sq.ft.
- Laundry9′5″ × 8′10″83 sq.ft.
- Living room9′6″ × 12′114 sq.ft.
- Powder room6′ × 5′3″32 sq.ft.
- Foyer8′4″ × 9′6″79 sq.ft.
- Breakfast9′6″ × 11′9″111 sq.ft.
- Kitchen10′10″ × 11′9″127 sq.ft.
- Family room11′2″ × 15′9″175 sq.ft.
- Bathroom10′6″ × 7′8″80 sq.ft.
- Bathroom12′7″ × 8′7″108 sq.ft.
- Office9′11″ × 9′2″91 sq.ft.
- Bedroom12′11″ × 12′156 sq.ft.
- Bedroom 312′11″ × 11′3″146 sq.ft.
- Primary bedroom16′9″ × 13′2″221 sq.ft.
- Bedroom 210′6″ × 9′8″102 sq.ft.
- Utility room16′7″ × 13′6″223 sq.ft.
- Bedroom10′6″ × 10′8″112 sq.ft.
- Recreation20′ × 11′9″234 sq.ft.
- Office10′6″ × 11′9″123 sq.ft.
- Bedroom 211′1″ × 11′7″129 sq.ft.
- Bathroom9′11″ × 6′59 sq.ft.
Around this home
Schools nearby
School rating, out of 10.
Listing details
Helpful tools
Your HOMEH agent
"I would see it this week."
Ask HOMEH about this home
Price, neighbourhood, monthly cost. Ask anything.
HOMEH Intelligent Agent is an AI, not a licensed representative. Check anything important with your agent.