
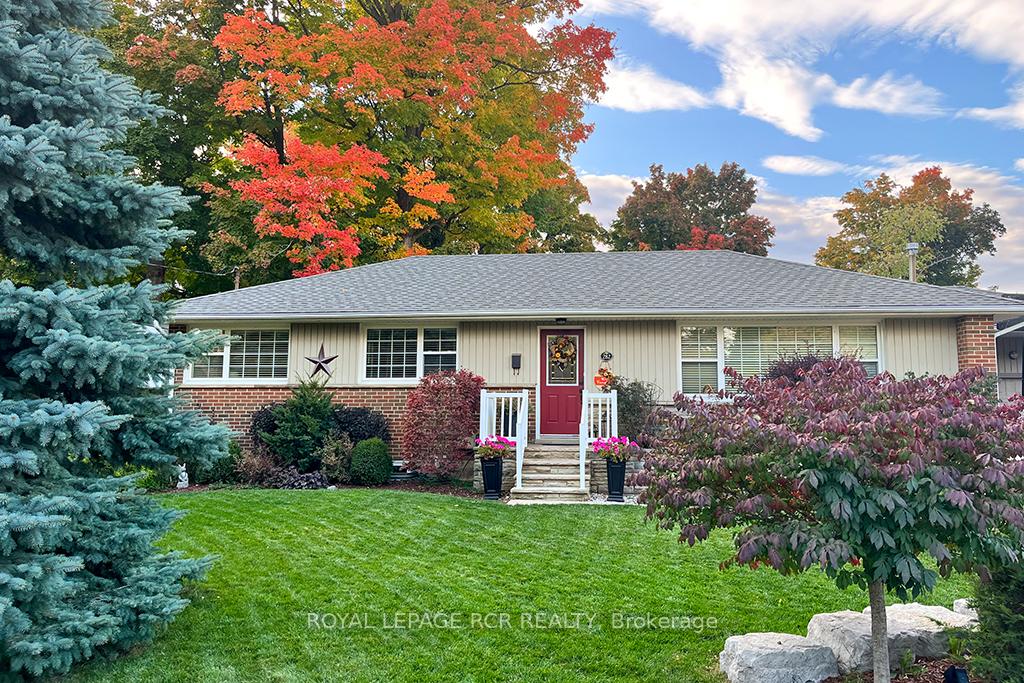
282 Maple Avenue
Halton Hills (Georgetown)282 Maple Avenue
Halton Hills (Georgetown)

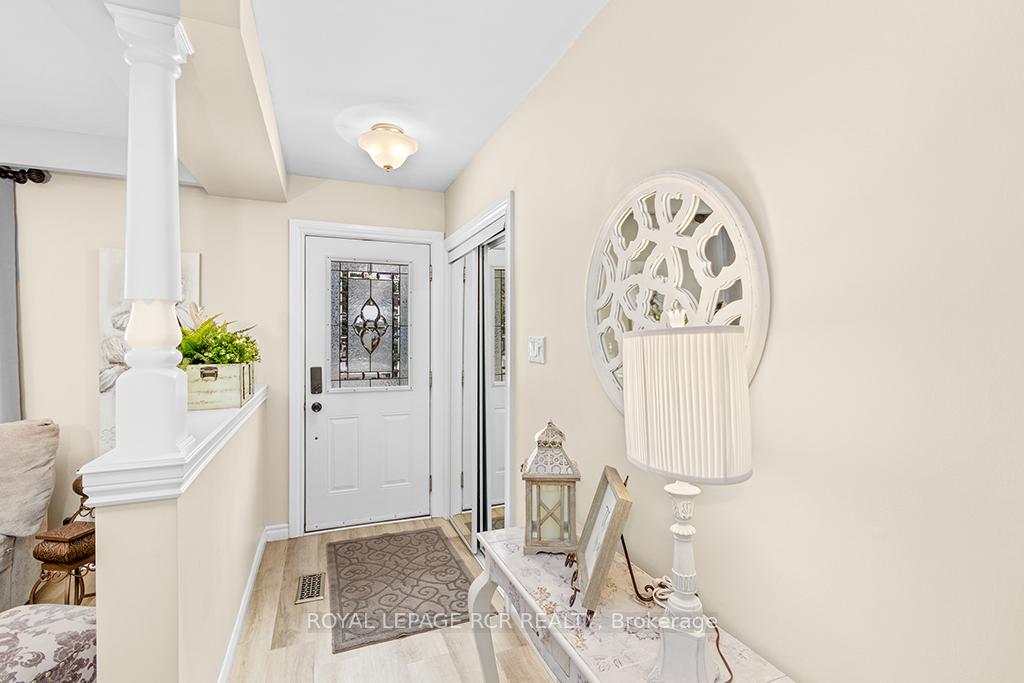
 See all 40 photos
Property history

This listing has ended. It is no longer available.
Property not available for sale or for rent.
Ask about this home
A HOMEH agent will answer your questions about this home.Ask HOMEH
About this home
282 Maple Avenue, Halton Hills
Could this charming open concept bungalow with an inground salt water pool in Georgetown's trendy, sought after Park district be your next home? Welcome to 282 Maple Avenue nestled in the desirable Park area, close to downtown farmer's market, shops, restaurants, hospital, golf, parks & trails. Perfect for families multi-generational families, or entertainers, this home features a 72' wide lot for extra privacy & a fully fenced backyard oasis with mature trees, a refreshing inground pool (2012), a cabana equipped with hydro & a fridge, a shed for your pool equipment & interlock side patio & side walk way. Enjoy outdoor socials with the convenience of a gas BBQ line. The recently painted main level showcases abundant pot lighting, updated wide plank viny flooring, a spacious modern kitchen with ample maple cabinetry, loads of storage & a timeless subway tile backsplash plus an updated main bath with double sinks for added convenience & functionality. A versatile basement setup with half in-law/teen suite complete with cozy gas fireplace & a separate entrance - ideal for extended family or guests. Additionally, there's a spacious rec room with a gas fireplace reserved just for you; perfect for relaxing, gaming, hosting movie nights or even a gym. This property offers the perfect blend of functionality, comfort & leisure. Don't miss your chance to own a piece of paradise & create your special memories in this affluent location. It's time to start planning your summer pool parties under those patio lanterns!
Facts & features
Ask about this home
A HOMEH agent will answer your questions about this home.
Rooms
10 rooms · 2 bathrooms
- Living room20′5″ × 13′6″275 sq.ft.
- Primary bedroom11′2″ × 10′2″113 sq.ft.
- Bedroom 210′2″ × 9′2″93 sq.ft.
- Bedroom 310′3″ × 9′3″94 sq.ft.
- Dining room9′1″ × 9′5″85 sq.ft.
- Kitchen15′5″ × 9′2″141 sq.ft.
- Living room17′9″ × 10′5″185 sq.ft.
- Bedroom11′4″ × 10′9″121 sq.ft.
- Kitchen10′9″ × 9′5″101 sq.ft.
- Recreation16′2″ × 10′161 sq.ft.
Around this home
Listing details
Helpful tools
Your HOMEH agent
"I would see it this week."
Ask HOMEH about this home
Price, neighbourhood, monthly cost. Ask anything.
HOMEH Intelligent Agent is an AI, not a licensed representative. Check anything important with your agent.