
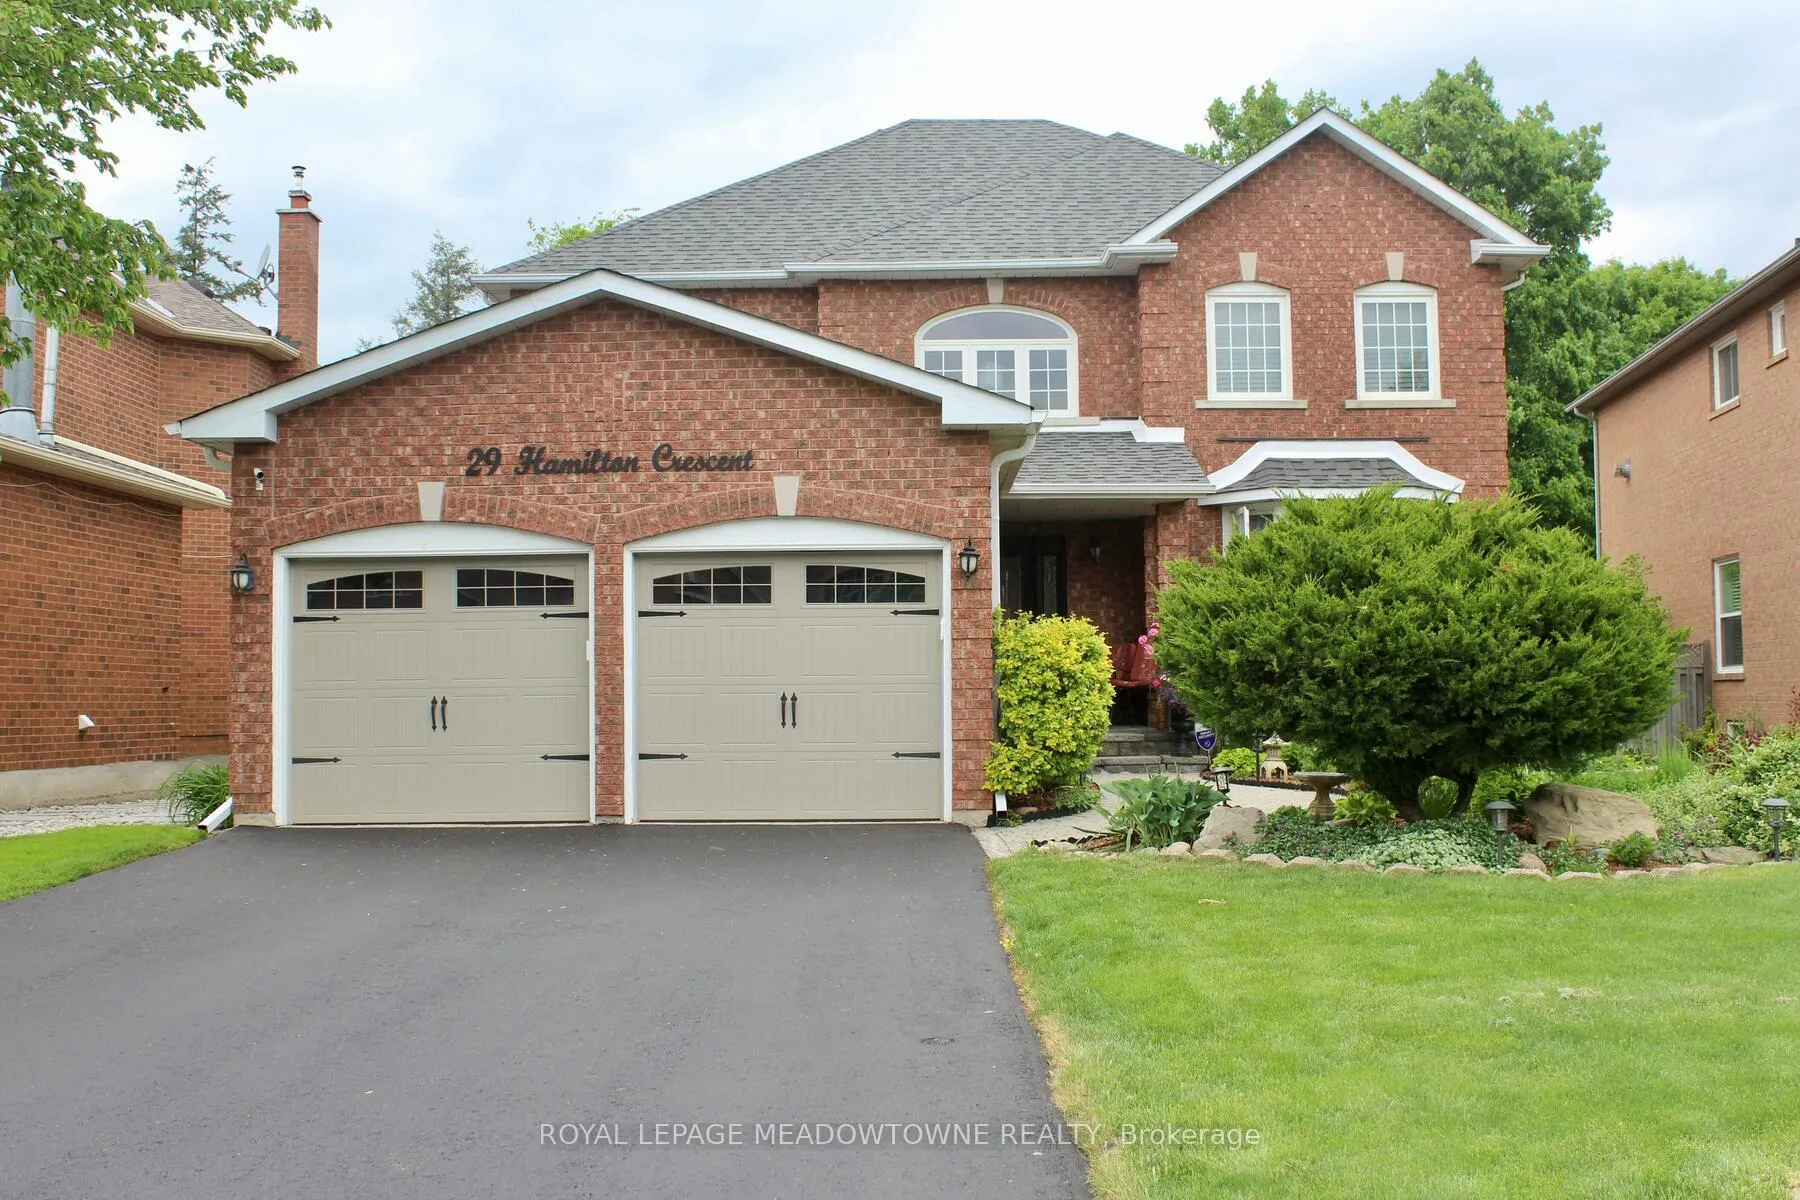
29 Hamilton Crescent
Halton Hills (Georgetown)29 Hamilton Crescent
Halton Hills (Georgetown)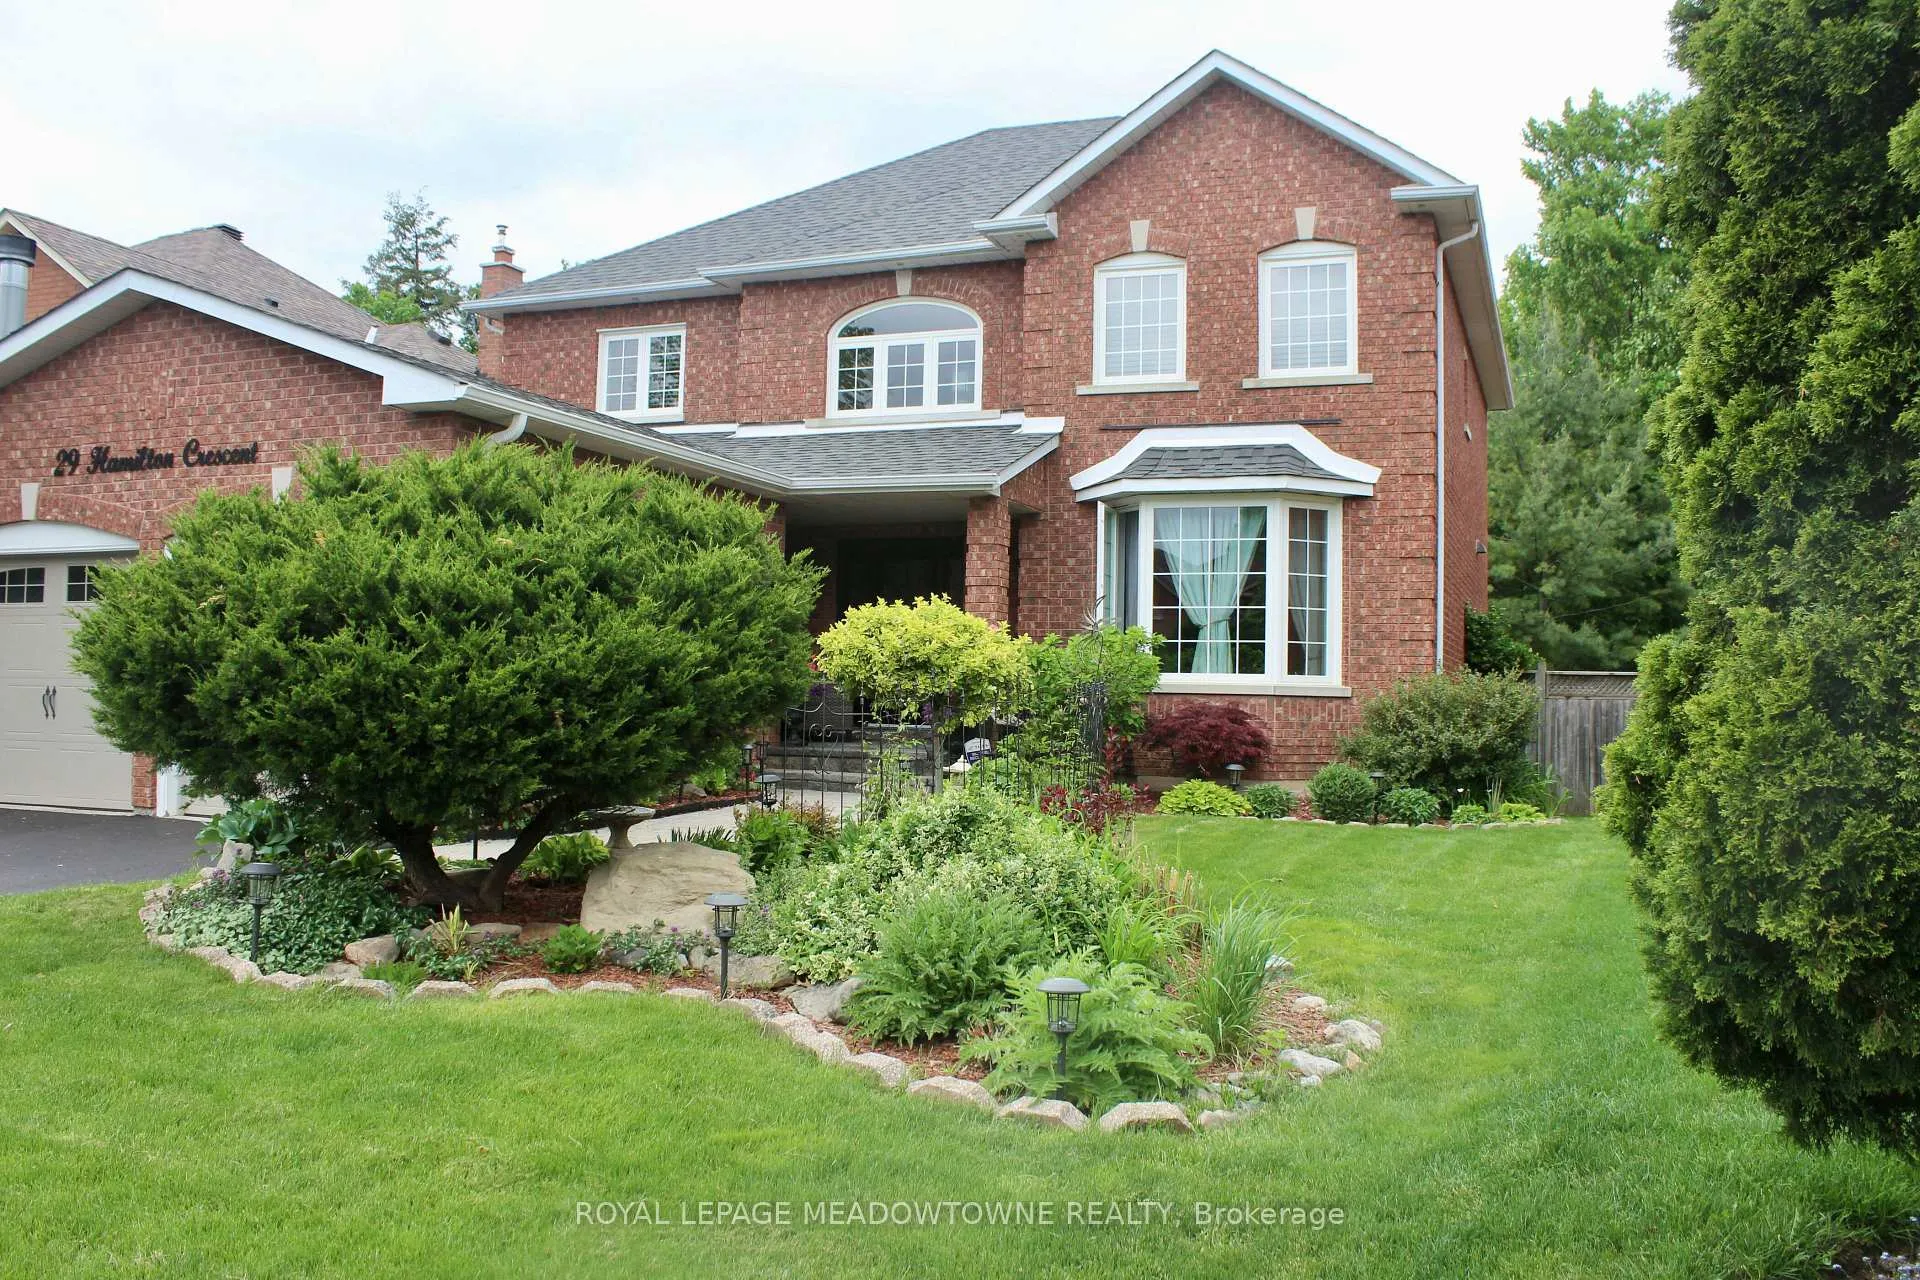
 See all 48 photos
Property history

This listing has ended. It is no longer available.
Property not available for sale or for rent.
Ask about this home
A HOMEH agent will answer your questions about this home.Ask HOMEH
About this home
29 Hamilton Crescent, Halton Hills
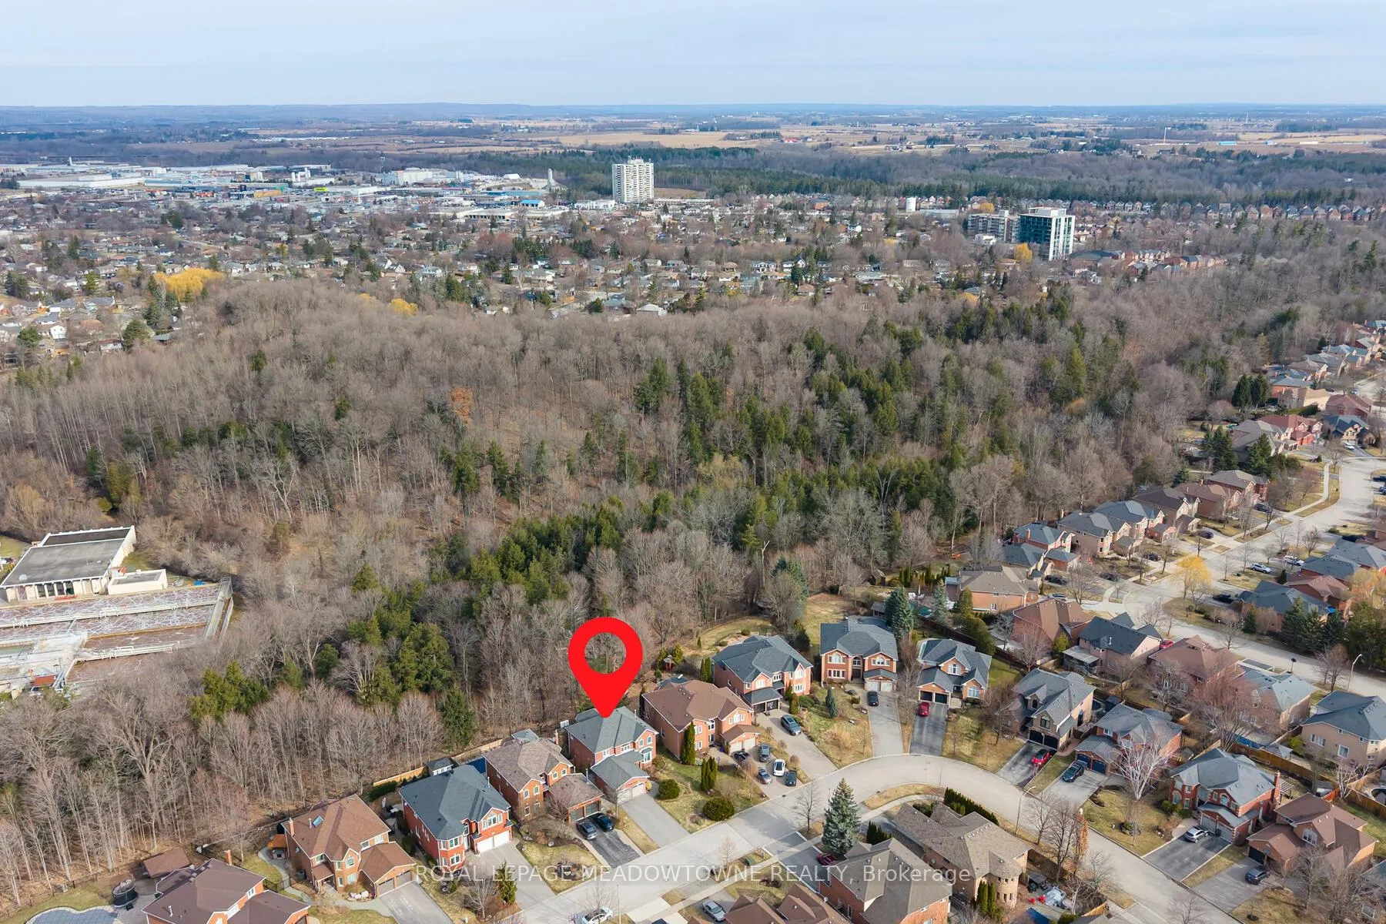
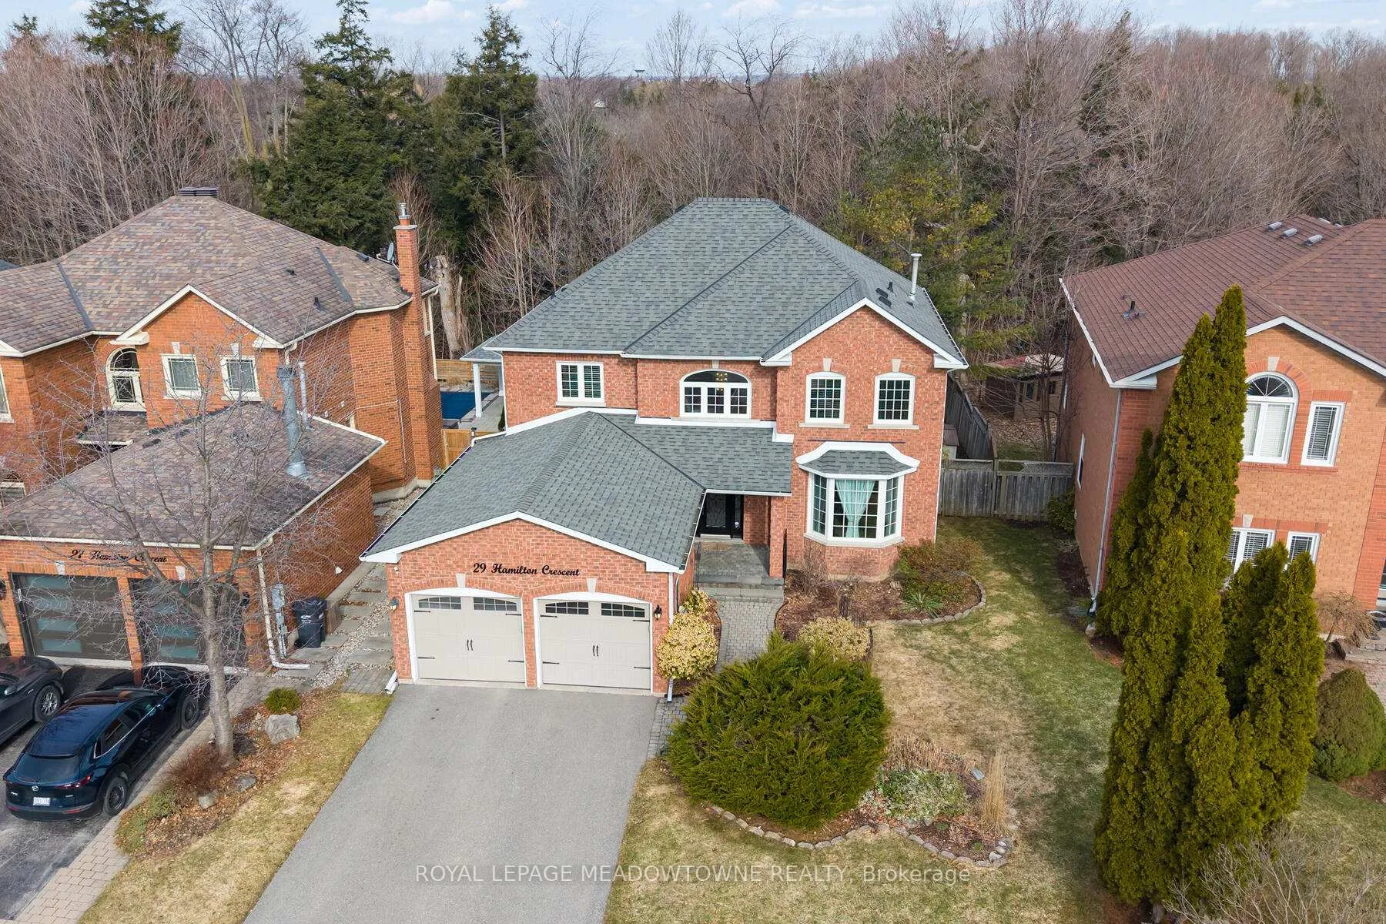
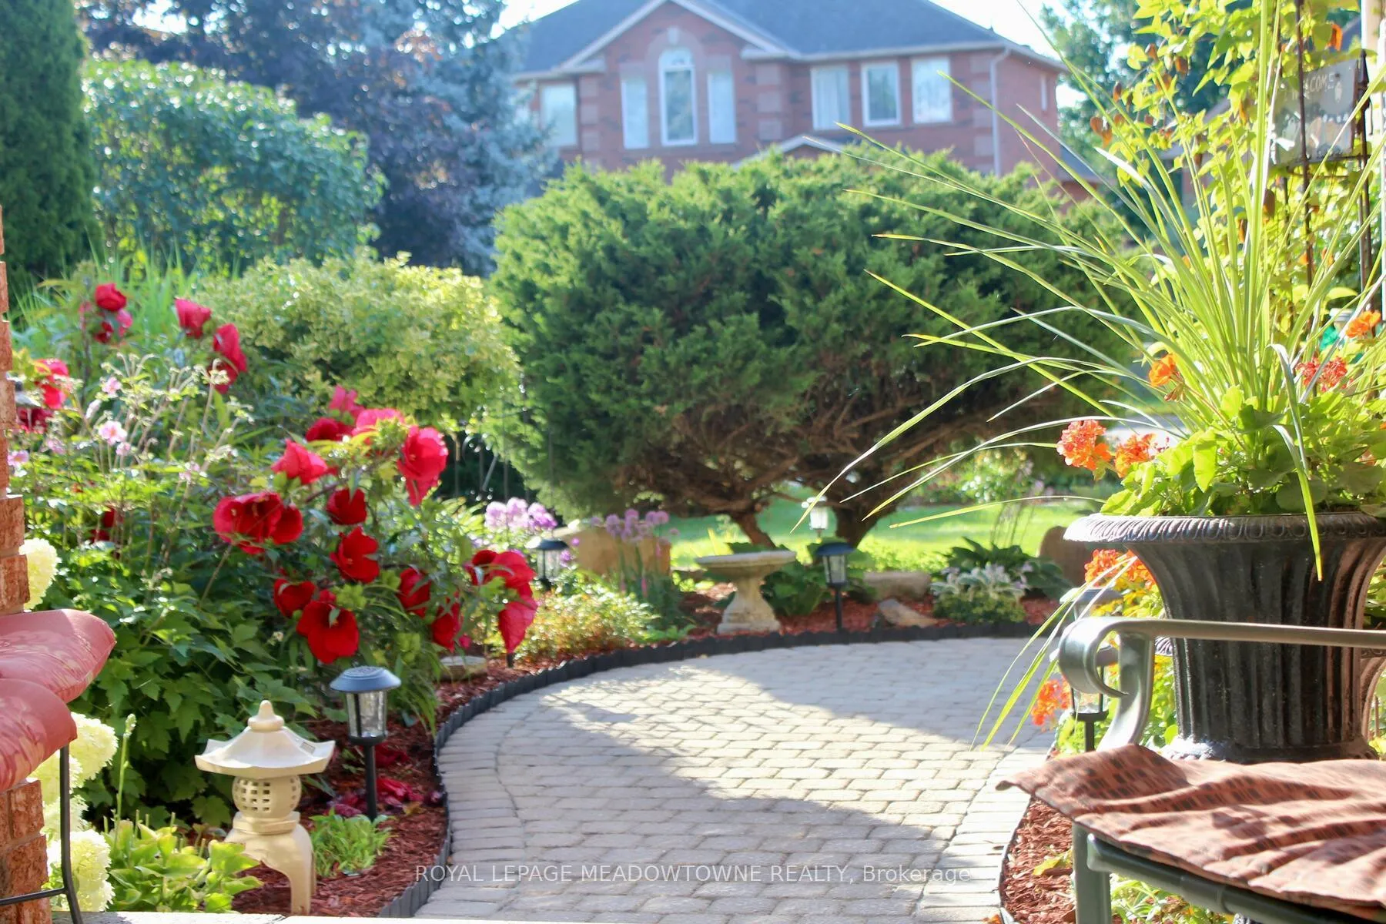
Fabulous ravine setting! This exceptional home is ideally located on one of Georgetown's finest streets, backing directly onto the scenic Hungry Hollow green space & trail system offering breathtaking views, privacy & a true connection to nature right in your own backyard. Outstanding curb appeal, featuring beautifully maintained landscaping, mature greenery & an elegant interlock walkway that leads to the welcoming front entrance. Step inside to a bright & airy foyer highlighted by a 17ft ceiling. This large, sun-filled four-bedroom home offers an ideal layout for both everyday living & entertaining. The stunning gourmet kitchen is complete with crown moulding, loads of cabinetry, pantry, pot lights, granite countertops & stainless steel appliances. The breakfast area overlooks the private backyard, making it the perfect spot to enjoy your morning coffee while taking in peaceful views. The main level boasts a generous living/dining room with elegant crown moulding, pot lights & pocket doors. The cozy family room has a gas fireplace, creating a warm & inviting space to relax. Upstairs, you'll find four spacious bedrooms. The primary suite serves as a private retreat, featuring a walk-in closet & a 5-piece ensuite bathroom. The additional bedrooms are all generously sized & filled with natural light. The professionally finished lower level adds incredible versatility & value, complete with a separate entrance-perfect for extended family. This level includes a large recreation room with an electric fireplace, a 3-piece bathroom & additional finished space that can be used as an office, gym or guest area. Step outside to your own private oasis, featuring a lovely deck & perennial gardens, all within a fully fenced yard-ideal for entertaining, relaxing, or enjoying nature in complete privacy. Double car garage & parking for four on the driveway. Updated windows, sliding doors (2016), shingles (2019), garage doors (2016), driveway (2022), ceramic tiles (2016) & furnace.
Facts & features
Ask about this home
A HOMEH agent will answer your questions about this home.
Rooms
10 rooms · 4 bathrooms
- Living room17′9″ × 11′6″203 sq.ft.
- Dining room14′1″ × 11′6″162 sq.ft.
- Kitchen21′8″ × 13′9″298 sq.ft.
- Family room18′8″ × 11′6″215 sq.ft.
- Primary bedroom12′2″ × 13′9″167 sq.ft.
- Bedroom 213′9″ × 12′10″176 sq.ft.
- Bedroom 311′6″ × 10′10″124 sq.ft.
- Bedroom 411′10″ × 10′10″128 sq.ft.
- Recreation27′3″ × 22′599 sq.ft.
- Office14′9″ × 11′2″165 sq.ft.
Around this home
Schools nearby
School rating, out of 10.
Listing details
Helpful tools
Your HOMEH agent
"I would see it this week."
Ask HOMEH about this home
Price, neighbourhood, monthly cost. Ask anything.
HOMEH Intelligent Agent is an AI, not a licensed representative. Check anything important with your agent.