
29 Stockman Crescent
Halton Hills (Georgetown)29 Stockman Crescent
Halton Hills (Georgetown)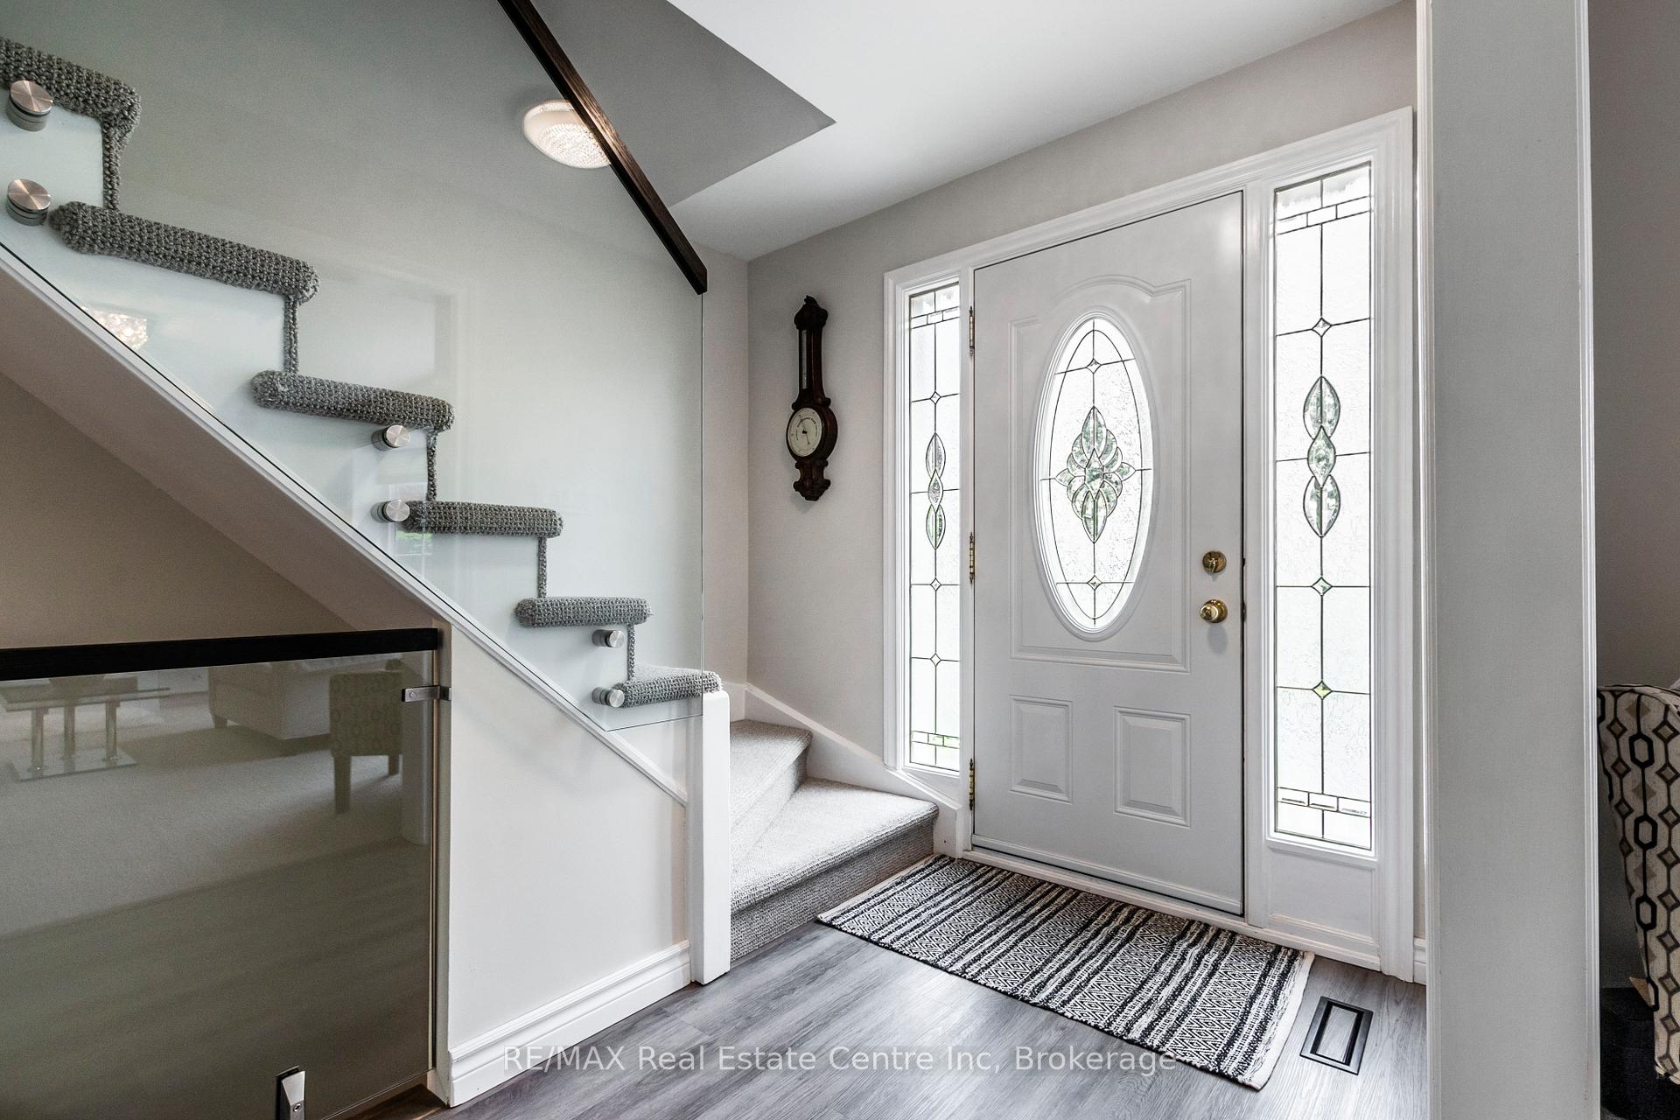
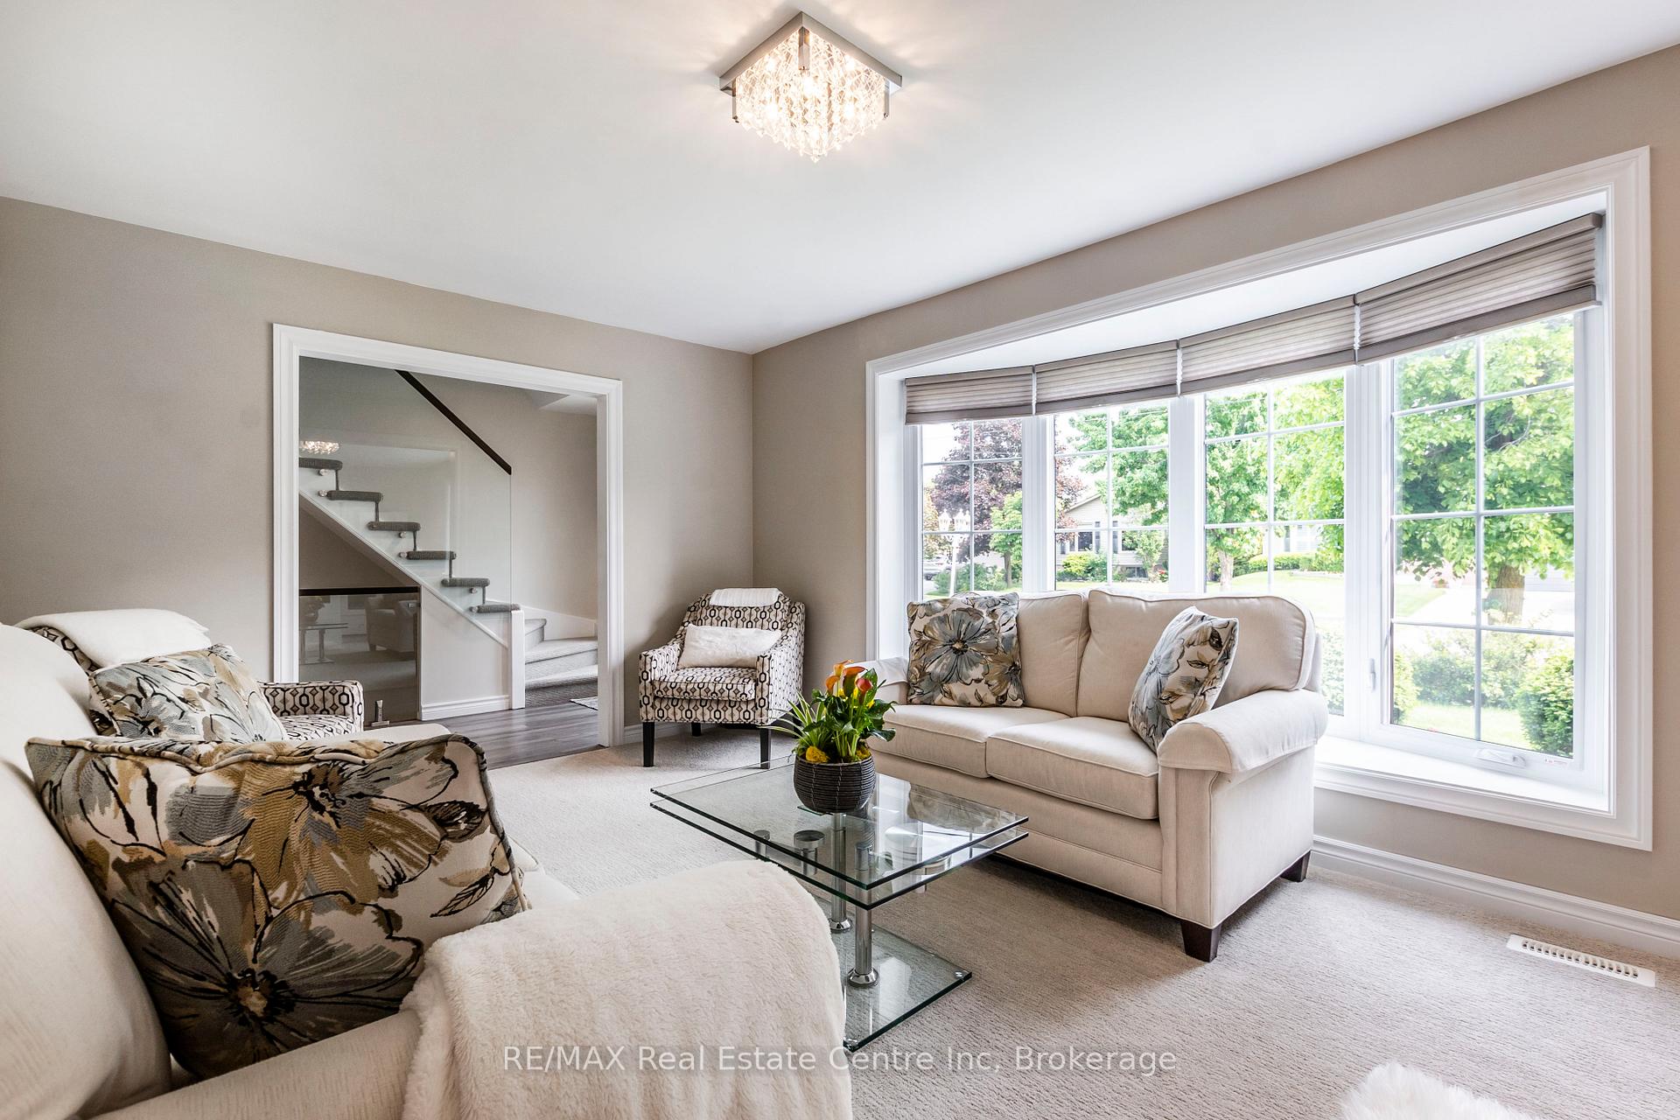 See all 41 photos
Property history

This listing has ended. It is no longer available.
Property not available for sale or for rent.
Ask about this home
A HOMEH agent will answer your questions about this home.Ask HOMEH
About this home
29 Stockman Crescent, Halton Hills
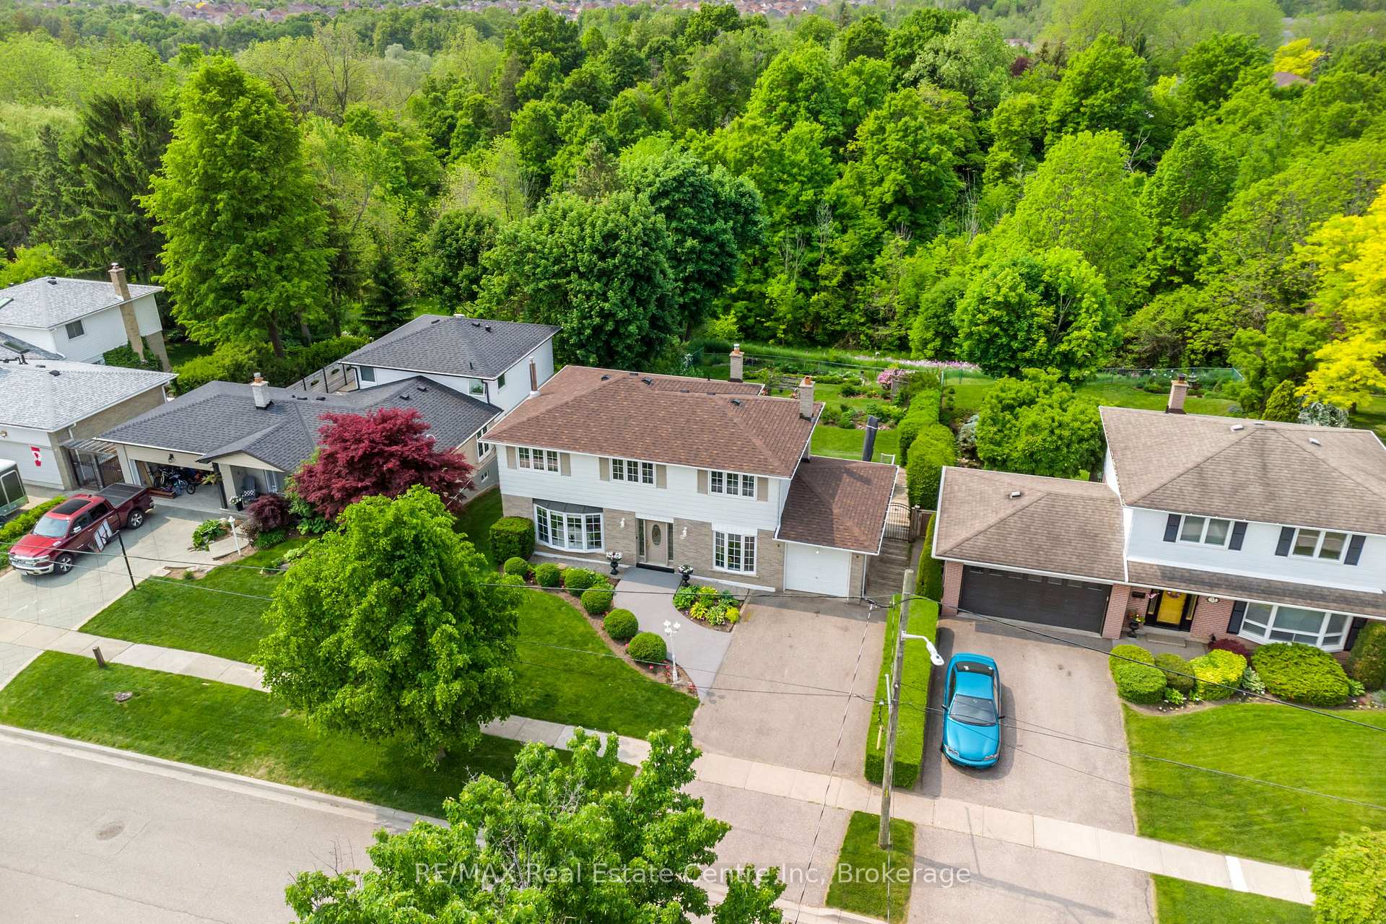
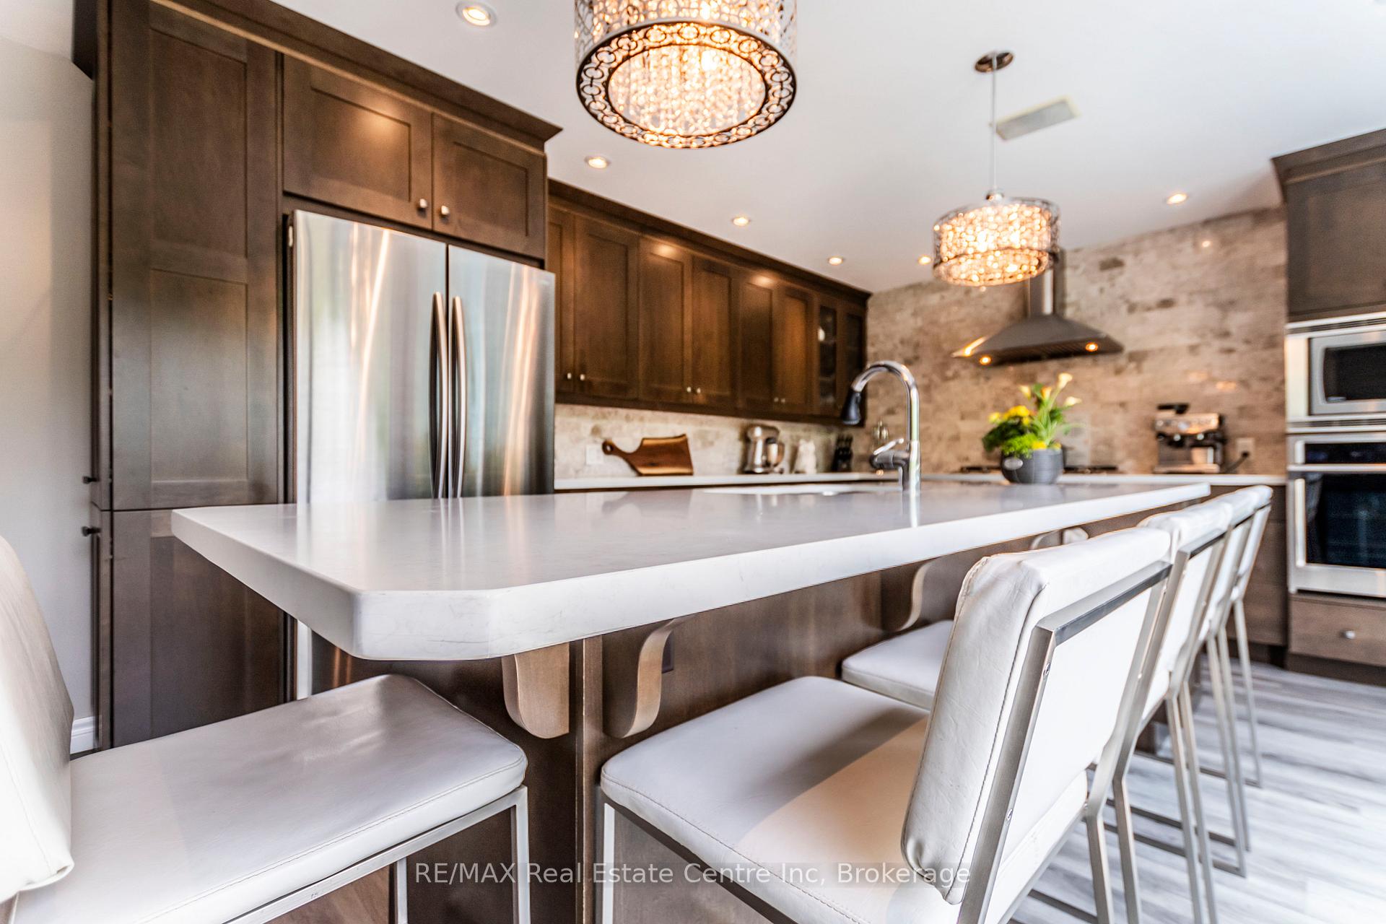
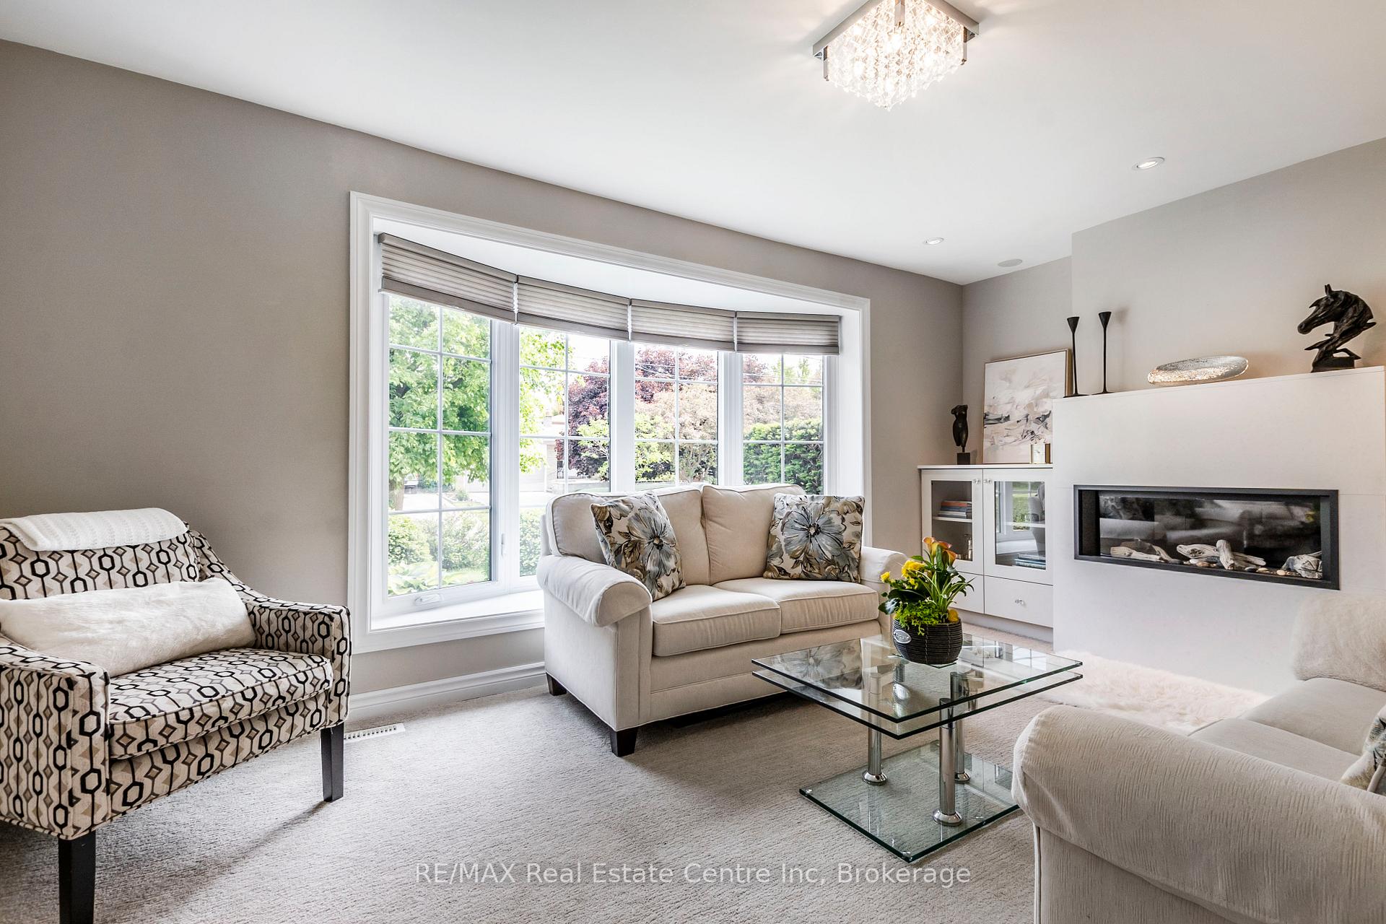
Welcome to 29 Stockman Crescent, Halton Hills where nature meets comfort in this beautifully maintained family home backing onto serene conservation land. Nestled in a quiet, family-friendly neighbourhood, this 4-bedroom, 2.5-bathroom home offers the perfect blend of space, privacy, and natural beauty. Step inside and be greeted by a bright and functional layout offering 1,870 square feet of living space above grade. The main floor features a spacious living and dining area, a well-appointed eat-in kitchen with ample cabinetry, ideal for everyday living and effortless entertaining. Large windows at the back of the home frame picturesque views of the lush conservation area your own private retreat. Upstairs, you'll find four generously sized bedrooms, including a primary suite with a 3-piece ensuite and ample closet space. The additional bedrooms offer flexibility for growing families, home offices, or guest accommodations. Enjoy the convenience of a 1-car garage, a private backyard perfect for relaxing or entertaining, and the peace of mind that comes with living steps away from protected green space. Located close to parks, schools, and all the amenities Halton Hills has to offer, this home presents an incredible opportunity to live in harmony with nature without sacrificing urban convenience. Don't miss your chance to call this peaceful and spacious retreat your new home.
Facts & features
Ask about this home
A HOMEH agent will answer your questions about this home.
Rooms
15 rooms · 3 bathrooms
- Living room10′11″ × 16′9″184 sq.ft.
- Kitchen12′6″ × 20′11″262 sq.ft.
- Foyer11′6″ × 4′11″57 sq.ft.
- Dining room19′6″ × 9′1″177 sq.ft.
- Bathroom6′8″ × 4′4″29 sq.ft.
- Primary bedroom11′3″ × 13′147 sq.ft.
- Bathroom9′11″ × 5′5″54 sq.ft.
- Bathroom9′7″ × 7′5″70 sq.ft.
- Bedroom11′1″ × 9′7″106 sq.ft.
- Bedroom11′1″ × 12′4″137 sq.ft.
- Bedroom20′8″ × 9′9″201 sq.ft.
- Recreation17′11″ × 18′5″330 sq.ft.
- Laundry7′9″ × 8′2″63 sq.ft.
- Office7′1″ × 10′7″75 sq.ft.
- Utility room24′2″ × 18′2″439 sq.ft.
Around this home
Schools nearby
School rating, out of 10.
Listing details
Helpful tools
Your HOMEH agent
"I would see it this week."
Ask HOMEH about this home
Price, neighbourhood, monthly cost. Ask anything.
HOMEH Intelligent Agent is an AI, not a licensed representative. Check anything important with your agent.