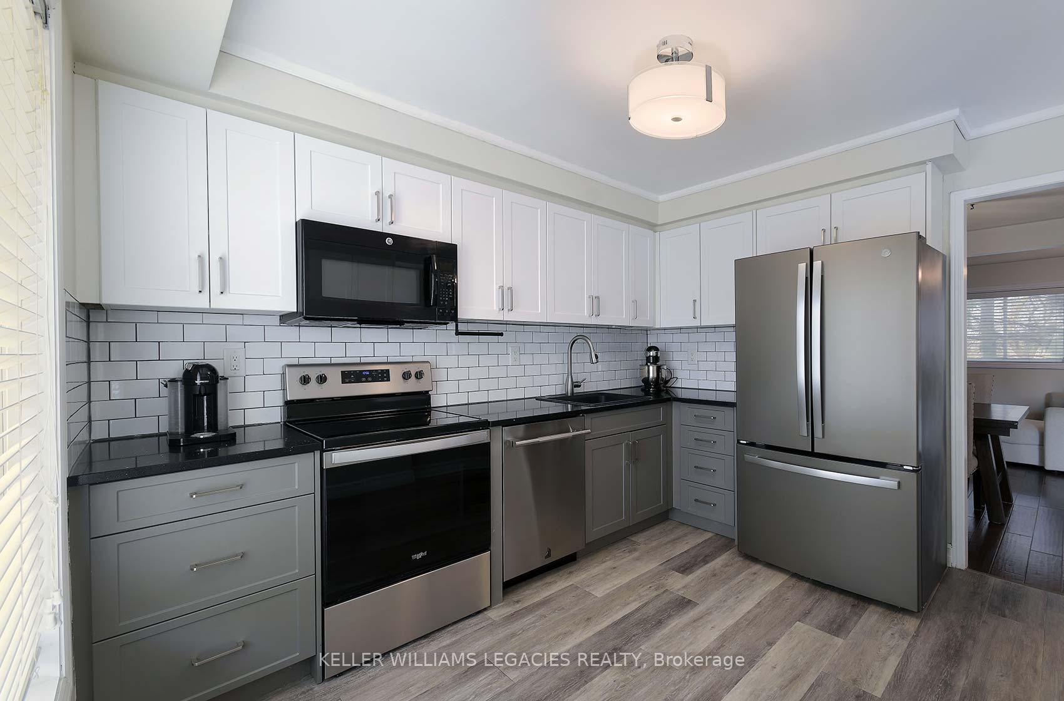
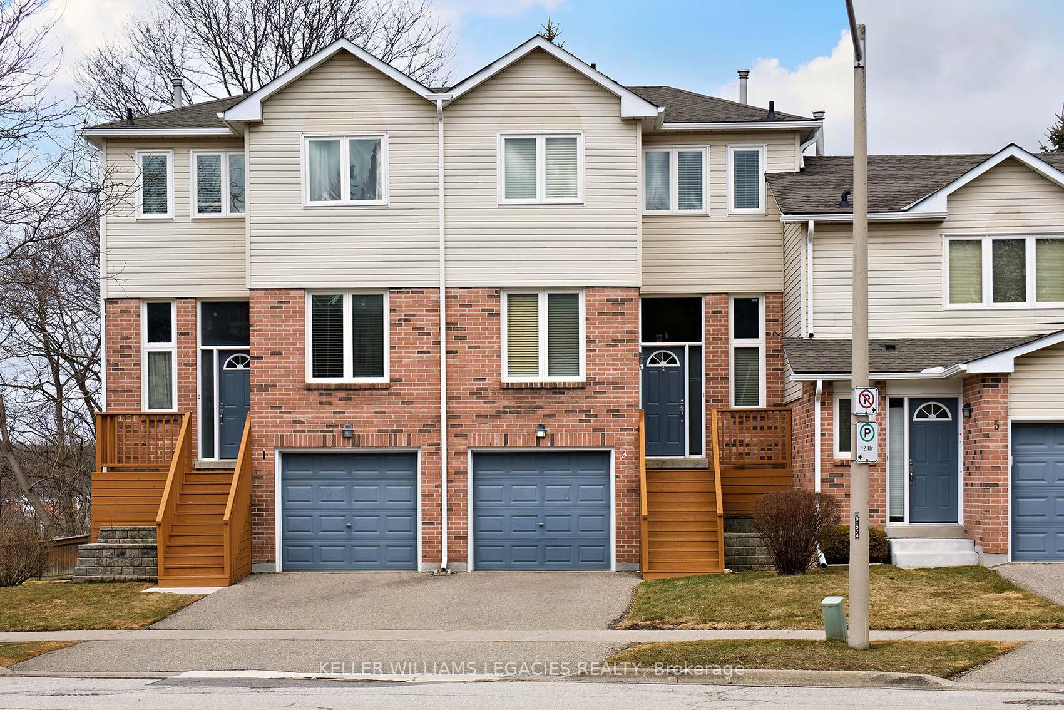
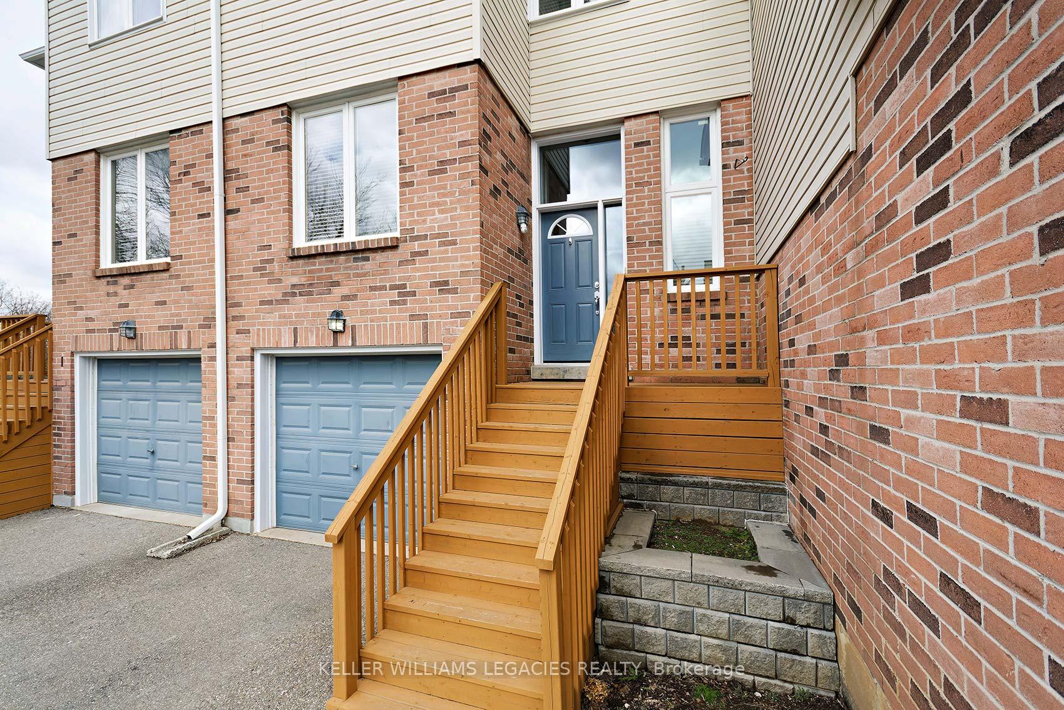
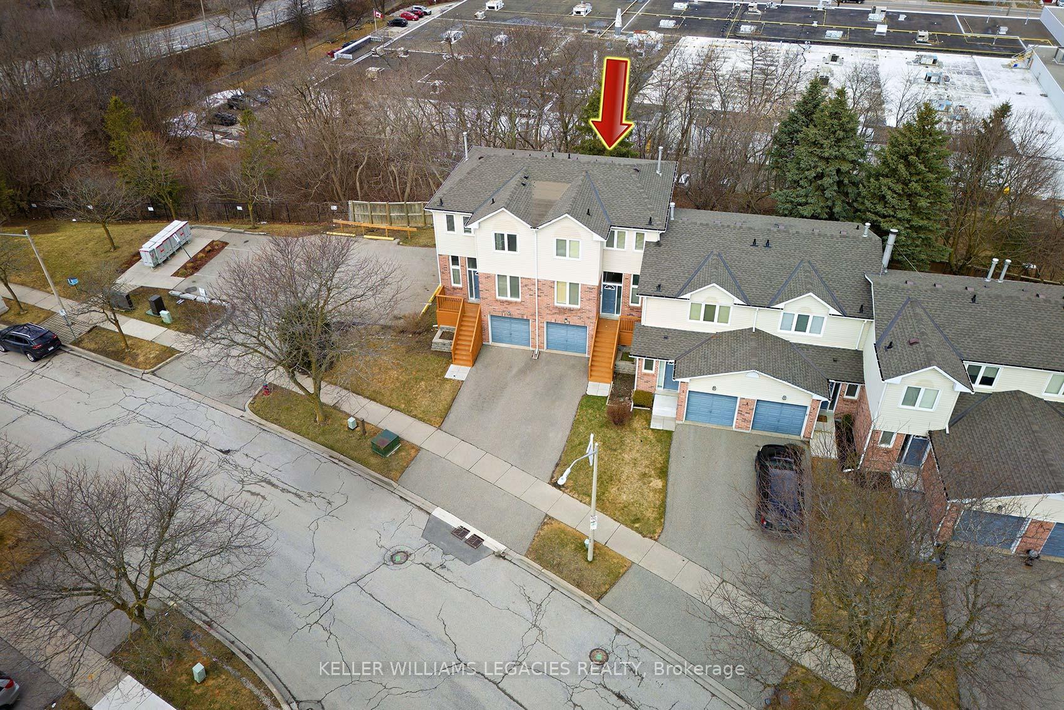
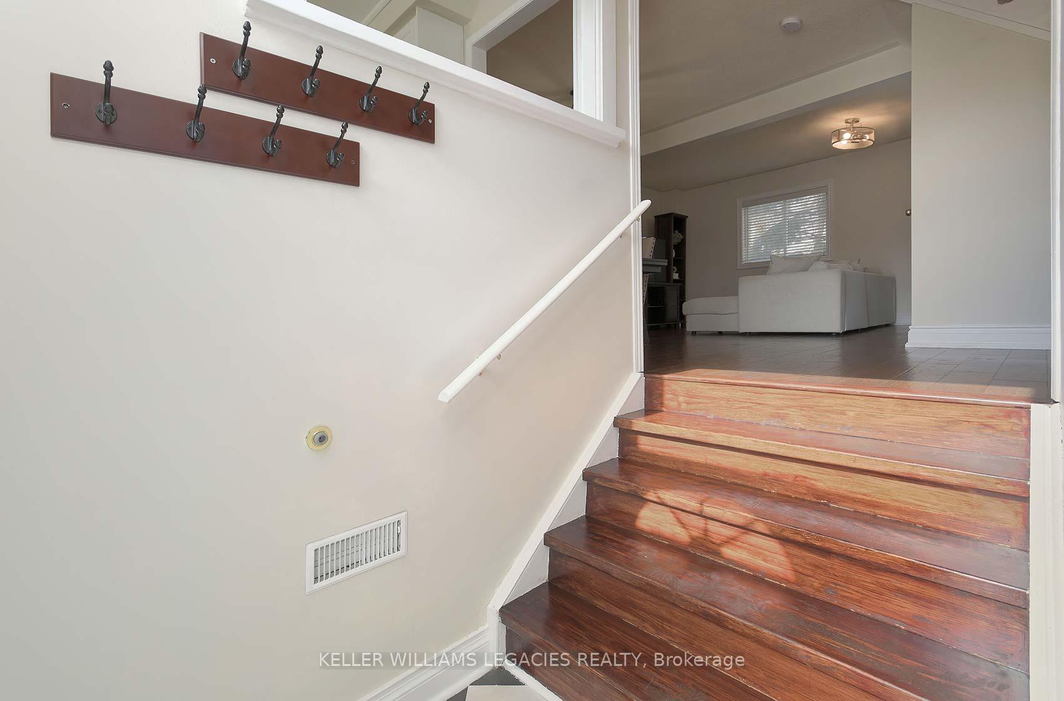
Wow. Rare opportunity perfect for first time buyers, investors, professionals and young families alike. Charming townhome in central Georgetown location, a 4 minute drive or 14 minute walk to the GO station, groceries, parks and schools. Full of natural sunlight, and featuring a fabulous layout for all of life's moments - from entertaining over holidays or fun game nights with friends. Enjoy the convenience of interior garage access and a fully finished walkout basement to deck with no neighbours behind. A tranquil, peaceful space to work from home, keep the kids' playroom, have some extra storage space or just a daily retreat to relax and enjoy changing seasons. Enjoy sunfilled mornings in your updated kitchen, complete with two tone cabinetry, stainless steel appliances, tile backsplash and modern finishes. Flow through to your cozy living and dining space with hardwood flooring, built-in bookshelves, and the perfect den area to make your own. The 2nd floor has 3 great sized bedrooms, including your primary bedroom with its own walk in closet and 4pc ensuite for the ultimate spa-like getaway. Rare 3 car parking, PLUS located directly next to visitors parking/mailbox!!! Location is prime, don't miss this opportunity to enter the housing market! Some photos have been virtually staged. Maintenance fees cover snow removal for visitors parking, lawn care, visitor parking, parks, and exterior (windows, doors, roof, front stairs etc). Enjoy low maintenance living not having to cut grass - affordable option in a fabulous location!
Read more
HospitalLibraryParkPlace Of WorshipSchoolVisitor Parking
Facts & features
TypeCondo Townhouse
Style2-storey
Size1.2K~1.4K Sq.Ft.
Tax$2,900 (2024)
HeatingForced air, gas
CoolingCentral air
BasementFinished, walk-out
Parking2 drive
Book a viewing
Wed28Oct
Thu29Oct
Fri30Oct
Sat31Oct
Sun1Nov
Pick a time
Rooms
7 rooms · 3 bathrooms
Main floor3 rooms
Living room19′6″ × 9′175 sq.ft.
Dining room12′9″ × 8′6″109 sq.ft.
Kitchen12′ × 9′9″117 sq.ft.
Second floor3 rooms
Primary bedroom14′8″ × 10′4″152 sq.ft.
Bedroom 210′3″ × 6′11″71 sq.ft.
Bedroom 311′ × 9′99 sq.ft.
Basement1 room
Recreation13′3″ × 12′159 sq.ft.
Bathrooms3
4-pcSecond4-pcSecond2-pcMain
Thinking of selling your home?See what your home is worth today.

 See all 44 photos
