
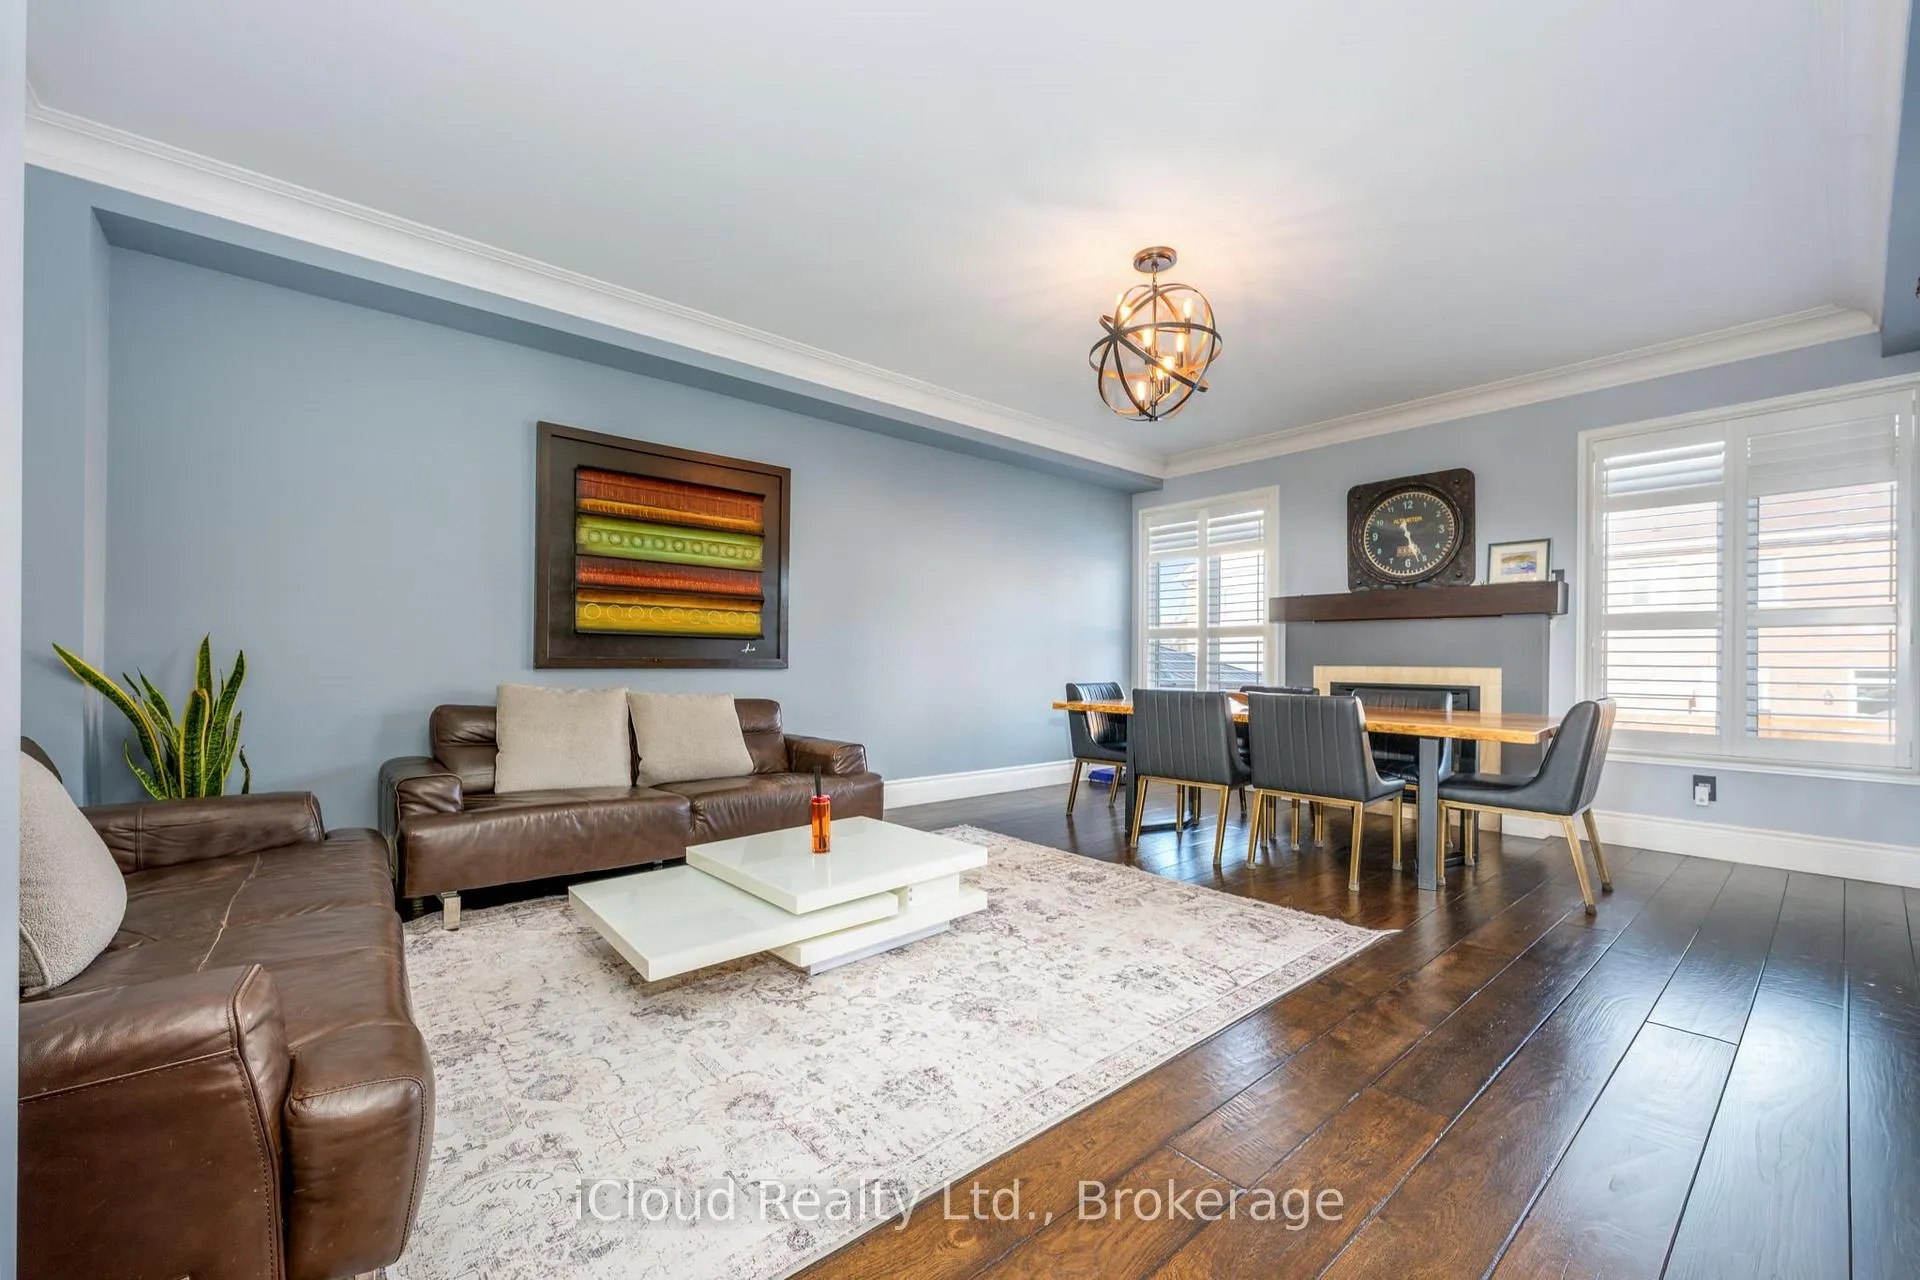
 See all 23 photos
Property history

This listing has ended. It is no longer available.
Property not available for sale or for rent.
Ask about this home
A HOMEH agent will answer your questions about this home.Ask HOMEH
About this home
3 Wildflower Lane, Halton Hills
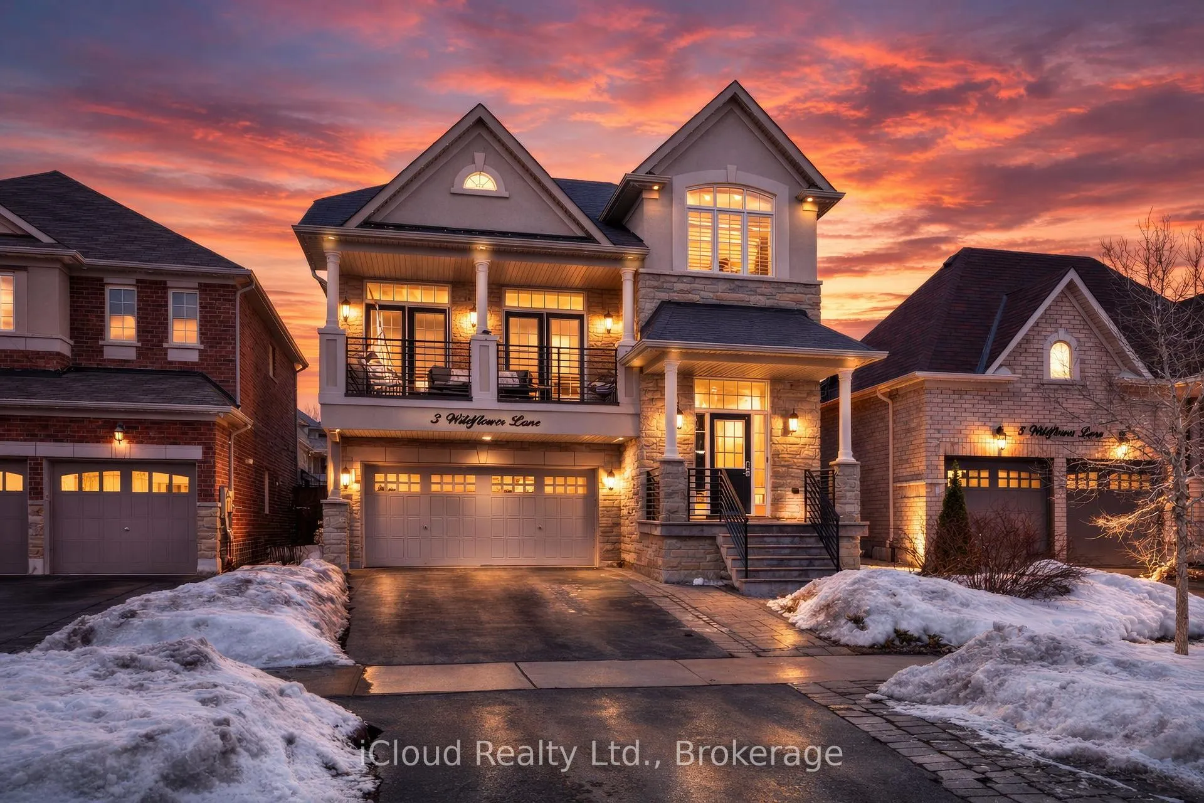
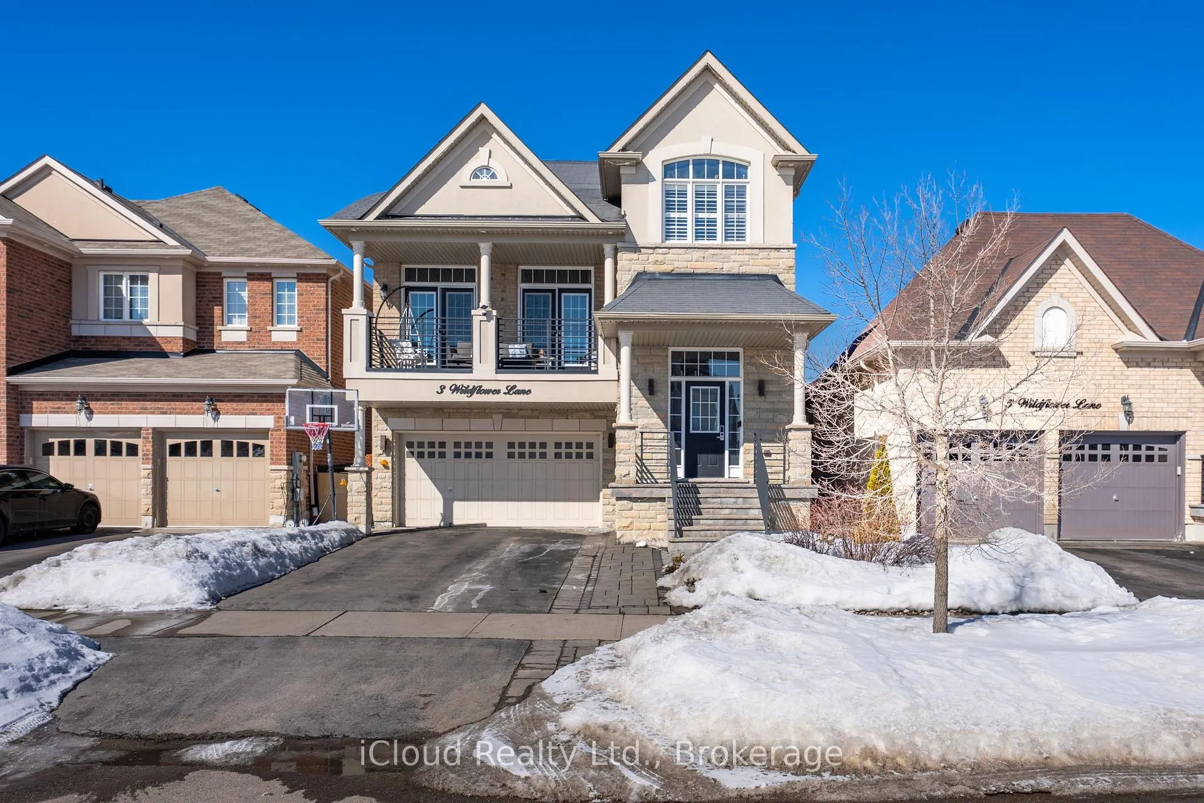
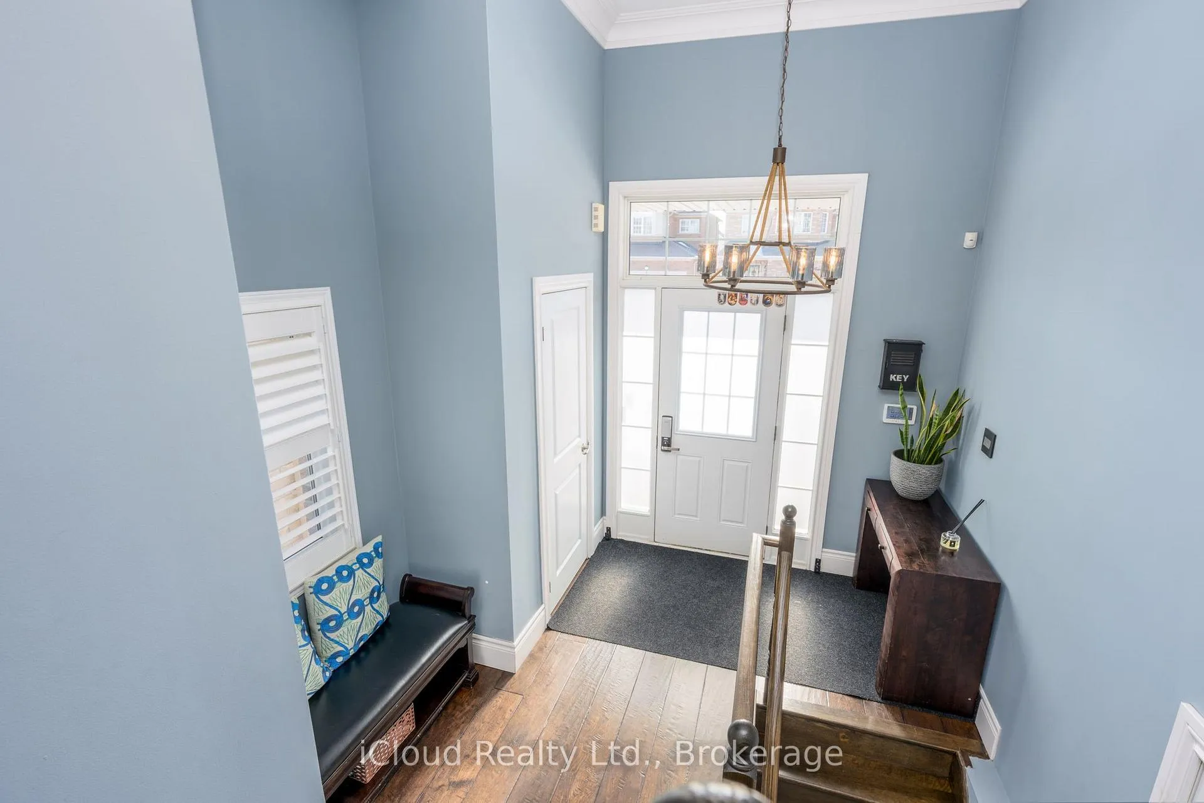
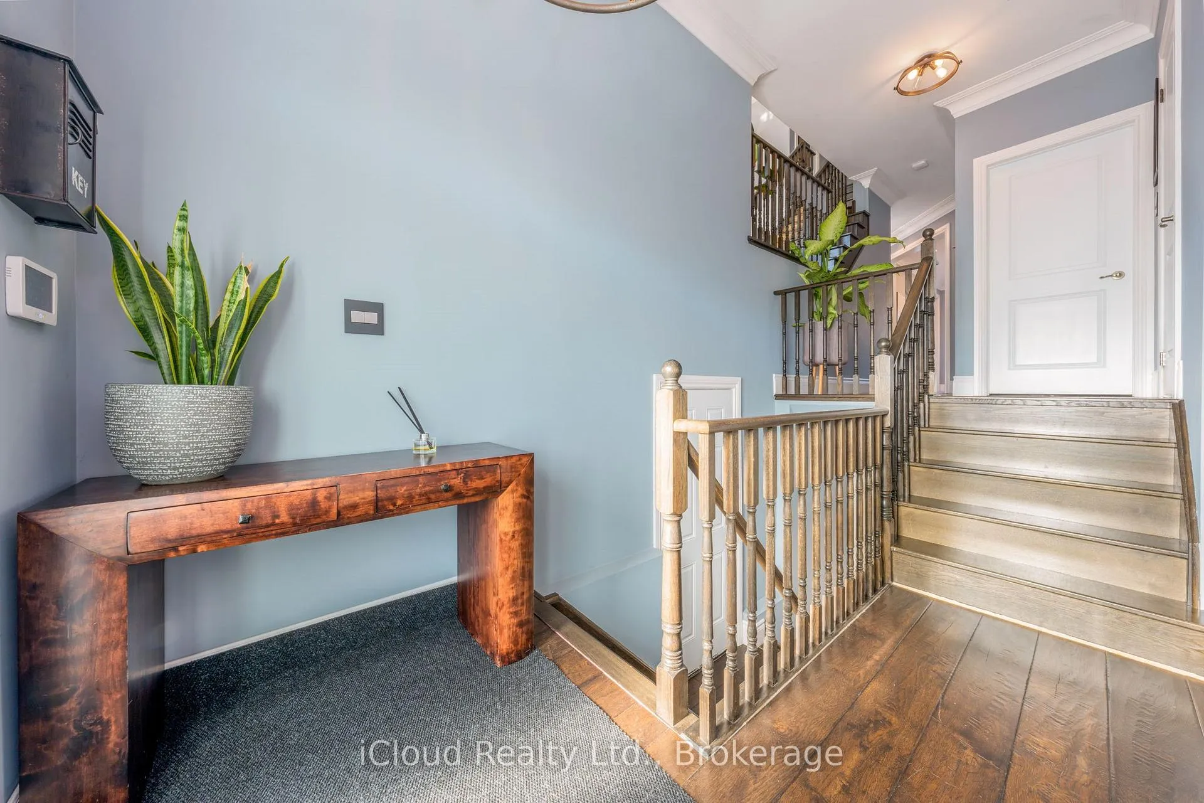
Welcome to 3 Wildflower Lane in Georgetown South, one of Georgetown South's most sought-after family communities in Halton Hills. Built in 2013 and offering over 2,800 sq ft of beautifully finished living space, this exceptional home blends modern luxury with everyday functionality. Ideally located close to highly rated public and catholic primary schools, shopping, restaurants, banks, churches, and a mosque, this is a home designed for convenience and community living. The heart of the home is the stunning 2021 custom kitchen renovation, featuring over $60,000 in cabinetry and more than $30,000 in built-in luxury appliances, including a Wolf wall oven and Wolf rangetop, Jenn Air downdraft and fridge, Fisher & Paykel dishwasher and freezer drawer, Franke Culinary Center sink, Brizo faucet, and garburator. Every detail was thoughtfully curated for both style and performance. Luxury inclusions continue throughout: owned gas furnace, A/C and on-demand gas water heater, central vacuum, water filtration system, upgraded designer lighting from Prima Lighting with Legrand switches, California shutters, window coverings, ceiling fans, and beautiful bathroom mirrors. The beautifully finished basement (2024/2025) adds incredible versatility with an additional bedroom and a 5-piece bathroom-perfect for guests or extended family. The renovated main floor powder room features a striking wall-mounted toilet for a sleek, modern touch. The garage is a standout space with slat wall finishing and a gas heater-ideal for hobbyists, mechanics, or anyone who values a functional workspace.A rare opportunity to own a thoughtfully upgraded, move-in-ready home in a prime Georgetown South location.
Facts & features
Ask about this home
A HOMEH agent will answer your questions about this home.
Rooms
10 rooms · 4 bathrooms
- Living room21′2″ × 15′317 sq.ft.
- Kitchen13′ × 12′6″162 sq.ft.
- Breakfast9′ × 12′6″112 sq.ft.
- Great room14′10″ × 17′6″259 sq.ft.
- Primary bedroom15′ × 15′225 sq.ft.
- Bedroom 210′ × 11′110 sq.ft.
- Bedroom 310′4″ × 11′2″115 sq.ft.
- Bedroom 410′ × 11′4″113 sq.ft.
- Great room19′2″ × 16′4″313 sq.ft.
- Bedroom 510′ × 7′70 sq.ft.
Around this home
Listing details
Helpful tools
Your HOMEH agent
"I would see it this week."
Ask HOMEH about this home
Price, neighbourhood, monthly cost. Ask anything.
HOMEH Intelligent Agent is an AI, not a licensed representative. Check anything important with your agent.