

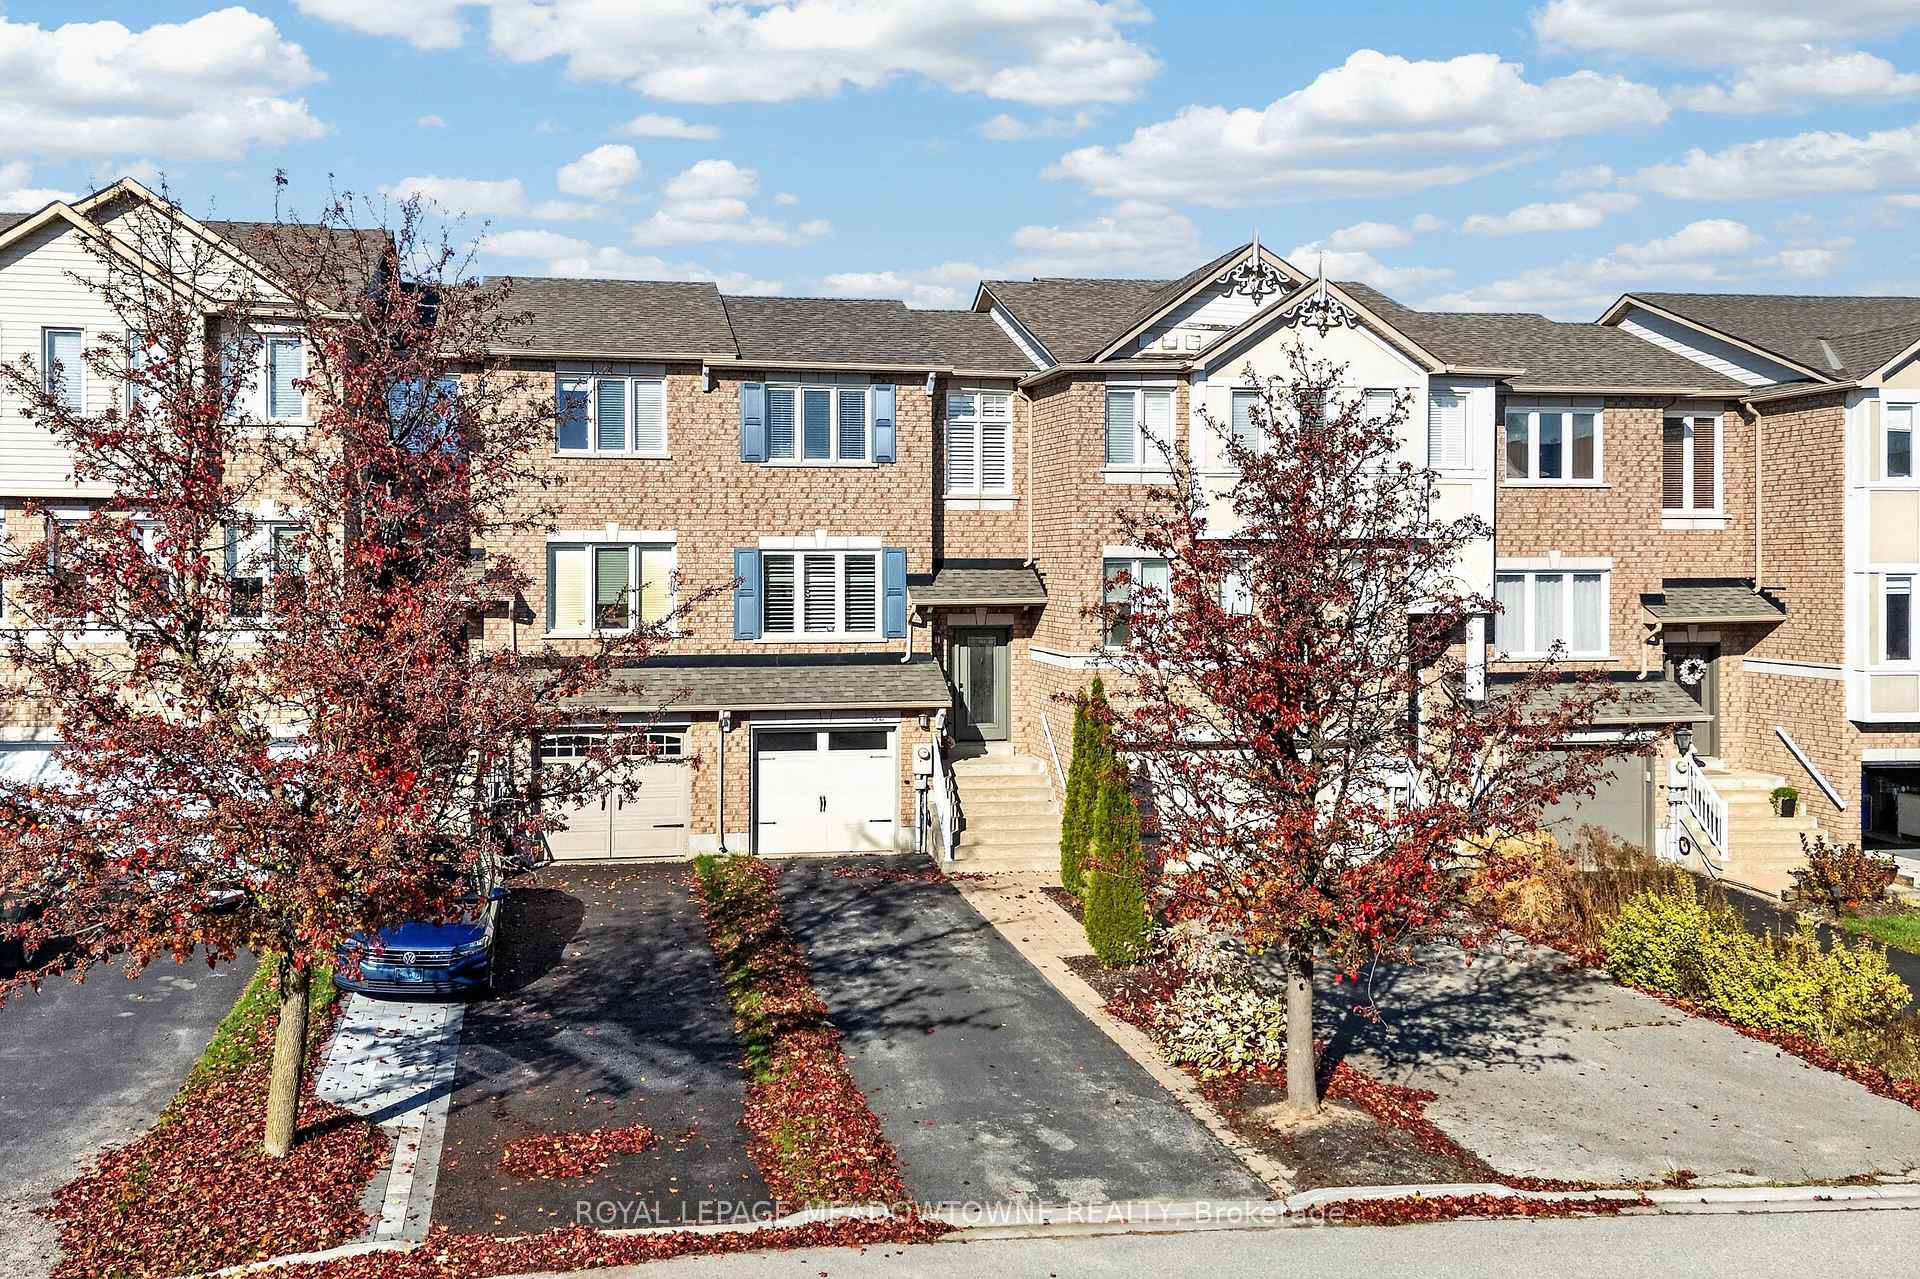
32 Grey Owl Run
32 Grey Owl Run
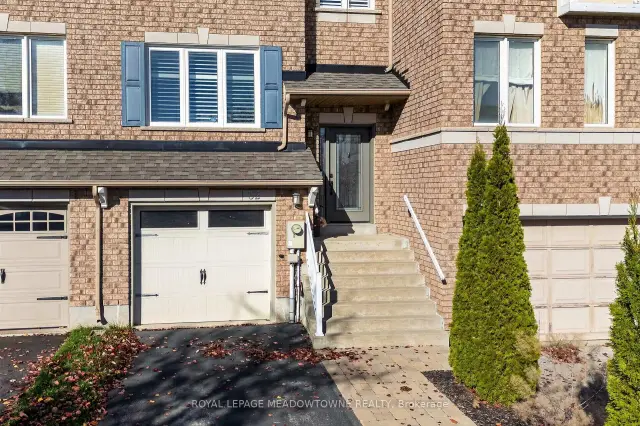
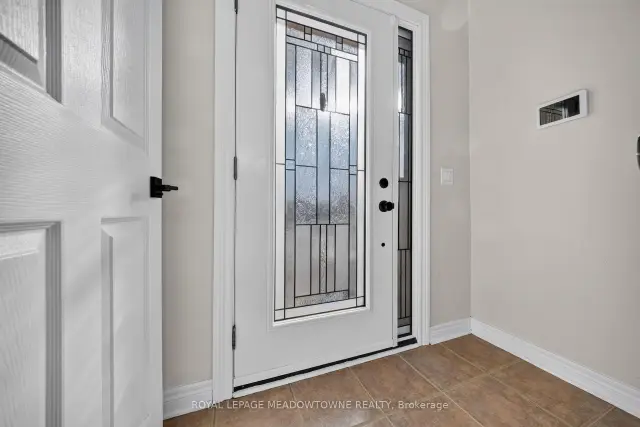
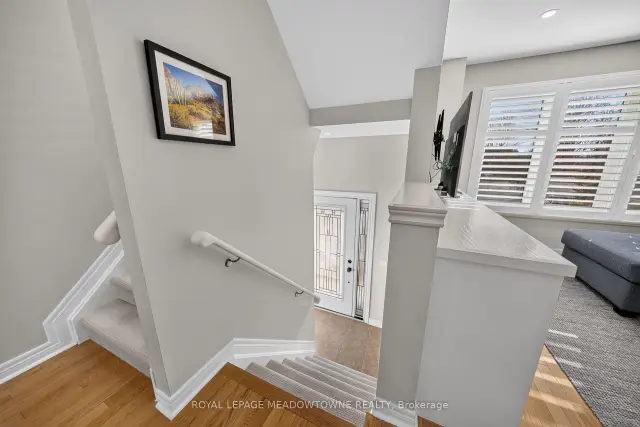 See all 42 photos
Facts and features
- BasementWalk-out
- Price per sq ft~$888
- Water, sewerMunicipal
- HeatingForced air
- Hardwood floors
- Central air
The homeFreehold Townhouse, 2-storey, 700–1,100 sq ft
- TypeFreehold Townhouse
- Style2-storey
- Living space700–1,100 sq ft
- BasementFinished with walk-out
InsideHardwood, Vinyl, Tile, Auto garage door remote, Rooms above ground 5
- FlooringHardwood, Vinyl, Tile
- FeaturesAuto garage door remote
- Rooms above ground5
- Rooms in the basement1
- Bedrooms2
- Bathrooms2
- Kitchens1
Outside and lotBrick, vinyl siding, Asphalt shingle, Poured concrete
- ExteriorBrick, vinyl siding
- RoofAsphalt shingle
- FoundationPoured concrete
- Size19 × 108.46 ft
Parking1 Garage, Built-in, Private
- Spaces1 Garage
- GarageBuilt-in
- DrivewayPrivate
Heating, water and powerForced air, gas, Central air, Municipal water
- HeatingForced air, gas
- CoolingCentral air
- WaterMunicipal water
- SewerMunicipal sewer
Costs and taxesTaxes $4,538 a year, HST included in the price, Hot water heater
- Taxes, 2026$4,538 a year
- HSTHST included in the price
- Rental itemsHot water heater
Included in the saleSs fridge, ss stove, ss microwave, ss dishwasher, washer, dryer, automatic garage door opener & remote, all elf's, ceiling fan, all window coverings., Ring doorbell
- IncludedSs fridge, ss stove, ss microwave, ss dishwasher, washer, dryer, automatic garage door opener & remote, all elf's, ceiling fan, all window coverings.
- Not includedRing doorbell
Listing detailsW14173526, For Sale, Nov 12, 2026
- MLS® numberW14173526
- StatusFor Sale
- Listed onNov 12, 2026
- Days on market8
- UpdatedNov 20, 2026
- PossessionFlexible
- Occupied byOwner
- Listing brokerageROYAL LEPAGE MEADOWTOWNE REALTY
About this home
32 Grey Owl Run, Halton Hills (Georgetown), ON L7G 5Z8
Move In Ready Freehold Townhome. No Maintenance Fees! Situated on a quiet street at the cul-de-sac and within walking distance of Downtown Georgetown and the hospital, the location is ideal. This two bedroom two full bathroom home has been tastefully updated and offers a functional layout. The open concept main floor is bright and welcoming, with space to entertain. Perhaps access to the upper deck to unwind and relax is more your style. On the upper level of this home you'll find a generous size second bedroom as well as the primary bedroom with semi-ensuite access to the family bathroom. Head down to the basement to discover space for an office or work-out area with a large window overlooking the backyard, interior access to the garage, a picture perfect laundry area, and access to the fully fenced backyard. Outside features that many townhomes are not designed to have, include a true private driveway with room for 3 cars or 2 larger vehicles, plus an extra deep backyard. Are you ready? Book a showing today.
Book a viewing
Around this home
Daily convenience, out of 100, from the distances below
Schools nearby
School rating, out of 10.
Helpful calculators

Your HOMEH agent
"Priced 1% over the Hestimate. I would see it this week."