
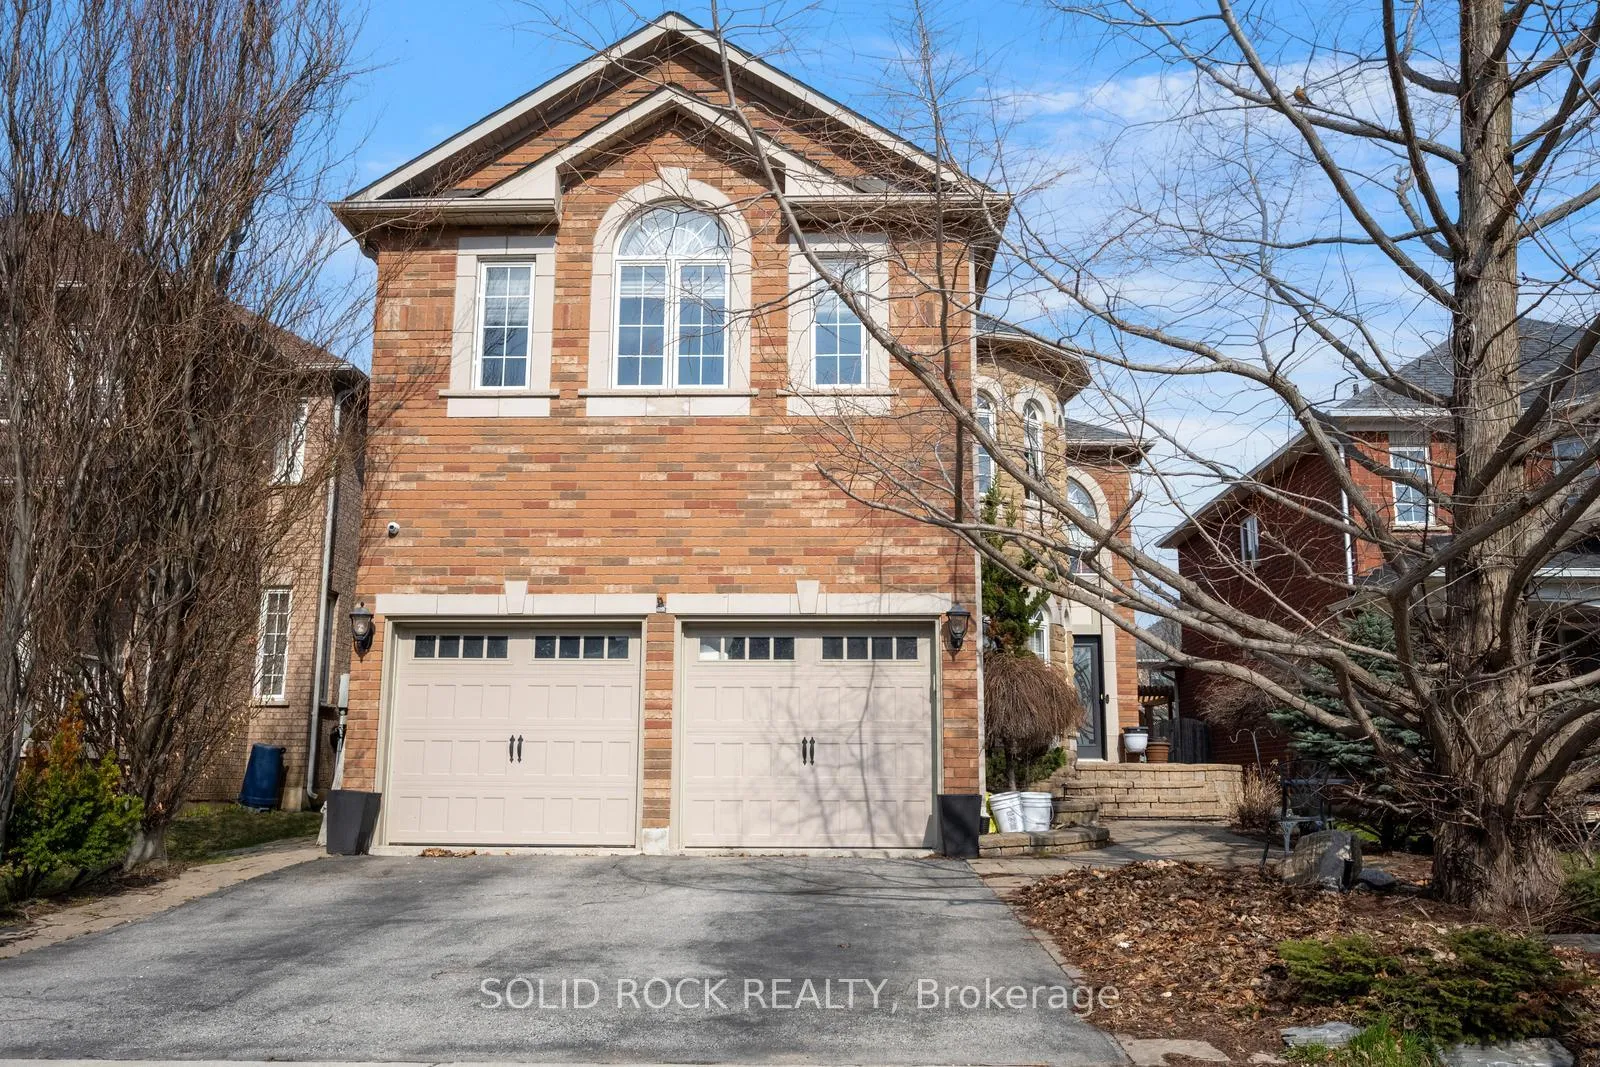
34 Forsyth Crescent
Halton Hills (Georgetown)34 Forsyth Crescent
Halton Hills (Georgetown)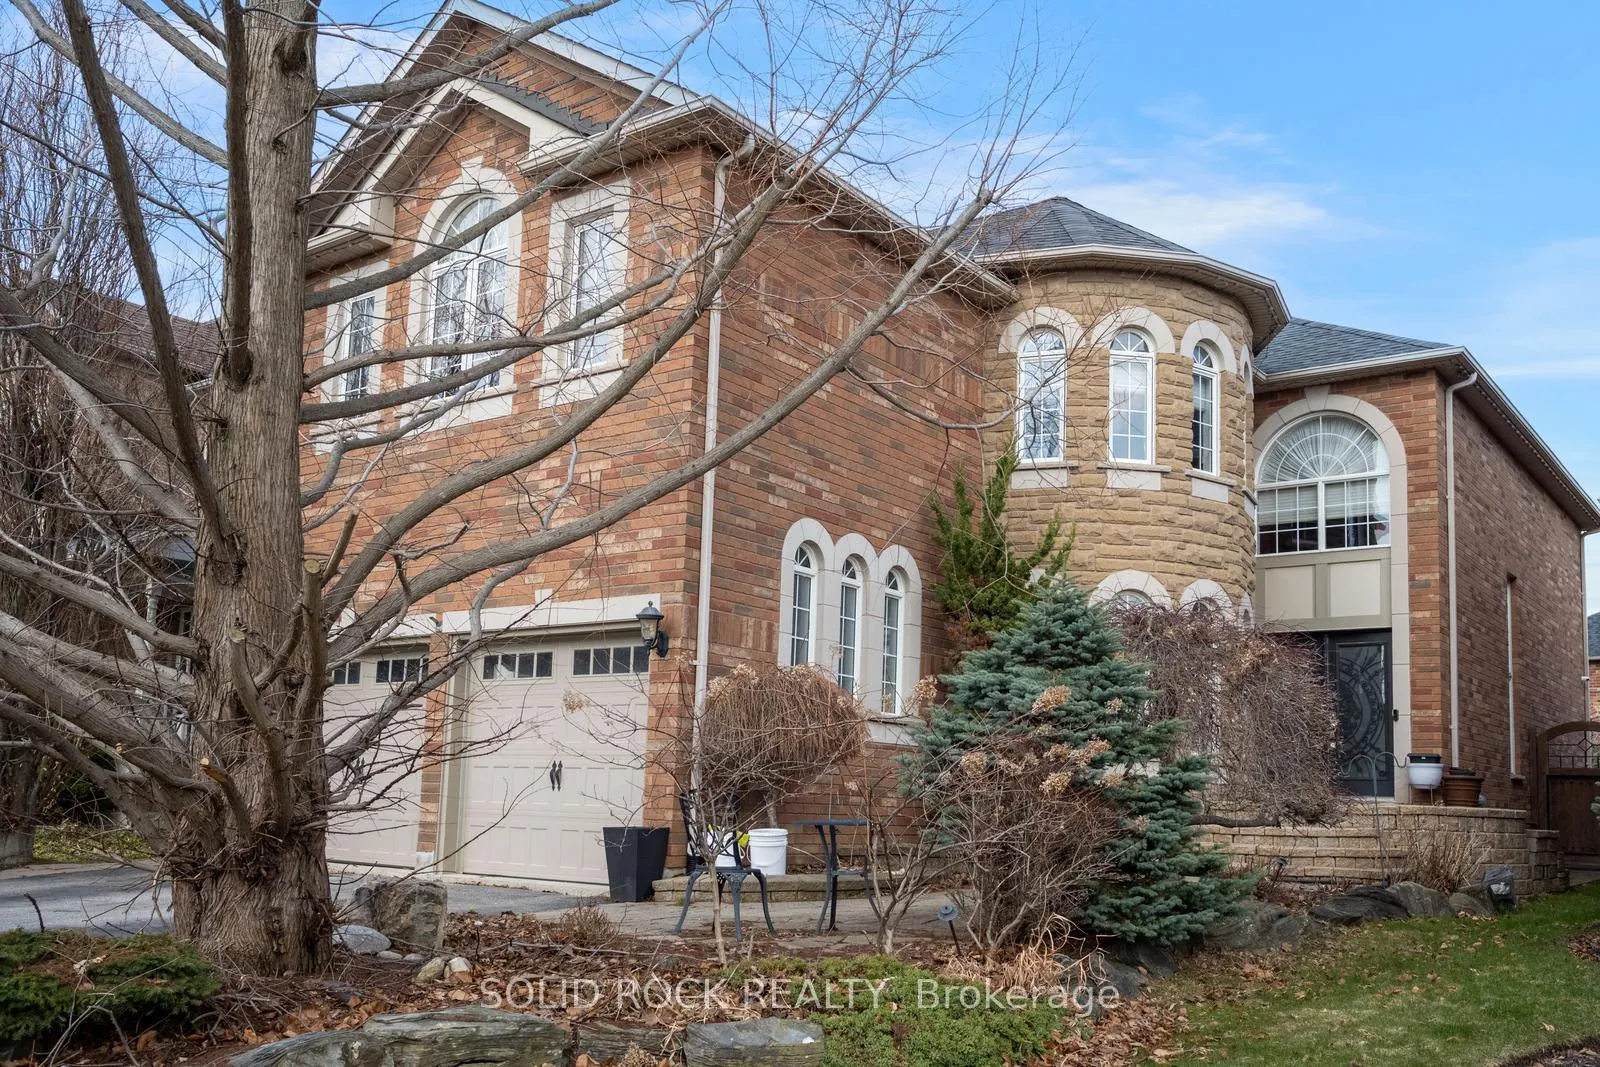
 See all 46 photos
Property history

This listing has ended. It is no longer available.
Property not available for sale or for rent.
Ask about this home
A HOMEH agent will answer your questions about this home.Ask HOMEH
About this home
34 Forsyth Crescent, Halton Hills
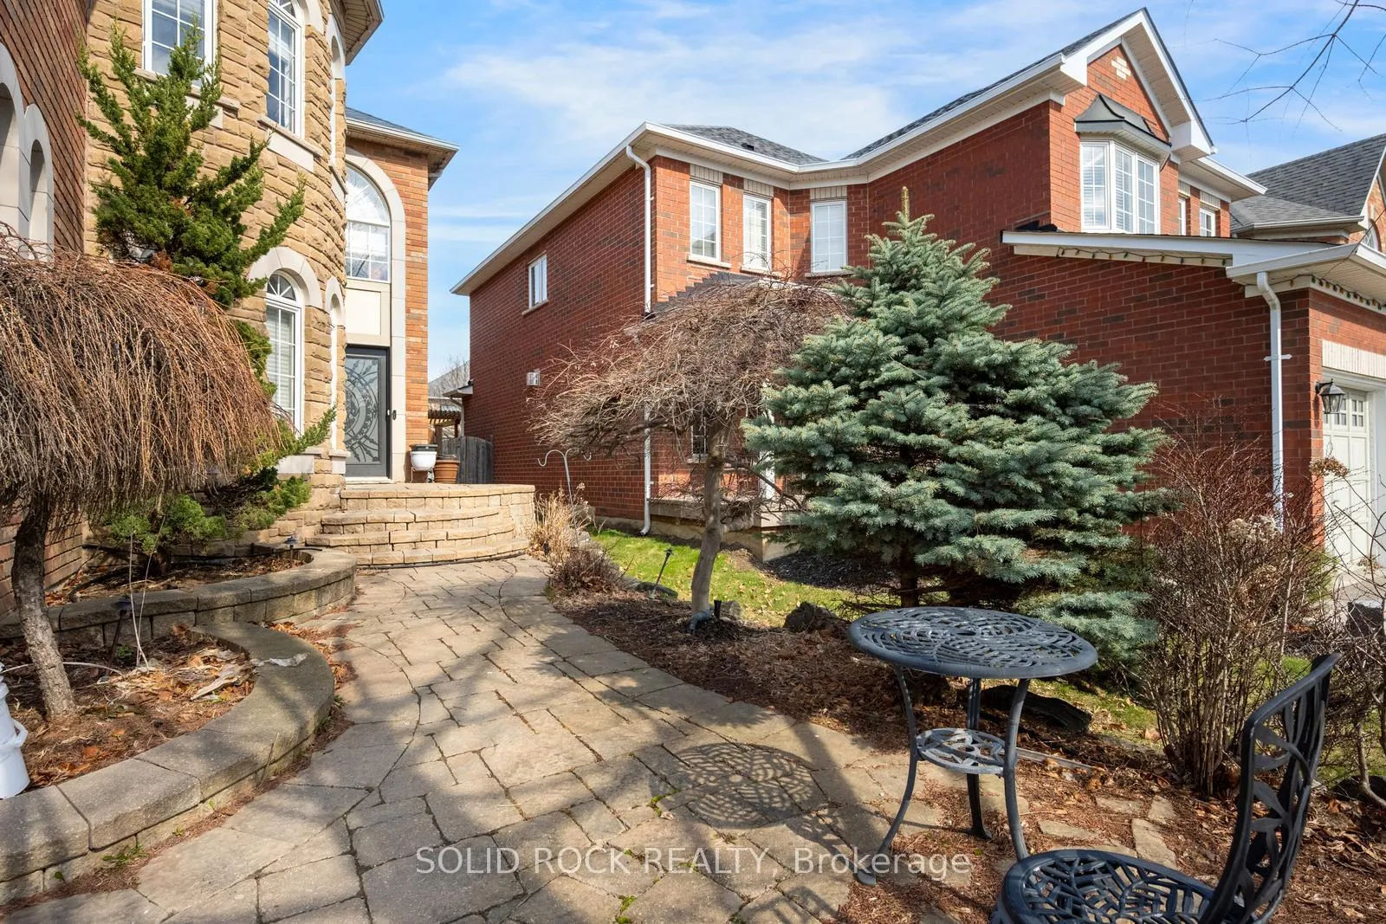
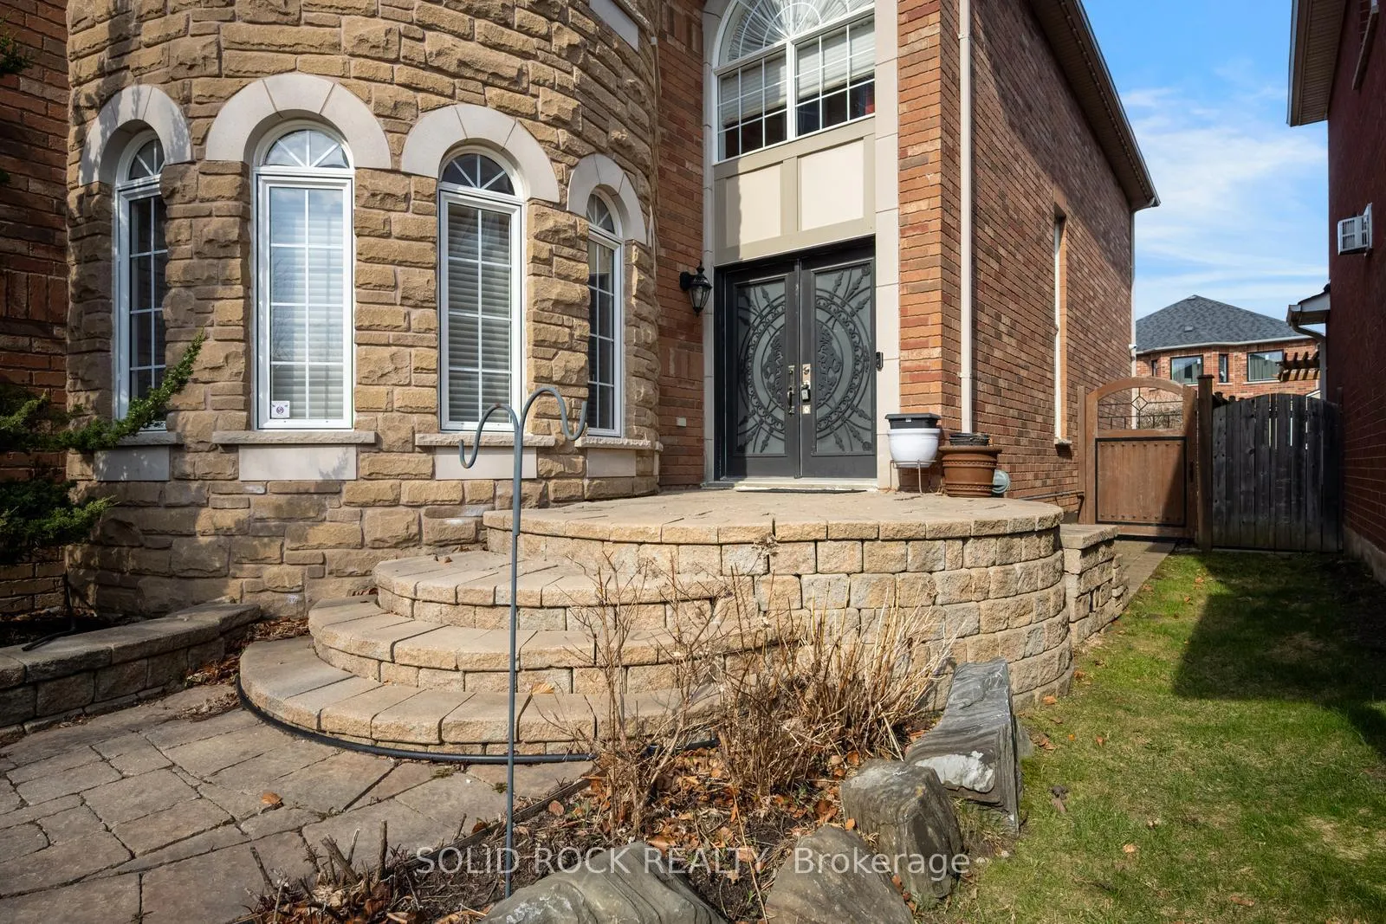
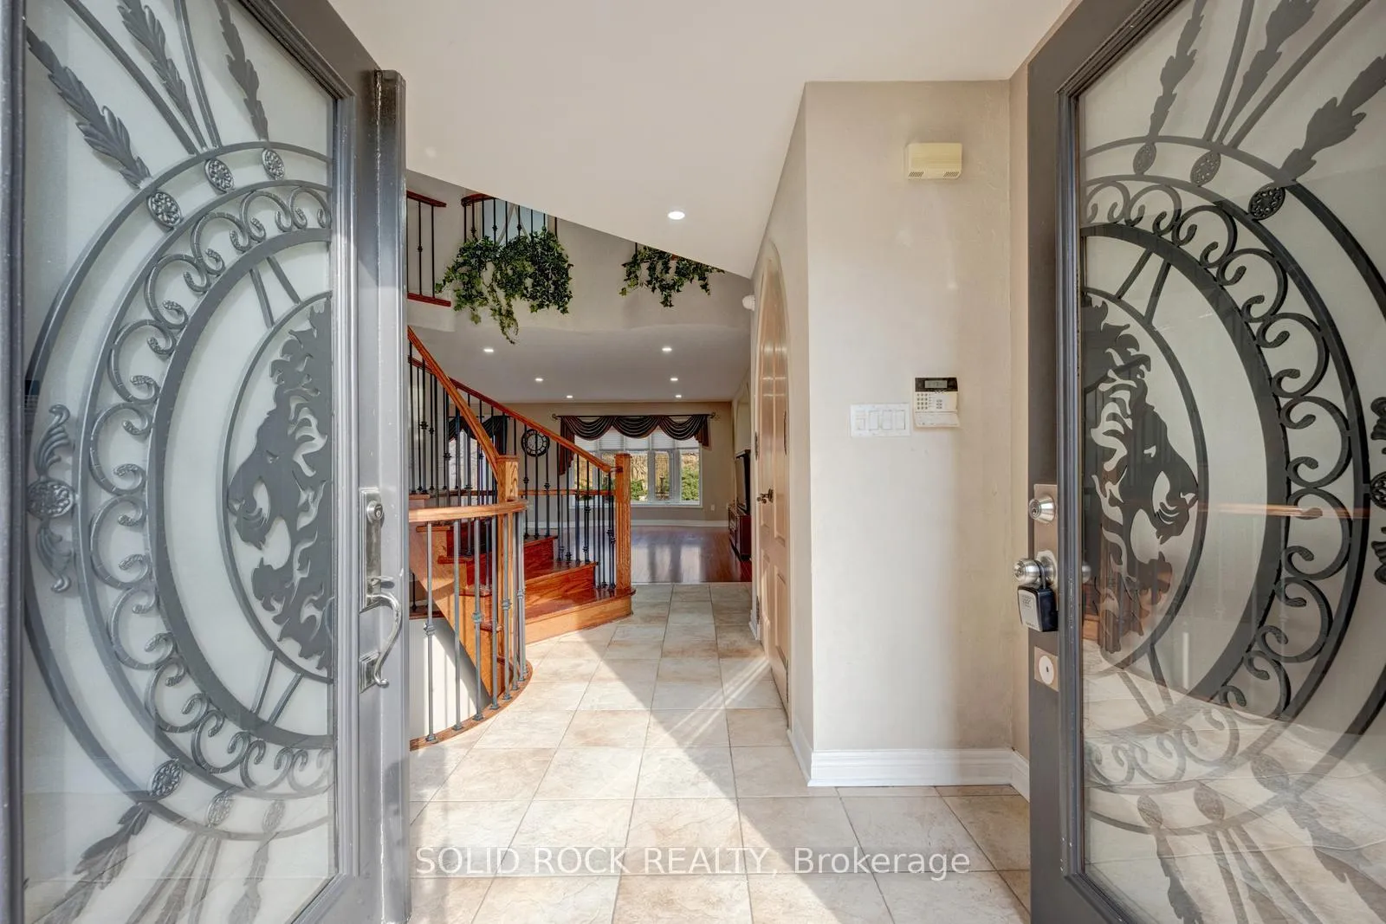
Welcome to this exceptional luxury residence nestled in a highly sought-after, family-friendly neighbourhood. From the moment you arrive, the grand entrance with a stunning spiral staircase sets the tone for the elegance found throughout the home. Designed with both comfort and entertaining in mind, this property offers expansive principal rooms, including a separate family room and an abundance of windows that fill the space with natural light. The inviting living room is highlighted by a striking two-way fireplace, creating a warm and sophisticated atmosphere. The upgraded kitchen is a chef's dream, featuring granite countertops, ample cabinetry, and plenty of workspace for everyday living and hosting. Upstairs, you'll find four generously sized bedrooms, including a luxurious primary retreat complete with a beautifully appointed 5-piece ensuite. Two additional 4-piece bathrooms provide convenience for family and guests alike. The fully finished basement extends the living space with a large recreation room, an additional bedroom, and a 3-piece bathroom, ideal for guests or extended family. Step outside to your own private oasis. The fully fenced backyard showcases interlock pavers, an in-ground pool, and is surrounded by lush greenery, offering the perfect setting for relaxation and summer entertaining. Taxes estimated as per city's website. Property is being sold under Power of Sale. Sold as is, where is. Seller makes no warranties or representations.
Facts & features
Ask about this home
A HOMEH agent will answer your questions about this home.
Rooms
16 rooms · 5 bathrooms
- Family room12′8″ × 14′7″185 sq.ft.
- Kitchen13′6″ × 16′6″222 sq.ft.
- Laundry10′11″ × 5′7″61 sq.ft.
- Bathroom7′6″ × 4′4″32 sq.ft.
- Living room15′7″ × 24′10″388 sq.ft.
- Dining room13′6″ × 19′11″268 sq.ft.
- Bathroom7′9″ × 10′8″83 sq.ft.
- Primary bedroom20′4″ × 17′6″356 sq.ft.
- Bedroom 317′11″ × 17′1″306 sq.ft.
- Bathroom8′2″ × 12′11″105 sq.ft.
- Bedroom 210′11″ × 13′6″147 sq.ft.
- Bedroom 412′6″ × 13′162 sq.ft.
- Bathroom7′9″ × 6′11″54 sq.ft.
- Bedroom 512′2″ × 14′11″181 sq.ft.
- Bathroom4′7″ × 10′4″48 sq.ft.
- Recreation28′10″ × 19′11″574 sq.ft.
Around this home
Schools nearby
School rating, out of 10.
Listing details
Helpful tools
Your HOMEH agent
"Priced 2% over our estimate. I would see it this week."
Ask HOMEH about this home
Price, neighbourhood, monthly cost. Ask anything.
HOMEH Intelligent Agent is an AI, not a licensed representative. Check anything important with your agent.