

35 Hurst Street
35 Hurst Street
 See all 40 photos
Property history
- $1,239,900ExpiredList: 2025-07-05|End: 2025-11-04|122 daysW12264866
- $1,259,999ExpiredList: 2025-04-05|End: 2025-07-04|90 daysW12064496
- $1,299,900ExpiredList: 2024-11-06|End: 2025-01-28|83 daysW10411509
Facts and features
- BasementFinished
- Age of home16–30 years
- Price per sq ft~$473
- Water, sewerMunicipal
- Hardwood floors
- Fireplace
- Central air
The homeDetached, 2-storey, Age 16–30 years
- Type: Detached
- Style: 2-storey
- Age: 16–30 years
- Living space: 2,500–3,000 sq ft
- Basement: Finished
InsideFireplace Yes, Hardwood, Ceramic, Vinyl, Main level
- Fireplace: Yes
- Flooring: Hardwood, Ceramic, Vinyl
- Laundry: Main level
- Features: Other
- Rooms above ground: 8
- Rooms in the basement: 2
- Bedrooms: 4
- Bathrooms: 5
- Kitchens: 1
- Family room: Yes
Outside and lotAluminum siding, concrete, Asphalt shingle, Poured concrete
- Exterior: Aluminum siding, concrete
- Roof: Asphalt shingle
- Foundation: Poured concrete
- Size: 35.7 × 91.96 ft
Parking2 Garage, Attached, Private double
- Spaces: 2 Garage
- Garage: Attached
- Driveway: Private double
Heating, water and powerForced air, gas, Central air, Municipal water
- Heating: Forced air, gas
- Cooling: Central air
- Water: Municipal water
- Sewer: Municipal sewer
Costs and taxesTaxes $6,523 a year, HST included in the price, Hwt
- Taxes, 2024: $6,523 a year
- HST: HST included in the price
- Rental items: Hwt
Included in the sale2 refrigerators, gas stove, dishwasher, microwave, washer, dryer, light fixtures, window coverings, tv mount, central vac (as is), video doorbell, gazebo, water softener, garage door opener and shed.
- Included: 2 refrigerators, gas stove, dishwasher, microwave, washer, dryer, light fixtures, window coverings, tv mount, central vac (as is), video doorbell, gazebo, water softener, garage door opener and shed.
NearbyGolf, library, other, park, rec./commun.centre, school
- Close to: Golf, library, other, park, rec./commun.centre, school
Listing detailsW10411509, Expired, Nov 6, 2024
- MLS® number: W10411509
- Status: Expired
- Listed on: Nov 6, 2024
- Days on market: 83
- Updated: Jan 28, 2025
- Possession: To Be Determined
- Occupied by: Owner
- Listing brokerage: ROYAL LEPAGE REAL ESTATE SERVICES LTD.
About this home
35 Hurst Street, Halton Hills (Acton), ON L7J 2Z8
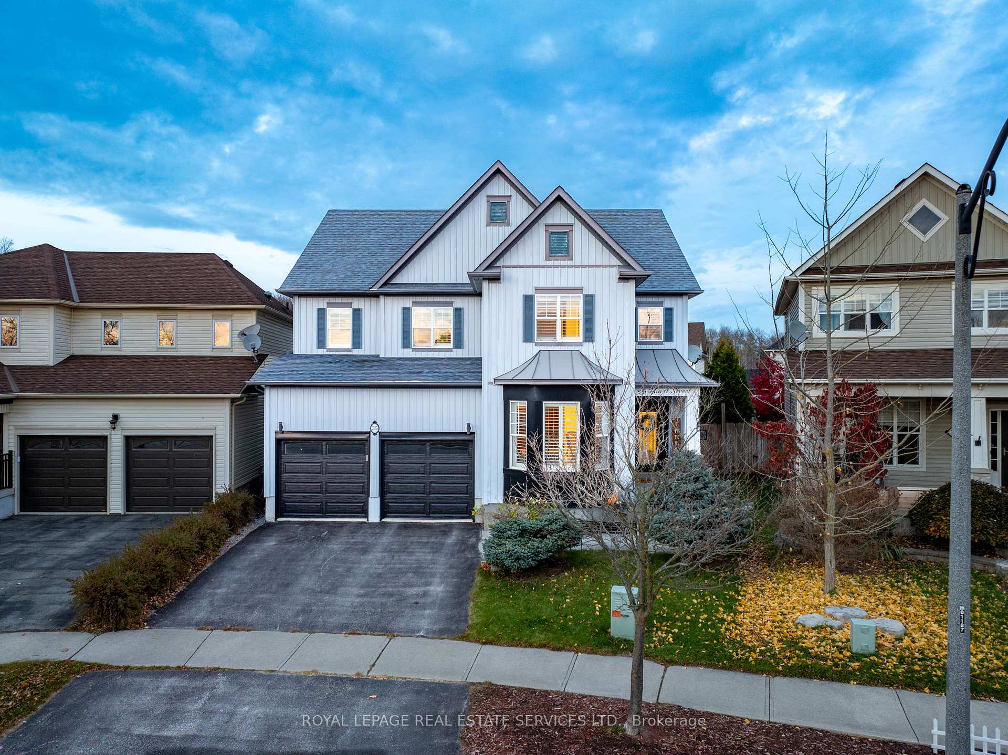
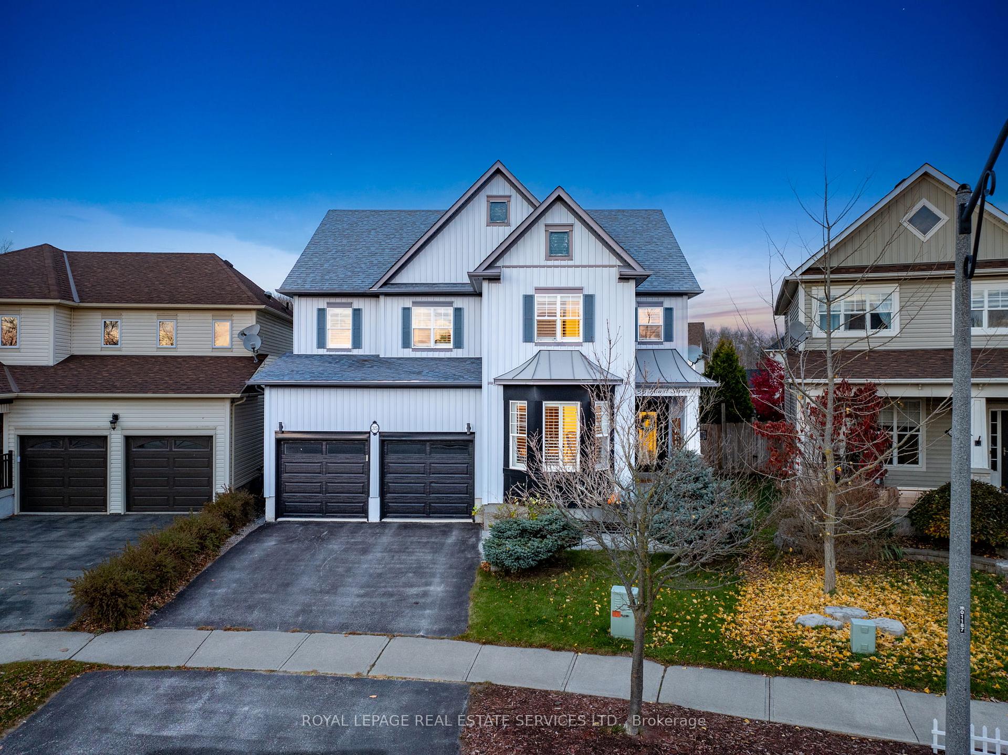
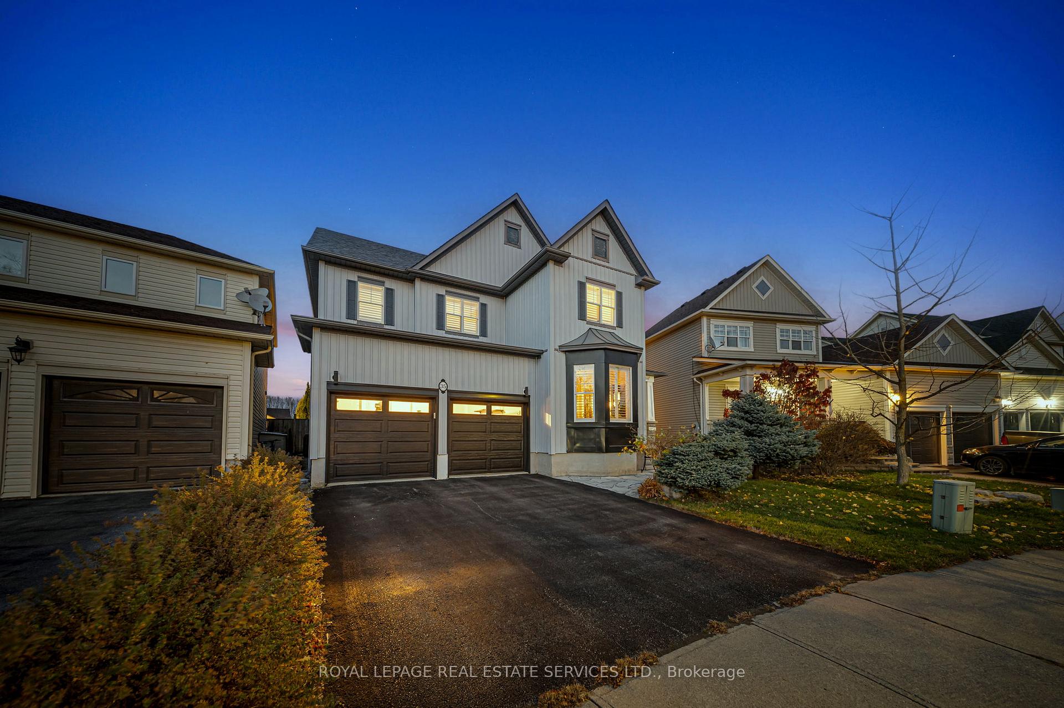
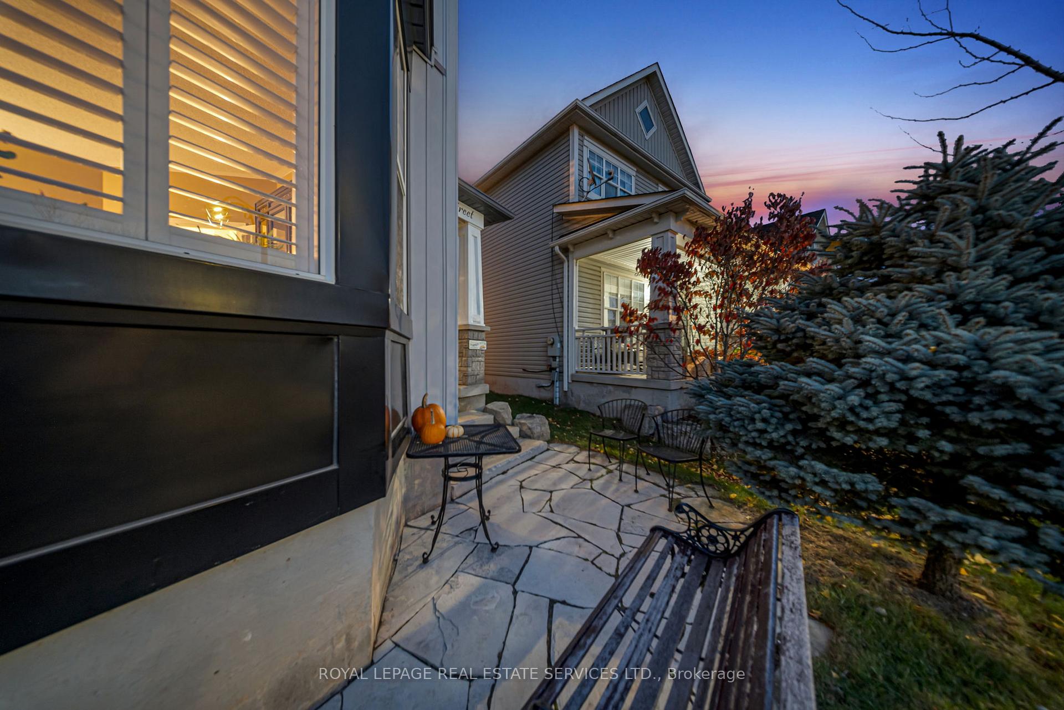
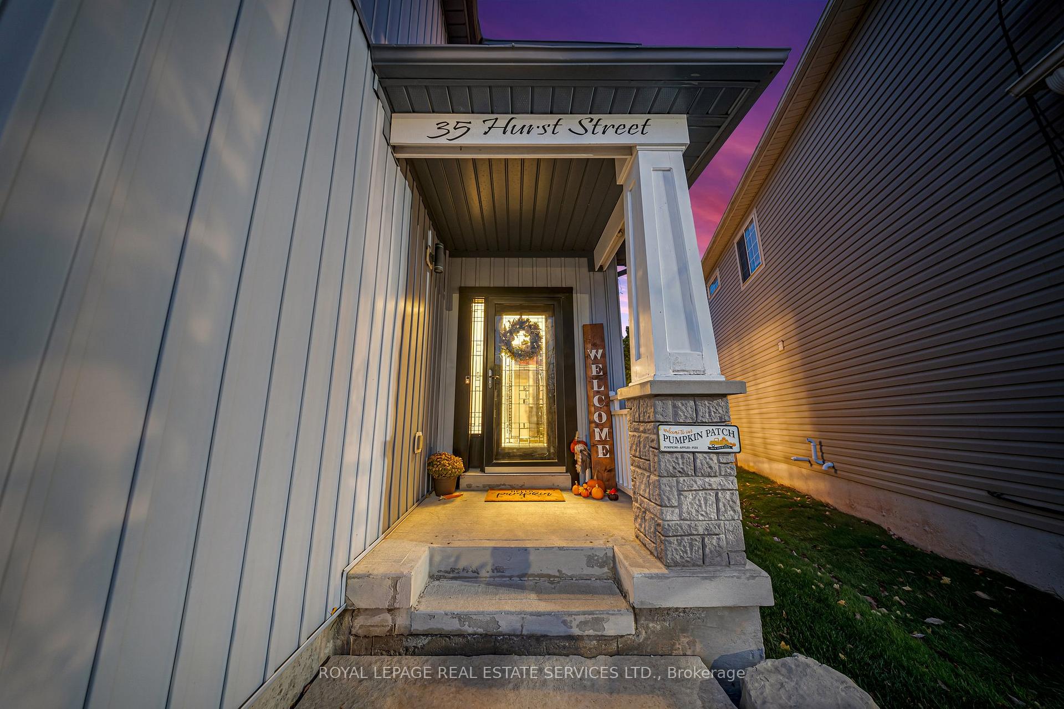
This stunning detached home features exceptional curb appeal & is nestled on a quiet street. With 4 bedrooms and 5 bathrooms, this spacious 2,715 Sq.Ft layout boasts quality finishes and 9 ft. ceilings on the main level. The design includes a separate living room, dining room and a spacious open concept family room - ideal for entertaining. The main floor also offers a convenient 2-piece bathroom, a mud room, a laundry room and direct access to the garage. Upper level presents four generous bedrooms, highlighted by a spacious primary suite with gorgeous glass-enclosed shower & a soaker/jet tub, plus 2 additional bedrooms with ensuites. Key features of the home include a welcoming covered porch, California shutters, hardwood and ceramic flooring, well equipped kitchen with granite counters, stone backsplash, stainless steel appliances a breakfast bar, and a pantry. The family room features gas fireplace & views of the lovely yard. Complete with a composite deck, gazebo & natural gas hookup! Finished lower level. enhanced w/pot lights, additional living space, including rec room, office area, den/workshop with built-in cabinets, 2-piece bath, ample storage. Walking distance to GO transit, parks, schools, arena, shops and more!
Ask about this home
A HOMEH agent will answer your questions about this home.
Around this home
Daily convenience, out of 100, from the distances below
Schools nearby
School rating, out of 10.
Helpful calculators
Your HOMEH agent

"Priced 10% over the Hestimate. I would see it this week."