

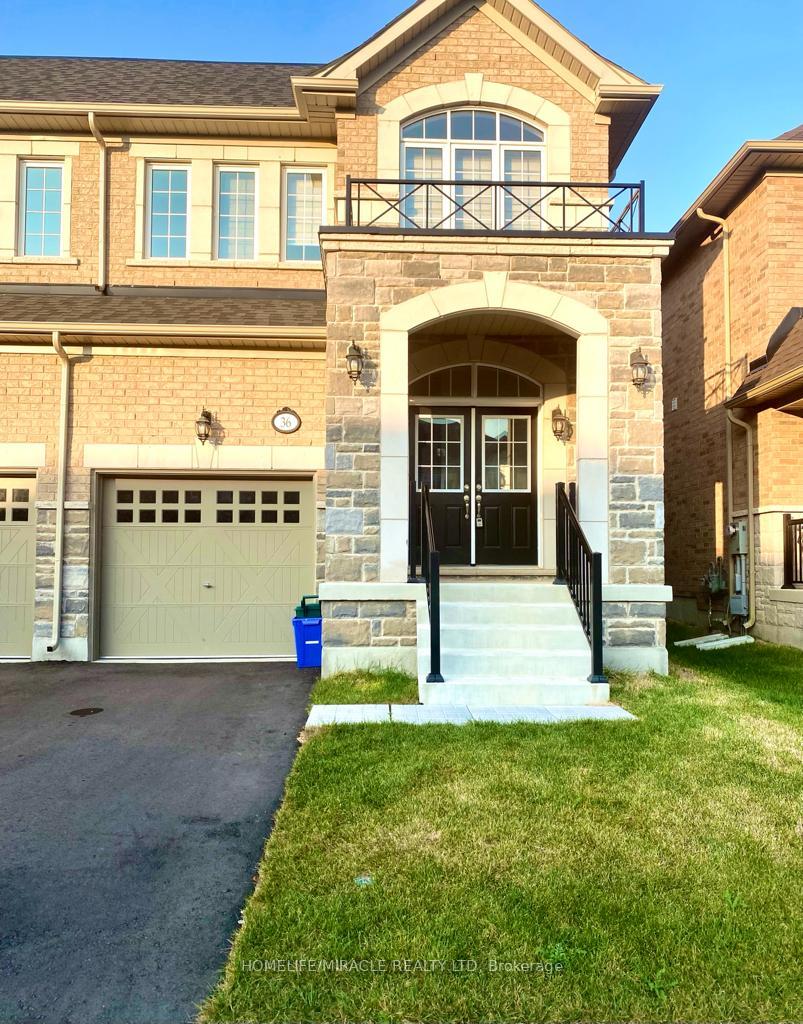
36 Overstone Road
Semi-Detached Terminated
1/1536 Overstone Road
Semi-Detached Terminated
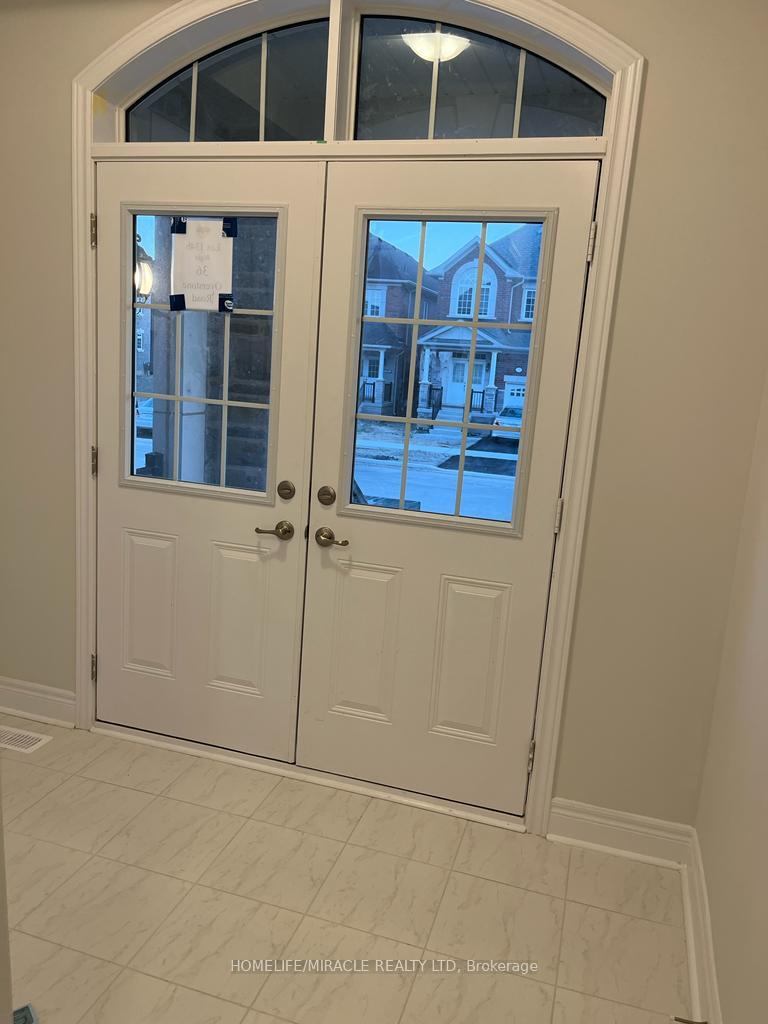
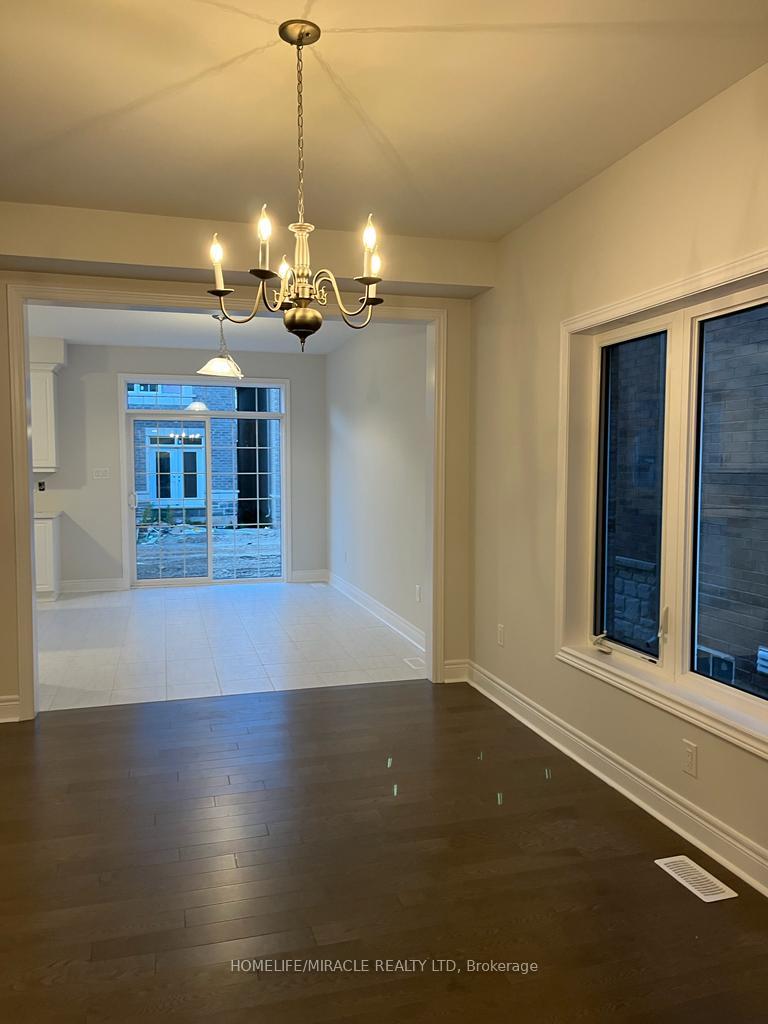
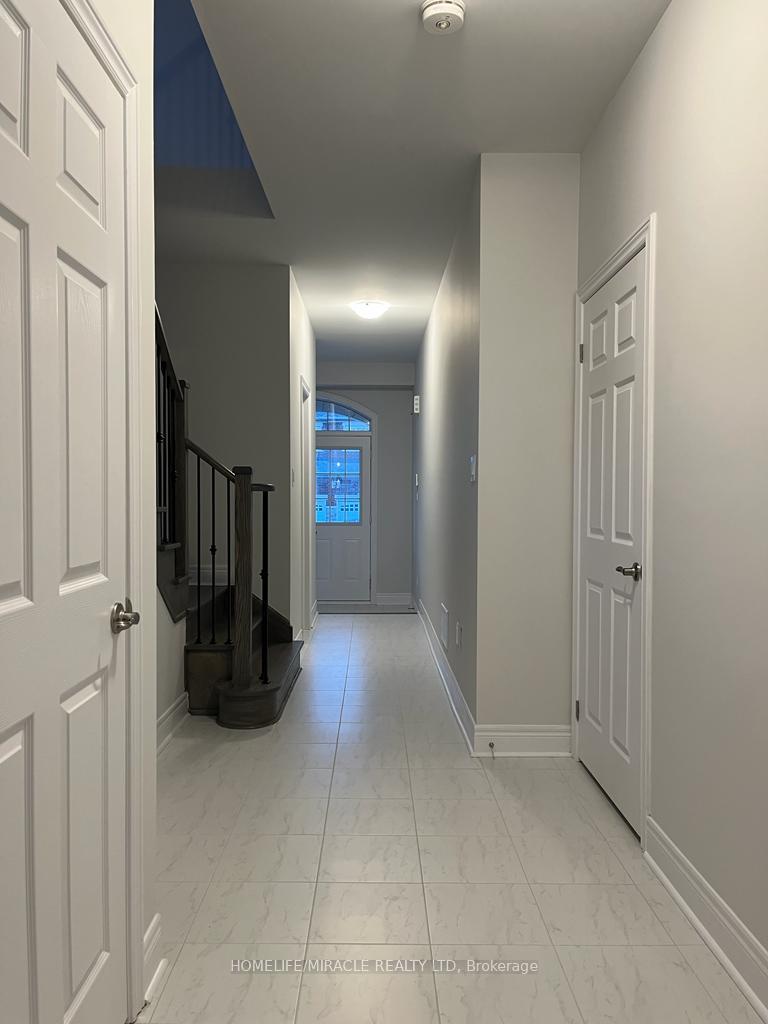
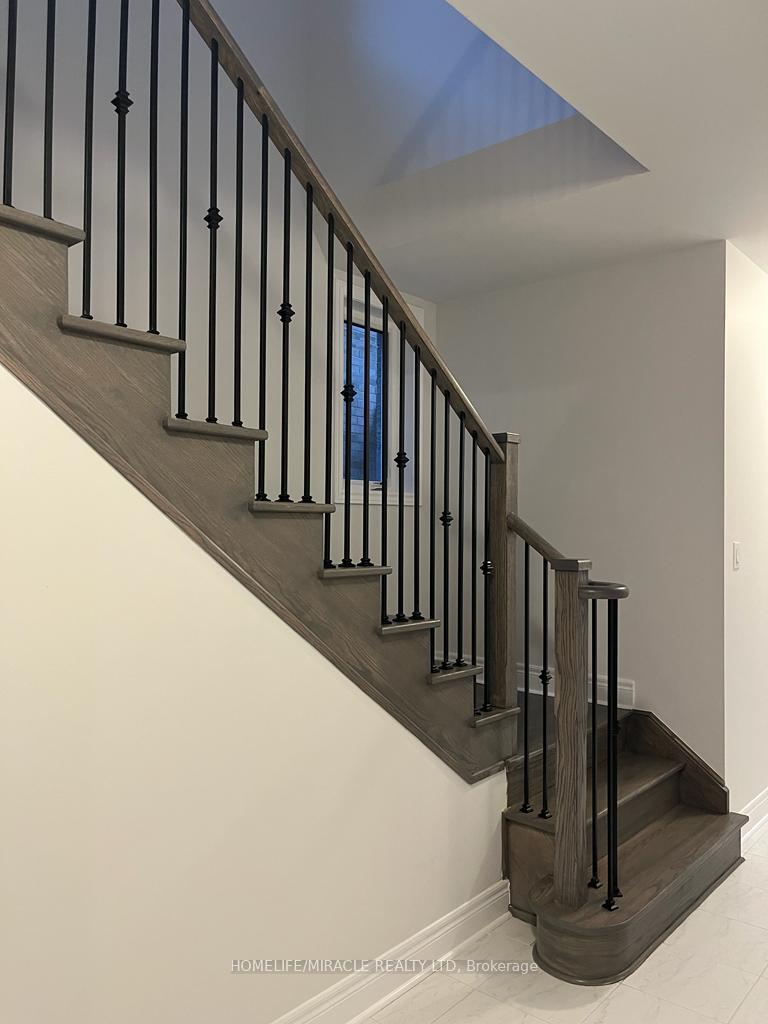 See all 15 photos
4 Bedrooms
3 Bathrooms
1 Garage
2K–2.5K sq.ft
Main, 2nd Fl…
— Unit
Property history
- $3,200TerminatedList: 2025-04-13|End: 2025-04-22|9 daysW12079952
Facts and features
- BasementUnfinished
- Lease term12 months
- FurnishedUnfurnished
- Age of home0–5 years
What stands out
- Separate entrance
- Central air
The homeSemi-Detached, 2-storey, Age 0–5 years
- Type: Semi-Detached
- Style: 2-storey
- Age: 0–5 years
- Living space: 2,000–2,500 sq ft
- Basement: Separate entrance, unfinished
InsideEnsuite, main level, Separate heating controls, primary bedroom - main floor, Rooms above ground 9
- Laundry: Ensuite, main level
- Features: Separate heating controls, primary bedroom - main floor
- Rooms above ground: 9
- Bedrooms: 4
- Bathrooms: 3
- Kitchens: 1
- Family room: Yes
Outside and lotAluminum siding, vinyl siding, Asphalt shingle, Brick
- Exterior: Aluminum siding, vinyl siding
- Roof: Asphalt shingle
- Foundation: Brick
Parking1 Garage, Attached, Private
- Spaces: 1 Garage
- Garage: Attached
- Driveway: Private
Heating, water and powerForced air, gas, Central air, Municipal water
- Heating: Forced air, gas
- Cooling: Central air
- Water: Municipal water
- Sewer: Municipal sewer
Rent and termsRent $3,200 a month, Main, 2nd floor, Unfurnished
- Rent: $3,200 a month
- Space for rent: Main, 2nd floor
- Furnished: Unfurnished
- Lease: 12 months
- Paid: Monthly
- Rent includes: Parking
- Deposit: Required
- Credit check: Required
- Employment letter: Required
- Rental application: Required
- References: Required
- Rental items: Hot water tank $50 + h.s.t
Listing detailsW12079952, Terminated, Apr 13, 2025
- MLS® number: W12079952
- Status: Terminated
- Listed on: Apr 13, 2025
- Days on market: 9
- Updated: Apr 22, 2025
- Possession: 2025-05-01 / 1-29 days
- Occupied by: Tenant
- Listing brokerage: HOMELIFE/MIRACLE REALTY LTD
About this home
36 Overstone Road, Halton Hills (Georgetown), ON L7G 0M9
Separate Heating ControlsPrimary Bedroom - Main Floor
Beautiful semi detached house in Georgetown and this home comes with 4 spacious bedrooms and 2.5 washrooms, main floor laundry and separate entrance from garage. Great location close to all amenities such as school, highway401 and shopping center.
Read more
Ask about this home
A HOMEH agent will answer your questions about this home.
Ask a question
Around this home
Danby Rd & Tenth Line
Errands
Transit
Parks
Schools
Daily convenience, out of 100, from the distances below
ParkDominion Garden Splash pad · 8 within 1 km7 min walk452 m
GroceryHasty Market5 min walk335 m
SchoolHarrison Public School3 min walk180 m
Train stationUnnamed Stop18 min walk1.1 km
PharmacyI.D.A.5 min walk325 m
Cafés & foodHungry Hollow · 15 within 1 km5 min walk333 m
Gym & rec centreBao Institute12 min walk725 m
LibraryGDHS Library13 min walk822 m
HospitalGeorgetown Hospital30 min walk1.9 km
WalkDriveStraight-line distance, open map data
Grocery0.3 km
Park0.5 km
Dining0.3 km
Gym0.7 km
Hospital1.9 km
Unnamed Stop1.1 km
Schools nearby
School rating, out of 10.
Harrison Public Schoolelementary · Public · 0.2 km
—
Christ the King Catholic Secondary Schoolsecondary · Catholic · 0.4 km
7.0/10Good
Holy Cross Catholic Elementary Schoolelementary · Catholic · 0.7 km
5.9/10Fair
Contact agent
Helpful calculators
Rent vs buy
Affordability
Mortgage
Down payment
Stress test
CMHC insurance
Your HOMEH agent

KimHOMEH agent · Halton Hills
"I would see it this week."
Ask Kim