
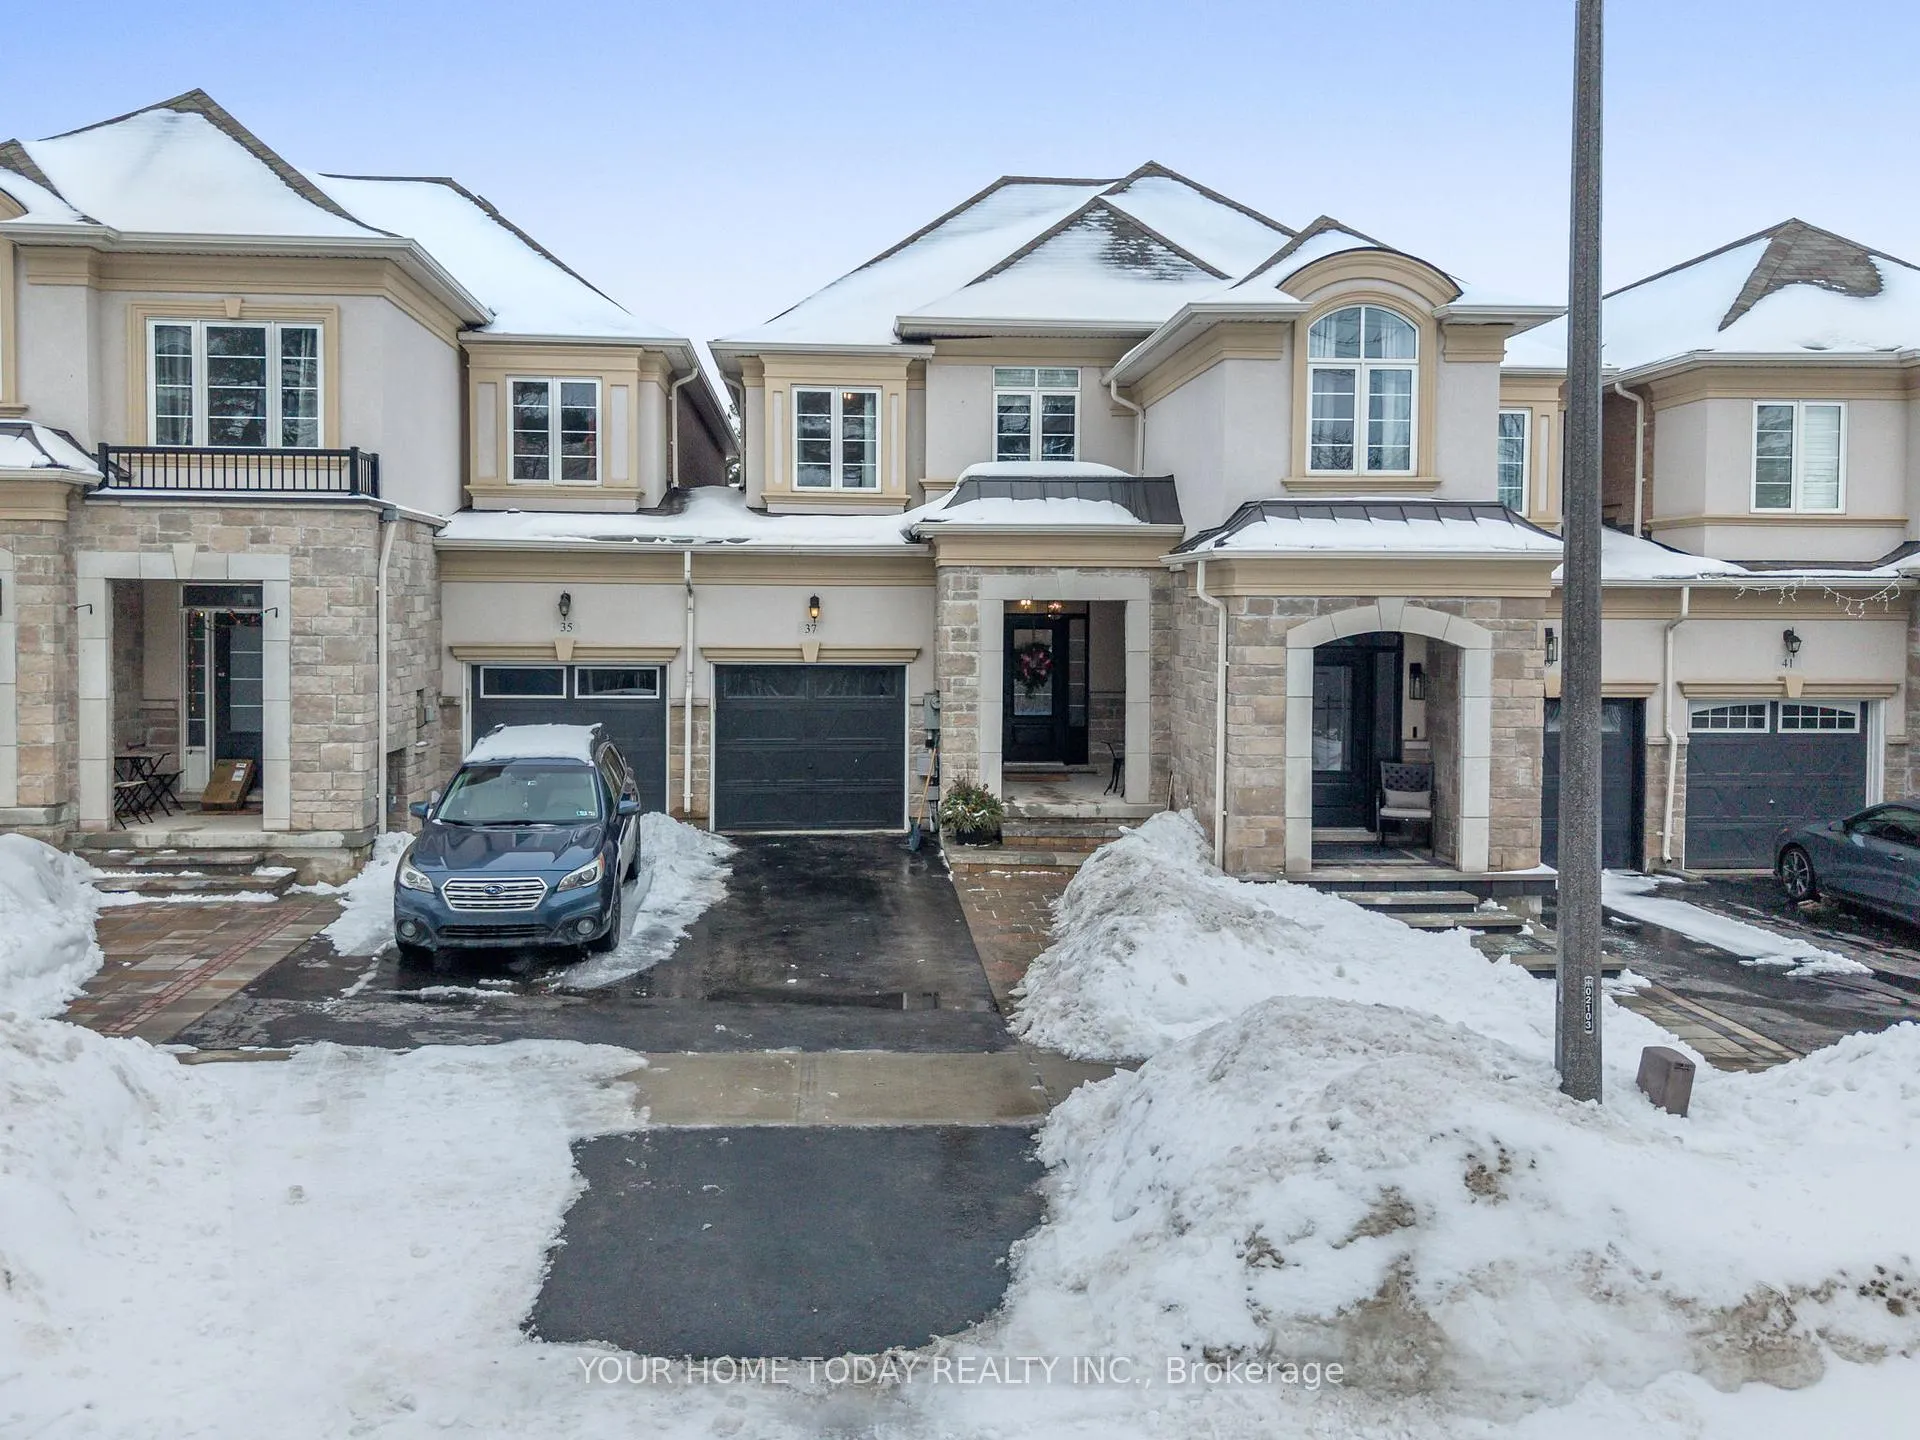
37 Ridgegate Crescent
Halton Hills (Georgetown)37 Ridgegate Crescent
Halton Hills (Georgetown)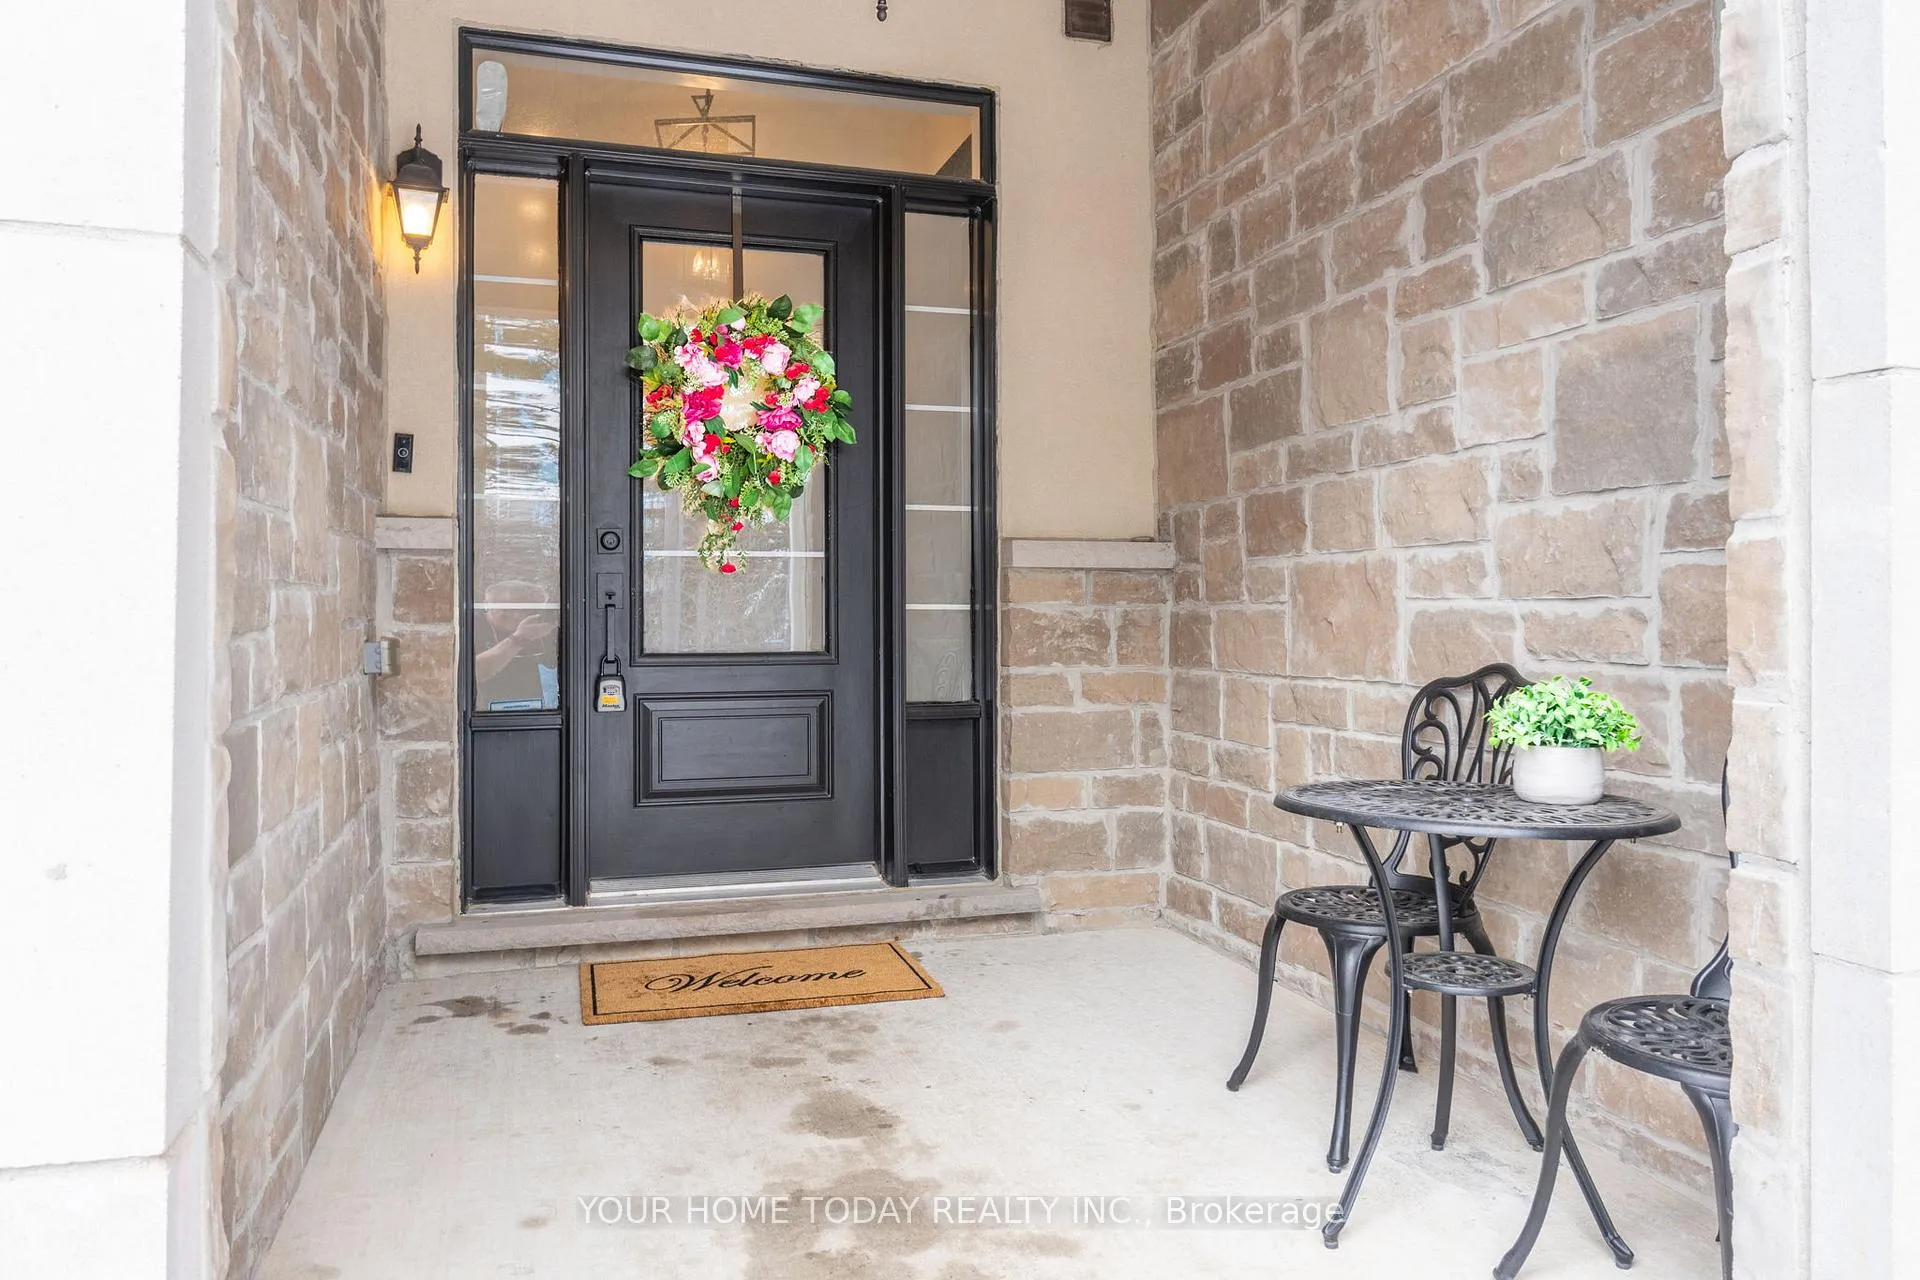
 See all 41 photos
Property history

This listing has ended. It is no longer available.
Property not available for sale or for rent.
Ask about this home
A HOMEH agent will answer your questions about this home.Ask HOMEH
About this home
37 Ridgegate Crescent, Halton Hills
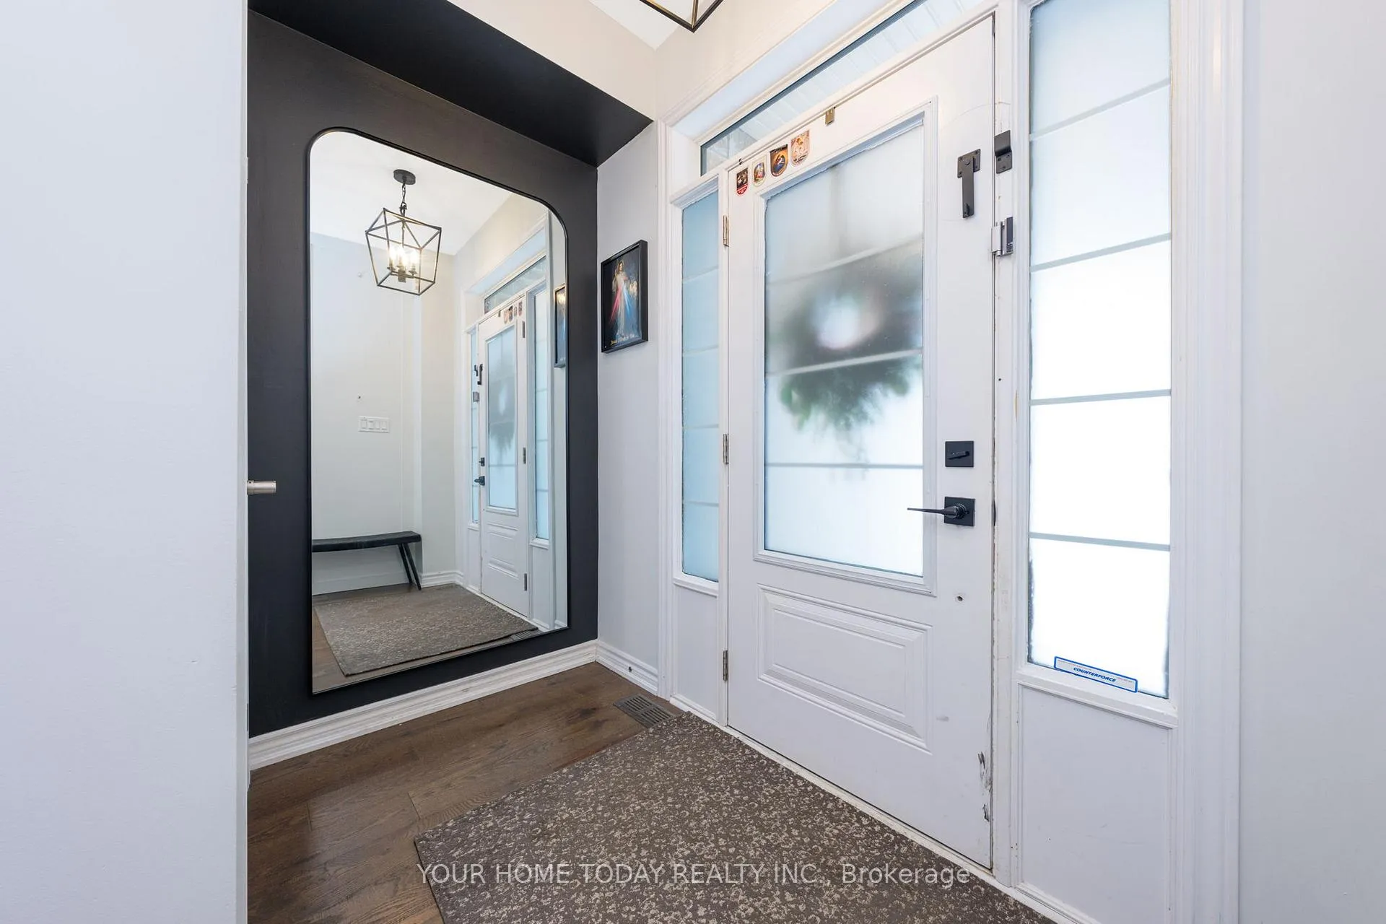
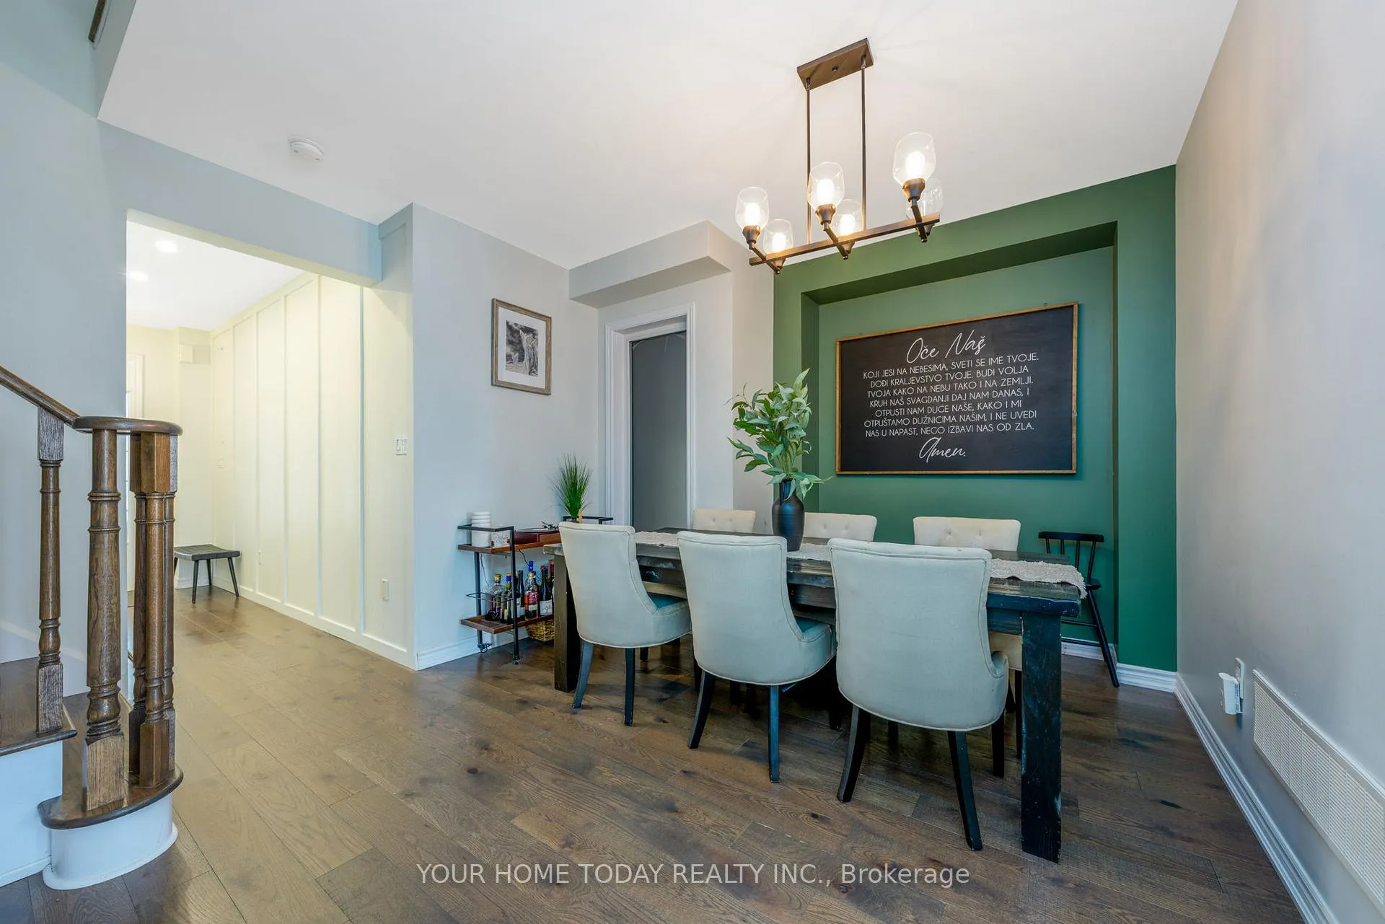
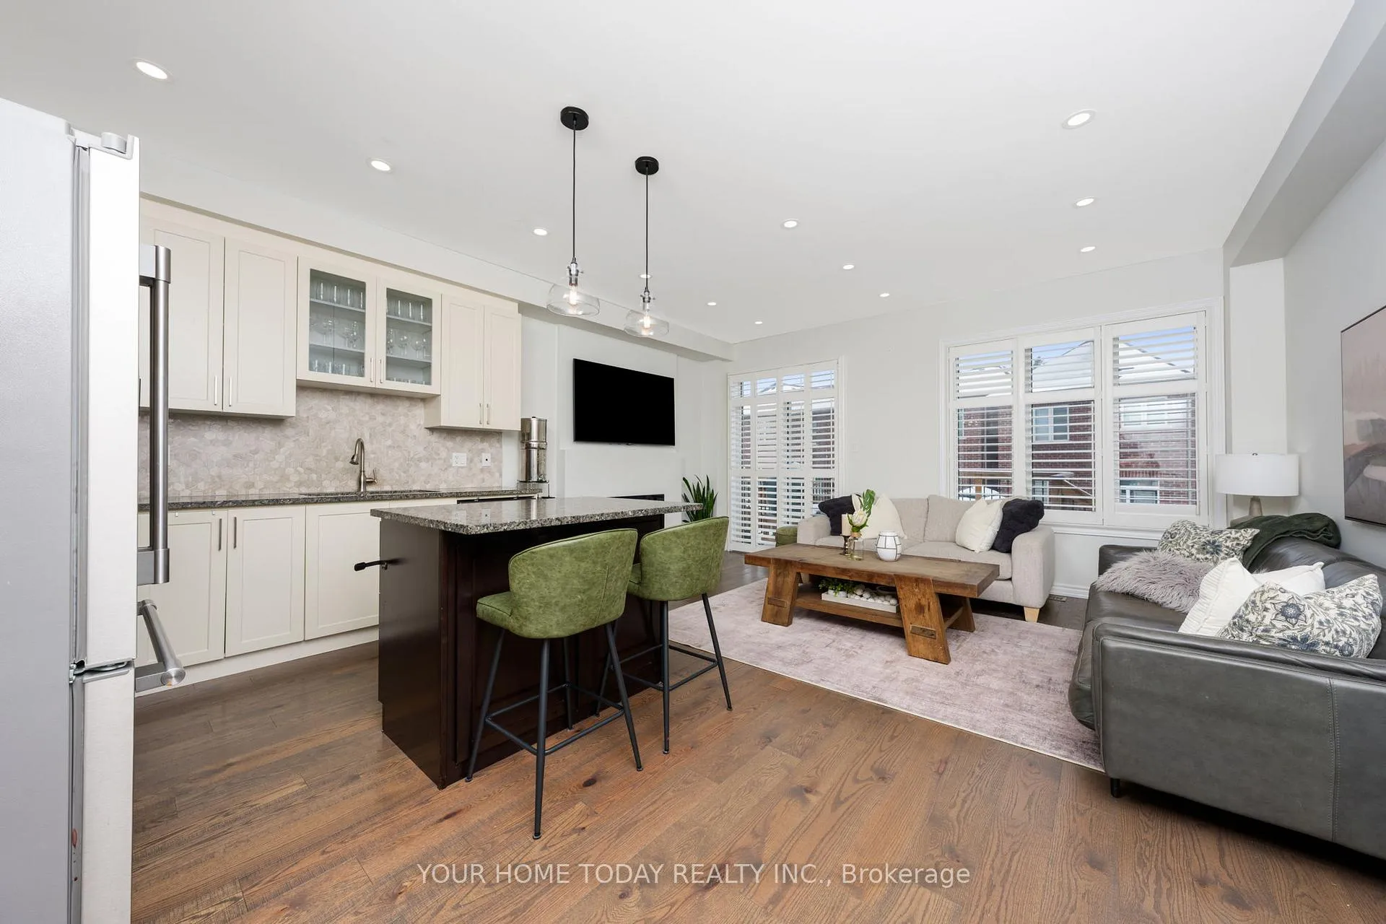
Nestled in a sought-after small enclave, this beautifully appointed townhome offers an exceptional blend of style, comfort, and convenience. Ideally positioned just steps from a park and picturesque trail, the location perfectly balances nature and community living. The striking exterior showcases an elegant stone and stucco façade complemented by a welcoming covered portico that creates a warm and inviting first impression. Inside, the open-concept main level features 9 ft. ceilings and quality, tasteful finishes, including hardwood flooring and pot lights, creating a bright and inviting feel. The well-designed kitchen features two-tone cabinetry, centre island with breakfast bar, granite countertops, stylish mosaic backsplash, stainless steel appliances and seamlessly open to the living room - perfect both entertaining and family time. The living room offers a walkout to the deck, extending the living space outdoors. A sun-filled dining area flows beautifully into the foyer and is enhanced by an attractive wood staircase. Upstairs, the home offers three generously sized bedrooms, all finished with tasteful laminate flooring. The primary suite serves as a relaxing retreat complete with a walk-in closet and an elegant 4-piece ensuite. A nicely appointed 4-piece bathroom and convenient upper-level laundry complete this level. The finished lower level adds valuable living space, featuring a bright recreation room with large above-grade windows, office and 2-piece bathroom all enhanced by vinyl plank flooring and pot lights. Ample storage/utility space completes the package. Outside, enjoy a nicely landscaped fully fenced yard with a large deck along with covered and enclosed storage conveniently located beneath. The attached garage with house access and parking for 3 cars (1 in garage and 2 in driveway) are a bonus. Ideally situated close to schools, shops, restaurants, and the breathtaking Hungry Hollow Trail System with easy access to main roads for commuters.
Facts & features
Ask about this home
A HOMEH agent will answer your questions about this home.
Rooms
8 rooms · 4 bathrooms
- Living room16′9″ × 16′2″270 sq.ft.
- Dining room13′1″ × 11′144 sq.ft.
- Kitchen16′ × 9′6″151 sq.ft.
- Primary bedroom19′9″ × 11′217 sq.ft.
- Bedroom 211′3″ × 8′3″92 sq.ft.
- Bedroom 313′10″ × 8′5″116 sq.ft.
- Recreation22′8″ × 15′9″357 sq.ft.
- Office5′8″ × 5′8″32 sq.ft.
Around this home
Schools nearby
School rating, out of 10.
Listing details
Helpful tools
Your HOMEH agent
"I would see it this week."
Ask HOMEH about this home
Price, neighbourhood, monthly cost. Ask anything.
HOMEH Intelligent Agent is an AI, not a licensed representative. Check anything important with your agent.