
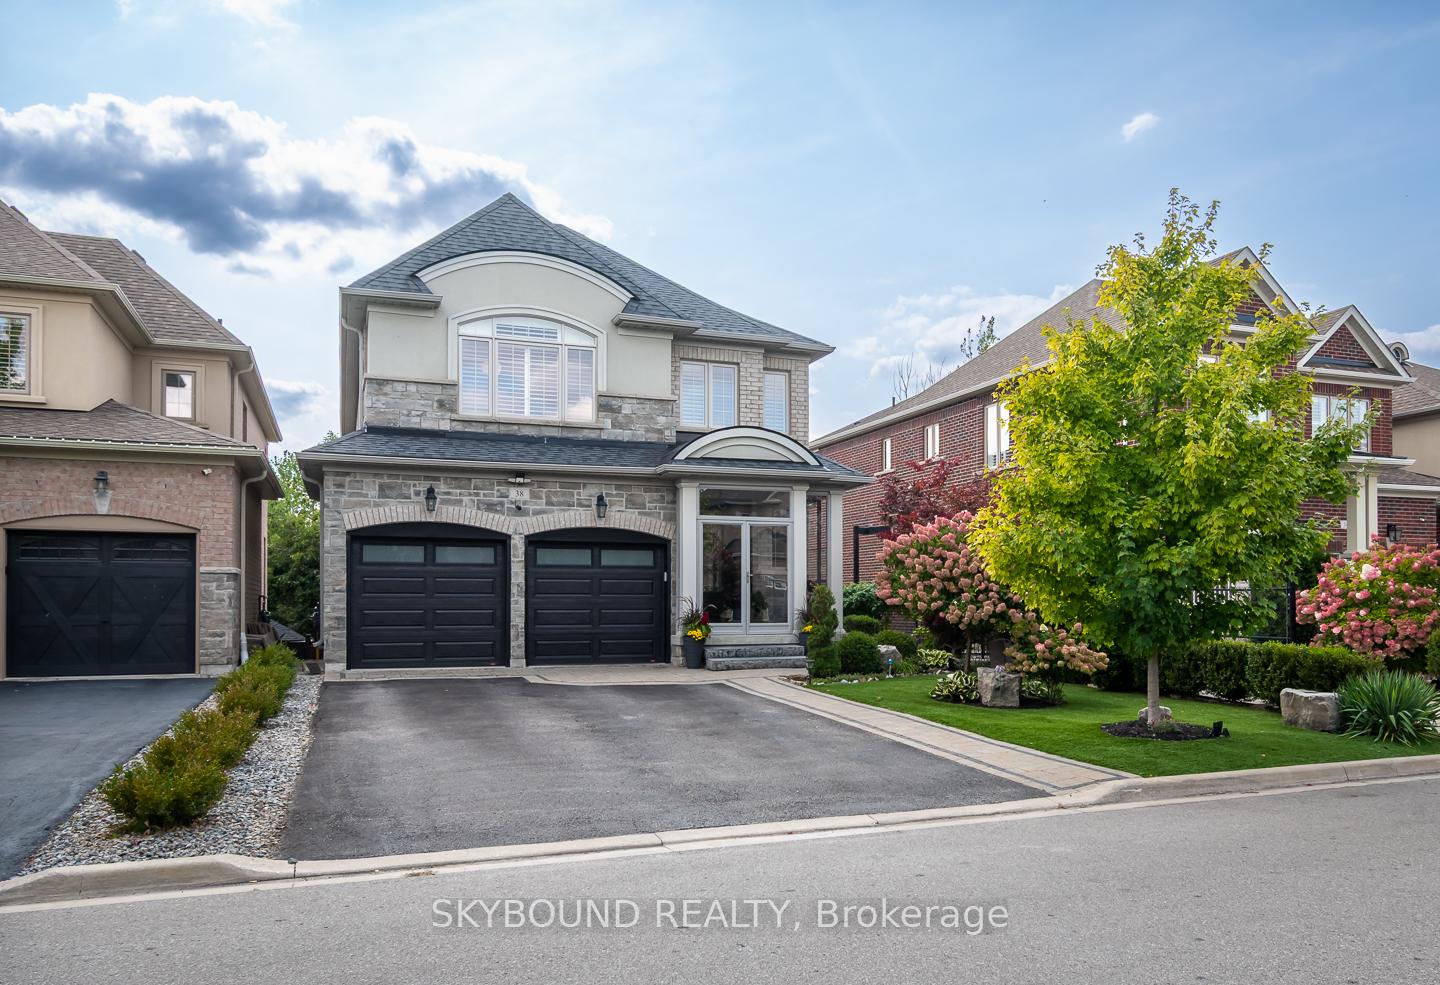
38 Silver Pond Drive
Halton Hills (Georgetown)38 Silver Pond Drive
Halton Hills (Georgetown)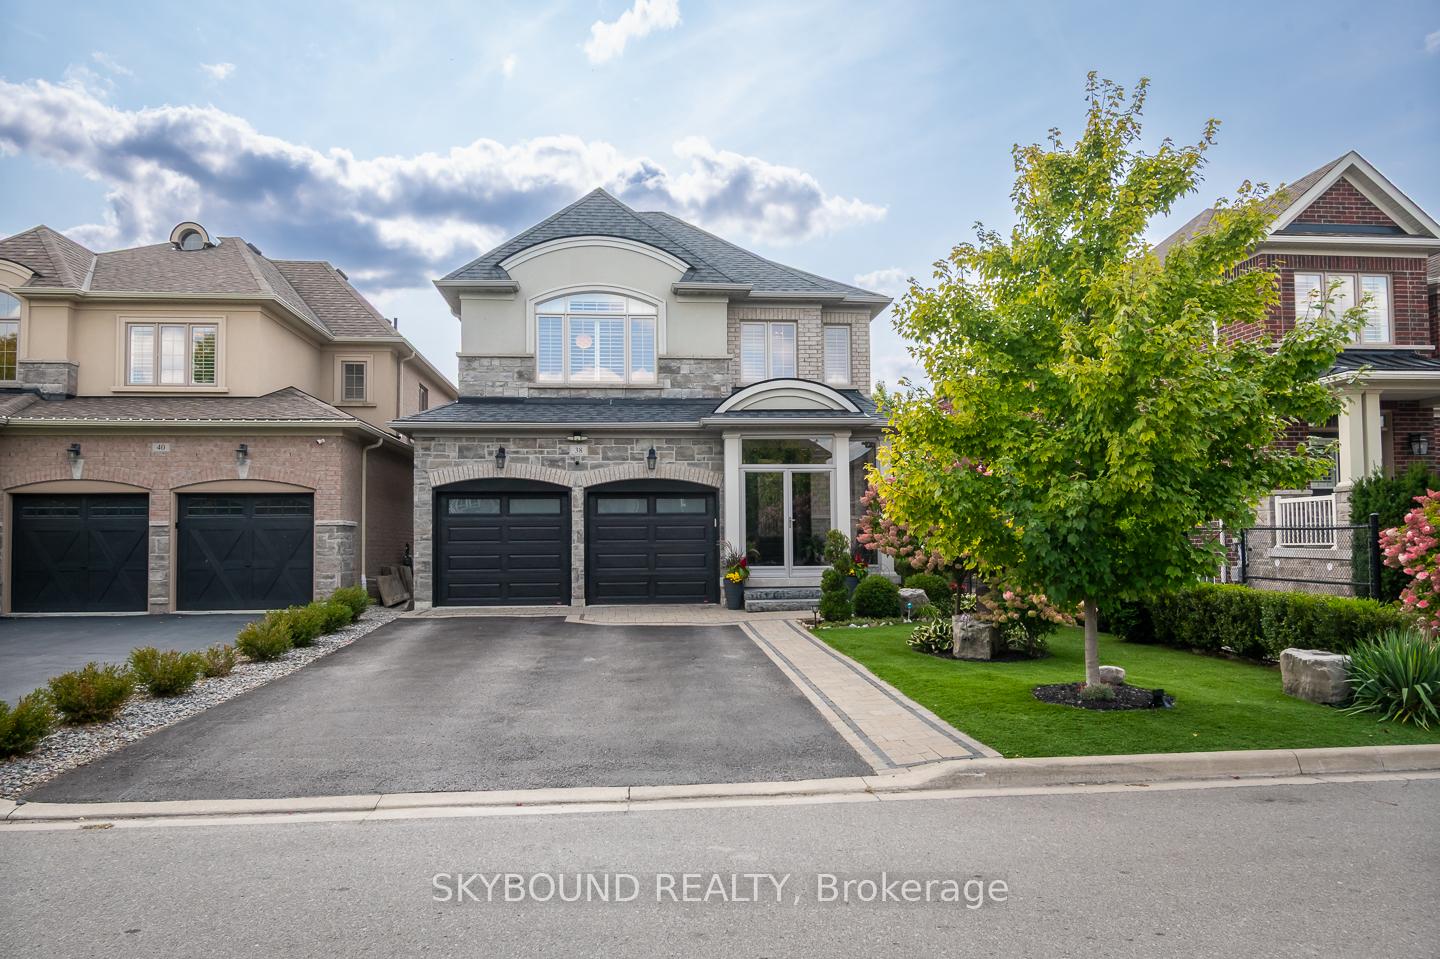
 See all 38 photos
Property history

This listing has ended. It is no longer available.
Property not available for sale or for rent.
Ask about this home
A HOMEH agent will answer your questions about this home.Ask HOMEH
About this home
38 Silver Pond Drive, Halton Hills
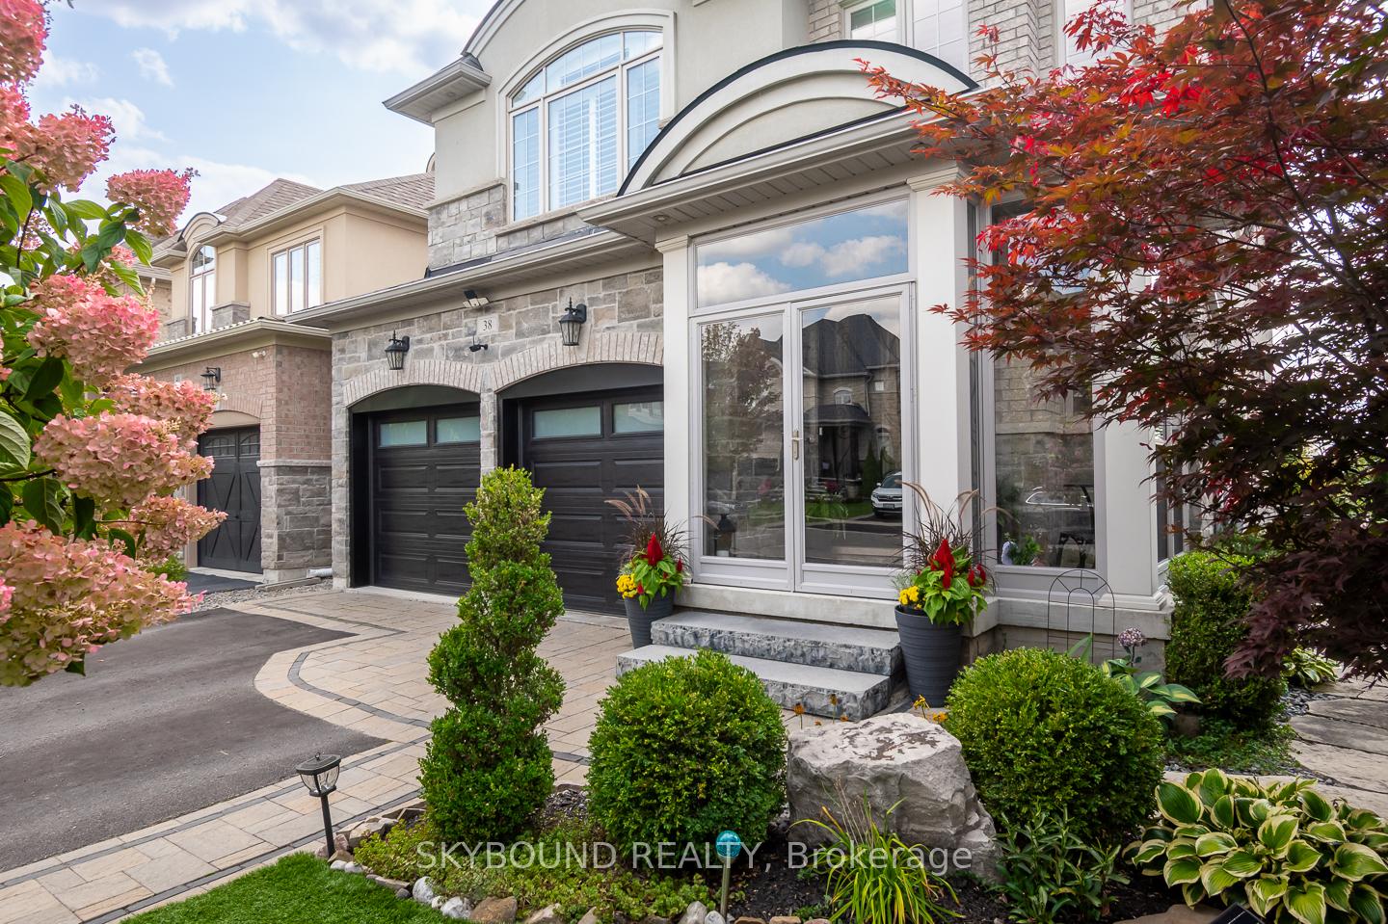
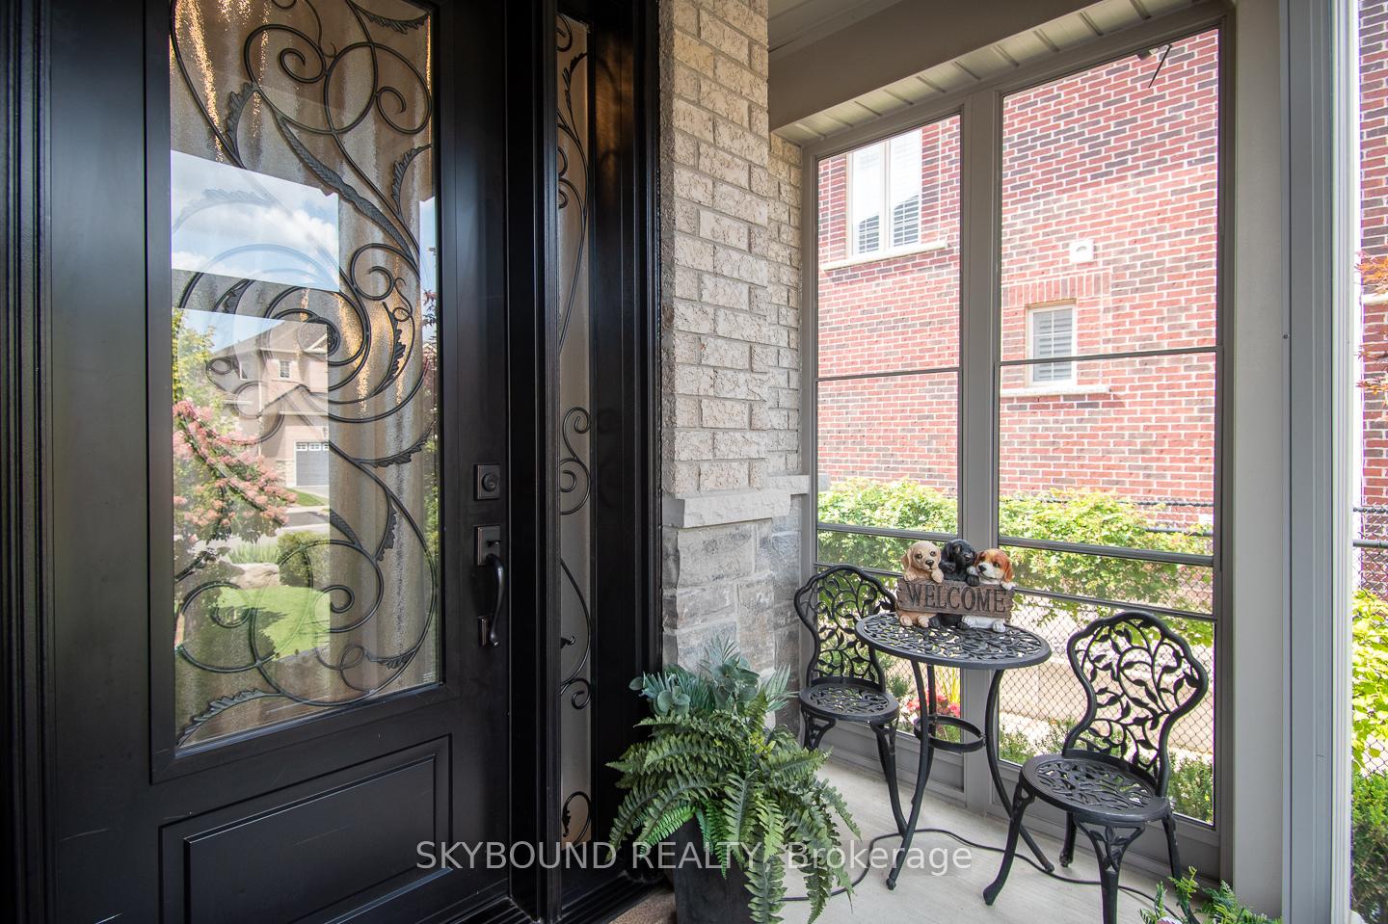
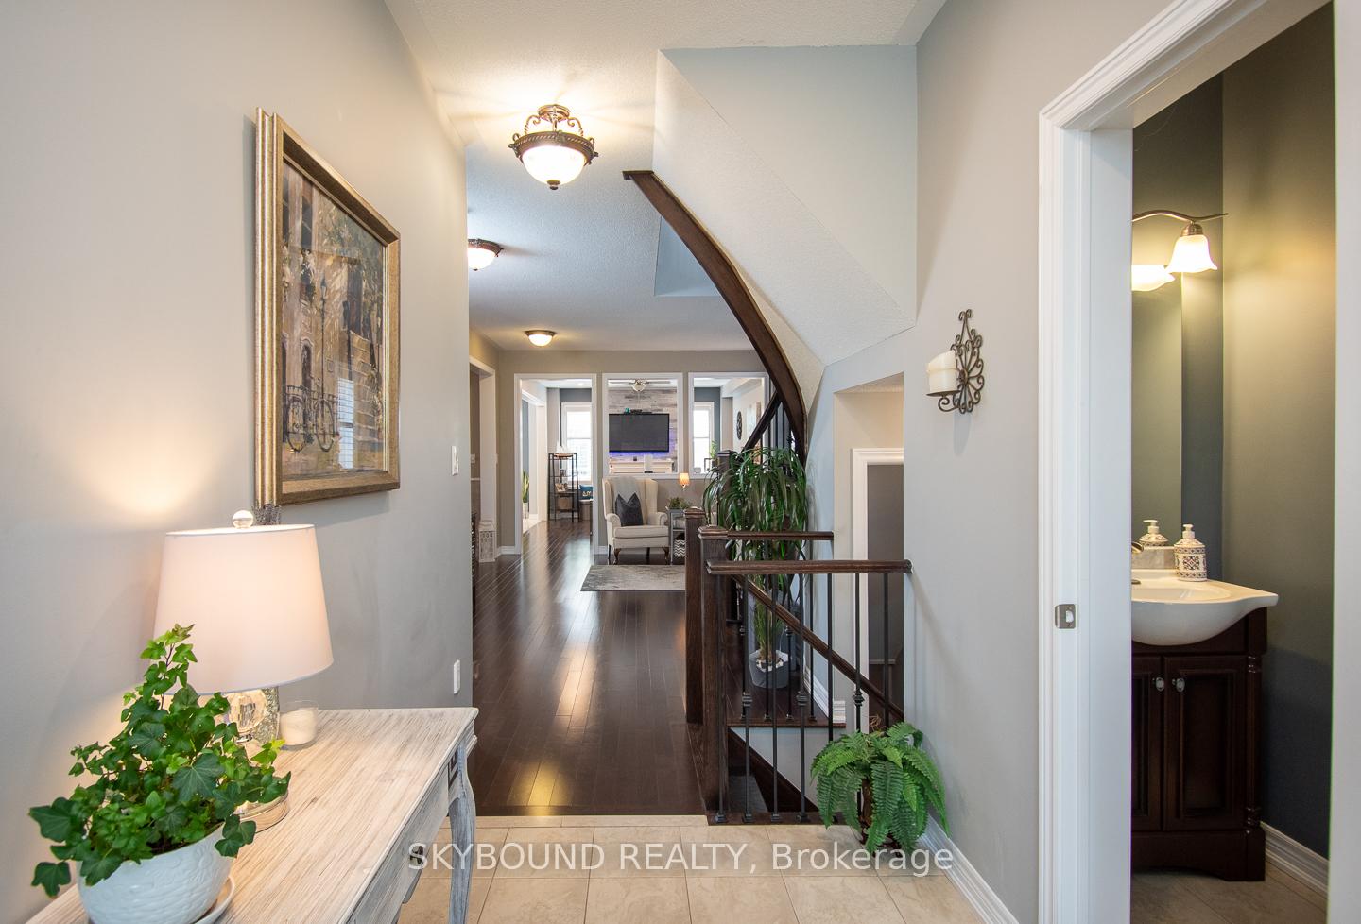
Welcome to 38 Silver Pond Drive, this "Plymouth C" model by Fernbrook Homes features numerous upgrades throughout including a finished basement to give the home over 3800 square feet of living space. The property backs onto green space giving you incredible views while also providing privacy. The yard elevation features two areas for entertaining, a large raised deck that has a walk out from the main floor kitchen and a stone patio yard with a hot tub that has a walk out from the basement. The maintenance free yard includes a in ground sprinkler system. Once inside the home you are greeted with a open concept living space that has hardwood through out. The main floor features a formal dining room, a living room, and family room with a gas fireplace. The kitchen has granite counter tops, a large island, tons of cabinet space and a breakfast area that walks out to the deck. Upstairs has 4 bedrooms and a open office/den space that has a built-in desk. The primary bedroom boasts a walk-in closet and a ensuite with double sinks and a soaker tub. The large fully finished basement is a entertainers dream with room for a theatre space along with room for games and a large wet bar with three built in bar fridges. The finished basement walks out to the fully fenced yard that has room for a fire pit and the hot tub. Additional the home has a circuit breaker that protects the home from powers surges. This home will not disappoint!!
Facts & features
Ask about this home
A HOMEH agent will answer your questions about this home.
Rooms
11 rooms · 4 bathrooms
- Living room23′7″ × 12′9″301 sq.ft.
- Dining room10′2″ × 12′8″129 sq.ft.
- Family room18′1″ × 12′9″231 sq.ft.
- Kitchen9′6″ × 12′8″120 sq.ft.
- Breakfast9′6″ × 12′8″120 sq.ft.
- Primary bedroom15′ × 17′1″256 sq.ft.
- Bedroom 213′11″ × 15′2″211 sq.ft.
- Bedroom 312′ × 11′132 sq.ft.
- Bedroom 411′7″ × 10′5″121 sq.ft.
- Office13′3″ × 9′8″128 sq.ft.
- Recreation43′4″ × 25′4″1098 sq.ft.
Around this home
Schools nearby
School rating, out of 10.
Listing details
Helpful tools
Your HOMEH agent
"Priced 5% over our estimate. I would see it this week."
Ask HOMEH about this home
Price, neighbourhood, monthly cost. Ask anything.
HOMEH Intelligent Agent is an AI, not a licensed representative. Check anything important with your agent.